13522 104A Street , Grande Prairie, Alberta
Residential For Sale in Grande Prairie, Alberta
$784,900
-
Property Type
 Residential
-
Bedrooms
 4
-
Bath
 4
-
Garage
 3
-
Sq Ft
 2,429
-
Year Built
 2018
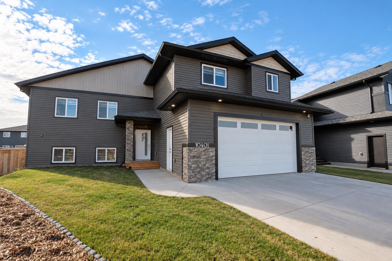
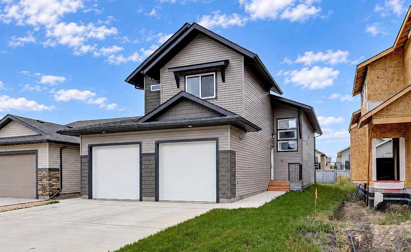
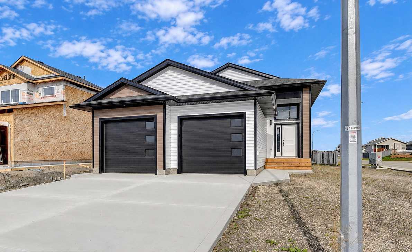
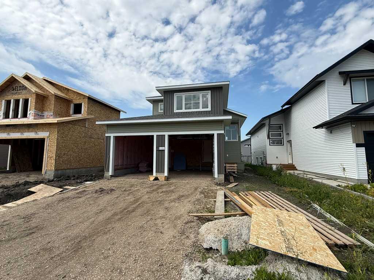
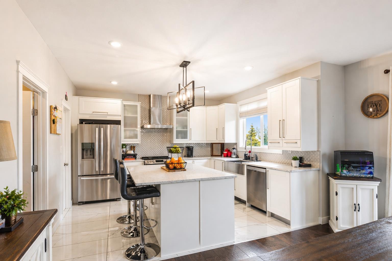
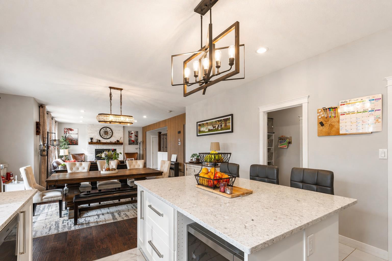
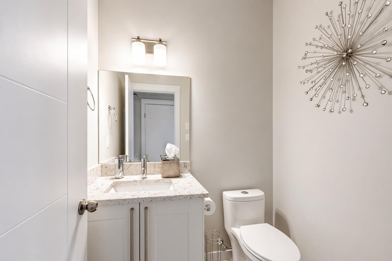
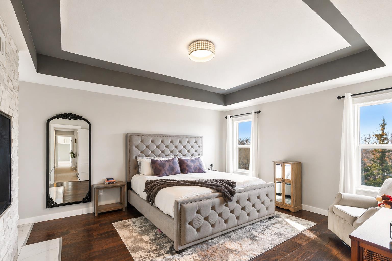
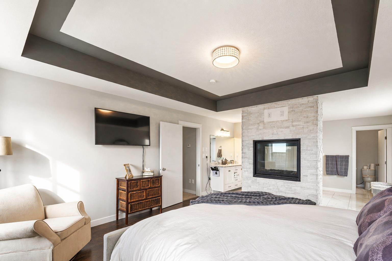
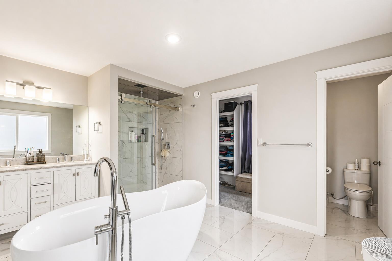
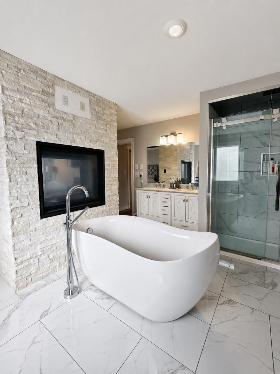
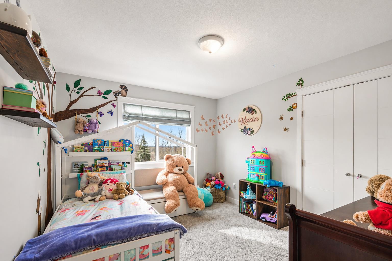
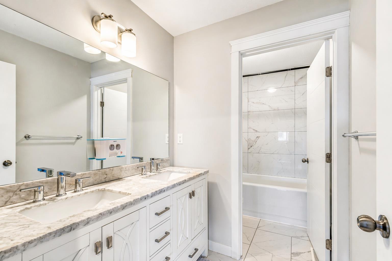
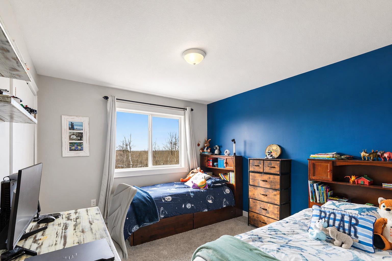
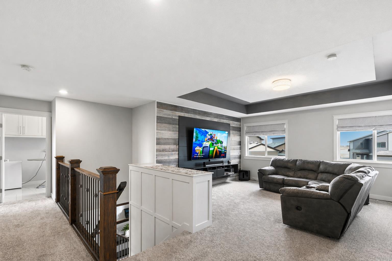
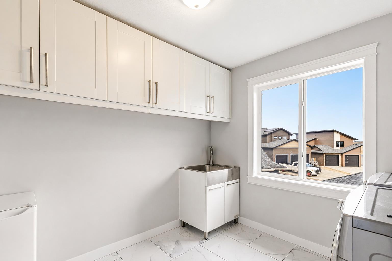
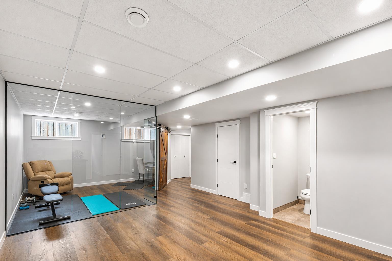
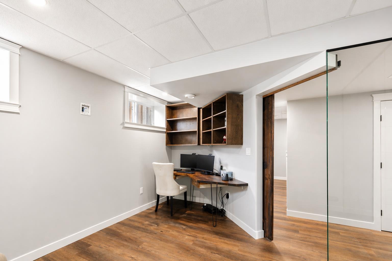
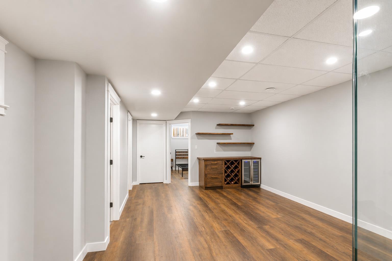
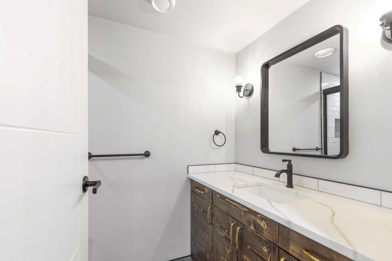
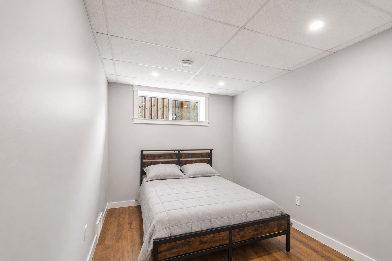
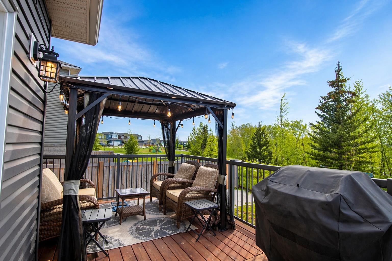
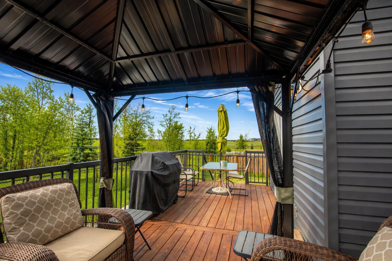
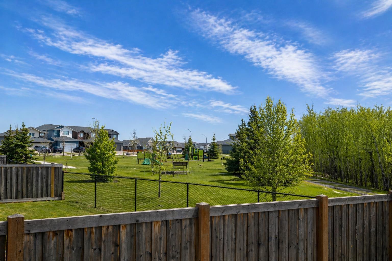
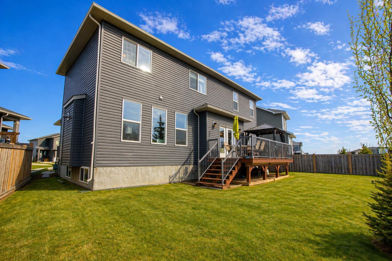
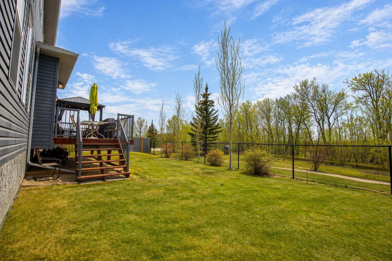
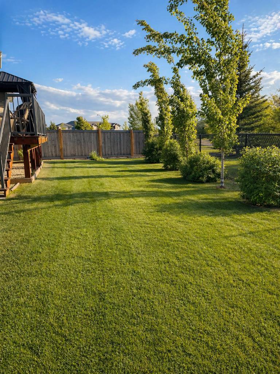
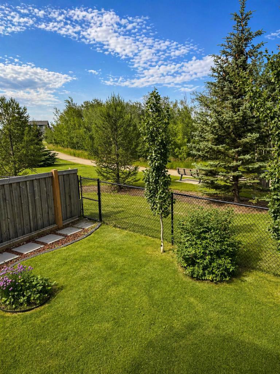
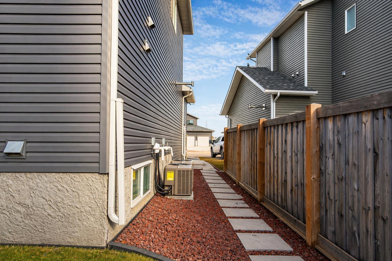
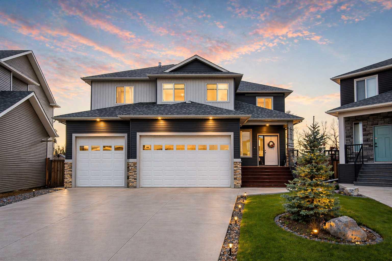
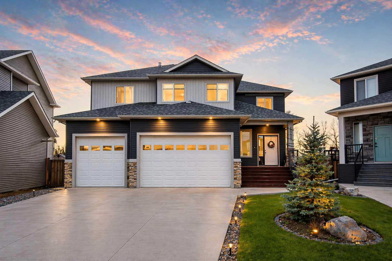
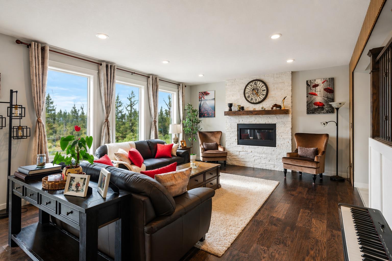
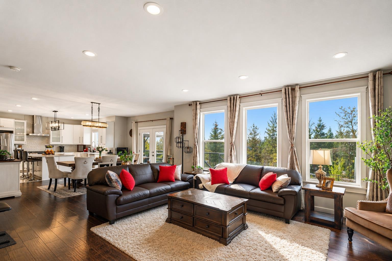
Some homes are impressive, but very few offer a setting quite like this! Nestled in the desirable Arbour Hills neighbourhood, this stunning custom-built home offers over 2,400 sq ft above grade and backs directly onto a beautiful creek, park, and walking trails, with no rear neighbours and a level of privacy that's incredibly hard to find. Situated on a massive pie-shaped lot surrounded by mature trees and professionally finished landscaping, this property offers the perfect combination of luxury, space, and location. Step inside and you'll immediately appreciate the attention to detail, quality craftsmanship, and thoughtful design throughout. The spacious main floor is filled with natural light from oversized windows and features a beautiful fireplace feature wall, along with an impressive kitchen complete with granite countertops, a large island, ample cabinetry, and a pantry. Upstairs, the thoughtfully designed layout offers three spacious bedrooms, convenient upper-floor laundry, and a generous bonus room that provides the perfect additional living space for relaxing, entertaining, or family movie nights. The primary suite is truly something special, designed to feel like a private retreat with a spacious walk-in closet and a luxurious ensuite complete with dual vanities, a soaker tub, tiled shower, heated tile flooring, and a stunning double-sided fireplace shared with the bedroom. The fully developed basement adds even more versatility with a fourth bedroom, full bathroom with heated tile floors, a den, and a flexible space ideal for a home gym, office, or entertainment area. Additional highlights include a triple heated garage, two A/C units, custom feature walls, and beautiful finishing touches throughout that make this home stand apart from the rest. Outside, the expansive yard offers an incredible amount of space to relax, entertain, or simply enjoy the peaceful surroundings, with direct access to greenspace and walking trails right beyond your backyard. With its exceptional location, high-end finishes, generous living space, and a setting that simply can't be recreated, this is a property that truly needs to be experienced in person. Book your private showing today!
| Street Address: | 13522 104A Street |
| City: | Grande Prairie |
| Province/State: | Alberta |
| Postal Code: | N/A |
| County/Parish: | Grande Prairie |
| Subdivision: | Arbour Hills |
| Country: | Canada |
| Latitude: | 55.20370330 |
| Longitude: | -118.80909310 |
| MLS® Number: | A2352007 |
| Price: | $784,900 |
| Property Area: | 2,429 Sq ft |
| Bedrooms: | 4 |
| Bathrooms Half: | 1 |
| Bathrooms Full: | 3 |
| Living Area: | 2,429 Sq ft |
| Building Area: | 0 Sq ft |
| Year Built: | 2018 |
| Listing Date: | Oct 13, 2026 |
| Garage Spaces: | 3 |
| Property Type: | Residential |
| Property Subtype: | Detached |
| MLS Status: | Active |
Additional Details
| Flooring: | N/A |
| Construction: | Stone,Vinyl Siding |
| Parking: | Triple Garage Attached |
| Appliances: | Dishwasher,Refrigerator,Stove(s),Washer/Dryer |
| Stories: | N/A |
| Zoning: | RS |
| Fireplace: | N/A |
| Amenities: | Other,Playground,Pond,Schools Nearby,Shopping Nearby |
Utilities & Systems
| Heating: | Central |
| Cooling: | Central Air |
| Property Type | Residential |
| Building Type | Detached |
| Square Footage | 2,429 sqft |
| Community Name | Arbour Hills |
| Subdivision Name | Arbour Hills |
| Title | Fee Simple |
| Land Size | 5,732 sqft |
| Built in | 2018 |
| Annual Property Taxes | Contact listing agent |
| Parking Type | Garage |
| Time on MLS Listing | 19 days |
Bedrooms
| Above Grade | 3 |
Bathrooms
| Total | 4 |
| Partial | 1 |
Interior Features
| Appliances Included | Dishwasher, Refrigerator, Stove(s), Washer/Dryer |
| Flooring | Carpet, Hardwood, Tile |
Building Features
| Features | Crown Molding, Double Vanity, No Animal Home, No Smoking Home, Open Floorplan, Walk-In Closet(s) |
| Construction Material | Stone, Vinyl Siding |
| Structures | Deck |
Heating & Cooling
| Cooling | Central Air |
| Heating Type | Central |
Exterior Features
| Exterior Finish | Stone, Vinyl Siding |
Neighbourhood Features
| Community Features | Other, Playground, Pond, Schools Nearby, Shopping Nearby |
| Amenities Nearby | Other, Playground, Pond, Schools Nearby, Shopping Nearby |
Parking
| Parking Type | Garage |
| Total Parking Spaces | 8 |
Interior Size
| Total Finished Area: | 2,429 sq ft |
| Total Finished Area (Metric): | 225.66 sq m |
Room Count
| Bedrooms: | 4 |
| Bathrooms: | 4 |
| Full Bathrooms: | 3 |
| Half Bathrooms: | 1 |
| Rooms Above Grade: | 3 |
Lot Information
| Lot Size: | 5,732 sq ft |
| Lot Size (Acres): | 0.13 acres |
| Frontage: | 50 ft |
- Crown Molding
- Double Vanity
- No Animal Home
- No Smoking Home
- Open Floorplan
- Walk-In Closet(s)
- Private Yard
- Dishwasher
- Refrigerator
- Stove(s)
- Washer/Dryer
- Full
- Other
- Playground
- Pond
- Schools Nearby
- Shopping Nearby
- Stone
- Vinyl Siding
- Gas
- Poured Concrete
- Back Lane
- Back Yard
- Backs on to Park/Green Space
- Cul-De-Sac
- No Neighbours Behind
- Triple Garage Attached
- Deck
Floor plan information is not available for this property.
Monthly Payment Breakdown
Loading Walk Score...
What's Nearby?
Powered by Yelp
REALTOR® Details
Shane Simms
- (780) 933-3562
- shane@sutton.com
- Sutton Group Grande Prairie Professionals