8805 118 Avenue , Grande Prairie, Alberta
Residential For Sale in Grande Prairie, Alberta
$429,900
-
Property Type
 Residential
-
Bedrooms
 4
-
Bath
 2
-
Garage
 2
-
Sq Ft
 1,061
-
Year Built
 1998
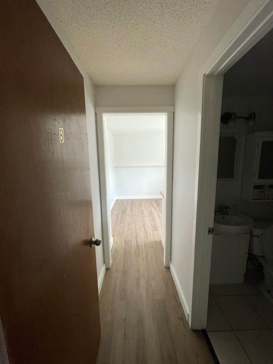
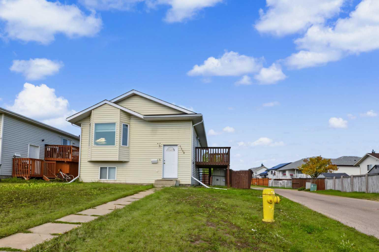
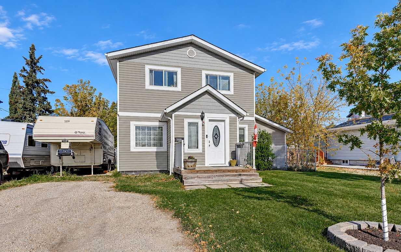
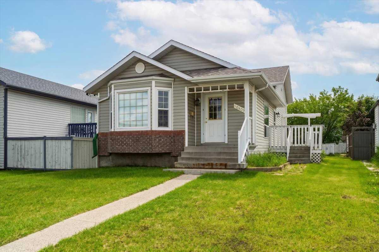
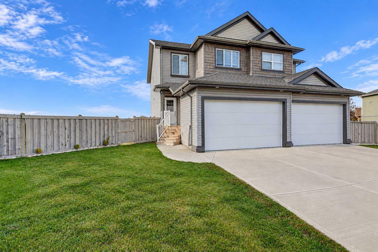
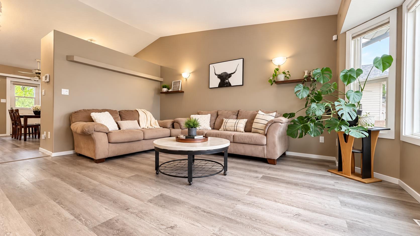
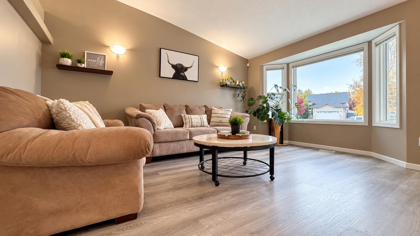
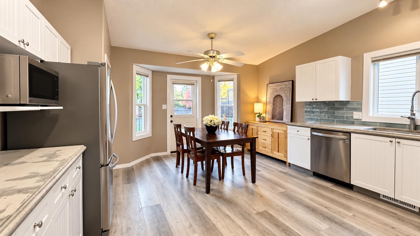
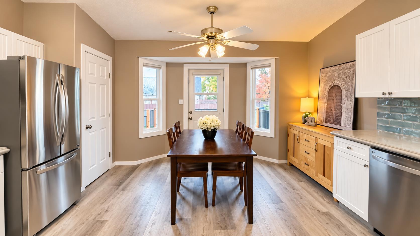
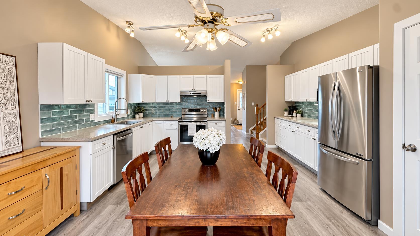
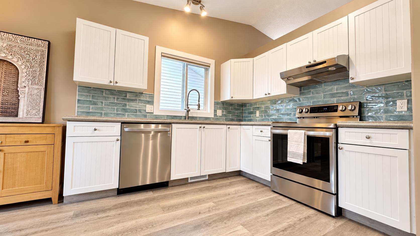
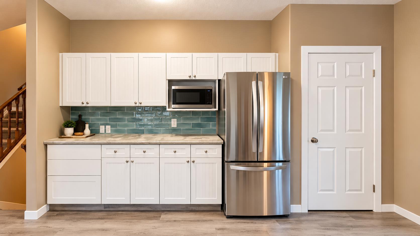
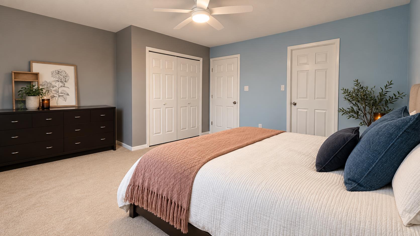
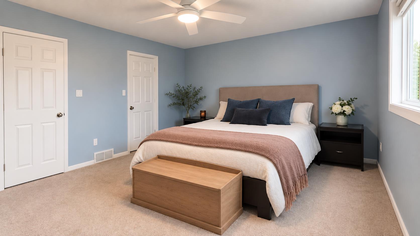
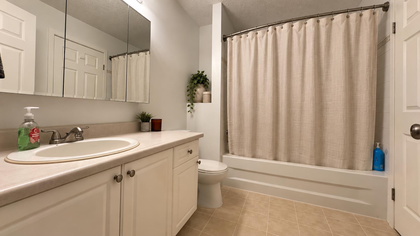
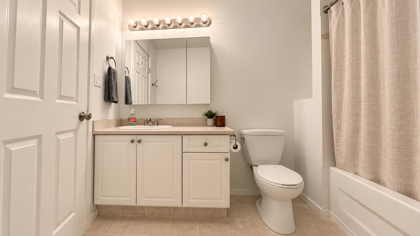
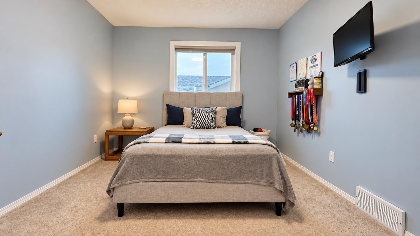
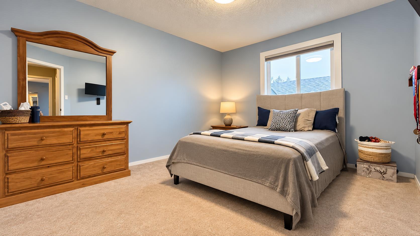
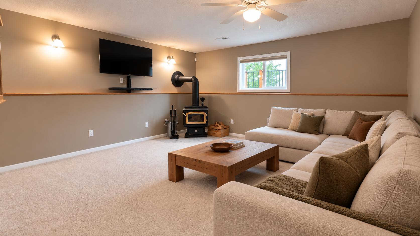
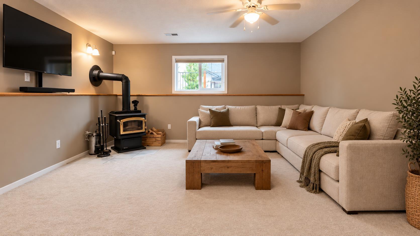
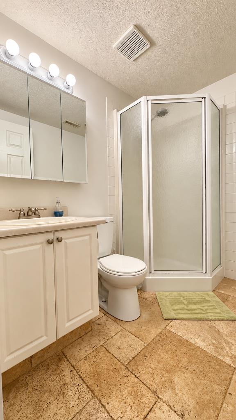
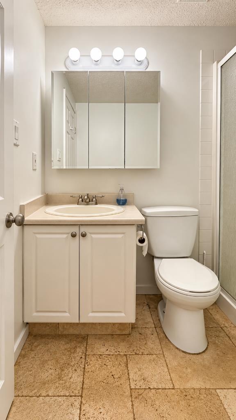
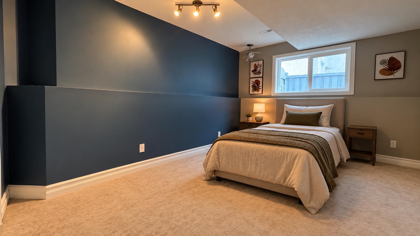
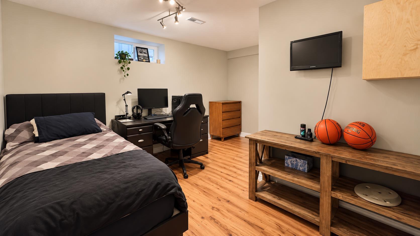
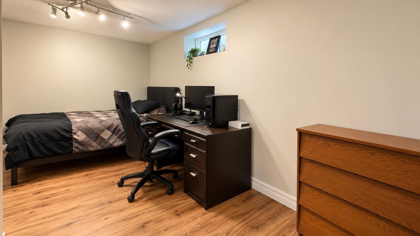
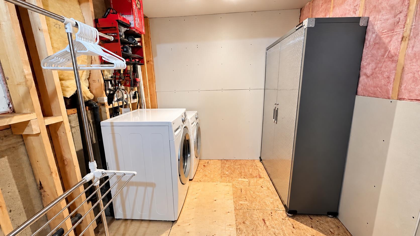
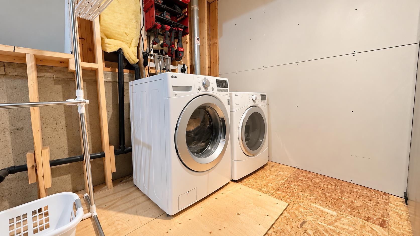
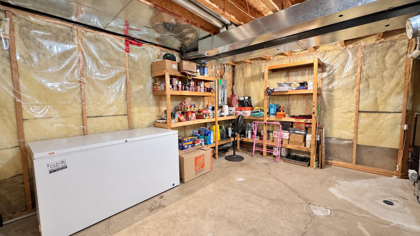
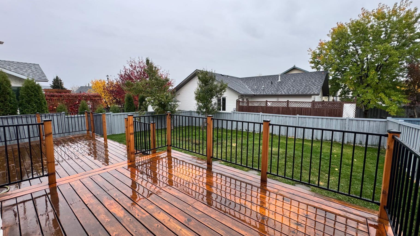
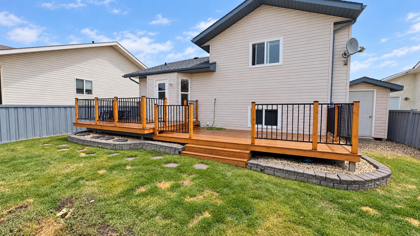
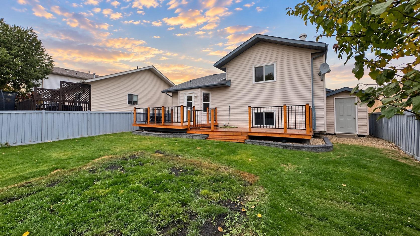
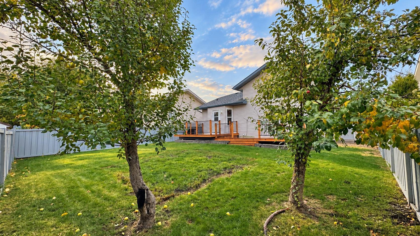
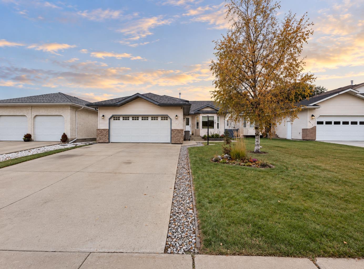
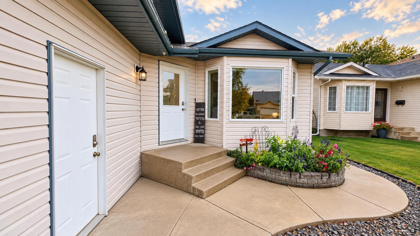
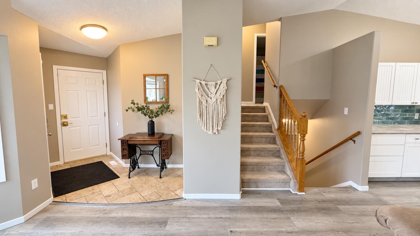
Welcome to one of the cutest cul-de-sacs in Crystal Lake Estates! This beautifully updated 4-bedroom, 2-bathroom home offers a functional layout, numerous upgrades and plenty of room to grow. The main living areas feature updated vinyl plank flooring, beautiful concrete countertops complemented by a fresh backsplash, refreshed kitchen cabinet fronts and a cozy wood-burning stove. Additional improvements include newer windows and a newer roof. With four levels of living space, this home offers plenty of flexibility for families of all sizes. Outside, you’ll appreciate the beautifully landscaped front yard, private backyard, double attached garage and extra-long driveway providing ample parking. Tucked away on a quiet cul-de-sac in the established community of Crystal Lake Estates, this property offers an excellent combination of updates, functionality and location. As an added bonus, this home has no Poly-B plumbing, a notable feature compared to many homes in the area! There is also additional undeveloped space on the lower level offering the potential to add another bathroom, family room or additional living space to suit your needs. A fantastic opportunity to enjoy an updated home with room to make it your own!
| Street Address: | 8805 118 Avenue |
| City: | Grande Prairie |
| Province/State: | Alberta |
| Postal Code: | N/A |
| County/Parish: | Grande Prairie |
| Subdivision: | Crystal Lake Estates |
| Country: | Canada |
| Latitude: | 55.18699121 |
| Longitude: | -118.75813016 |
| MLS® Number: | A2351998 |
| Price: | $429,900 |
| Property Area: | 1,061 Sq ft |
| Bedrooms: | 4 |
| Bathrooms Half: | 0 |
| Bathrooms Full: | 2 |
| Living Area: | 1,061 Sq ft |
| Building Area: | 0 Sq ft |
| Year Built: | 1998 |
| Listing Date: | Oct 13, 2026 |
| Garage Spaces: | 2 |
| Property Type: | Residential |
| Property Subtype: | Detached |
| MLS Status: | Pending |
Additional Details
| Flooring: | N/A |
| Construction: | Vinyl Siding |
| Parking: | Double Garage Attached |
| Appliances: | Built-In Range,Dishwasher,Electric Stove,Refrigerator,Washer/Dryer |
| Stories: | N/A |
| Zoning: | RG |
| Fireplace: | N/A |
| Amenities: | Lake |
Utilities & Systems
| Heating: | Forced Air |
| Cooling: | None |
| Property Type | Residential |
| Building Type | Detached |
| Square Footage | 1,061 sqft |
| Community Name | Crystal Lake Estates |
| Subdivision Name | Crystal Lake Estates |
| Title | Fee Simple |
| Land Size | 5,281 sqft |
| Built in | 1998 |
| Annual Property Taxes | Contact listing agent |
| Parking Type | Garage |
| Time on MLS Listing | 12 days |
Bedrooms
| Above Grade | 3 |
Bathrooms
| Total | 2 |
| Partial | 0 |
Interior Features
| Appliances Included | Built-In Range, Dishwasher, Electric Stove, Refrigerator, Washer/Dryer |
| Flooring | Carpet, Tile, Vinyl Plank |
Building Features
| Features | Ceiling Fan(s) |
| Construction Material | Vinyl Siding |
| Structures | Deck |
Heating & Cooling
| Cooling | None |
| Heating Type | Forced Air |
Exterior Features
| Exterior Finish | Vinyl Siding |
Neighbourhood Features
| Community Features | Lake |
| Amenities Nearby | Lake |
Parking
| Parking Type | Garage |
| Total Parking Spaces | 4 |
Interior Size
| Total Finished Area: | 1,061 sq ft |
| Total Finished Area (Metric): | 98.57 sq m |
Room Count
| Bedrooms: | 4 |
| Bathrooms: | 2 |
| Full Bathrooms: | 2 |
| Rooms Above Grade: | 3 |
Lot Information
| Lot Size: | 5,281 sq ft |
| Lot Size (Acres): | 0.12 acres |
| Frontage: | 9 ft |
- Ceiling Fan(s)
- Rain Gutters
- Built-In Range
- Dishwasher
- Electric Stove
- Refrigerator
- Washer/Dryer
- Full
- Lake
- Vinyl Siding
- Wood Burning
- Poured Concrete
- City Lot
- Double Garage Attached
- Deck
Floor plan information is not available for this property.
Monthly Payment Breakdown
Loading Walk Score...
What's Nearby?
Powered by Yelp
REALTOR® Details
Julia Hansen
- (780) 876-0204
- juliann13@hotmail.com
- Sutton Group Grande Prairie Professionals