8459 101 Avenue , Grande Prairie, Alberta
Residential For Sale in Grande Prairie, Alberta
$359,900
-
Property Type
 Residential
-
Bedrooms
 3
-
Bath
 3
-
Garage
 1
-
Sq Ft
 1,383
-
Year Built
 2017
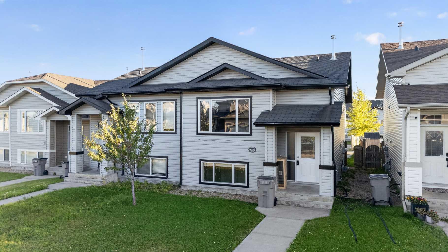
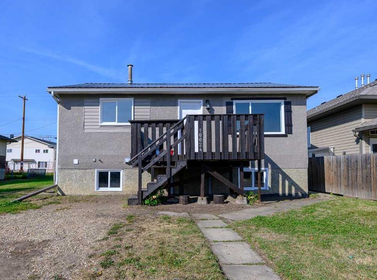
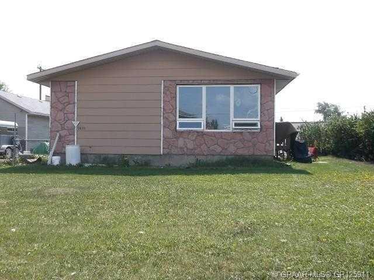
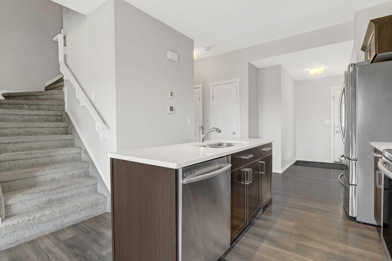
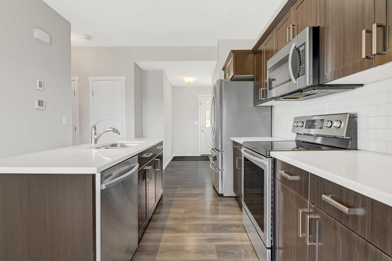
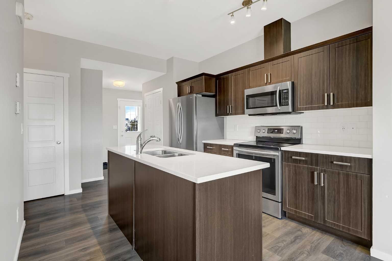
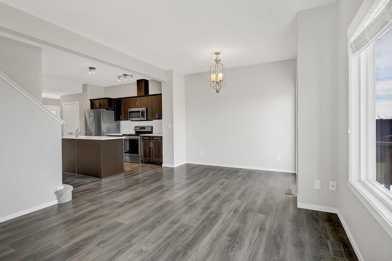
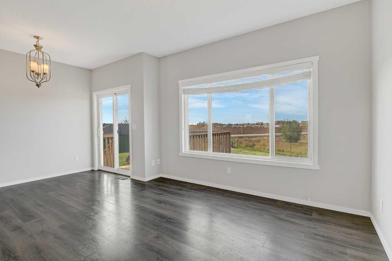
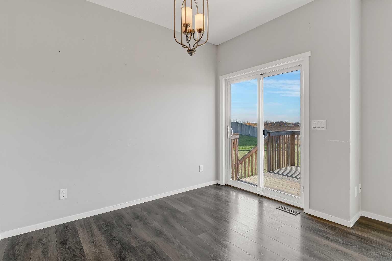
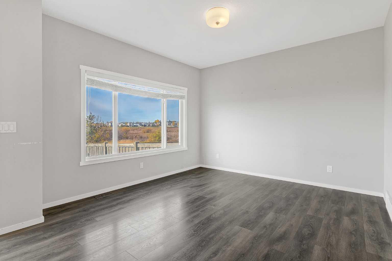
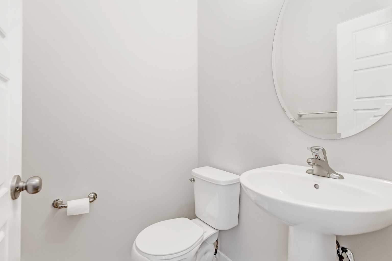
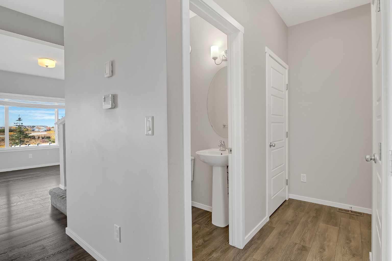
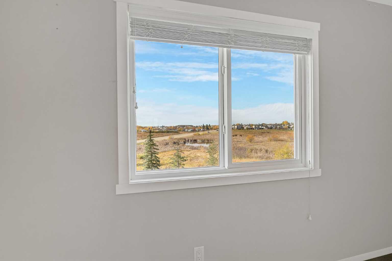
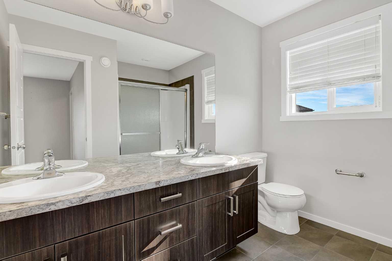
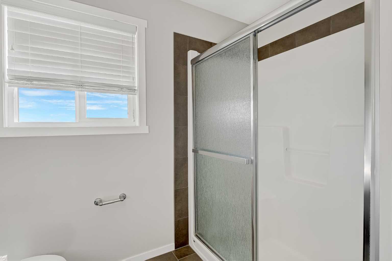
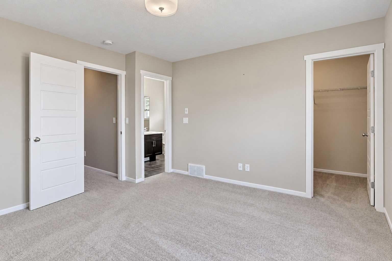
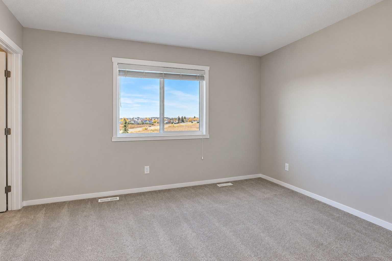
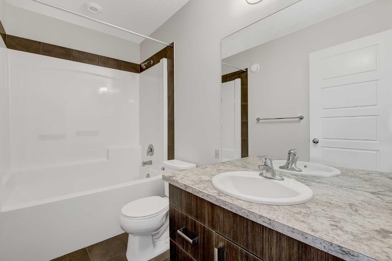
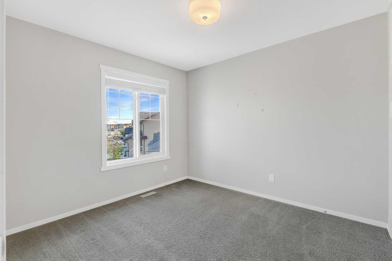
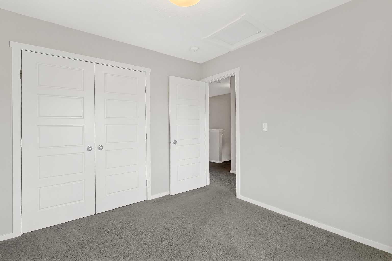
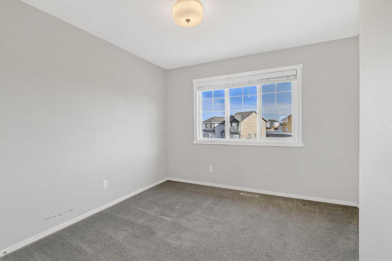
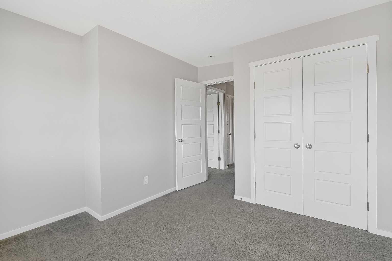
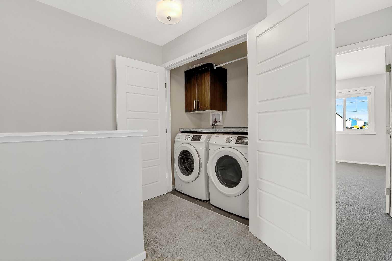
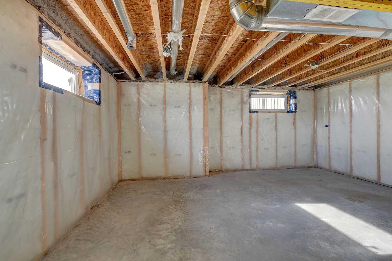
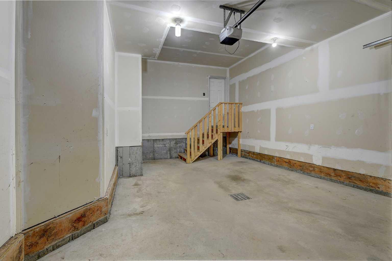
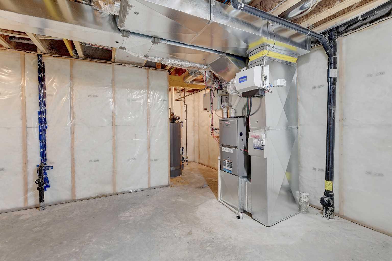
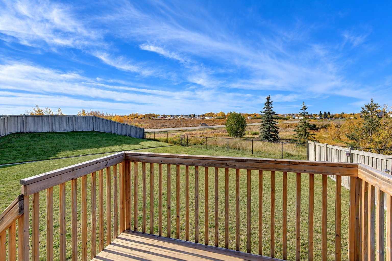
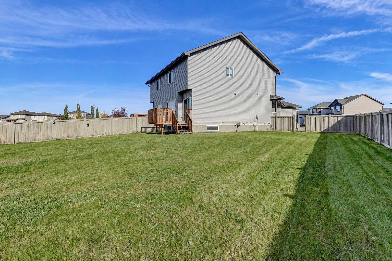
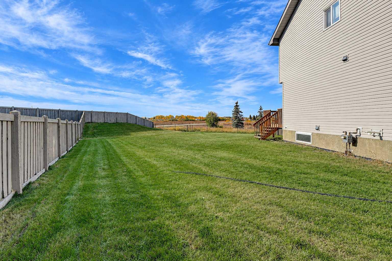
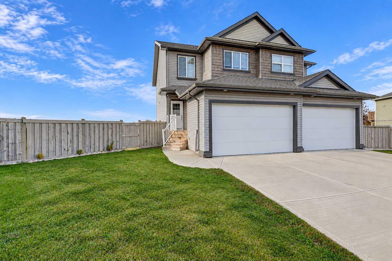
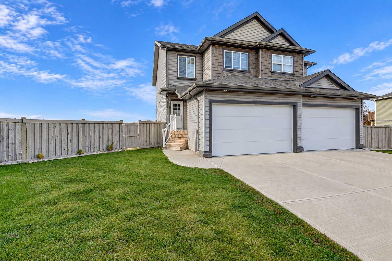
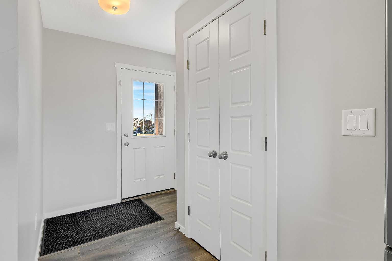
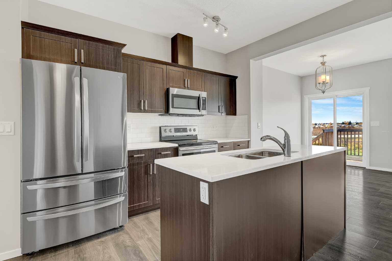
VACANT – IMMEDIATE POSSESSION AVAILABLE! A fantastic opportunity in Crystal Landing with an exceptionally large backyard and no rear neighbours! This bright, spacious, freshly painted 3-bedroom duplex offers a modern, open-concept layout with plenty of room for everyday living. The main floor features a generous living and dining area, along with a contemporary kitchen complete with quartz countertops, a large island, and plenty of workspace. A convenient 2-piece bathroom completes the main level. Upstairs, you’ll find three bedrooms, including a spacious primary suite with a large ensuite featuring dual sinks, a large shower, and a walk-in closet. The upper-level laundry adds convenience and keeps everything right where you need it. Designed with energy efficiency in mind, this home features triple-pane windows and a heat recovery ventilation (HRV) system, helping improve energy efficiency and indoor air quality. Step outside to the exceptionally large pie-shaped backyard, complete with a deck, fencing, and plenty of room for kids, pets, entertaining, or simply enjoying the outdoors. With no rear neighbours, you’ll appreciate the added privacy and open views. The impressive lot measures over 147 ft deep and approximately 85 ft across, offering outdoor space that’s hard to find in a duplex! Another rare feature is the 18-ft-wide garage, providing extra room for parking and storage. The other side of the duplex is also available, creating an excellent opportunity for investors or anyone looking to own both sides. Vacant and ready for immediate possession! Don’t miss this opportunity — book your showing today!
| Street Address: | 8459 101 Avenue |
| City: | Grande Prairie |
| Province/State: | Alberta |
| Postal Code: | N/A |
| County/Parish: | Grande Prairie |
| Subdivision: | Crystal Landing |
| Country: | Canada |
| Latitude: | 55.17104806 |
| Longitude: | -118.74851635 |
| MLS® Number: | A2351320 |
| Price: | $359,900 |
| Property Area: | 1,383 Sq ft |
| Bedrooms: | 3 |
| Bathrooms Half: | 1 |
| Bathrooms Full: | 2 |
| Living Area: | 1,383 Sq ft |
| Building Area: | 0 Sq ft |
| Year Built: | 2017 |
| Listing Date: | Oct 13, 2026 |
| Garage Spaces: | 1 |
| Property Type: | Residential |
| Property Subtype: | Semi Detached (Half Duplex) |
| MLS Status: | Active |
Additional Details
| Flooring: | N/A |
| Construction: | See Remarks |
| Parking: | Double Garage Attached |
| Appliances: | Dishwasher,Electric Stove,Refrigerator,Washer/Dryer |
| Stories: | N/A |
| Zoning: | RS |
| Fireplace: | N/A |
| Amenities: | Schools Nearby,Shopping Nearby,Sidewalks,Street Lights |
Utilities & Systems
| Heating: | Forced Air |
| Cooling: | None |
| Property Type | Residential |
| Building Type | Semi Detached (Half Duplex) |
| Square Footage | 1,383 sqft |
| Community Name | Crystal Landing |
| Subdivision Name | Crystal Landing |
| Title | Fee Simple |
| Land Size | 9,624 sqft |
| Built in | 2017 |
| Annual Property Taxes | Contact listing agent |
| Parking Type | Garage |
| Time on MLS Listing | 5 days |
Bedrooms
| Above Grade | 3 |
Bathrooms
| Total | 3 |
| Partial | 1 |
Interior Features
| Appliances Included | Dishwasher, Electric Stove, Refrigerator, Washer/Dryer |
| Flooring | Carpet, Ceramic Tile, Laminate |
Building Features
| Features | Open Floorplan, Quartz Counters |
| Construction Material | See Remarks |
| Structures | Deck |
Heating & Cooling
| Cooling | None |
| Heating Type | Forced Air |
Exterior Features
| Exterior Finish | See Remarks |
Neighbourhood Features
| Community Features | Schools Nearby, Shopping Nearby, Sidewalks, Street Lights |
| Amenities Nearby | Schools Nearby, Shopping Nearby, Sidewalks, Street Lights |
Parking
| Parking Type | Garage |
| Total Parking Spaces | 3 |
Interior Size
| Total Finished Area: | 1,383 sq ft |
| Total Finished Area (Metric): | 128.48 sq m |
Room Count
| Bedrooms: | 3 |
| Bathrooms: | 3 |
| Full Bathrooms: | 2 |
| Half Bathrooms: | 1 |
| Rooms Above Grade: | 3 |
Lot Information
| Lot Size: | 9,624 sq ft |
| Lot Size (Acres): | 0.22 acres |
| Frontage: | 24 ft |
- Open Floorplan
- Quartz Counters
- Other
- Dishwasher
- Electric Stove
- Refrigerator
- Washer/Dryer
- Full
- Schools Nearby
- Shopping Nearby
- Sidewalks
- Street Lights
- See Remarks
- Poured Concrete
- Back Yard
- Double Garage Attached
- Deck
Floor plan information is not available for this property.
Monthly Payment Breakdown
Loading Walk Score...
What's Nearby?
Powered by Yelp
REALTOR® Details
Jason Scott
- (780) 876-7653
- jason@jasonscott.net
- Sutton Group Grande Prairie Professionals