7358 106 Street , Grande Prairie, Alberta
Residential For Sale in Grande Prairie, Alberta
$345,000
-
Property Type
 Residential
-
Bedrooms
 3
-
Bath
 2
-
Garage
 0
-
Sq Ft
 894
-
Year Built
 2001
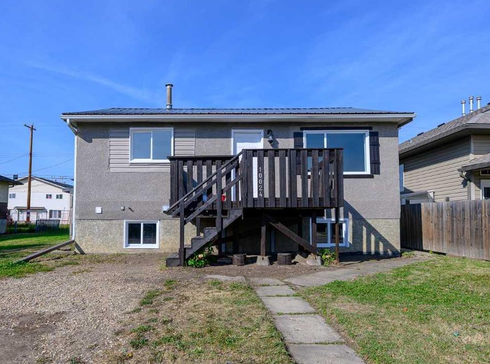
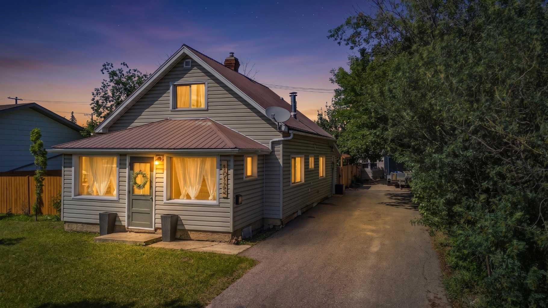
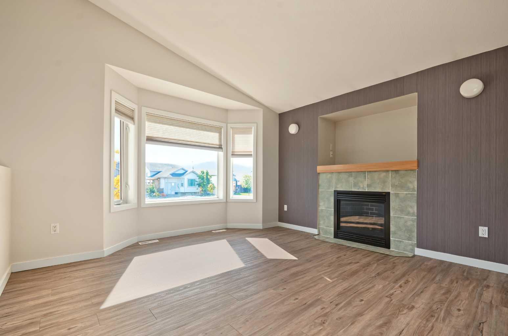
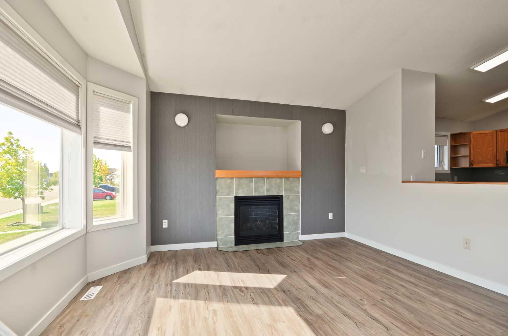
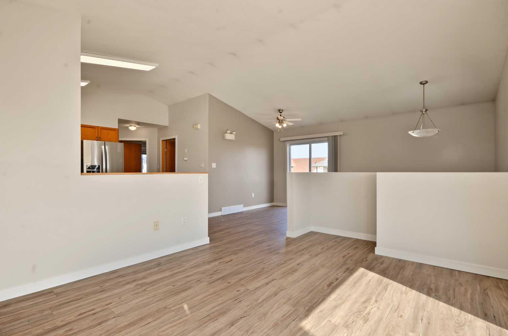
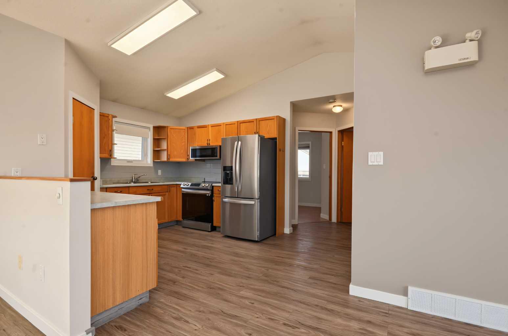
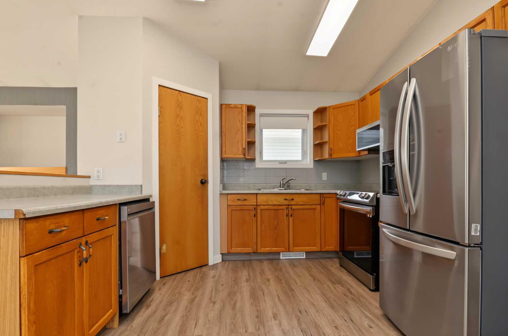
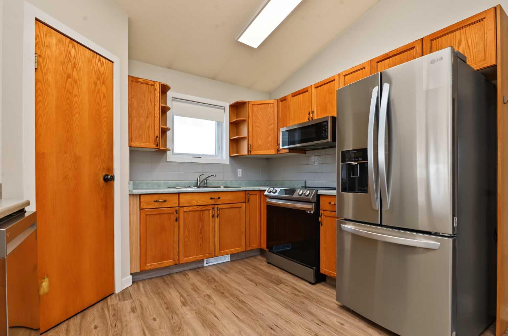
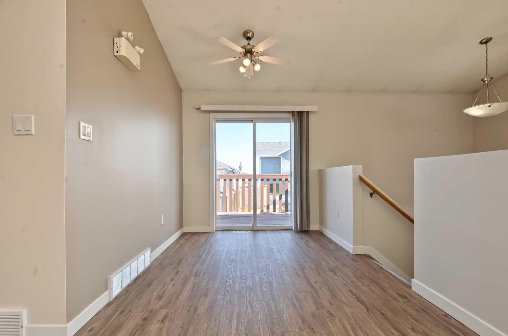
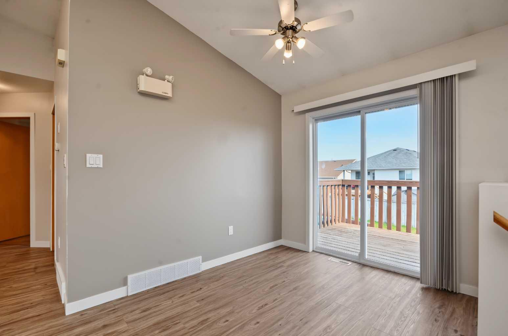
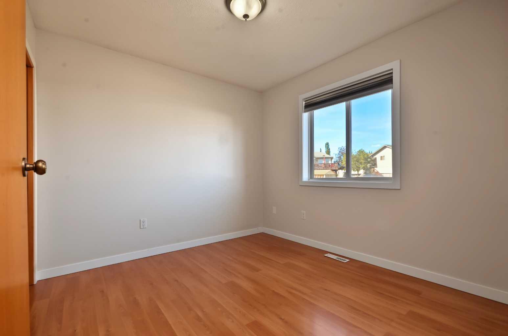
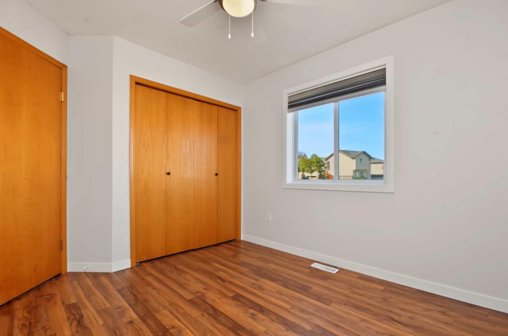
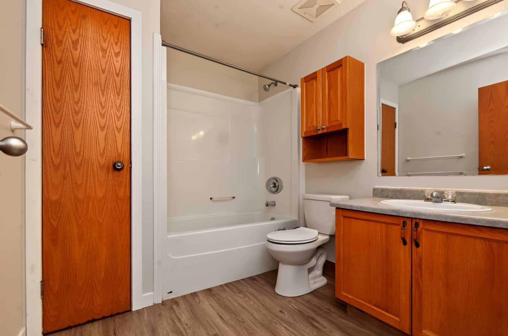
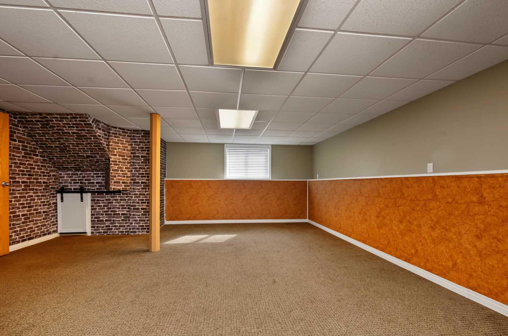
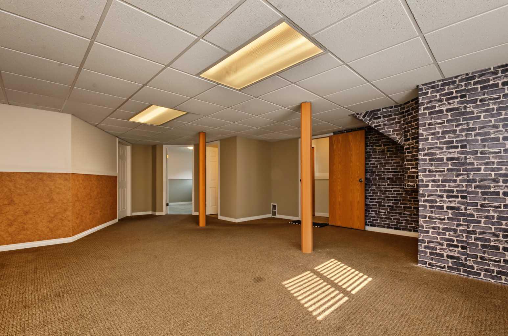
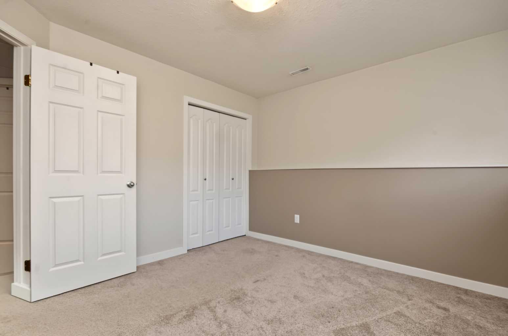
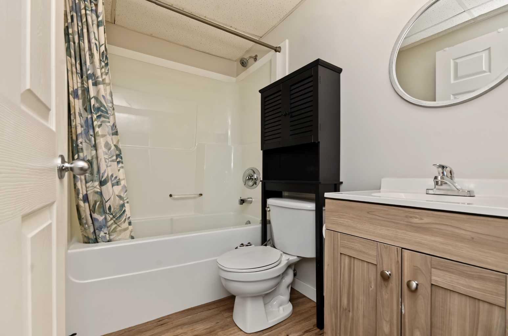
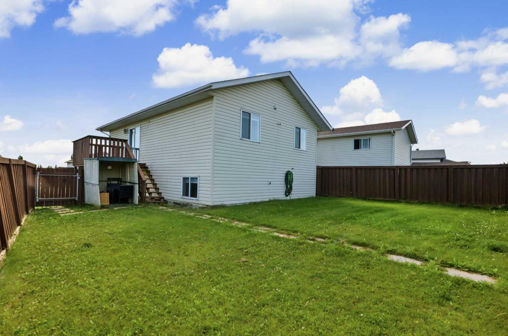
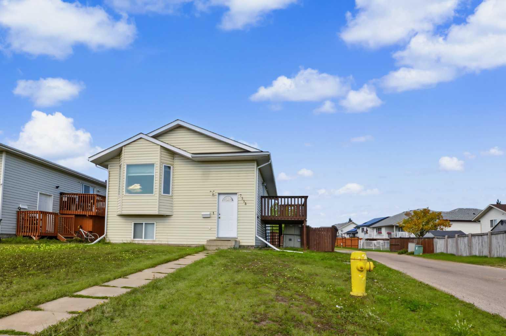
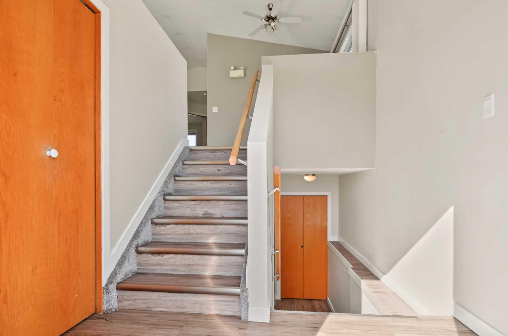
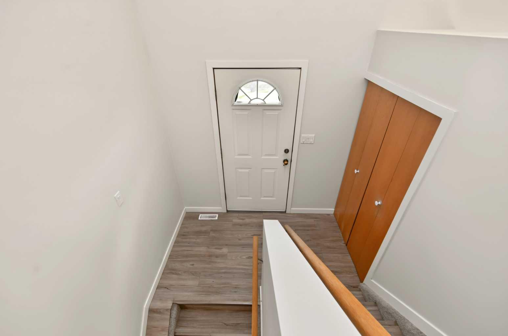
Well cared for fully developed bi level home , conveniently located with in walking distance to Eastlink Center, Coca Cola Center, St Joes/Charles Spencer And Derek Taylor School(s). Spacious entry way welcomes you into your new home, with must have entrance coat closet. Heading up a few stairs to your main level, that boasts poplar open concept between the living room, dining and kitchen. Living room has large windows allowing natural sun light in and complimented nicely by gas fireplace. Kitchen has adequate counter + cabinet space, and updated stainless steel appliances. Dining space allows for a table of any shape or size, with door onto your deck great for BBQing. Remainder of main floor consists of master bedroom, second bedroom and full bathroom. Making our way to your fully finished basement that boasts large second living room, third bedroom, second full bathroom, under the stairs storage, and utility + laundry room. Back yard is fully fenced, with alley access allowing you build a detached garage if your heart desires. Book your viewing today as this home will be sure to please.
| Street Address: | 7358 106 Street |
| City: | Grande Prairie |
| Province/State: | Alberta |
| Postal Code: | N/A |
| County/Parish: | Grande Prairie |
| Subdivision: | Mission Heights |
| Country: | Canada |
| Latitude: | 55.14744365 |
| Longitude: | -118.81302839 |
| MLS® Number: | A2346660 |
| Price: | $345,000 |
| Property Area: | 894 Sq ft |
| Bedrooms: | 3 |
| Bathrooms Half: | 0 |
| Bathrooms Full: | 2 |
| Living Area: | 894 Sq ft |
| Building Area: | 0 Sq ft |
| Year Built: | 2001 |
| Listing Date: | Sep 19, 2026 |
| Garage Spaces: | 0 |
| Property Type: | Residential |
| Property Subtype: | Detached |
| MLS Status: | Pending |
Additional Details
| Flooring: | N/A |
| Construction: | Mixed |
| Parking: | Parking Pad |
| Appliances: | Dishwasher,Dryer,Electric Stove,Refrigerator,Washer |
| Stories: | N/A |
| Zoning: | RS |
| Fireplace: | N/A |
| Amenities: | Park,Playground,Schools Nearby,Sidewalks,Street Lights,Walking/Bike Paths |
Utilities & Systems
| Heating: | Forced Air,Natural Gas |
| Cooling: | None |
| Property Type | Residential |
| Building Type | Detached |
| Square Footage | 894 sqft |
| Community Name | Mission Heights |
| Subdivision Name | Mission Heights |
| Title | Fee Simple |
| Land Size | 4,670 sqft |
| Built in | 2001 |
| Annual Property Taxes | Contact listing agent |
| Parking Type | Parking Pad |
| Time on MLS Listing | 29 days |
Bedrooms
| Above Grade | 2 |
Bathrooms
| Total | 2 |
| Partial | 0 |
Interior Features
| Appliances Included | Dishwasher, Dryer, Electric Stove, Refrigerator, Washer |
| Flooring | Carpet, Laminate |
Building Features
| Features | Ceiling Fan(s), No Animal Home, No Smoking Home, Open Floorplan, Pantry, See Remarks |
| Construction Material | Mixed |
| Structures | Deck |
Heating & Cooling
| Cooling | None |
| Heating Type | Forced Air, Natural Gas |
Exterior Features
| Exterior Finish | Mixed |
Neighbourhood Features
| Community Features | Park, Playground, Schools Nearby, Sidewalks, Street Lights, Walking/Bike Paths |
| Amenities Nearby | Park, Playground, Schools Nearby, Sidewalks, Street Lights, Walking/Bike Paths |
Parking
| Parking Type | Parking Pad |
| Total Parking Spaces | 4 |
Interior Size
| Total Finished Area: | 894 sq ft |
| Total Finished Area (Metric): | 83.05 sq m |
Room Count
| Bedrooms: | 3 |
| Bathrooms: | 2 |
| Full Bathrooms: | 2 |
| Rooms Above Grade: | 2 |
Lot Information
| Lot Size: | 4,670 sq ft |
| Lot Size (Acres): | 0.11 acres |
| Frontage: | 49 ft |
- Ceiling Fan(s)
- No Animal Home
- No Smoking Home
- Open Floorplan
- Pantry
- See Remarks
- Other
- Dishwasher
- Dryer
- Electric Stove
- Refrigerator
- Washer
- Full
- Park
- Playground
- Schools Nearby
- Sidewalks
- Street Lights
- Walking/Bike Paths
- Mixed
- Gas
- Poured Concrete
- Back Lane
- Back Yard
- Front Yard
- Landscaped
- Lawn
- Parking Pad
- Deck
Floor plan information is not available for this property.
Monthly Payment Breakdown
Loading Walk Score...
What's Nearby?
Powered by Yelp
REALTOR® Details
Casey Boyne
- (780) 538-4747
- boynecasey@gmail.com
- RE/MAX Grande Prairie