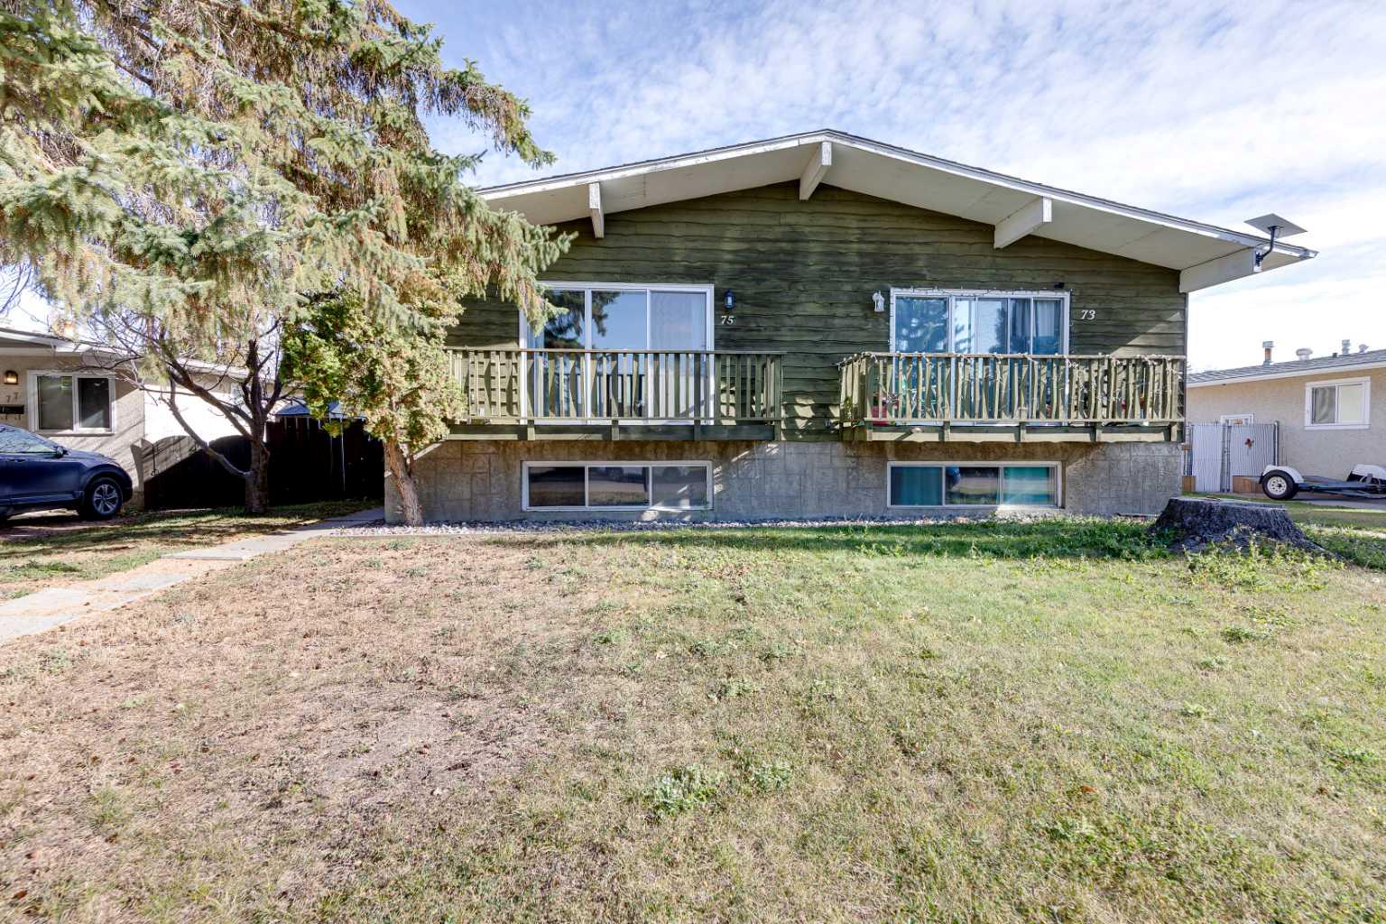
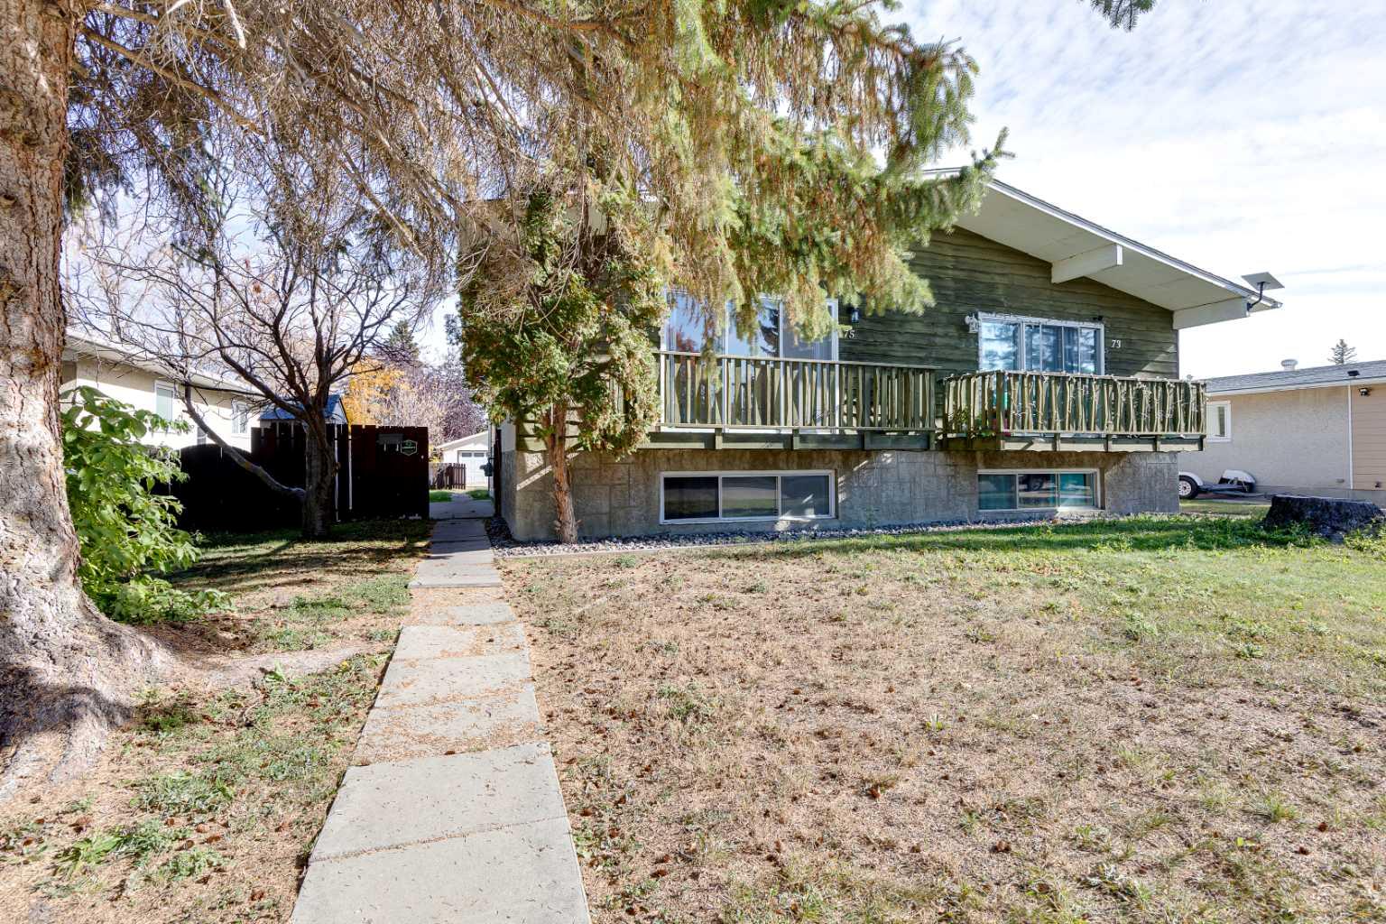
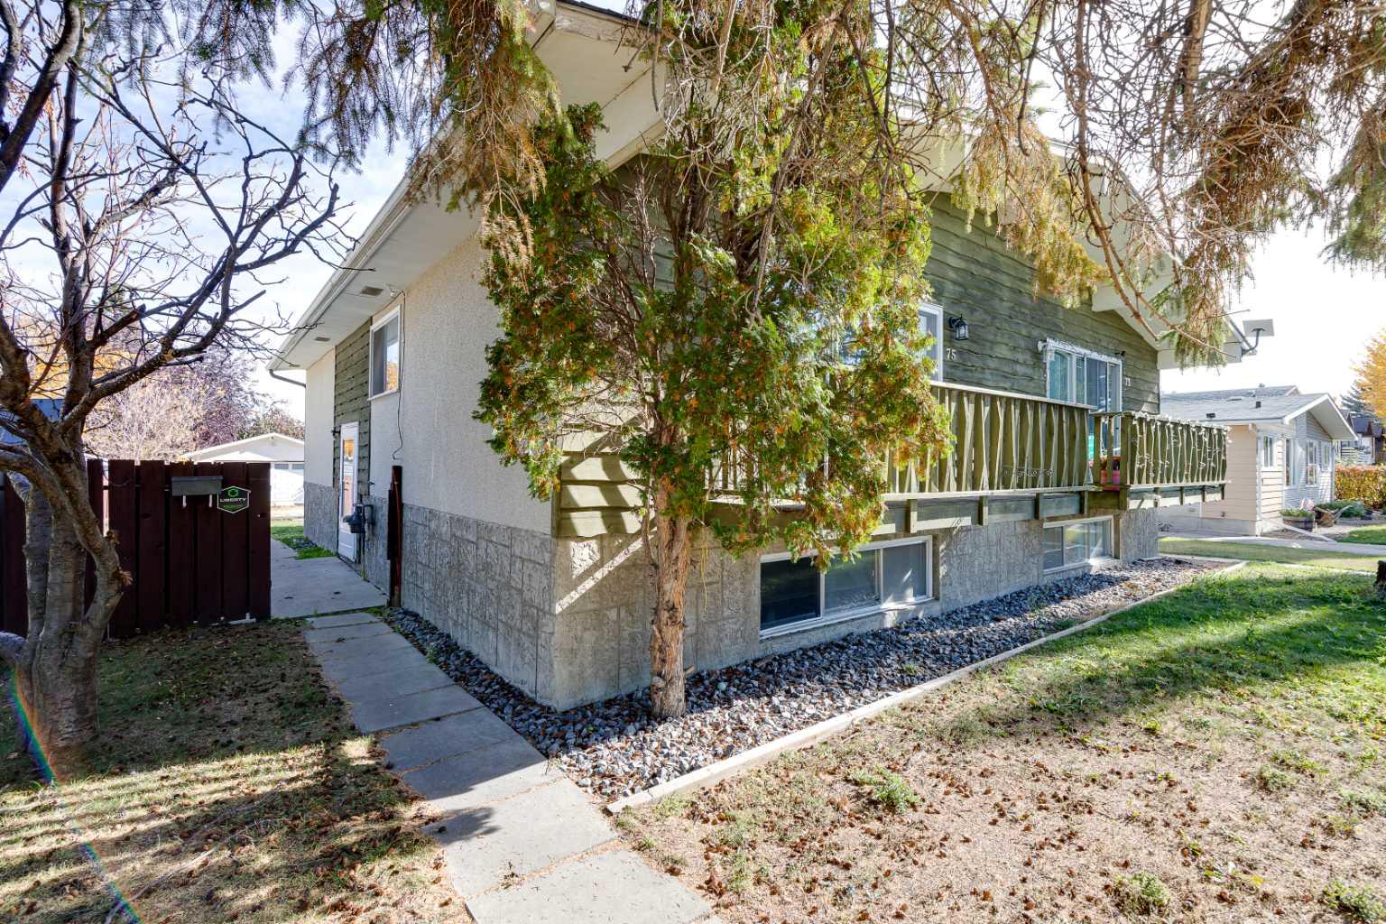
75 Wright Avenue , Red Deer, Alberta
Residential For Sale in Red Deer, Alberta
$329,000
-
Property Type
 Residential
-
Bedrooms
 4
-
Bath
 2
-
Garage
 0
-
Sq Ft
 870
-
Year Built
 1974
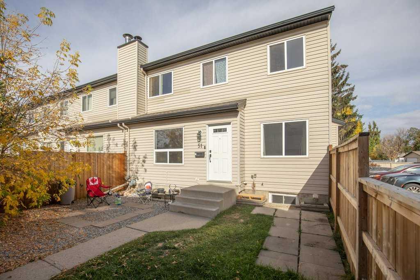
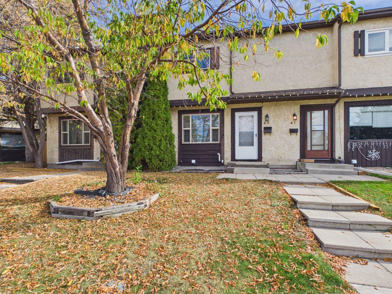
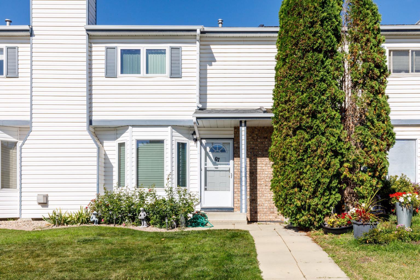
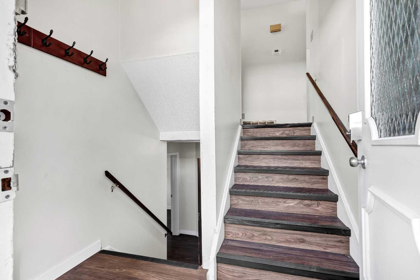
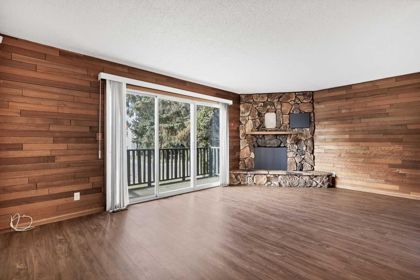
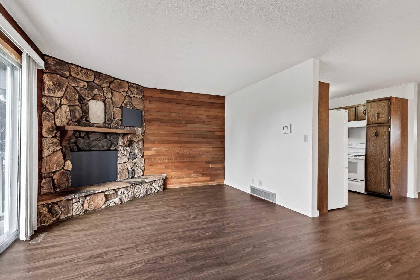
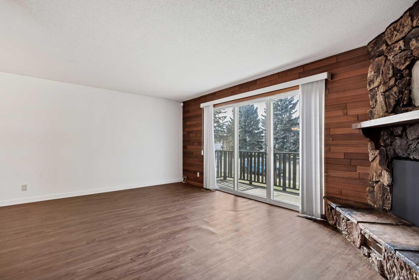
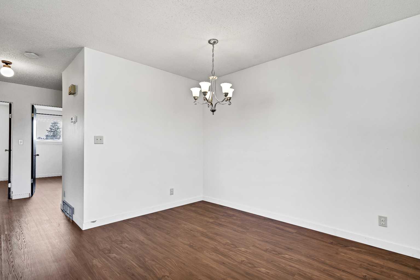
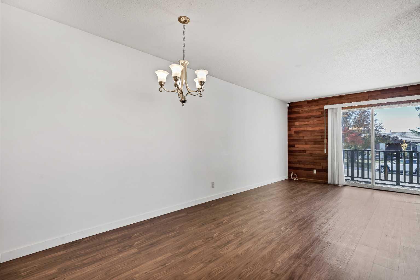
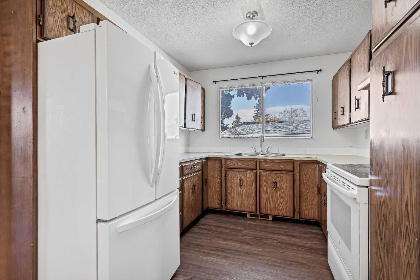
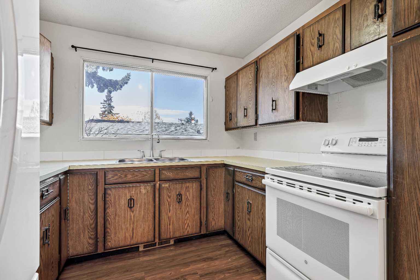
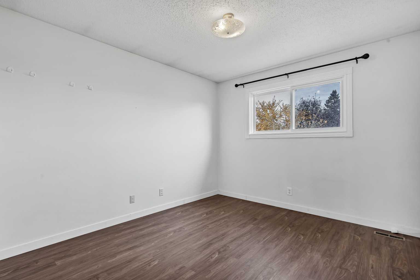
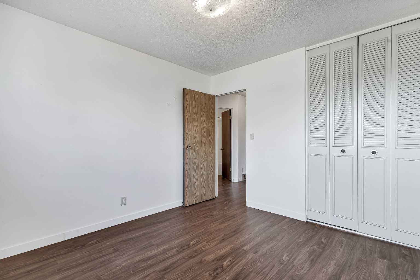
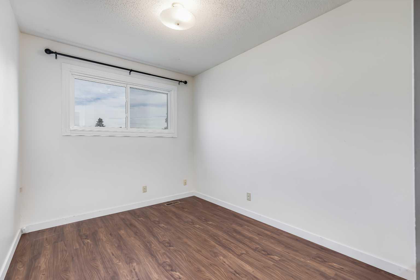
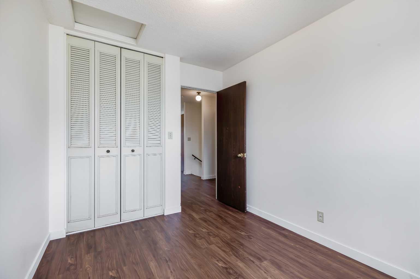
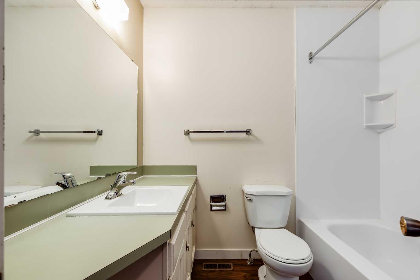
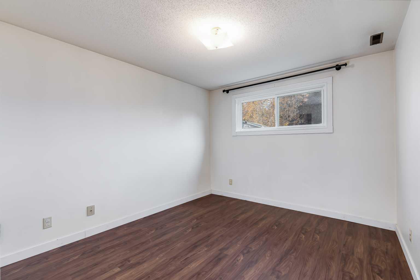
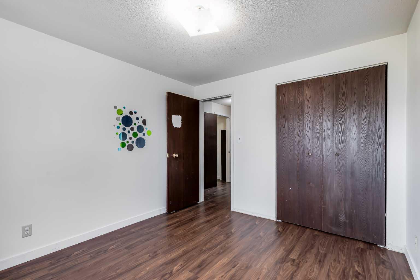
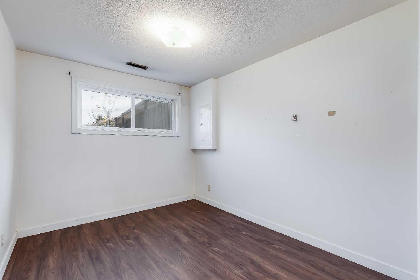
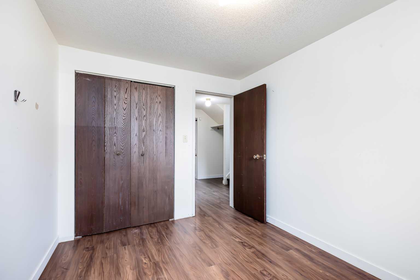
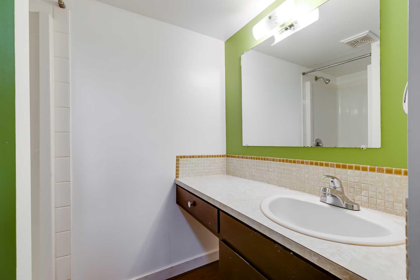
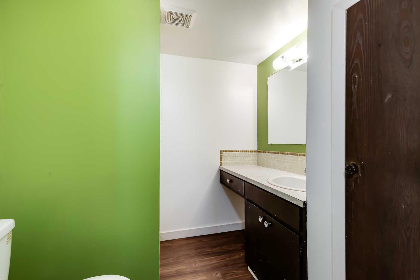
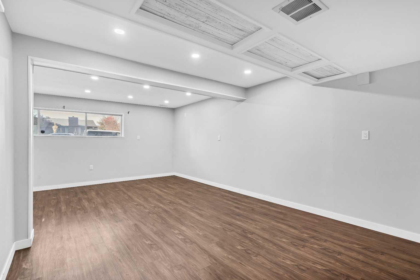
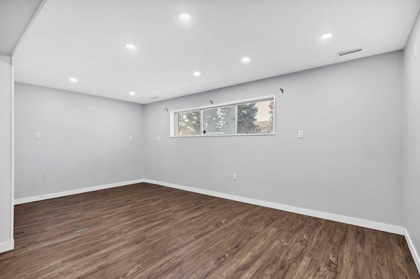
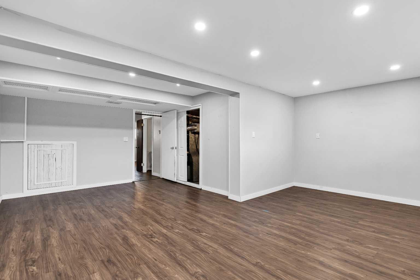
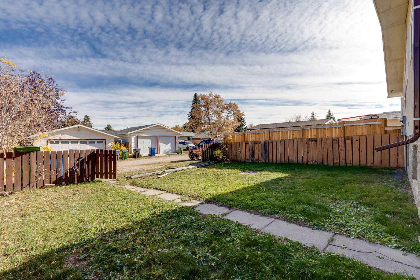
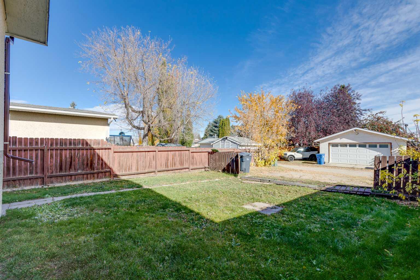
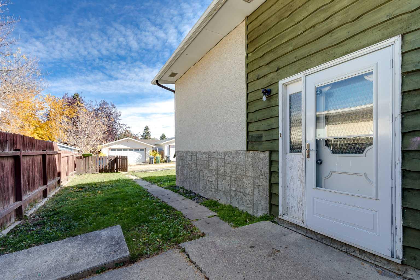
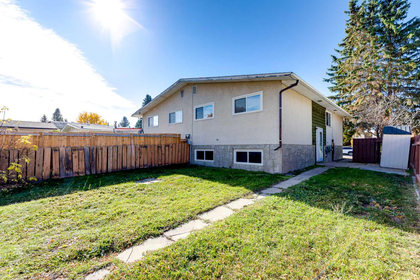
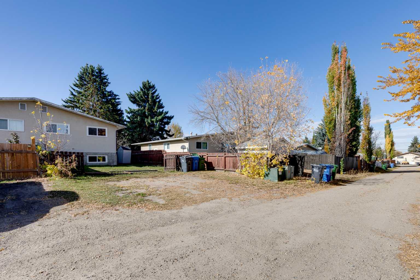
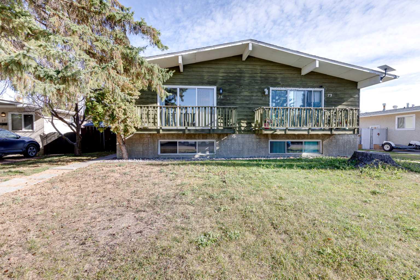
Affordable Living with Endless Possibilities in Desirable West Park! Welcome to this affordable and versatile 4-bedroom, 2-bathroom half-duplex located in the highly desirable West Park subdivision of Red Deer. Situated on a mature, tree-lined lot, this property offers an excellent opportunity for first-time home buyers, growing families, roommates, or investors looking to expand their rental portfolio. The functional layout features two bedrooms and a 4-piece bathroom on the upper level, along with two additional bedrooms and a 3-piece bathroom downstairs. The spacious basement offers a huge living area and flexible space that can be transformed into a family room, kids’ play area, home gym, movie room, hobby space, or whatever best suits your lifestyle. With four bedrooms and two bathrooms, this home provides plenty of room for comfortable living or potential rental opportunities. Several updates add to the home's appeal, including 30-year shingles installed in 2017, a stove, fridge, and microwave from 2017, bedroom windows with a 50-year warranty, keyless entry. Enjoy the convenience of being just a few blocks from Red Deer Polytechnic, Heritage Ranch, and the Gary W. Harris Canada Games Centre, with easy access to Highway QE2 and South Red Deer amenities. Whether you are looking to enter the housing market, create a home that reflects your style, or invest in a property with potential, this West Park half-duplex offers affordability, space, and opportunity in a great location. Don't miss your chance to make this property your own! Be sure to view the virtual tour.
| Street Address: | 75 Wright Avenue |
| City: | Red Deer |
| Province/State: | Alberta |
| Postal Code: | N/A |
| County/Parish: | Red Deer |
| Subdivision: | West Park |
| Country: | Canada |
| Latitude: | 52.25451794 |
| Longitude: | -113.83245503 |
| MLS® Number: | A2351787 |
| Price: | $329,000 |
| Property Area: | 870 Sq ft |
| Bedrooms: | 4 |
| Bathrooms Half: | 0 |
| Bathrooms Full: | 2 |
| Living Area: | 870 Sq ft |
| Building Area: | 0 Sq ft |
| Year Built: | 1974 |
| Listing Date: | Oct 14, 2026 |
| Garage Spaces: | 0 |
| Property Type: | Residential |
| Property Subtype: | Semi Detached (Half Duplex) |
| MLS Status: | Active |
Additional Details
| Flooring: | N/A |
| Construction: | Concrete |
| Parking: | Carport |
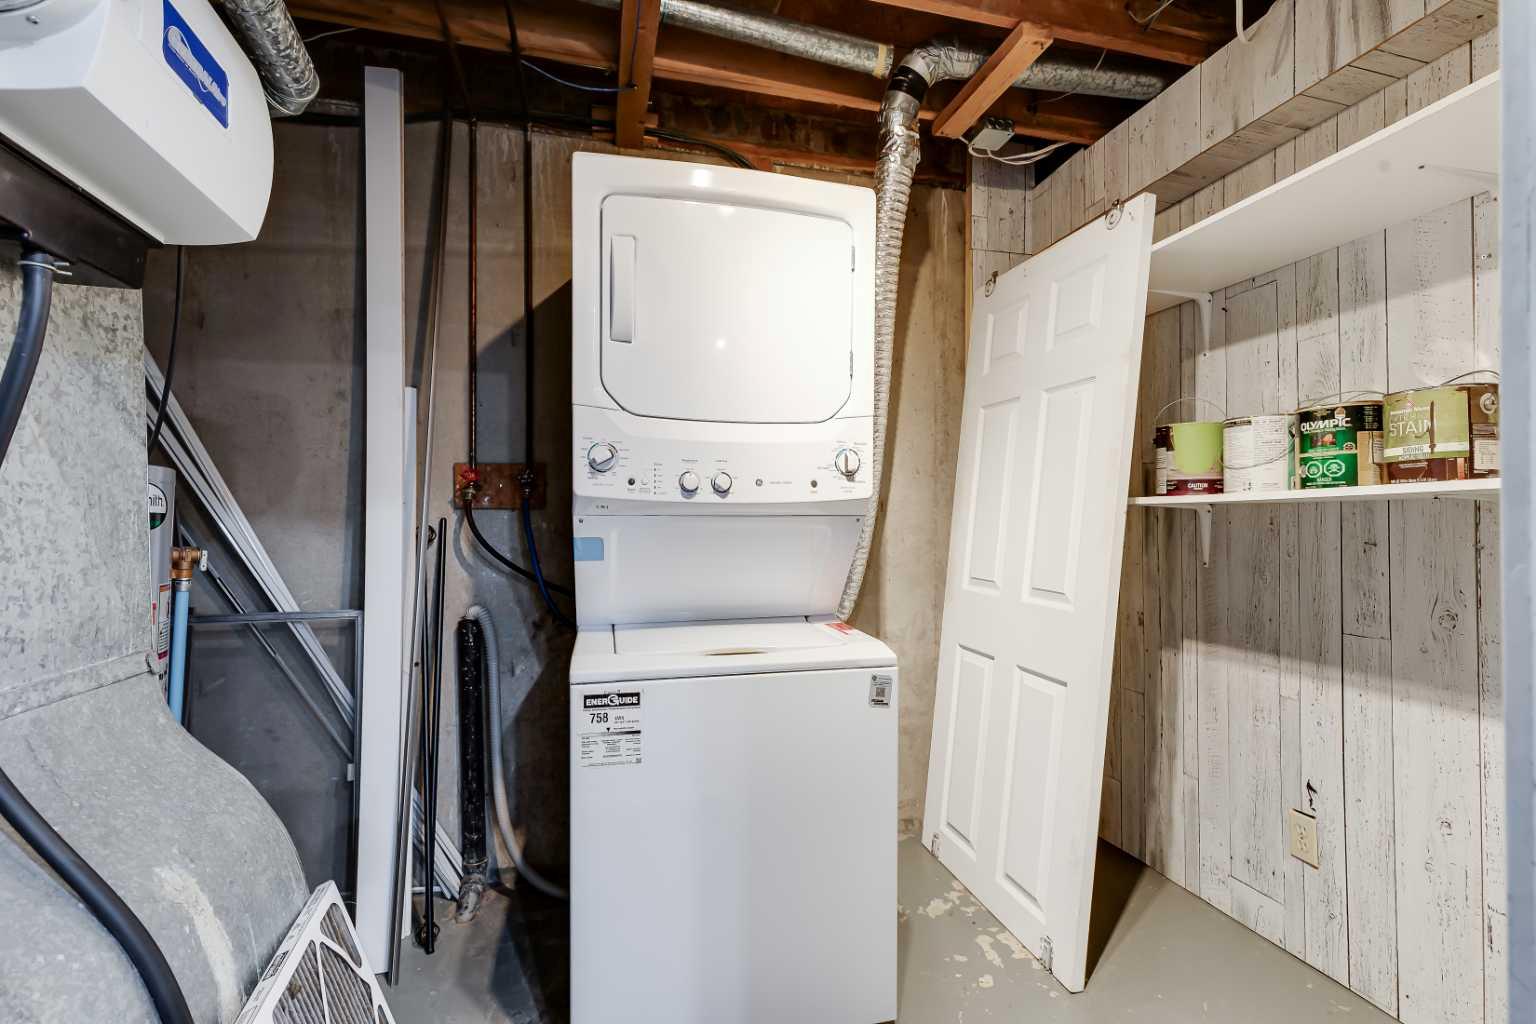
| Appliances: | Electric Range,Microwave,Refrigerator,Washer/Dryer Stacked |
| Stories: | N/A |
| Zoning: | R-D |
| Fireplace: | N/A |
| Amenities: | Park,Playground,Schools Nearby |
Utilities & Systems
| Heating: | Forced Air,Natural Gas |
| Cooling: | None |
| Property Type | Residential |
| Building Type | Semi Detached (Half Duplex) |
| Square Footage | 870 sqft |
| Community Name | West Park |
| Subdivision Name | West Park |
| Title | Fee Simple |
| Land Size | 3,960 sqft |
| Built in | 1974 |
| Annual Property Taxes | Contact listing agent |
| Parking Type | Carport |
| Time on MLS Listing | 6 days |
Bedrooms
| Above Grade | 2 |
Bathrooms
| Total | 2 |
| Partial | 0 |
Interior Features
| Appliances Included | Electric Range, Microwave, Refrigerator, Washer/Dryer Stacked |
| Flooring | Vinyl Plank |
Building Features
| Features | No Smoking Home |
| Construction Material | Concrete |
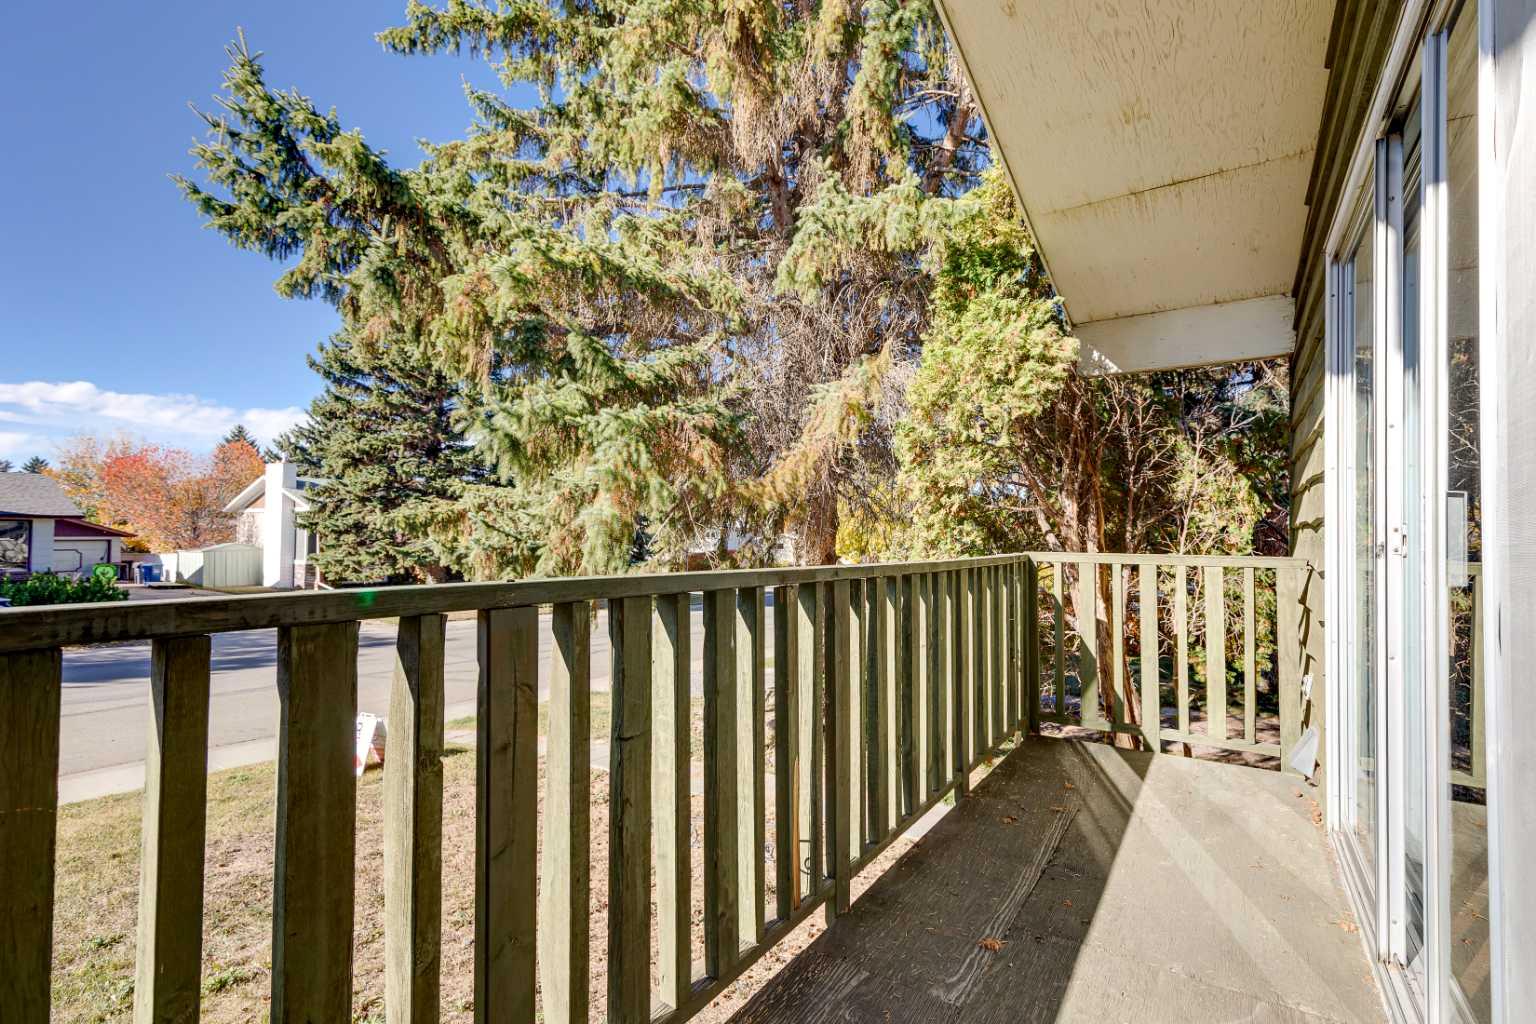
| Structures | Deck |
Heating & Cooling
| Cooling | None |
| Heating Type | Forced Air, Natural Gas |
Exterior Features
| Exterior Finish | Concrete |
Neighbourhood Features
| Community Features | Park, Playground, Schools Nearby |
| Amenities Nearby | Park, Playground, Schools Nearby |
Parking
| Parking Type | Carport |
| Total Parking Spaces | 2 |
Interior Size
| Total Finished Area: | 870 sq ft |
| Total Finished Area (Metric): | 80.85 sq m |
| Main Level: | 870 sq ft |
| Below Grade: | 675 sq ft |
Room Count
| Bedrooms: | 4 |
| Bathrooms: | 2 |
| Full Bathrooms: | 2 |
| Rooms Above Grade: | 5 |
Lot Information
| Lot Size: | 3,960 sq ft |
| Lot Size (Acres): | 0.09 acres |
| Frontage: | 33 ft |
- No Smoking Home
- Private Yard
- Electric Range
- Microwave
- Refrigerator
- Washer/Dryer Stacked
- Full
- Park
- Playground
- Schools Nearby
- Concrete
- Living Room
- None
- See Remarks
- Poured Concrete
- Back Yard
- Carport
- Deck
Floor plan information is not available for this property.
Monthly Payment Breakdown
Loading Walk Score...
What's Nearby?
Powered by Yelp
REALTOR® Details
Manoj Chacko
- (403) 618-5215
- mchacko@redlinerealestate.ca
- Real Broker