11452 97 Street , Grande Prairie, Alberta
Residential For Sale in Grande Prairie, Alberta
$179,000
-
Property Type
 Residential
-
Bedrooms
 3
3
-
Bath
 2
2
-
Garage
 0
0
-
Sq Ft
 780
780
-
Year Built
 1972
1972
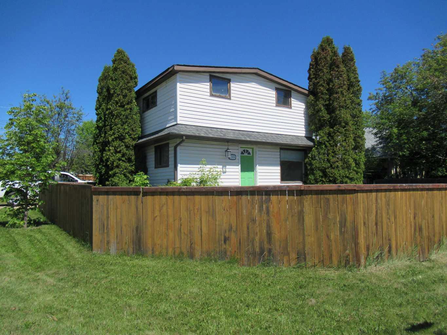
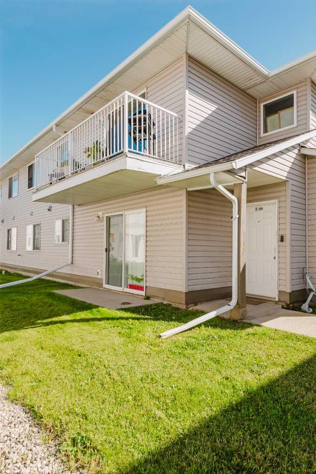
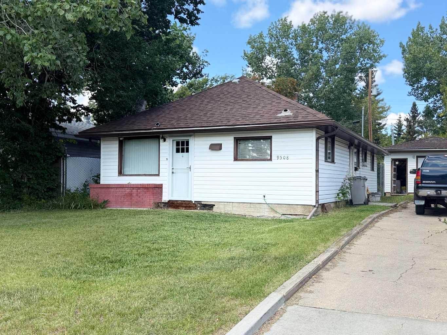
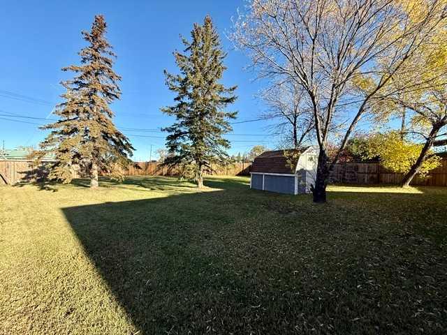
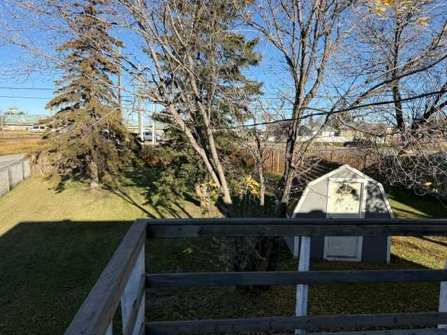
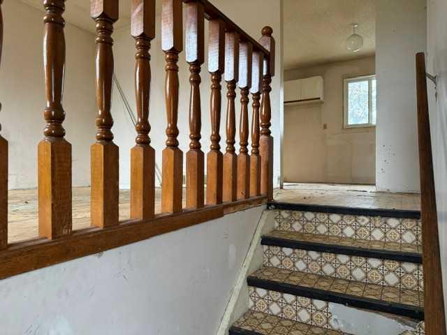
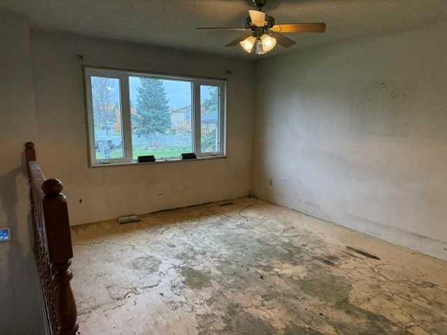
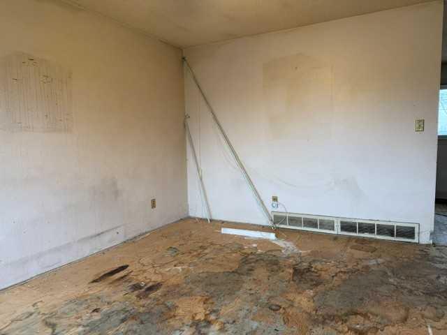
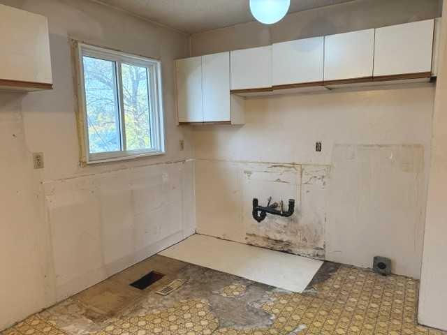
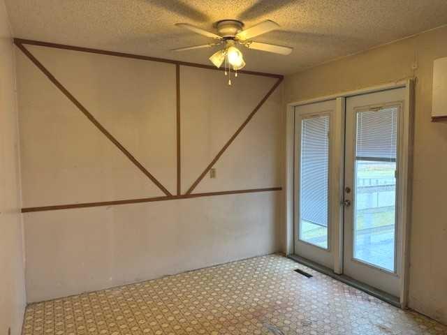
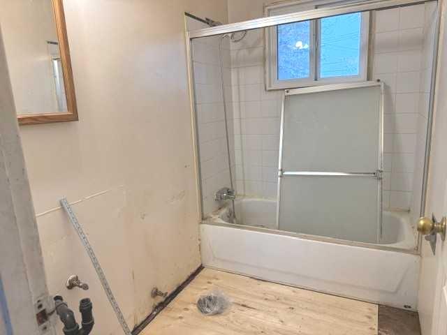
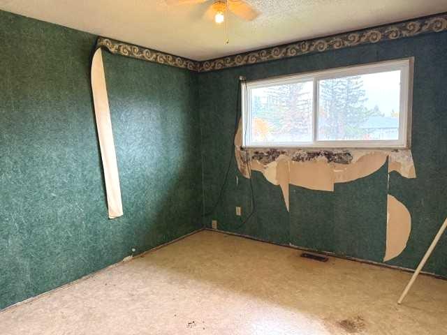
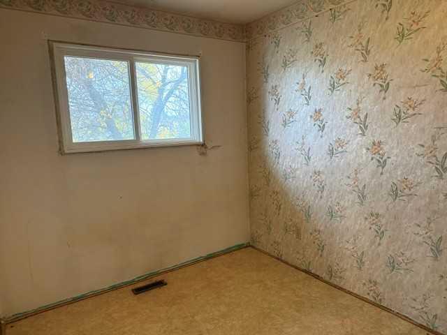
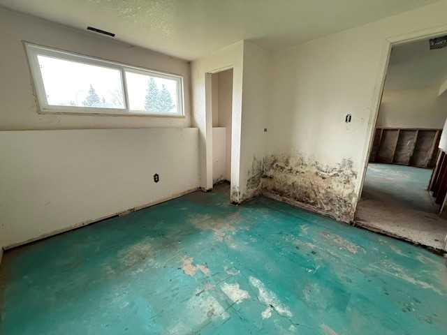
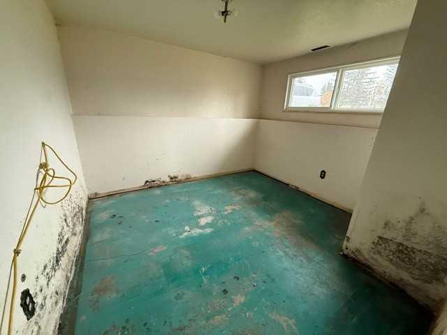
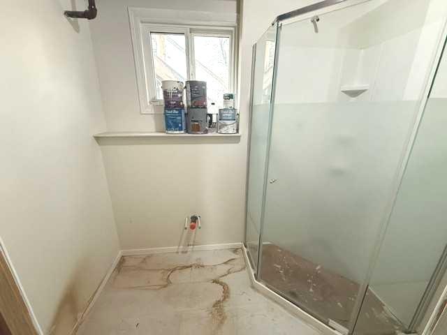
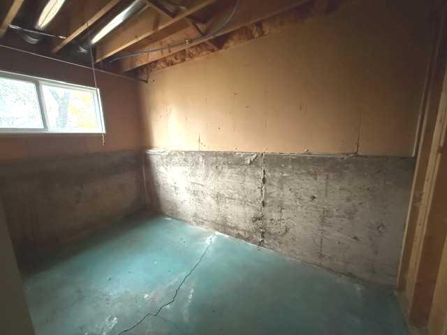
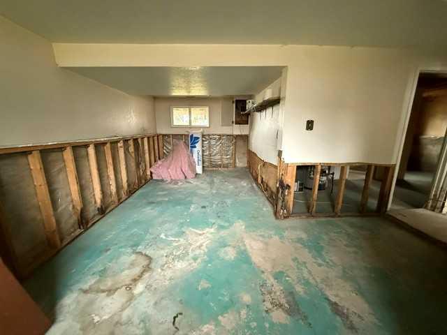
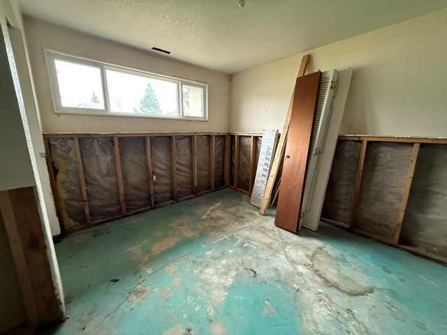
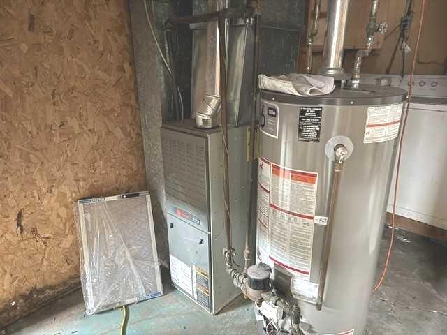
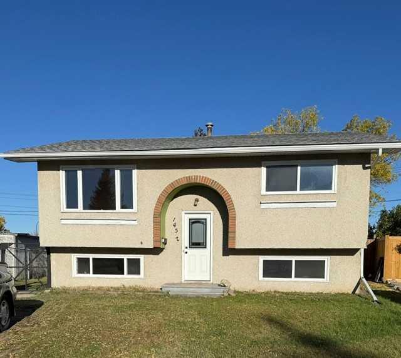
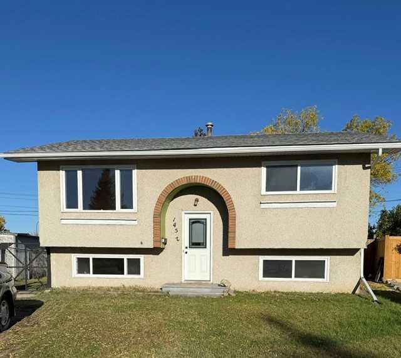
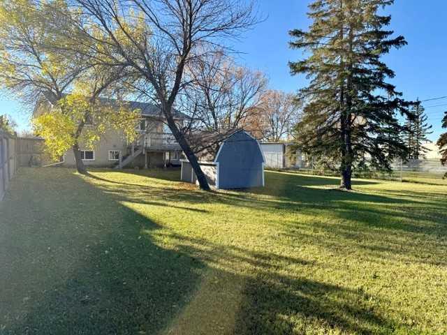
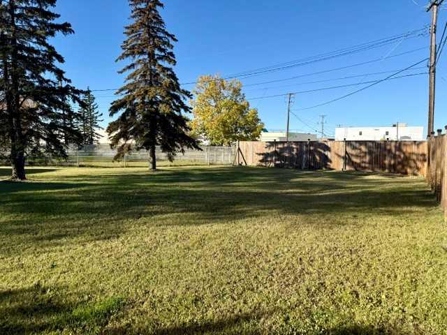
YOUR NEXT PROJECT STARTS HERE! Bring your vision and your toolbelt — this bi-level is ready for its transformation. Priced at just $179,000, this property offers an affordable opportunity for renovators, investors or buyers looking to build some sweat equity. The home features 2 bedrooms up, 1 bedroom down and 2 bathrooms, providing a practical layout with additional living space on the lower level. Situated on a large .22-acre lot with mature trees and a fenced yard with shed, some important updates have already been completed, including newer shingles, soffit, fascia, hot water tank and vinyl windows. The interior demolition/renovation has already begun, with the kitchen cabinets and flooring removed, giving you a head start on the project. Complete the remaining demolition and start fresh with a blank canvas ready for your ideas. Whether you're looking for your next flip, an investment property or an affordable home you can renovate to suit your own style, this property has plenty of potential. Bring your tools, your ideas and your imagination — and turn this project into something special!
| Street Address: | 11452 97 Street |
| City: | Grande Prairie |
| Province/State: | Alberta |
| Postal Code: | N/A |
| County/Parish: | Grande Prairie |
| Subdivision: | Mountview |
| Country: | Canada |
| Latitude: | 55.18478562 |
| Longitude: | -118.78802809 |
| MLS® Number: | A2351613 |
| Price: | $179,000 |
| Property Area: | 780 Sq ft |
| Bedrooms: | 3 |
| Bathrooms Half: | 0 |
| Bathrooms Full: | 2 |
| Living Area: | 780 Sq ft |
| Building Area: | 0 Sq ft |
| Year Built: | 1972 |
| Listing Date: | Oct 12, 2026 |
| Garage Spaces: | 0 |
| Property Type: | Residential |
| Property Subtype: | Detached |
| MLS Status: | Active |
Additional Details
| Flooring: | N/A |
| Construction: | Stucco,Wood Frame |
| Parking: | Parking Pad |
| Appliances: | Washer/Dryer |
| Stories: | N/A |
| Zoning: | RG |
| Fireplace: | N/A |
| Amenities: | Park,Playground,Sidewalks,Street Lights |
Utilities & Systems
| Heating: | Forced Air,Natural Gas |
| Cooling: | None |
| Property Type | Residential |
| Building Type | Detached |
| Square Footage | 780 sqft |
| Community Name | Mountview |
| Subdivision Name | Mountview |
| Title | Fee Simple |
| Land Size | 9,583 sqft |
| Built in | 1972 |
| Annual Property Taxes | Contact listing agent |
| Parking Type | Parking Pad |
Bedrooms
| Above Grade | 2 |
Bathrooms
| Total | 2 |
| Partial | 0 |
Interior Features
| Appliances Included | Washer/Dryer |
| Flooring | See Remarks |
Building Features
| Features | See Remarks |
| Construction Material | Stucco, Wood Frame |
| Structures | Deck |
Heating & Cooling
| Cooling | None |
| Heating Type | Forced Air, Natural Gas |
Exterior Features
| Exterior Finish | Stucco, Wood Frame |
Neighbourhood Features
| Community Features | Park, Playground, Sidewalks, Street Lights |
| Amenities Nearby | Park, Playground, Sidewalks, Street Lights |
Parking
| Parking Type | Parking Pad |
| Total Parking Spaces | 2 |
Interior Size
| Total Finished Area: | 780 sq ft |
| Total Finished Area (Metric): | 72.46 sq m |
Room Count
| Bedrooms: | 3 |
| Bathrooms: | 2 |
| Full Bathrooms: | 2 |
| Rooms Above Grade: | 2 |
Lot Information
| Lot Size: | 9,583 sq ft |
| Lot Size (Acres): | 0.22 acres |
| Frontage: | 31 ft |
- See Remarks
- Private Yard
- Washer/Dryer
- Full
- Park
- Playground
- Sidewalks
- Street Lights
- Stucco
- Wood Frame
- Poured Concrete
- Back Yard
- City Lot
- Few Trees
- Irregular Lot
- No Neighbours Behind
- Parking Pad
- Deck
Floor plan information is not available for this property.
Monthly Payment Breakdown
Loading Walk Score...
What's Nearby?
Powered by Yelp
REALTOR® Details
Dave Pilger
- (780) 814-0602
- remaxdave@gpremax.com
- RE/MAX Grande Prairie