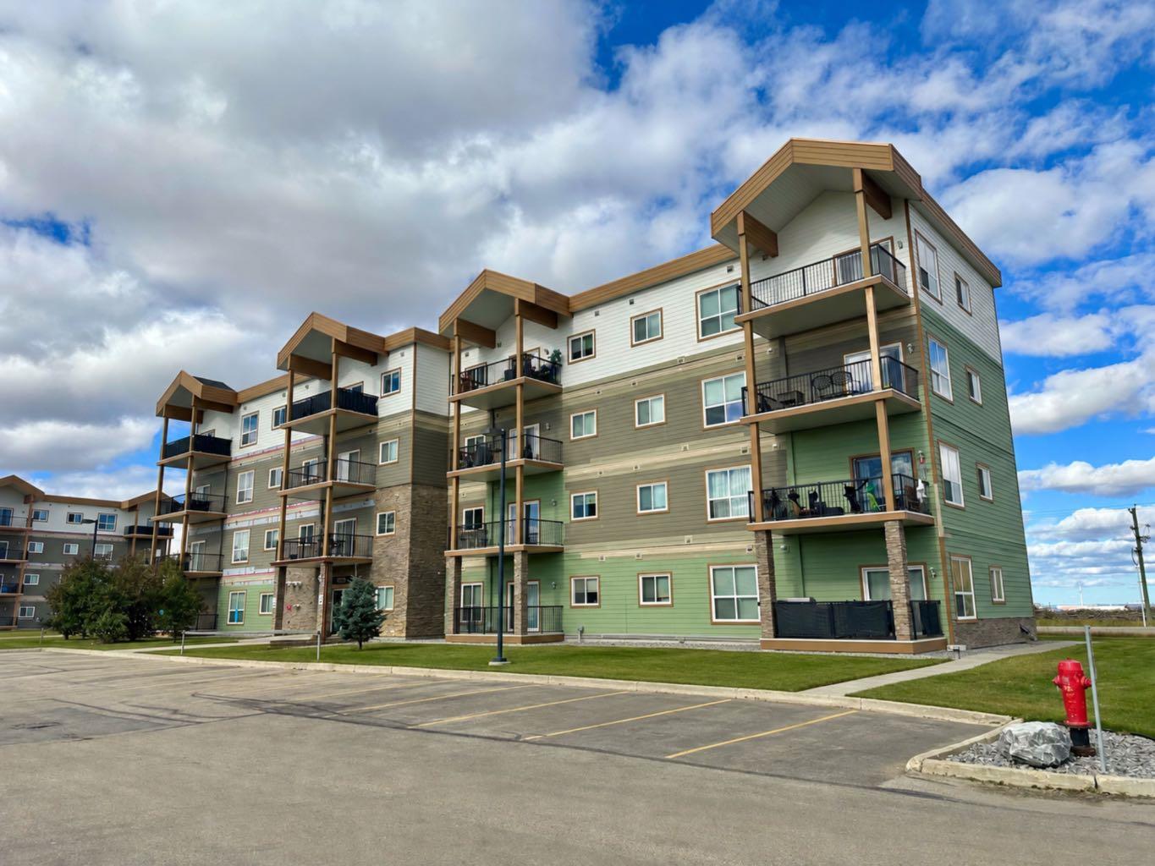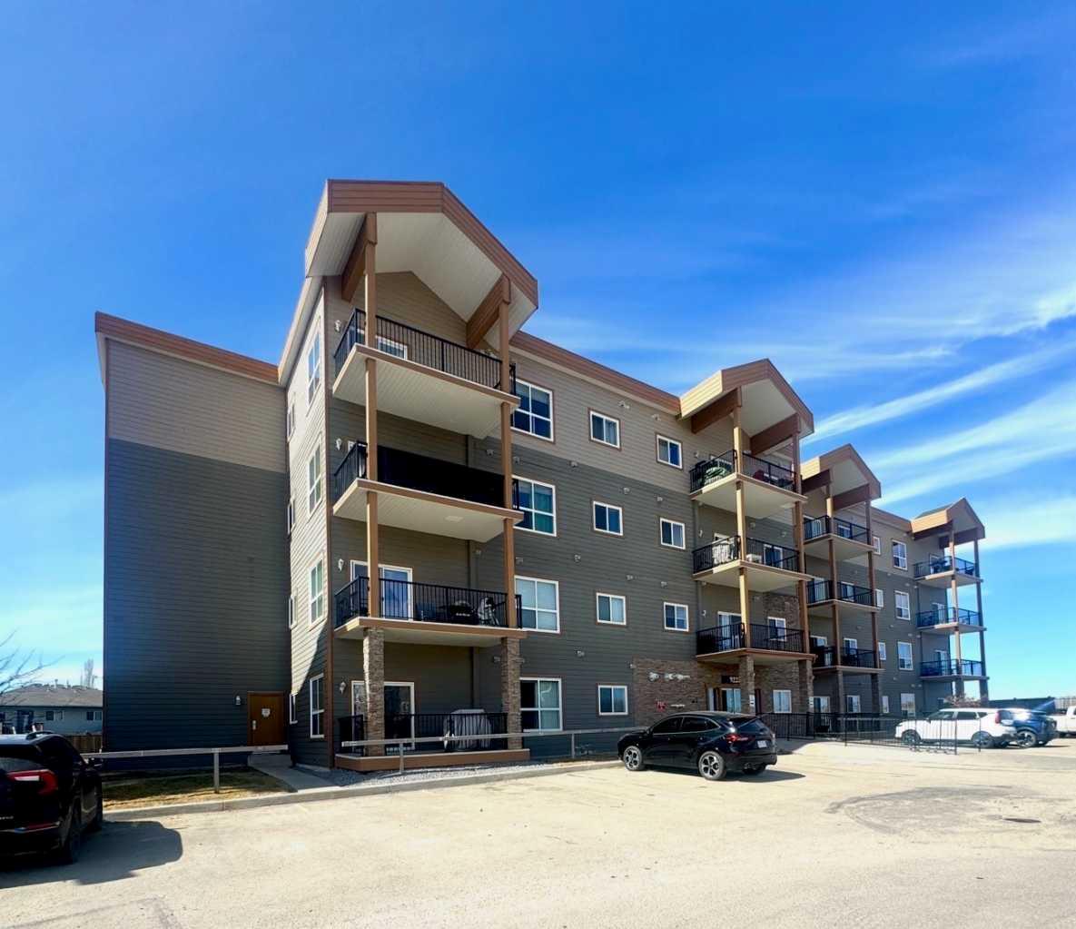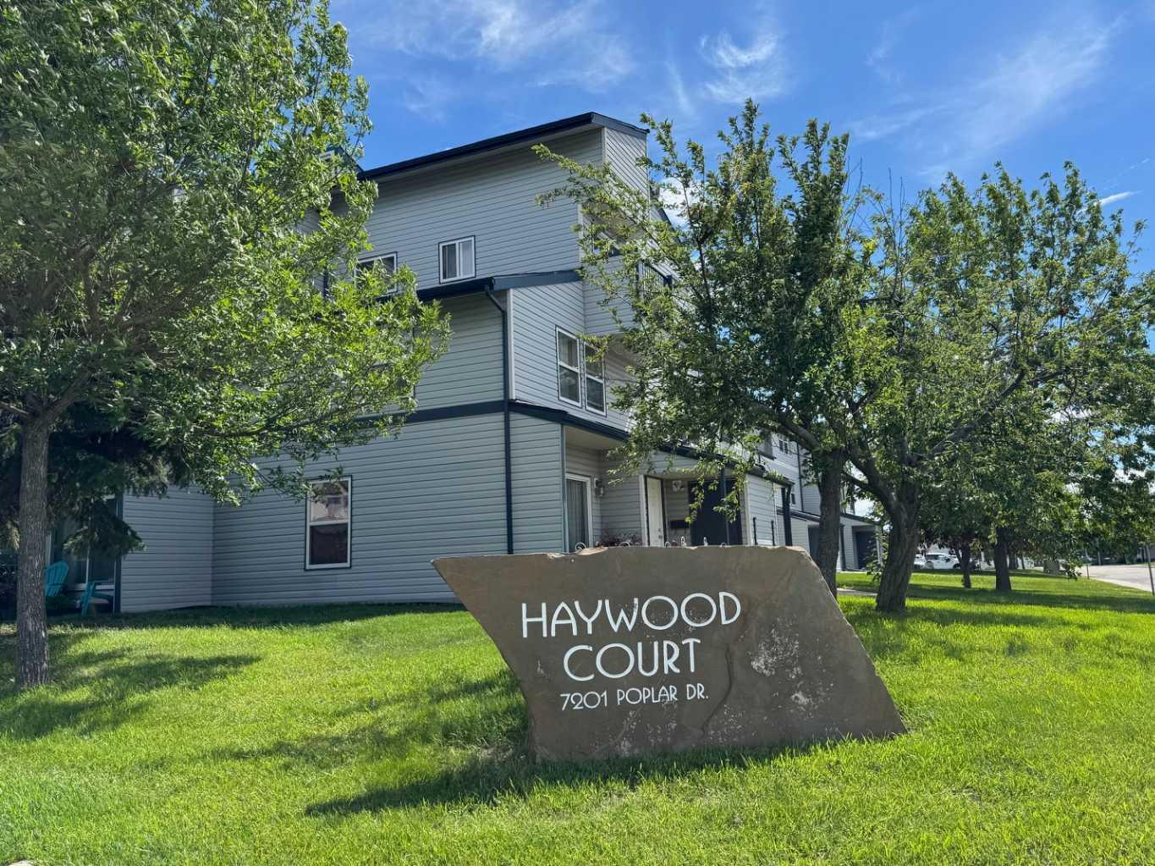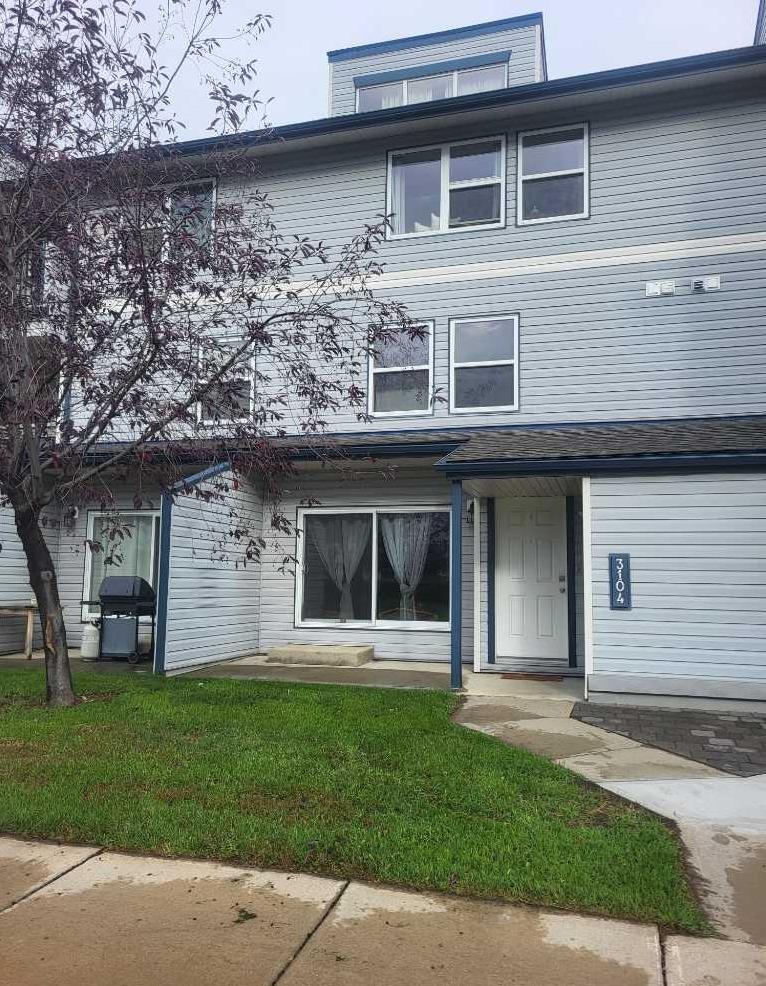
3104, 7201 Poplar Drive , Grande Prairie, Alberta
Condo For Sale in Grande Prairie, Alberta
$159,000
-
Property Type
 Condo
Condo
-
Bedrooms
 2
2
-
Bath
 1
1
-
Garage
 0
0
-
Sq Ft
 906
906
-
Year Built
 1981
1981
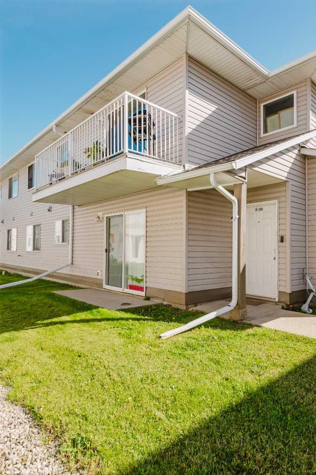
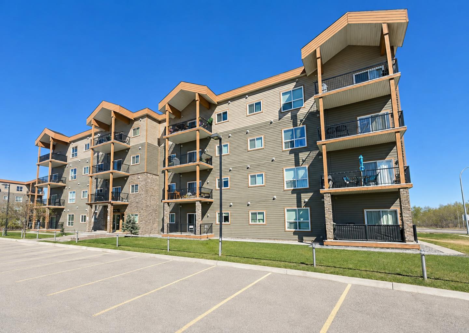
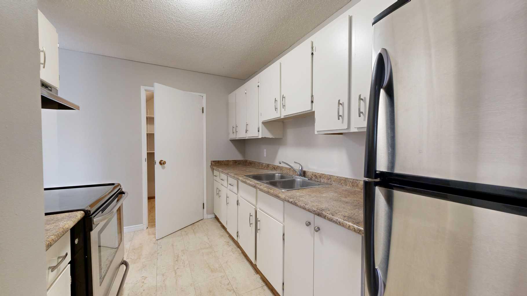
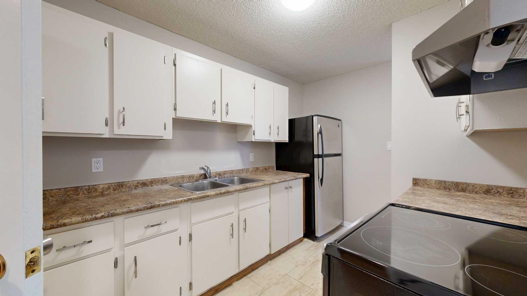
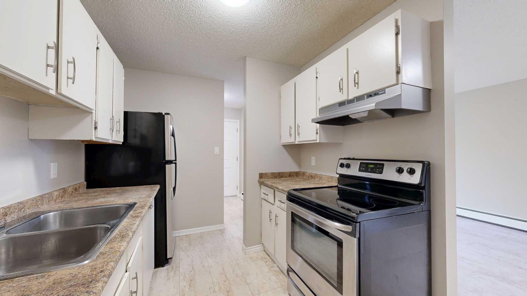
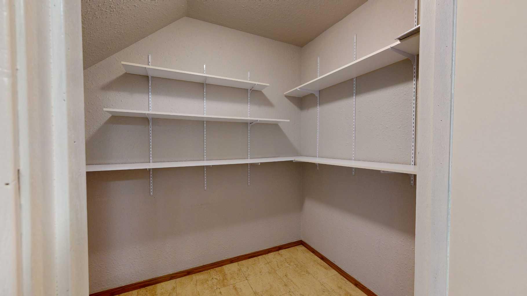
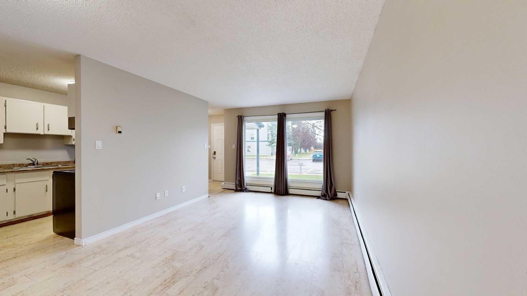
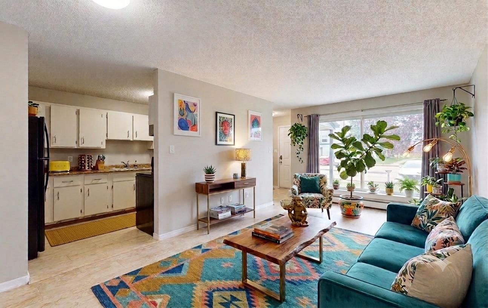
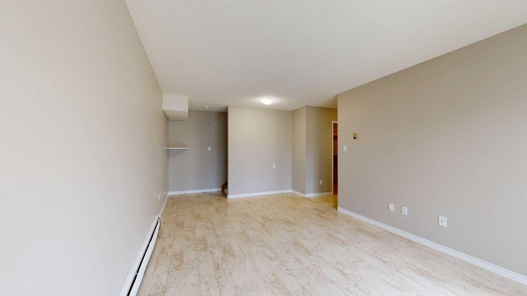
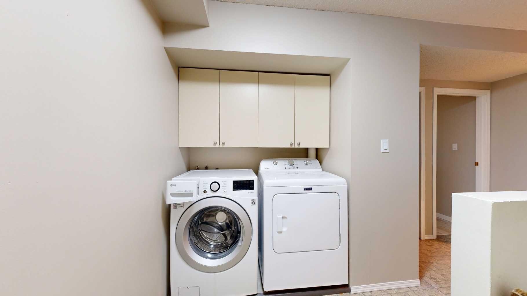
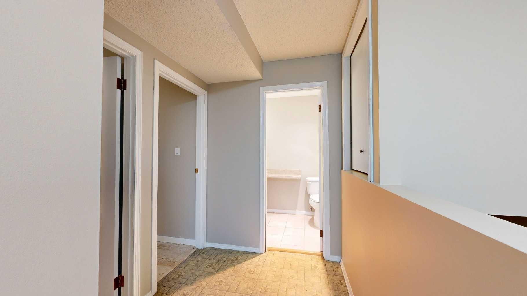
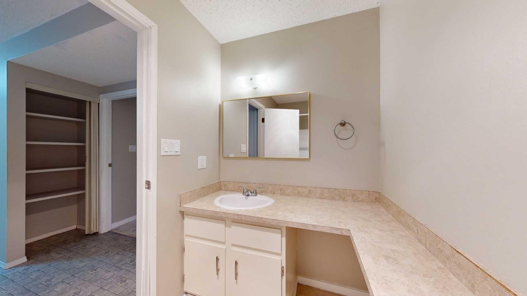
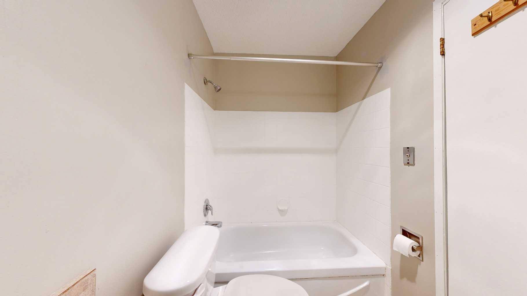
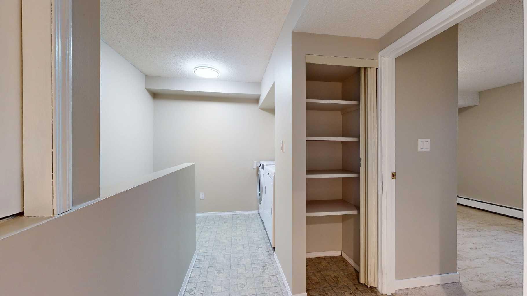
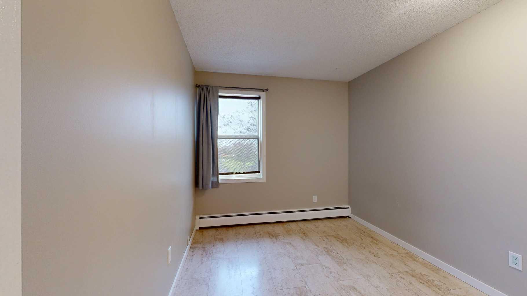
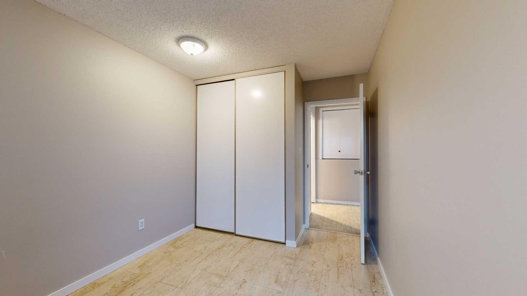
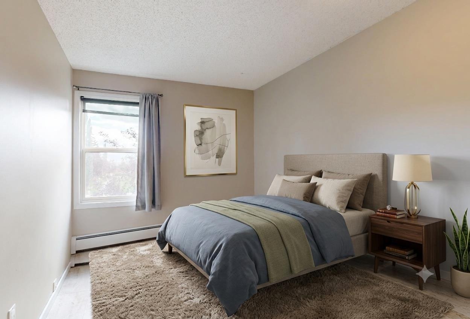
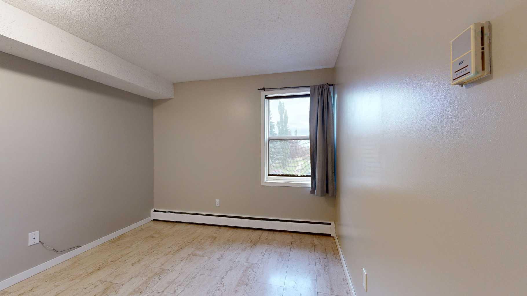
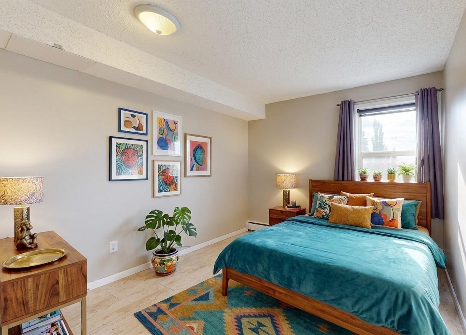
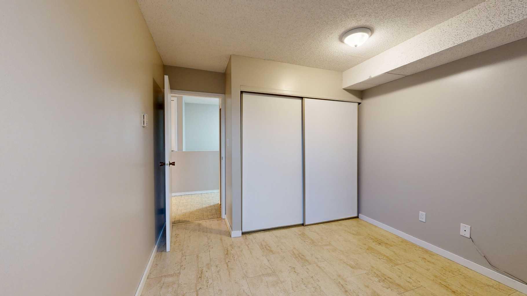
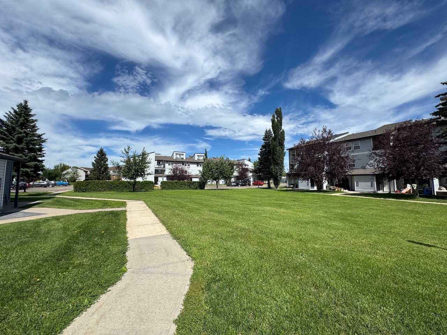
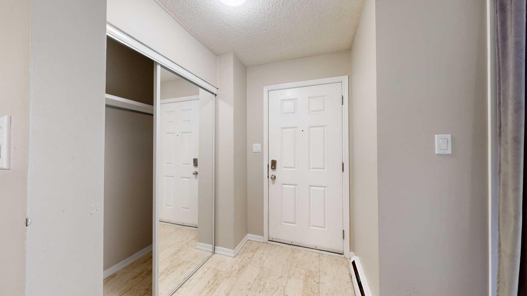
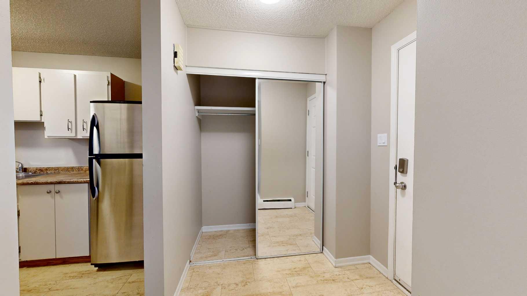
A prime opportunity for homeownership awaits in this updated townhouse located within the desirable 'Haywood Court' complex! Spanning two levels of functional & spacious layout, this residence blends low-maintenance ease with abundant storage. Sleek, continuous tile flooring flows across the entire ground floor, extending into a spacious pantry off the kitchen. This seamless surface continues upstairs through a pair of well-proportioned bedrooms and the main bathroom, creating a completely carpet-free environment. The first level features an expansive living room bathed in bright light from sliding glass doors that lead directly to a concrete patio. Upstairs, the full bath includes extended vanity counter space, complemented by a hallway closet, a deep, multi use supply closet and a dedicated laundry area with overhead cabinetry. At the entrance, a welcoming foyer incorporates a coat closet, while freshly painted interior doors and trim reinforce a clean, neutral palette throughout. Outside, a separate exterior shed easily holds seasonal items like winter tires or bikes. Condo fees include professional management, gas, water, common area & grounds maintenance, reserve fund contributions and more. With immediate possession available, you can comfortably move in before cold weather arrives. Be sure to check out the 3D tour and contact a REALTOR® today to schedule your personal showing!
| Street Address: | 3104, 7201 Poplar Drive |
| City: | Grande Prairie |
| Province/State: | Alberta |
| Postal Code: | N/A |
| County/Parish: | Grande Prairie |
| Subdivision: | South Patterson Place |
| Country: | Canada |
| Latitude: | 55.14594340 |
| Longitude: | -118.77740679 |
| MLS® Number: | A2328053 |
| Price: | $159,000 |
| Property Area: | 906 Sq ft |
| Bedrooms: | 2 |
| Bathrooms Half: | 0 |
| Bathrooms Full: | 1 |
| Living Area: | 906 Sq ft |
| Building Area: | 0 Sq ft |
| Year Built: | 1981 |
| Listing Date: | Sep 10, 2026 |
| Garage Spaces: | 0 |
| Property Type: | Residential |
| Property Subtype: | Apartment |
| MLS Status: | Active |
Additional Details
| Flooring: | N/A |
| Construction: | Vinyl Siding |
| Parking: | Assigned,Stall |
| Appliances: | Dryer,Electric Stove,Refrigerator,Washer |
| Stories: | N/A |
| Zoning: | RM |
| Fireplace: | N/A |
| Amenities: | Playground,Schools Nearby,Shopping Nearby,Sidewalks,Street Lights,Walking/Bike Paths |
Utilities & Systems
| Heating: | Baseboard,Hot Water |
| Cooling: | None |
| Water Source: | Public |
| Sewer: | Public Sewer |
| Property Type | Residential |
| Building Type | Apartment |
| Storeys | 4 |
| Square Footage | 906 sqft |
| Community Name | South Patterson Place |
| Subdivision Name | South Patterson Place |
| Title | Fee Simple |
| Land Size | 1,184 sqft |
| Built in | 1981 |
| Annual Property Taxes | Contact listing agent |
| Parking Type | Assigned |
Bedrooms
| Above Grade | 2 |
Bathrooms
| Total | 1 |
| Partial | 0 |
Interior Features
| Appliances Included | Dryer, Electric Stove, Refrigerator, Washer |
| Flooring | Linoleum, Tile |
Building Features
| Features | Pantry, See Remarks, Storage |
| Style | Attached |
| Construction Material | Vinyl Siding |
| Building Amenities | Parking, Snow Removal, Trash, Visitor Parking |
| Structures | Patio |
Heating & Cooling
| Cooling | None |
| Heating Type | Baseboard, Hot Water |
Exterior Features
| Exterior Finish | Vinyl Siding |
Neighbourhood Features
| Community Features | Playground, Schools Nearby, Shopping Nearby, Sidewalks, Street Lights, Walking/Bike Paths |
| Pets Allowed | Restrictions |
| Amenities Nearby | Playground, Schools Nearby, Shopping Nearby, Sidewalks, Street Lights, Walking/Bike Paths |
Maintenance or Condo Information
| Maintenance Fees | $484 Monthly |
| Maintenance Fees Include | Common Area Maintenance, Gas, Heat, Maintenance Grounds, Parking, Professional Management, Reserve Fund Contributions, Sewer, Snow Removal, Trash, Water |
Parking
| Parking Type | Assigned |
| Total Parking Spaces | 1 |
Interior Size
| Total Finished Area: | 906 sq ft |
| Total Finished Area (Metric): | 84.17 sq m |
Room Count
| Bedrooms: | 2 |
| Bathrooms: | 1 |
| Full Bathrooms: | 1 |
| Rooms Above Grade: | 3 |
Lot Information
| Lot Size: | 1,184 sq ft |
| Lot Size (Acres): | 0.03 acres |
- Pantry
- See Remarks
- Storage
- Other
- Dryer
- Electric Stove
- Refrigerator
- Washer
- Parking
- Snow Removal
- Trash
- Visitor Parking
- None
- Playground
- Schools Nearby
- Shopping Nearby
- Sidewalks
- Street Lights
- Walking/Bike Paths
- Vinyl Siding
- Poured Concrete
- Assigned
- Stall
- Patio
Floor plan information is not available for this property.
Monthly Payment Breakdown
Loading Walk Score...
What's Nearby?
Powered by Yelp
REALTOR® Details
John Krol
- (780) 814-1589
- johnk@royallepage.ca
- Royal LePage - The Realty Group