9324 104 Avenue , Grande Prairie, Alberta
Residential For Sale in Grande Prairie, Alberta
$174,500
-
Property Type
 Residential
-
Bedrooms
 2
2
-
Bath
 1
1
-
Garage
 0
0
-
Sq Ft
 1,230
1,230
-
Year Built
 1945
1945
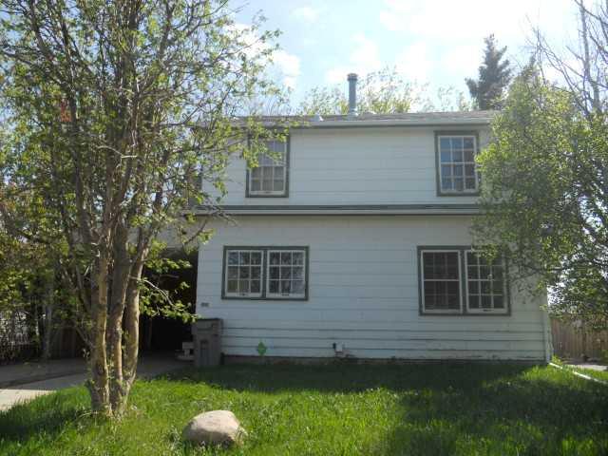
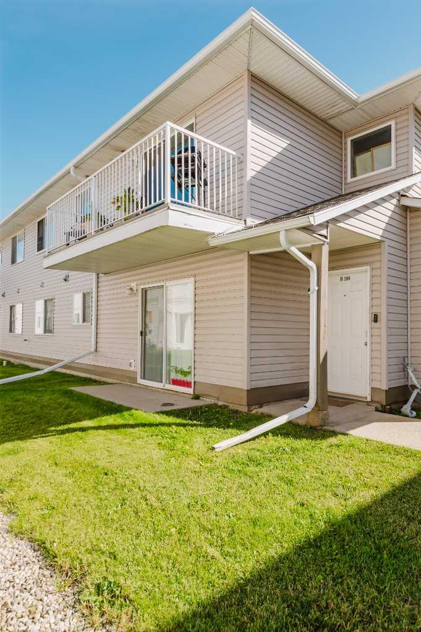
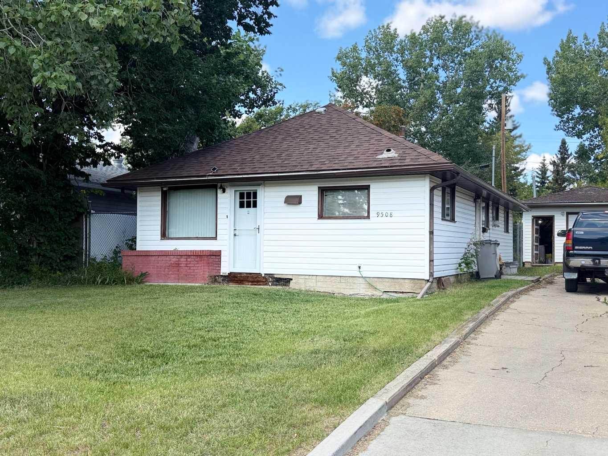
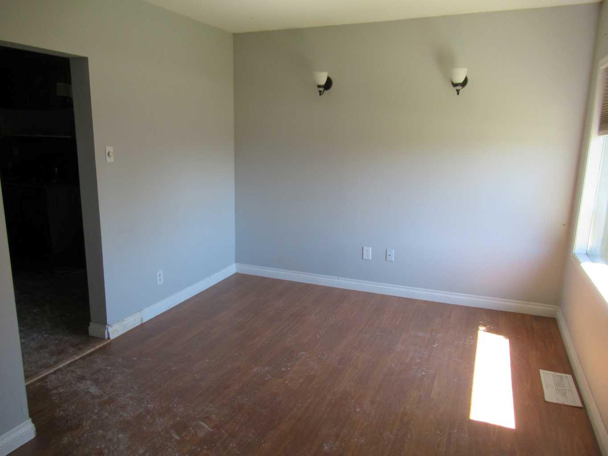
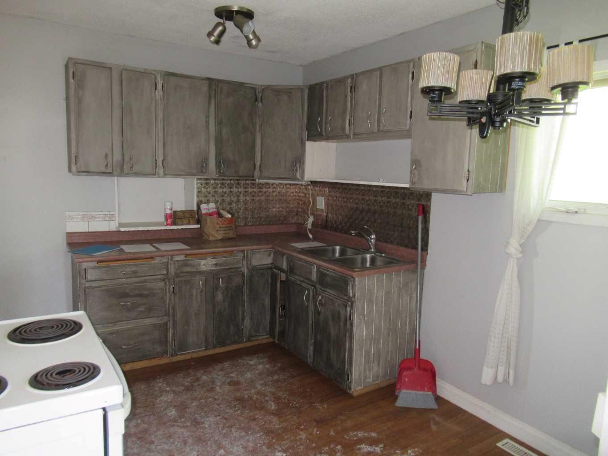
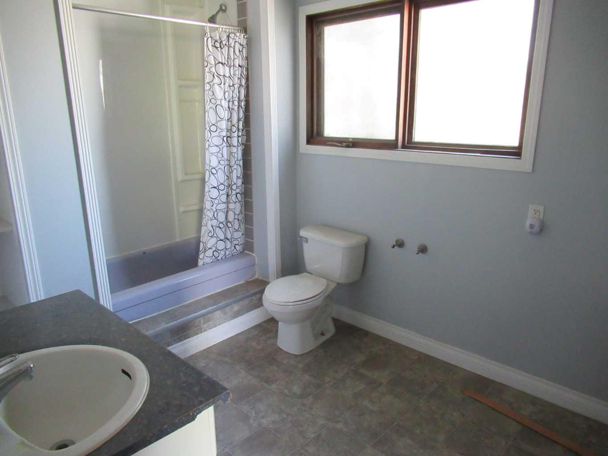
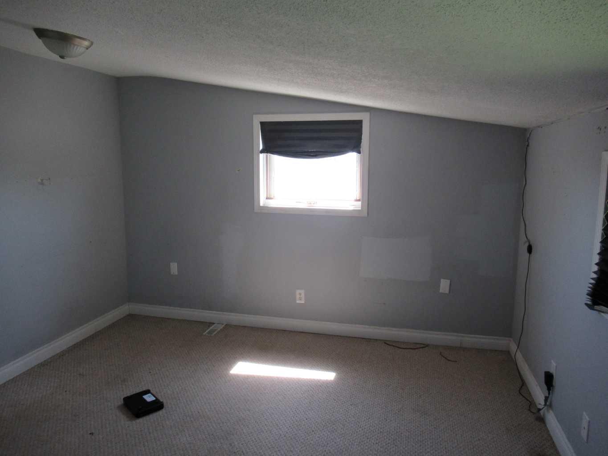
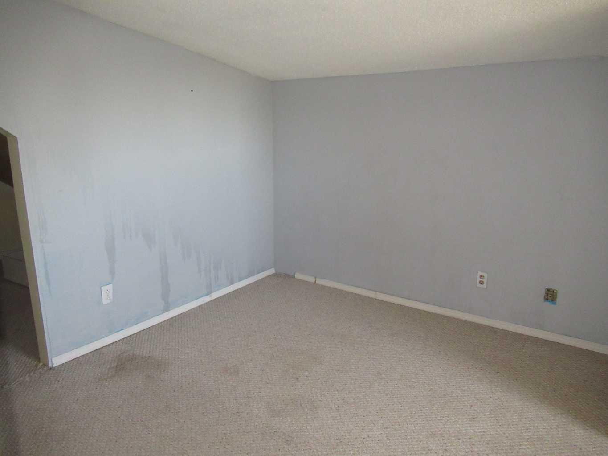
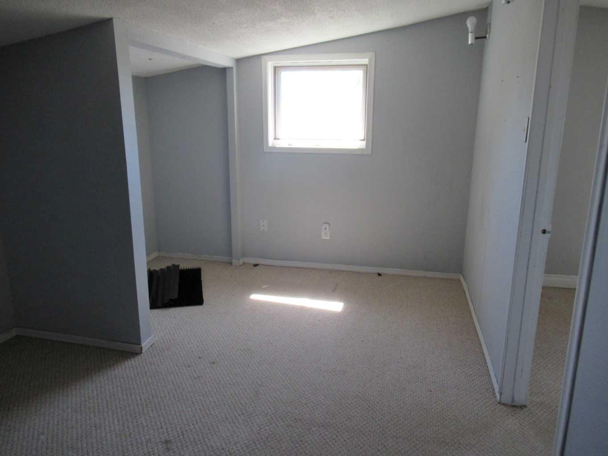
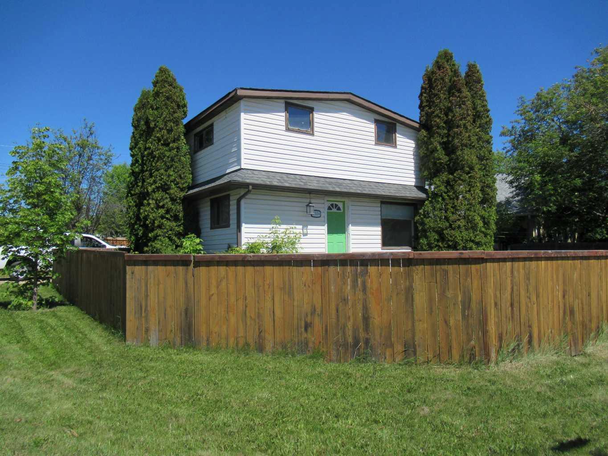
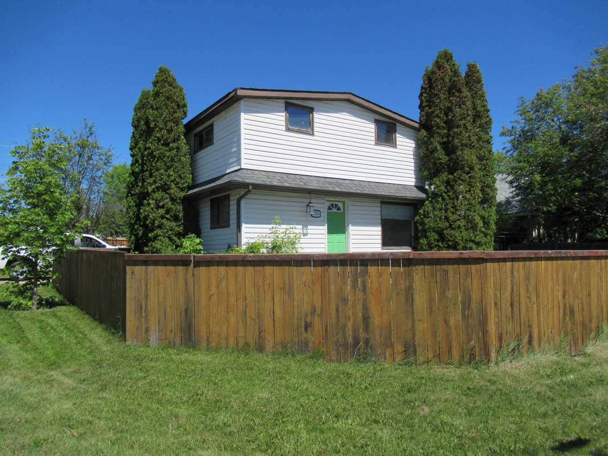
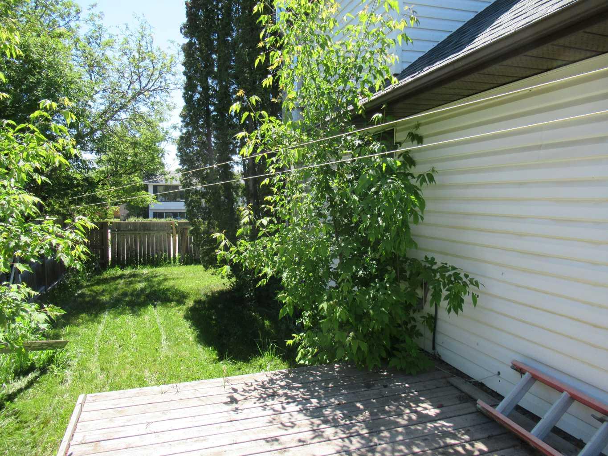
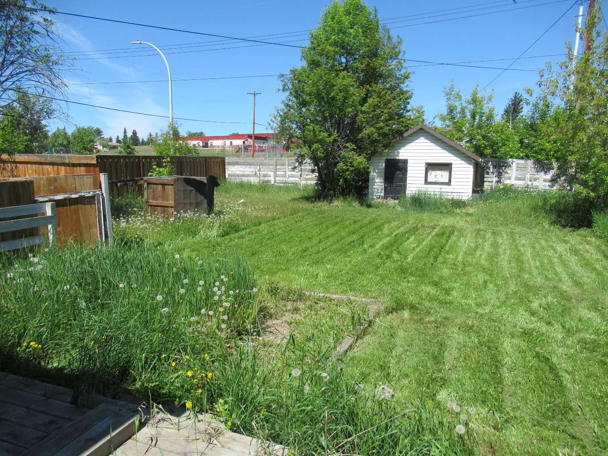
Older 2 storey character home located on a huge fenced corner lot, across from parks, green space, skating rink and steps to school. You will find no shortage of room in the backyard for relaxing or entertaining off the nice size back patio. This home will require some work and renovations but can offer you some great equity for the right buyer. Main level host the nice sized kitchen with room for a smaller table, the front living room is very comfortable with lots of natural light. The laundry and large main bath is also on the main level. Upstairs you will find 2 bedrooms with loads of character. Home has a full basement that is currently been dismantled and will require a fair amount of work to make that extra living space you may need. The handy man and investor will find this home to be a property worthy of bringing back to its glory days.
| Street Address: | 9324 104 Avenue |
| City: | Grande Prairie |
| Province/State: | Alberta |
| Postal Code: | N/A |
| County/Parish: | Grande Prairie |
| Subdivision: | Hillside |
| Country: | Canada |
| Latitude: | 55.17419795 |
| Longitude: | -118.77673297 |
| MLS® Number: | A2339733 |
| Price: | $174,500 |
| Property Area: | 1,230 Sq ft |
| Bedrooms: | 2 |
| Bathrooms Half: | 0 |
| Bathrooms Full: | 1 |
| Living Area: | 1,230 Sq ft |
| Building Area: | 0 Sq ft |
| Year Built: | 1945 |
| Listing Date: | Aug 24, 2026 |
| Garage Spaces: | 0 |
| Property Type: | Residential |
| Property Subtype: | Detached |
| MLS Status: | Active |
Additional Details
| Flooring: | N/A |
| Construction: | Mixed,Vinyl Siding |
| Parking: | Parking Pad |
| Appliances: | None |
| Stories: | N/A |
| Zoning: | RT |
| Fireplace: | N/A |
| Amenities: | Park,Playground,Schools Nearby,Shopping Nearby |
Utilities & Systems
| Heating: | Forced Air,Natural Gas |
| Cooling: | None |
| Property Type | Residential |
| Building Type | Detached |
| Square Footage | 1,230 sqft |
| Community Name | Hillside |
| Subdivision Name | Hillside |
| Title | Fee Simple |
| Land Size | 5,988 sqft |
| Built in | 1945 |
| Annual Property Taxes | Contact listing agent |
| Parking Type | Parking Pad |
Bedrooms
| Above Grade | 2 |
Bathrooms
| Total | 1 |
| Partial | 0 |
Interior Features
| Appliances Included | None |
| Flooring | Laminate |
Building Features
| Features | See Remarks |
| Construction Material | Mixed, Vinyl Siding |
| Structures | Deck |
Heating & Cooling
| Cooling | None |
| Heating Type | Forced Air, Natural Gas |
Exterior Features
| Exterior Finish | Mixed, Vinyl Siding |
Neighbourhood Features
| Community Features | Park, Playground, Schools Nearby, Shopping Nearby |
| Amenities Nearby | Park, Playground, Schools Nearby, Shopping Nearby |
Parking
| Parking Type | Parking Pad |
| Total Parking Spaces | 2 |
Interior Size
| Total Finished Area: | 1,230 sq ft |
| Total Finished Area (Metric): | 114.27 sq m |
Room Count
| Bedrooms: | 2 |
| Bathrooms: | 1 |
| Full Bathrooms: | 1 |
| Rooms Above Grade: | 2 |
Lot Information
| Lot Size: | 5,988 sq ft |
| Lot Size (Acres): | 0.14 acres |
| Frontage: | 50 ft |
- See Remarks
- Other
- None
- Full
- Park
- Playground
- Schools Nearby
- Shopping Nearby
- Mixed
- Vinyl Siding
- Poured Concrete
- Back Lane
- Back Yard
- Corner Lot
- Parking Pad
- Deck
Floor plan information is not available for this property.
Monthly Payment Breakdown
Loading Walk Score...
What's Nearby?
Powered by Yelp
REALTOR® Details
Casey Van Der Kaa
- (780) 539-5771
- [email protected]
- Royal LePage - The Realty Group