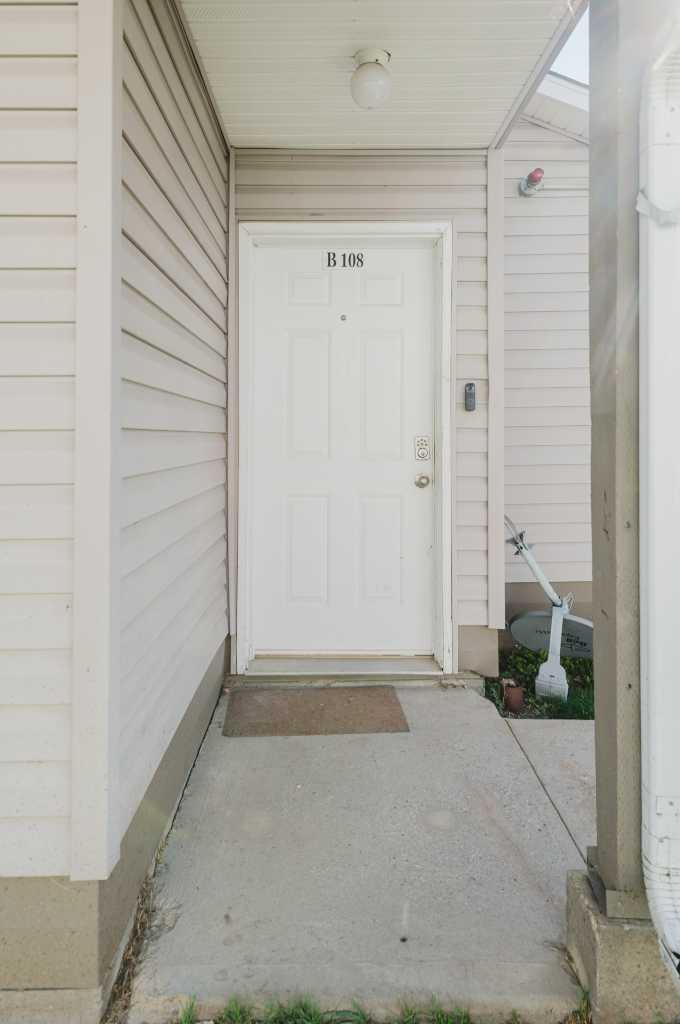
108B, 11018 106 Avenue , Grande Prairie, Alberta
Condo For Sale in Grande Prairie, Alberta
$159,900
-
Property Type
 Condo
Condo
-
Bedrooms
 2
2
-
Bath
 1
1
-
Garage
 0
0
-
Sq Ft
 948
948
-
Year Built
 1999
1999
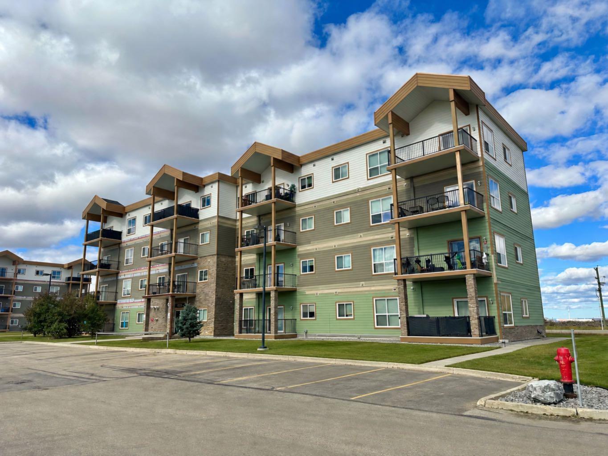
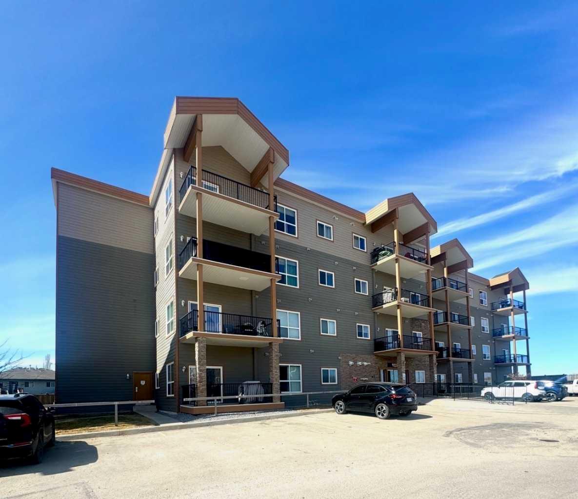
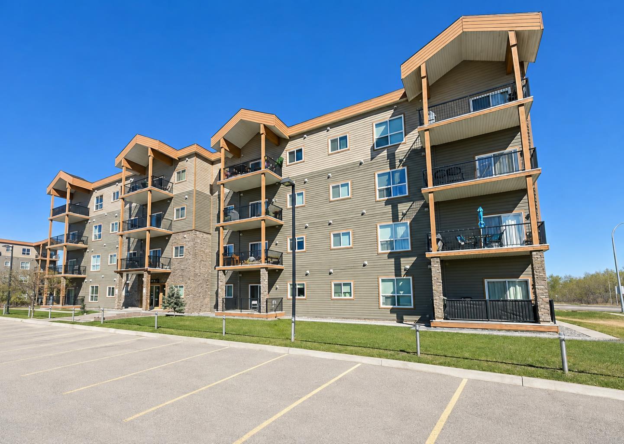
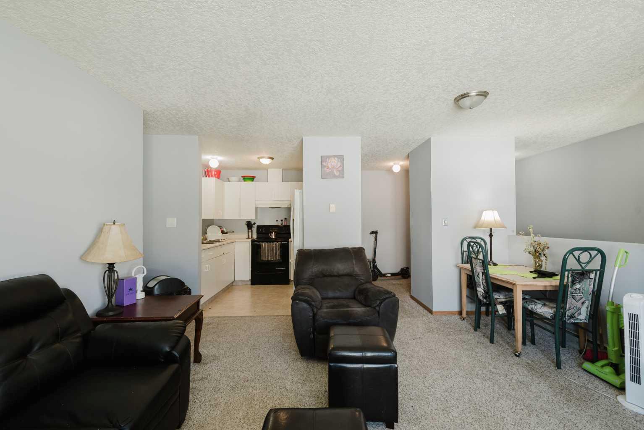
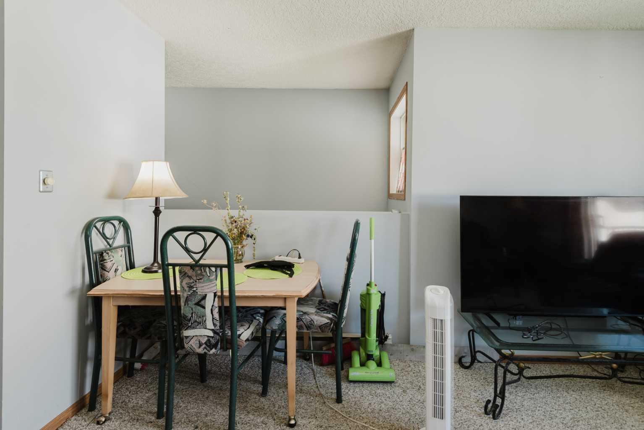
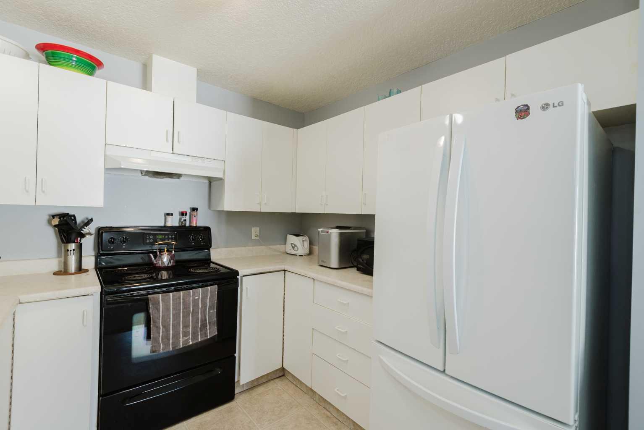
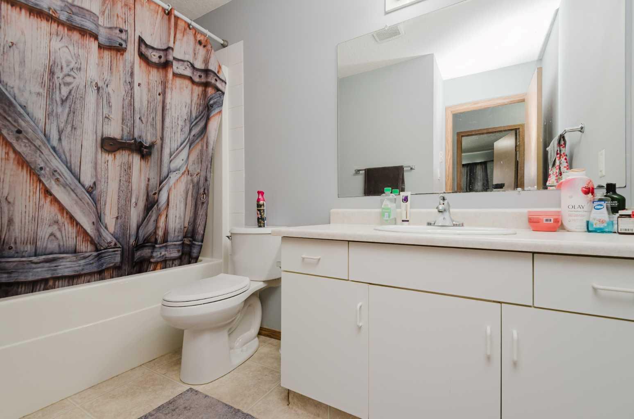
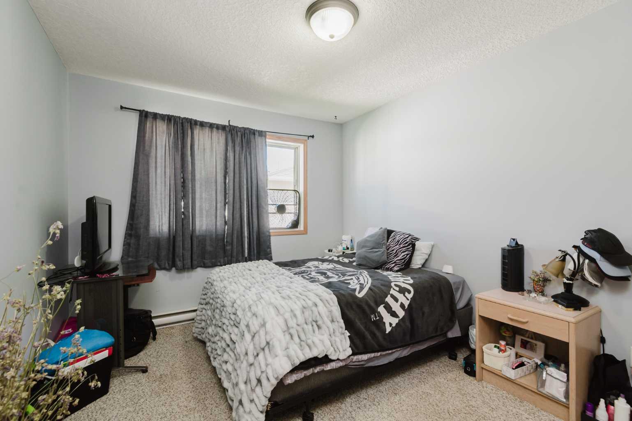
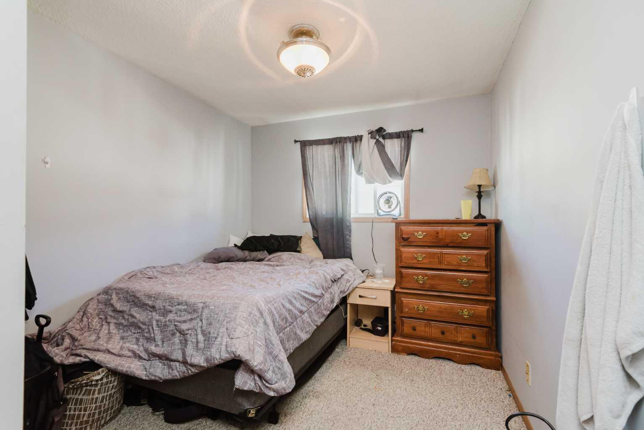
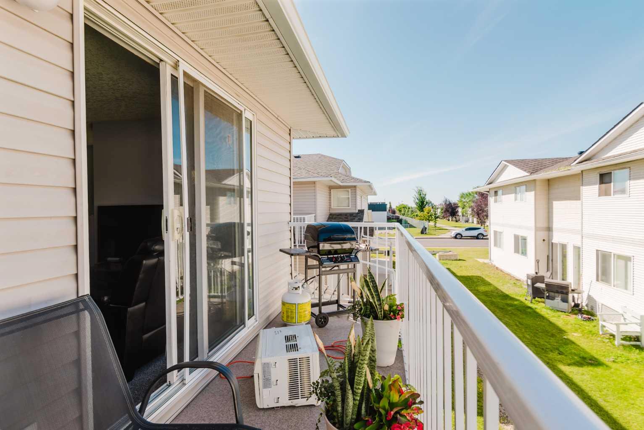
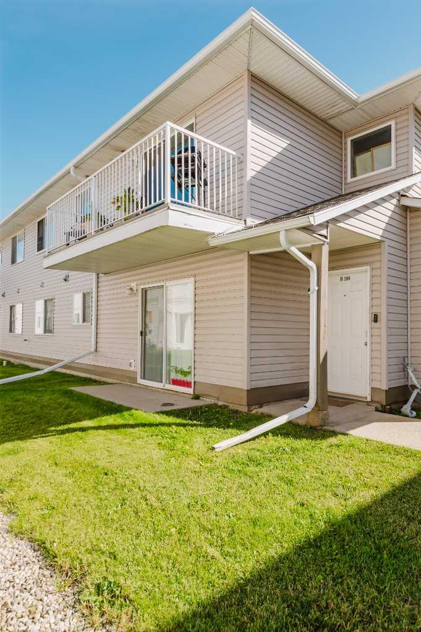
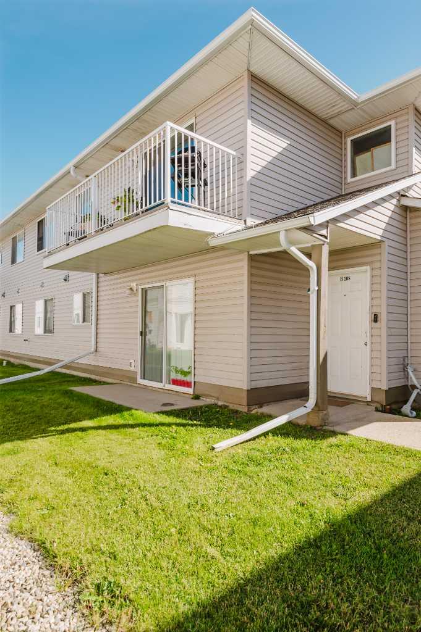
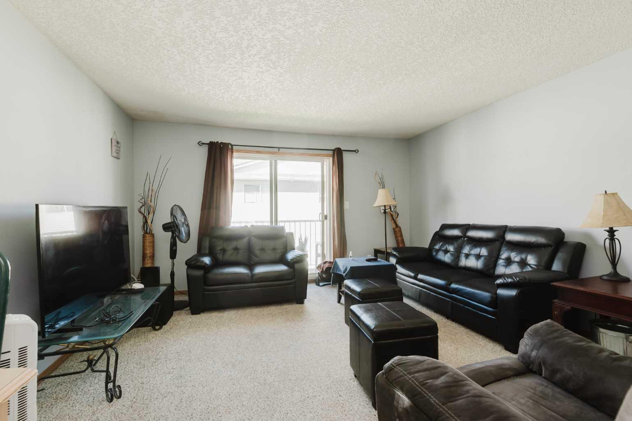
Affordable, Convenient & a Smart Alternative to Renting! Whether you're looking for your first home or an affordable revenue property, this top-floor, 2-bedroom, 1-bathroom condo offers an excellent opportunity to own rather than rent. With very low condo fees, the numbers make sense for both homeowners and investors. The unit features a functional layout with two bedrooms, a full bathroom and a private northwest-facing balcony—a great spot to relax and enjoy the quieter top-floor location. The real advantage is the fantastic central location. Shopping, groceries, pharmacies, restaurants, Northwestern Polytechnic and the Grande Prairie Regional Hospital are all nearby, making everyday life convenient without having to rely on a vehicle. For investors, the location and affordability make this an attractive addition to a rental portfolio. For first-time buyers, it's an opportunity to invest in your own property instead of continuing to pay rent. Affordable ownership, low monthly condo fees, a quiet top-floor location and exceptional access to everyday amenities—this one deserves a look.
| Street Address: | 108B, 11018 106 Avenue |
| City: | Grande Prairie |
| Province/State: | Alberta |
| Postal Code: | N/A |
| County/Parish: | Grande Prairie |
| Subdivision: | Gateway |
| Country: | Canada |
| Latitude: | 55.17600962 |
| Longitude: | -118.82699579 |
| MLS® Number: | A2340801 |
| Price: | $159,900 |
| Property Area: | 948 Sq ft |
| Bedrooms: | 2 |
| Bathrooms Half: | 0 |
| Bathrooms Full: | 1 |
| Living Area: | 948 Sq ft |
| Building Area: | 0 Sq ft |
| Year Built: | 1999 |
| Listing Date: | Sep 10, 2026 |
| Garage Spaces: | 0 |
| Property Type: | Residential |
| Property Subtype: | Row/Townhouse |
| MLS Status: | Active |
Additional Details
| Flooring: | N/A |
| Construction: | Vinyl Siding |
| Parking: | Stall |
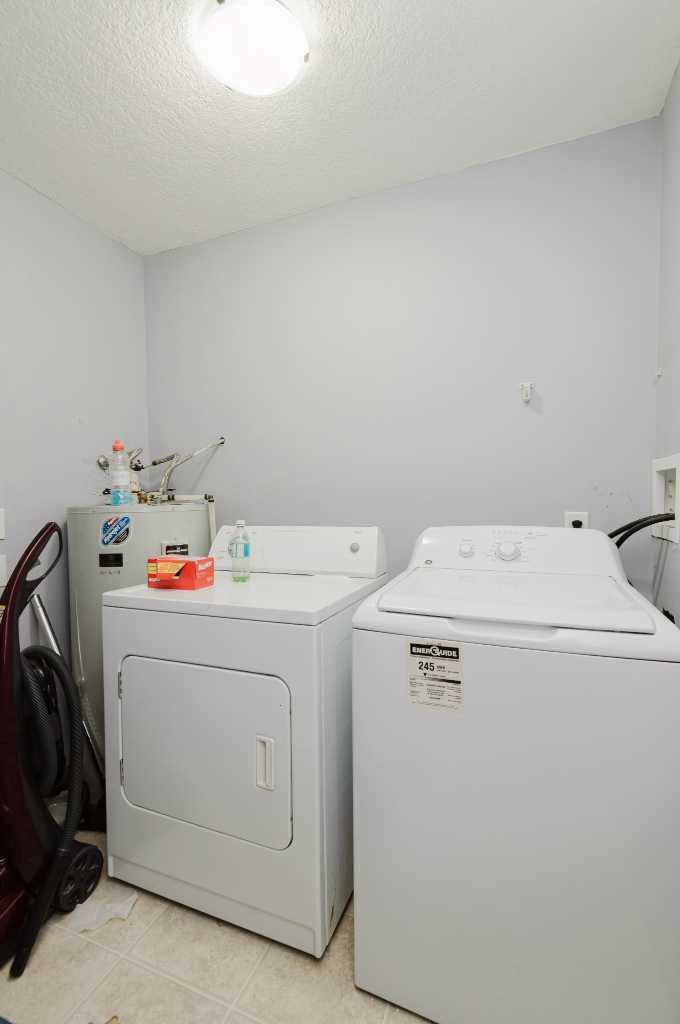
| Appliances: | Electric Stove,Refrigerator,Washer/Dryer |
| Stories: | N/A |
| Zoning: | RM |
| Fireplace: | N/A |
| Amenities: | Shopping Nearby,Sidewalks,Walking/Bike Paths |
Utilities & Systems
| Heating: | Baseboard |
| Cooling: | None |
| Property Type | Residential |
| Building Type | Row/Townhouse |
| Square Footage | 948 sqft |
| Community Name | Gateway |
| Subdivision Name | Gateway |
| Title | Fee Simple |
| Land Size | Unknown |
| Built in | 1999 |
| Annual Property Taxes | Contact listing agent |
| Parking Type | Stall |
Bedrooms
| Above Grade | 2 |
Bathrooms
| Total | 1 |
| Partial | 0 |
Interior Features
| Appliances Included | Electric Stove, Refrigerator, Washer/Dryer |
| Flooring | Carpet, Linoleum |
Building Features
| Features | Laminate Counters, Separate Entrance |
| Style | Attached |
| Construction Material | Vinyl Siding |
| Building Amenities | Parking, Snow Removal, Visitor Parking |
| Structures | Terrace |
Heating & Cooling
| Cooling | None |
| Heating Type | Baseboard |
Exterior Features
| Exterior Finish | Vinyl Siding |
Neighbourhood Features
| Community Features | Shopping Nearby, Sidewalks, Walking/Bike Paths |
| Pets Allowed | No |
| Amenities Nearby | Shopping Nearby, Sidewalks, Walking/Bike Paths |
Maintenance or Condo Information
| Maintenance Fees | $384 Monthly |
| Maintenance Fees Include | Common Area Maintenance, Parking, Sewer, Snow Removal, Water |
Parking
| Parking Type | Stall |
| Total Parking Spaces | 1 |
Interior Size
| Total Finished Area: | 948 sq ft |
| Total Finished Area (Metric): | 88.07 sq m |
Room Count
| Bedrooms: | 2 |
| Bathrooms: | 1 |
| Full Bathrooms: | 1 |
| Rooms Above Grade: | 2 |
Lot Information
- Laminate Counters
- Separate Entrance
- Courtyard
- Electric Stove
- Refrigerator
- Washer/Dryer
- Parking
- Snow Removal
- Visitor Parking
- None
- Shopping Nearby
- Sidewalks
- Walking/Bike Paths
- Vinyl Siding
- Poured Concrete
- Few Trees
- Stall
- Terrace
Floor plan information is not available for this property.
Monthly Payment Breakdown
Loading Walk Score...
What's Nearby?
Powered by Yelp