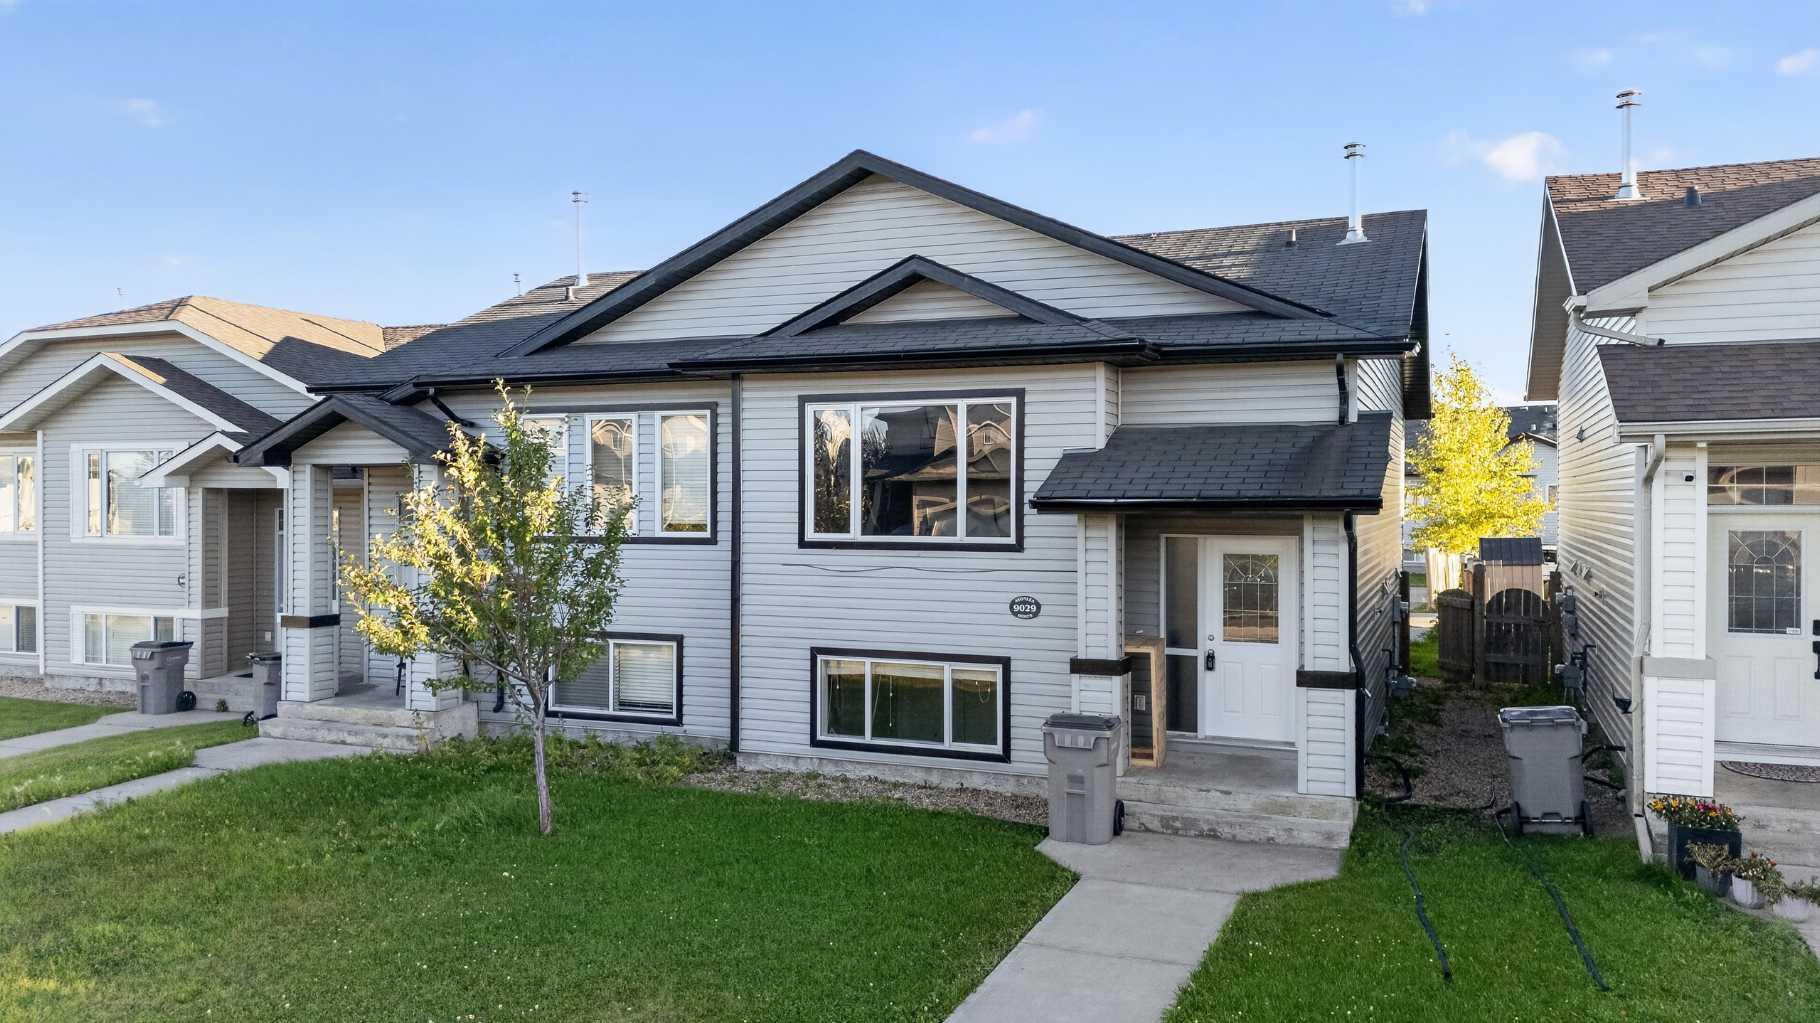
9029 131 Avenue , Grande Prairie, Alberta
Residential For Sale in Grande Prairie, Alberta
$289,000
-
Property Type
 Residential
-
Bedrooms
 4
-
Bath
 2
-
Garage
 0
-
Sq Ft
 715
-
Year Built
 2006
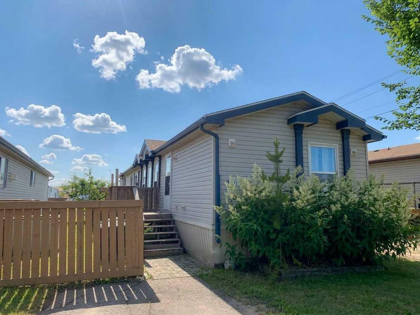
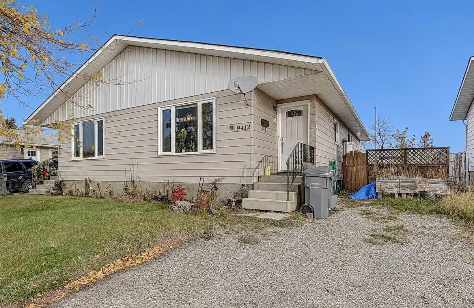
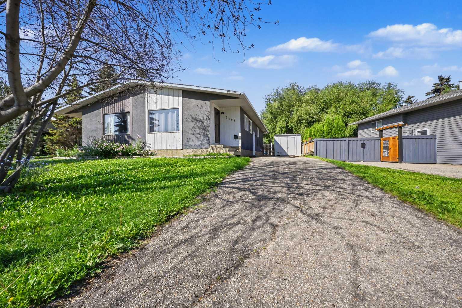
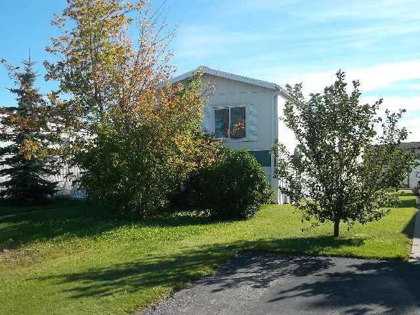
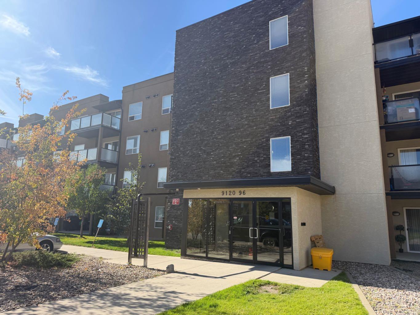
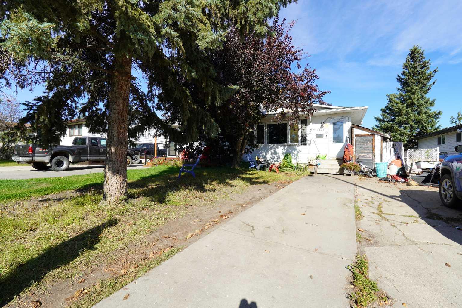
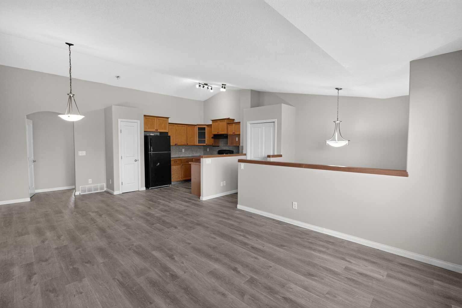
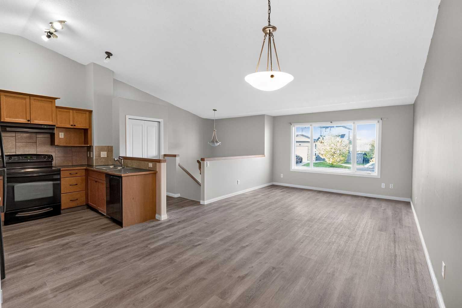
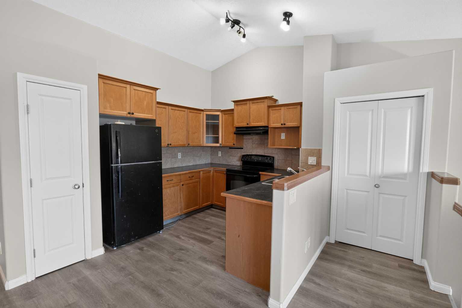
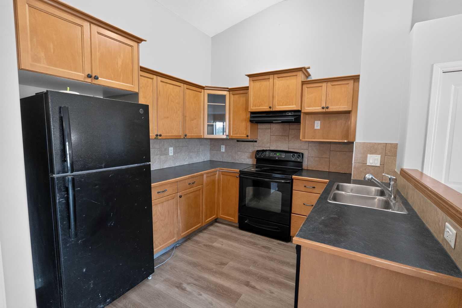
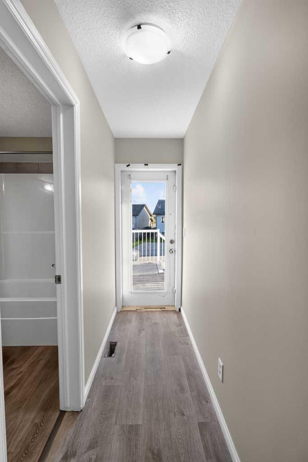
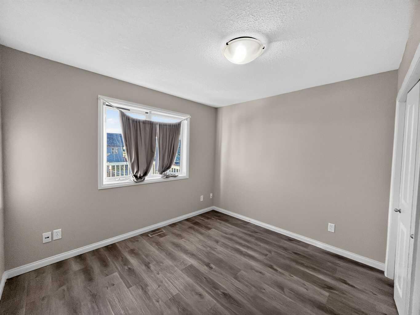
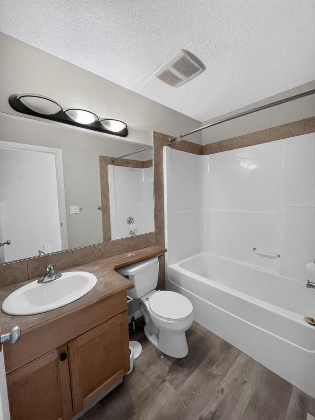
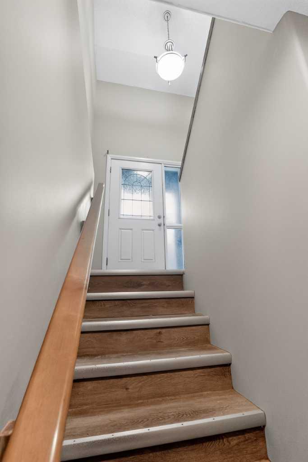
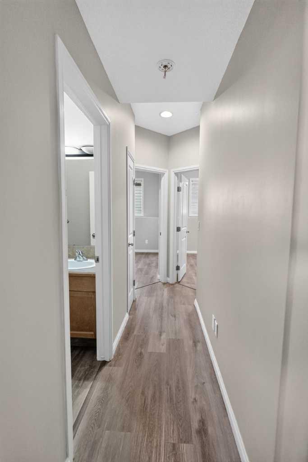
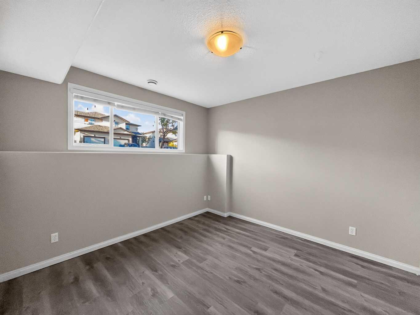
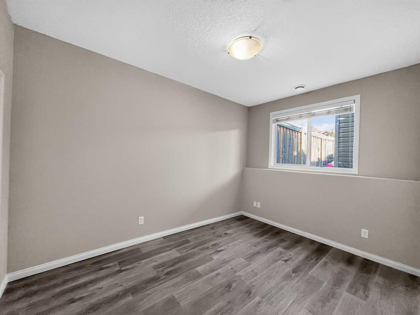
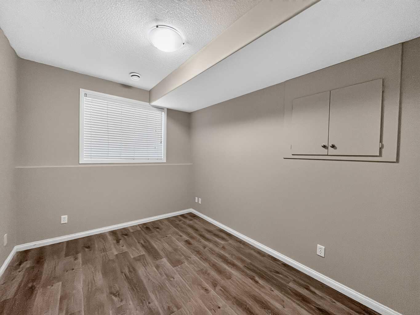
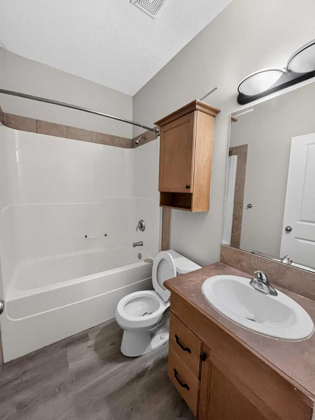
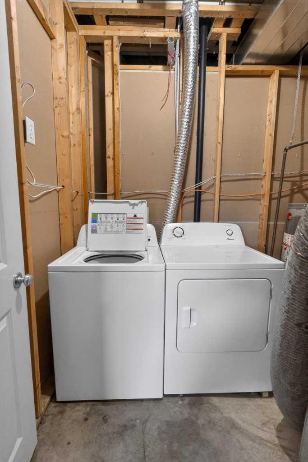
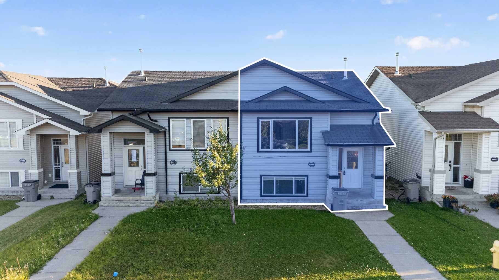
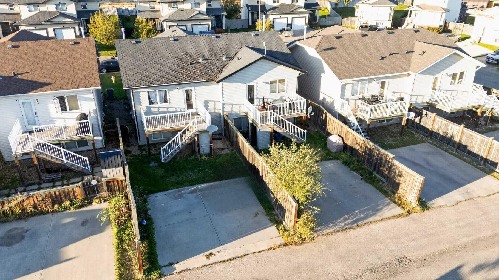
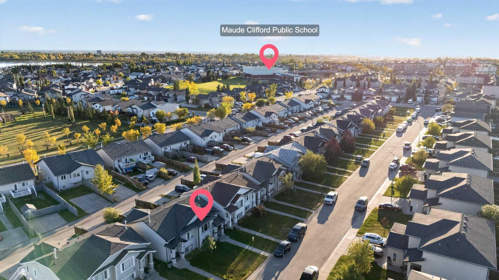
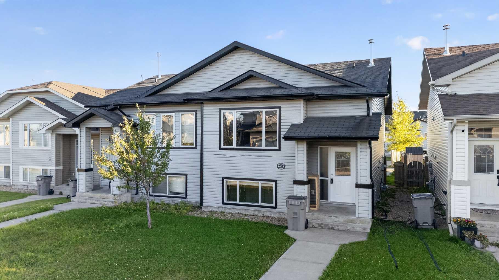
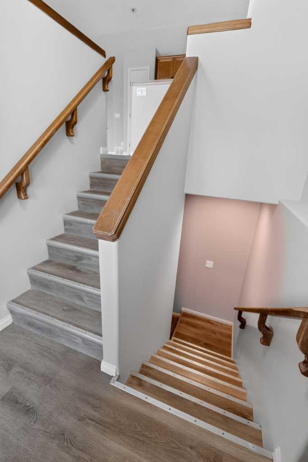
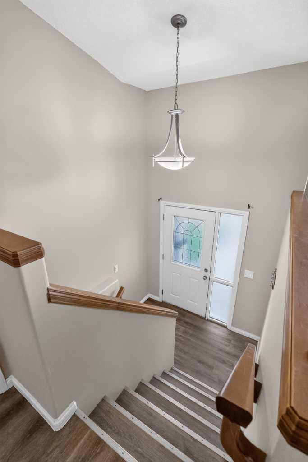
GREAT FIRST HOME OR RENTAL PROPERTY! Welcome to this 4-bedroom, 2-bathroom home located in Lakeland, just blocks from walking trails, parks, schools, shopping and other amenities. The main floor features a bright open-concept living room with vaulted ceilings, kitchen and dining area, creating a comfortable and functional space. The home has been freshly painted throughout, giving it a clean and refreshed feel. The basement offers 3 good-sized bedrooms, a full bathroom and laundry room. Situated on a quiet street with a double concrete parking pad at the rear, accessible from the paved back alley. Whether you're looking for your first home or an investment property, this is a great opportunity. Available for immediate possession—come see it today!
| Street Address: | 9029 131 Avenue |
| City: | Grande Prairie |
| Province/State: | Alberta |
| Postal Code: | N/A |
| County/Parish: | Grande Prairie |
| Subdivision: | Lakeland |
| Country: | Canada |
| Latitude: | 55.19898170 |
| Longitude: | -118.76387740 |
| MLS® Number: | A2346821 |
| Price: | $289,000 |
| Property Area: | 715 Sq ft |
| Bedrooms: | 4 |
| Bathrooms Half: | 0 |
| Bathrooms Full: | 2 |
| Living Area: | 715 Sq ft |
| Building Area: | 0 Sq ft |
| Year Built: | 2006 |
| Listing Date: | Sep 20, 2026 |
| Garage Spaces: | 0 |
| Property Type: | Residential |
| Property Subtype: | Semi Detached (Half Duplex) |
| MLS Status: | Active |
Additional Details
| Flooring: | N/A |
| Construction: | Vinyl Siding,Wood Frame |
| Parking: | Parking Pad |
| Appliances: | Dishwasher,Dryer,Electric Stove,Refrigerator,Washer |
| Stories: | N/A |
| Zoning: | RS |
| Fireplace: | N/A |
| Amenities: | Park,Playground,Schools Nearby,Shopping Nearby,Sidewalks,Street Lights,Walking/Bike Paths |
Utilities & Systems
| Heating: | Forced Air,Natural Gas |
| Cooling: | None |
| Property Type | Residential |
| Building Type | Semi Detached (Half Duplex) |
| Square Footage | 715 sqft |
| Community Name | Lakeland |
| Subdivision Name | Lakeland |
| Title | Fee Simple |
| Land Size | 2,594 sqft |
| Built in | 2006 |
| Annual Property Taxes | Contact listing agent |
| Parking Type | Parking Pad |
| Time on MLS Listing | 13 days |
Bedrooms
| Above Grade | 1 |
Bathrooms
| Total | 2 |
| Partial | 0 |
Interior Features
| Appliances Included | Dishwasher, Dryer, Electric Stove, Refrigerator, Washer |
| Flooring | Vinyl Plank |
Building Features
| Features | No Animal Home, No Smoking Home, Open Floorplan |
| Construction Material | Vinyl Siding, Wood Frame |
| Structures | Deck |
Heating & Cooling
| Cooling | None |
| Heating Type | Forced Air, Natural Gas |
Exterior Features
| Exterior Finish | Vinyl Siding, Wood Frame |
Neighbourhood Features
| Community Features | Park, Playground, Schools Nearby, Shopping Nearby, Sidewalks, Street Lights, Walking/Bike Paths |
| Amenities Nearby | Park, Playground, Schools Nearby, Shopping Nearby, Sidewalks, Street Lights, Walking/Bike Paths |
Parking
| Parking Type | Parking Pad |
| Total Parking Spaces | 2 |
Interior Size
| Total Finished Area: | 715 sq ft |
| Total Finished Area (Metric): | 66.43 sq m |
Room Count
| Bedrooms: | 4 |
| Bathrooms: | 2 |
| Full Bathrooms: | 2 |
| Rooms Above Grade: | 1 |
Lot Information
| Lot Size: | 2,594 sq ft |
| Lot Size (Acres): | 0.06 acres |
| Frontage: | 25 ft |
- No Animal Home
- No Smoking Home
- Open Floorplan
- Other
- Dishwasher
- Dryer
- Electric Stove
- Refrigerator
- Washer
- Full
- Park
- Playground
- Schools Nearby
- Shopping Nearby
- Sidewalks
- Street Lights
- Walking/Bike Paths
- Vinyl Siding
- Wood Frame
- Poured Concrete
- Back Lane
- City Lot
- Landscaped
- Parking Pad
- Deck
Floor plan information is not available for this property.
Monthly Payment Breakdown
Loading Walk Score...
What's Nearby?
Powered by Yelp
REALTOR® Details
Shekhar Sahdev
- (780) 263-0001
- shekharsahdev@hotmail.com
- RE/MAX Grande Prairie