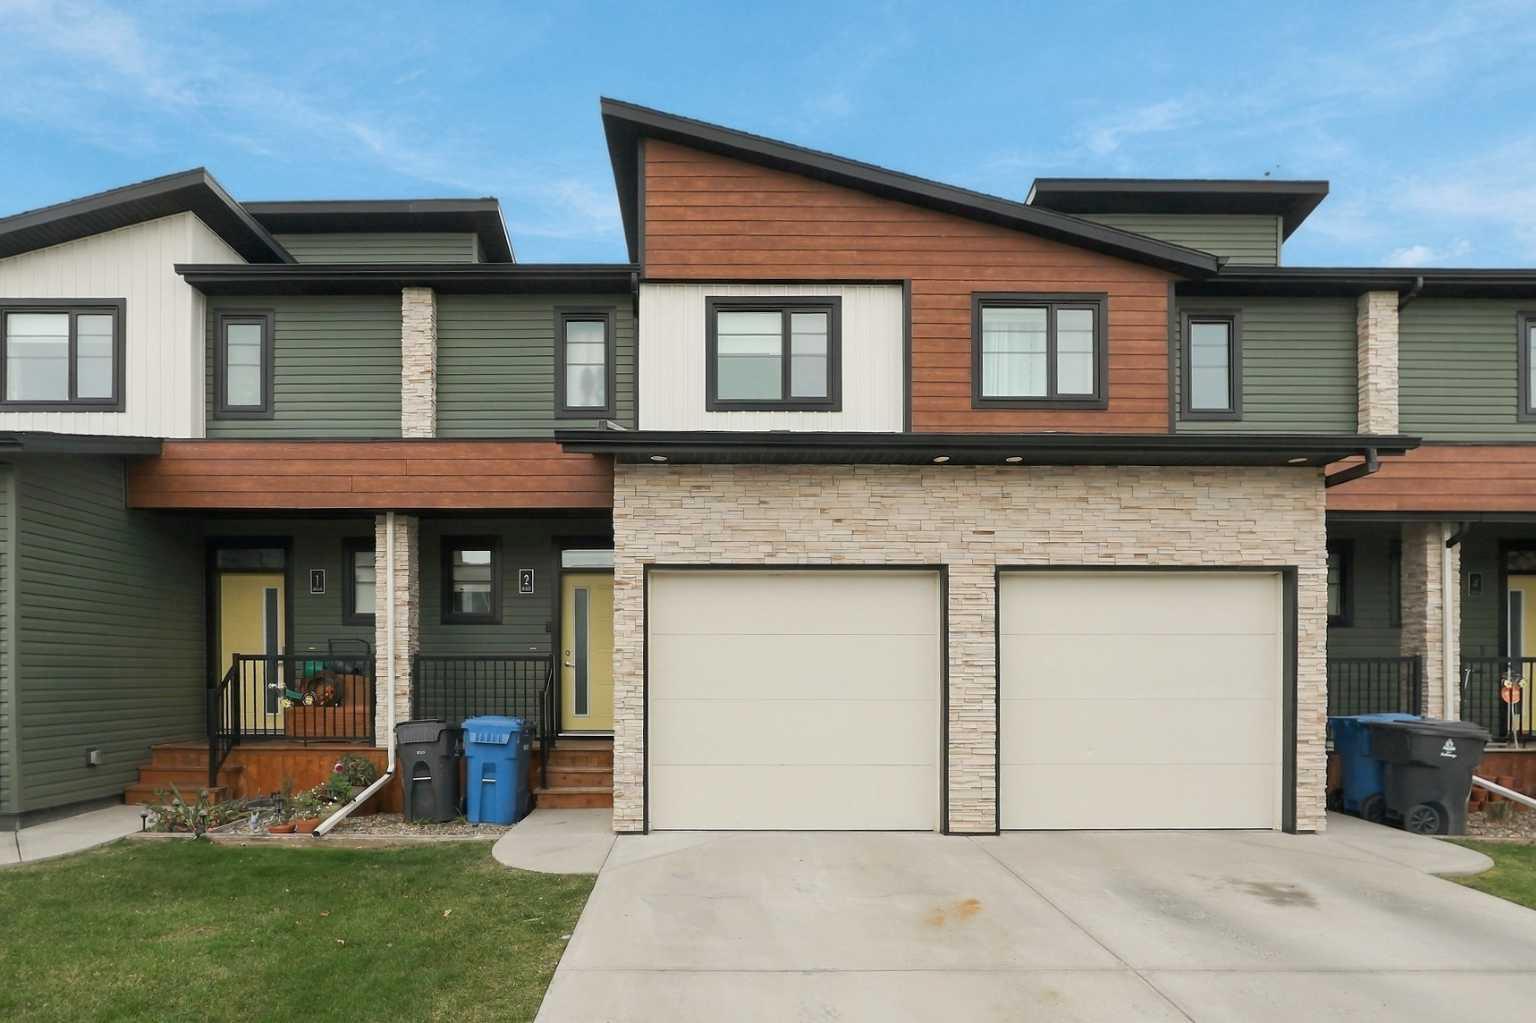
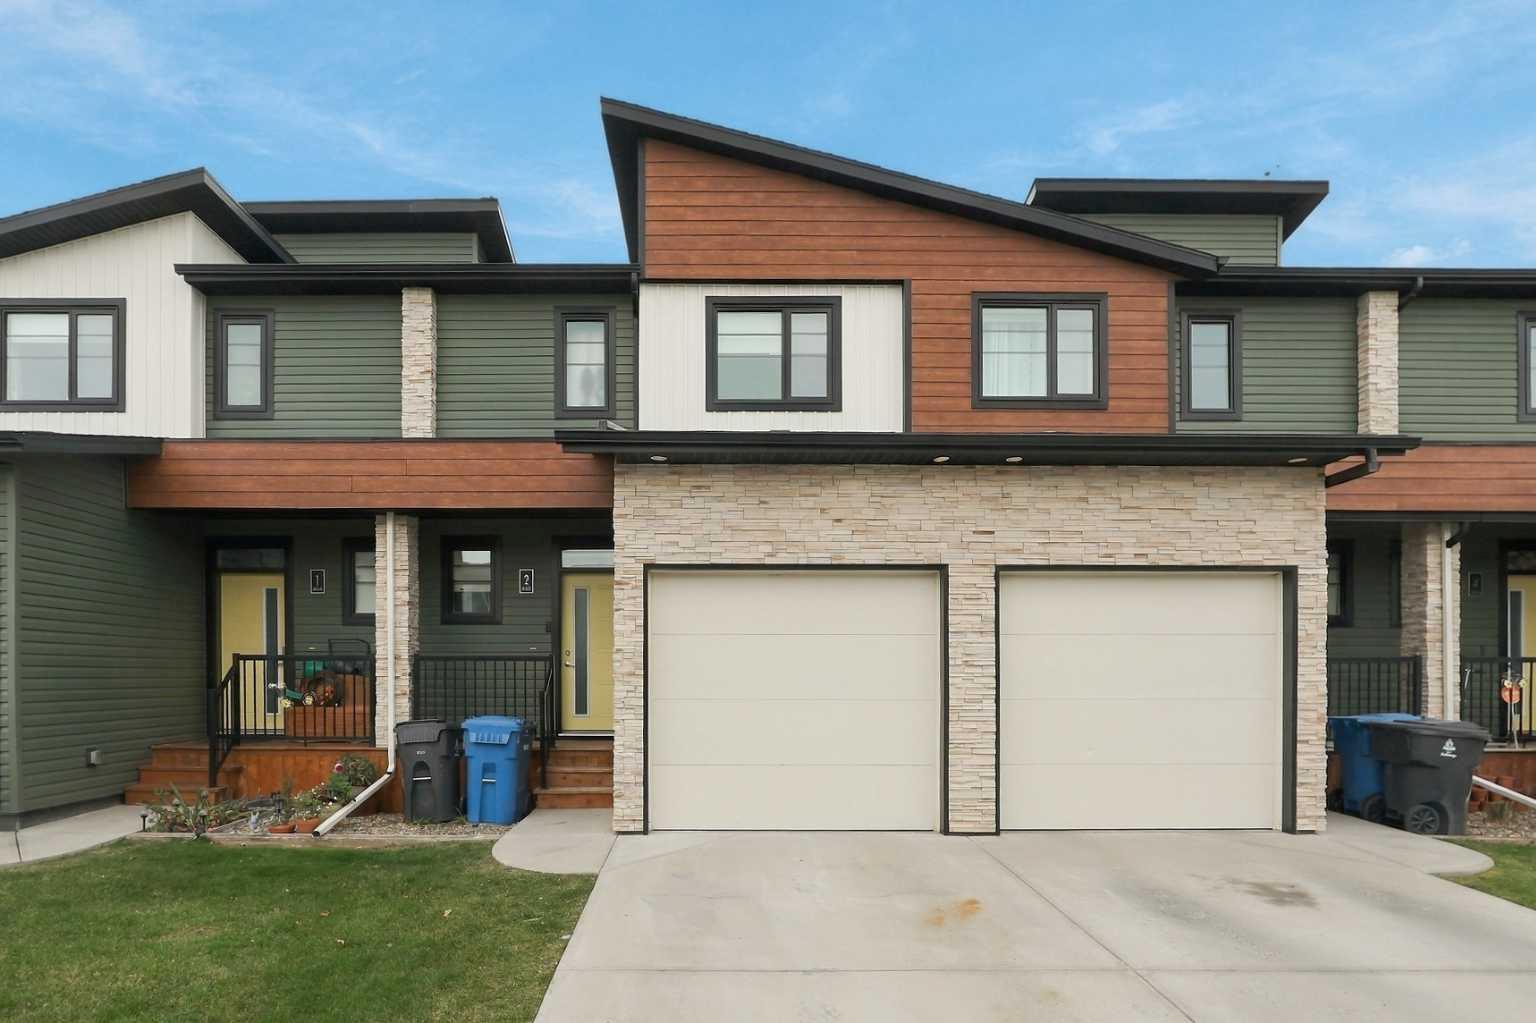
2, 466 Highlands Boulevard W, Lethbridge, Alberta
Condo For Sale in Lethbridge, Alberta
$399,000
-
Property Type
 Condo
-
Bedrooms
 3
-
Bath
 4
-
Garage
 1
-
Sq Ft
 1,157
-
Year Built
 2015
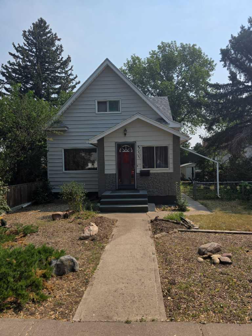
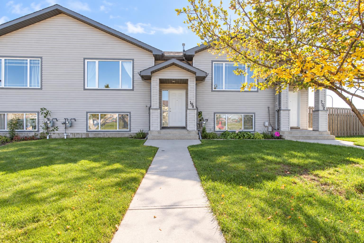
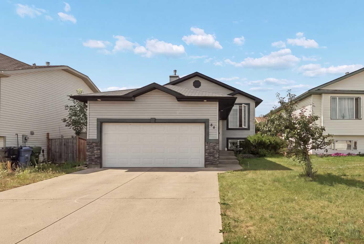
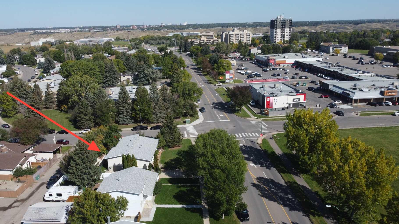
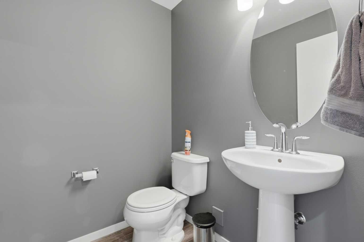
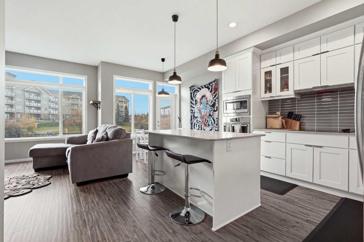
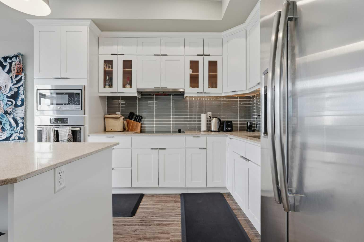
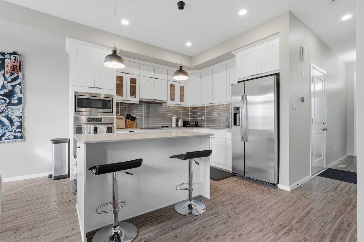
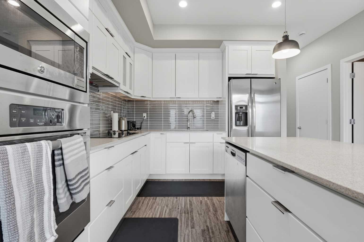
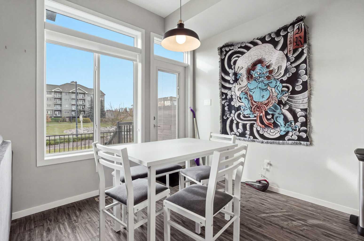
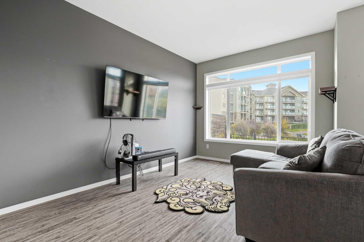
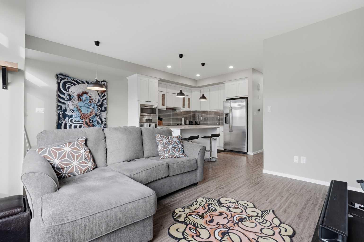
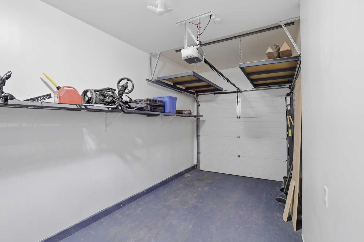
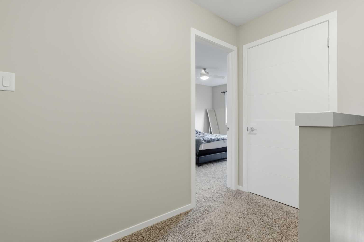
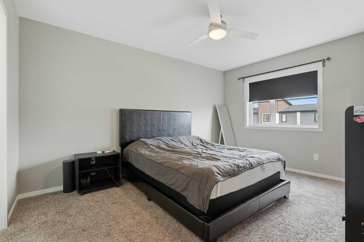
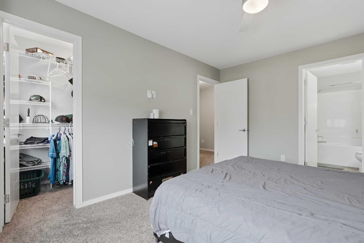
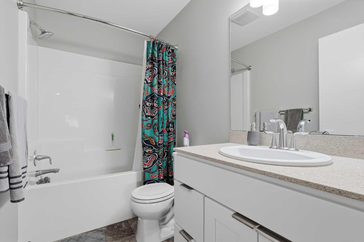
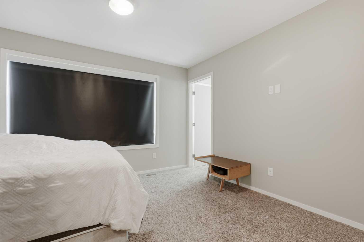
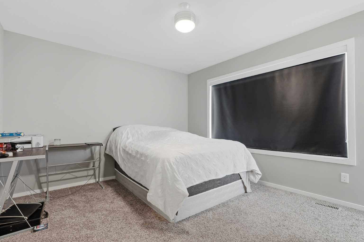
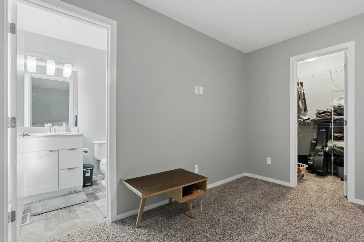
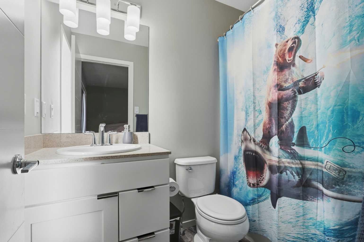
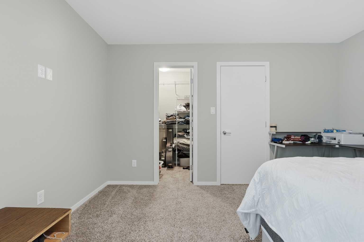
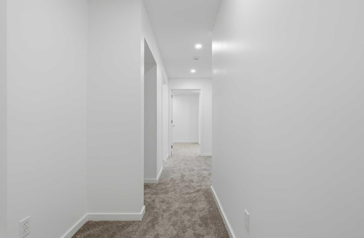
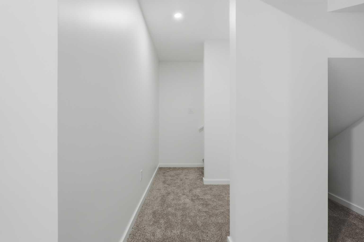
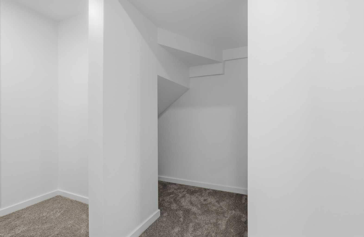
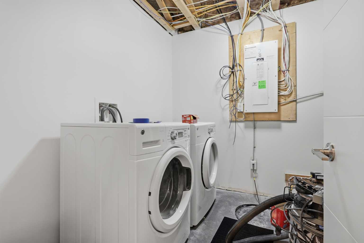
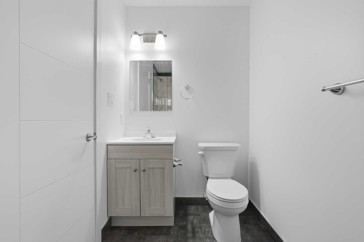
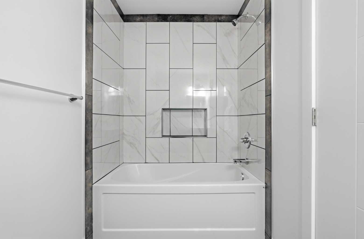
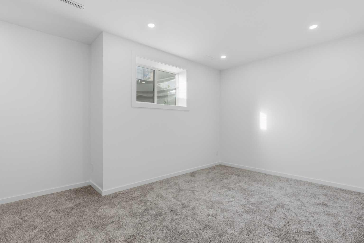
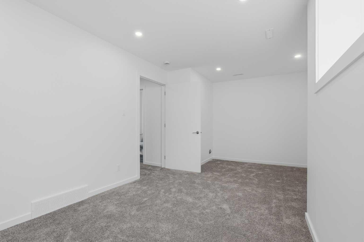
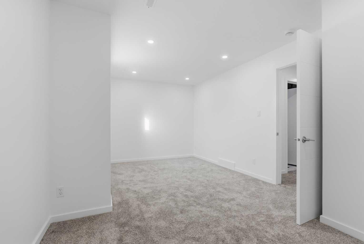
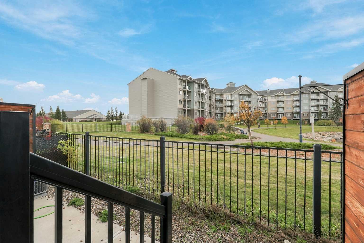
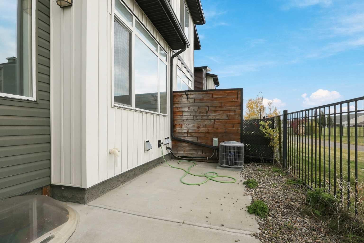
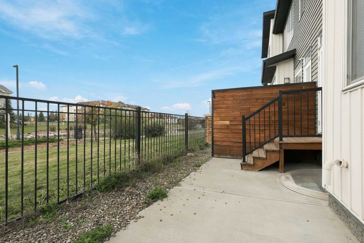
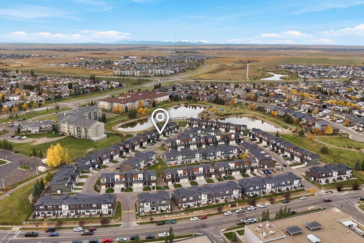
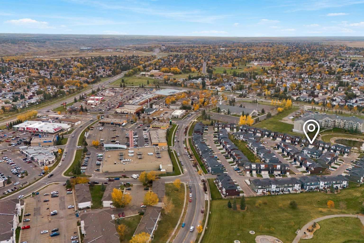
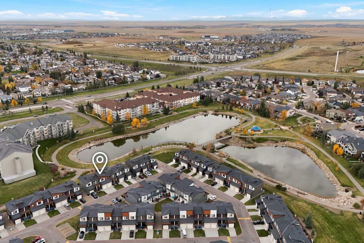
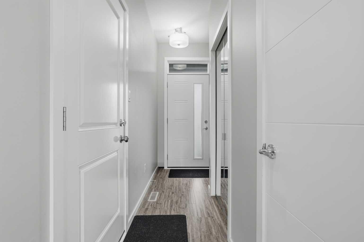
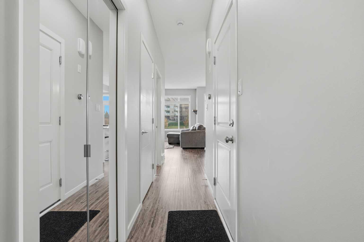
A must see 3 bedroom, 3.5 bathroom townhouse condo in the highlands! Backing onto the park and pond, it has a layout that works for families, roommates, students and investors. The main floor is open, with the kitchen, dining area and living room together, a half bath, and patio doors out to the back. Step out to enjoy the pond view, with green space and walking paths right there. Upstairs are two primary bedrooms, one overlooking the pond, each with its own ensuite and walk-in closet. The developed basement has a third bedroom, a nicely tiled full bathroom, as well as laundry. Easily making the downstairs an extra living space for guests, a home office or a third roommate. Central A/C keeps it comfortable in the summer. You also get a single attached garage with extra overhead storage, plus driveway parking. The condo looks after the common areas. Skye is on the west side, about a 5 minute drive to the University of Lethbridge, with shopping, restaurants, schools and transit close by. Call your favourite REALTOR® today to book a showing!
| Street Address: | 2, 466 Highlands Boulevard W |
| City: | Lethbridge |
| Province/State: | Alberta |
| Postal Code: | N/A |
| County/Parish: | Lethbridge |
| Subdivision: | West Highlands |
| Country: | Canada |
| Latitude: | 49.69306065 |
| Longitude: | -112.89857356 |
| MLS® Number: | A2351243 |
| Price: | $399,000 |
| Property Area: | 1,157 Sq ft |
| Bedrooms: | 3 |
| Bathrooms Half: | 1 |
| Bathrooms Full: | 3 |
| Living Area: | 1,157 Sq ft |
| Building Area: | 0 Sq ft |
| Year Built: | 2015 |
| Listing Date: | Oct 09, 2026 |
| Garage Spaces: | 1 |
| Property Type: | Residential |
| Property Subtype: | Row/Townhouse |
| MLS Status: | Active |
Additional Details
| Flooring: | N/A |
| Construction: | Vinyl Siding,Wood Frame |
| Parking: | Parking Pad,Single Garage Attached |
| Appliances: | Central Air Conditioner,Dishwasher,Dryer,Microwave,Oven,Refrigerator,Washer,Window Coverings |
| Stories: | N/A |
| Zoning: | R-75 |
| Fireplace: | N/A |
| Amenities: | Park,Playground,Pond,Schools Nearby,Shopping Nearby,Walking/Bike Paths |
Utilities & Systems
| Heating: | Forced Air |
| Cooling: | Central Air |
| Property Type | Residential |
| Building Type | Row/Townhouse |
| Square Footage | 1,157 sqft |
| Community Name | West Highlands |
| Subdivision Name | West Highlands |
| Title | Fee Simple |
| Land Size | 8,572 sqft |
| Built in | 2015 |
| Annual Property Taxes | Contact listing agent |
| Parking Type | Garage |
| Time on MLS Listing | 8 days |
Bedrooms
| Above Grade | 2 |
Bathrooms
| Total | 4 |
| Partial | 1 |
Interior Features
| Appliances Included | Central Air Conditioner, Dishwasher, Dryer, Microwave, Oven, Refrigerator, Washer, Window Coverings |
| Flooring | Carpet, Laminate |
Building Features
| Features | Ceiling Fan(s), Granite Counters, Kitchen Island, Walk-In Closet(s) |
| Style | Attached |
| Construction Material | Vinyl Siding, Wood Frame |
| Building Amenities | None |
| Structures | Patio |
Heating & Cooling
| Cooling | Central Air |
| Heating Type | Forced Air |
Exterior Features
| Exterior Finish | Vinyl Siding, Wood Frame |
Neighbourhood Features
| Community Features | Park, Playground, Pond, Schools Nearby, Shopping Nearby, Walking/Bike Paths |
| Pets Allowed | Restrictions, Call |
| Amenities Nearby | Park, Playground, Pond, Schools Nearby, Shopping Nearby, Walking/Bike Paths |
Maintenance or Condo Information
| Maintenance Fees | $180 Monthly |
| Maintenance Fees Include | Common Area Maintenance, Insurance, Maintenance Grounds, Professional Management, Reserve Fund Contributions, Snow Removal |
Parking
| Parking Type | Garage |
| Total Parking Spaces | 2 |
Interior Size
| Total Finished Area: | 1,157 sq ft |
| Total Finished Area (Metric): | 107.49 sq m |
Room Count
| Bedrooms: | 3 |
| Bathrooms: | 4 |
| Full Bathrooms: | 3 |
| Half Bathrooms: | 1 |
| Rooms Above Grade: | 5 |
Lot Information
| Lot Size: | 8,572 sq ft |
| Lot Size (Acres): | 0.20 acres |
| Frontage: | 0 ft |
Legal
| Legal Description: | CONDOMINIUM PLAN 1512467 UNIT 98 |
| Title to Land: | Fee Simple |
- Ceiling Fan(s)
- Granite Counters
- Kitchen Island
- Walk-In Closet(s)
- None
- Central Air Conditioner
- Dishwasher
- Dryer
- Microwave
- Oven
- Refrigerator
- Washer
- Window Coverings
- Full
- Park
- Playground
- Pond
- Schools Nearby
- Shopping Nearby
- Walking/Bike Paths
- Vinyl Siding
- Wood Frame
- Poured Concrete
- Backs on to Park/Green Space
- Lake
- Parking Pad
- Single Garage Attached
- Patio
Floor plan information is not available for this property.
Monthly Payment Breakdown
Loading Walk Score...
What's Nearby?
Powered by Yelp
REALTOR® Details
Felina Squires
- (250) 219-6275
- felina@reddooryql.com
- Onyx Realty Ltd.