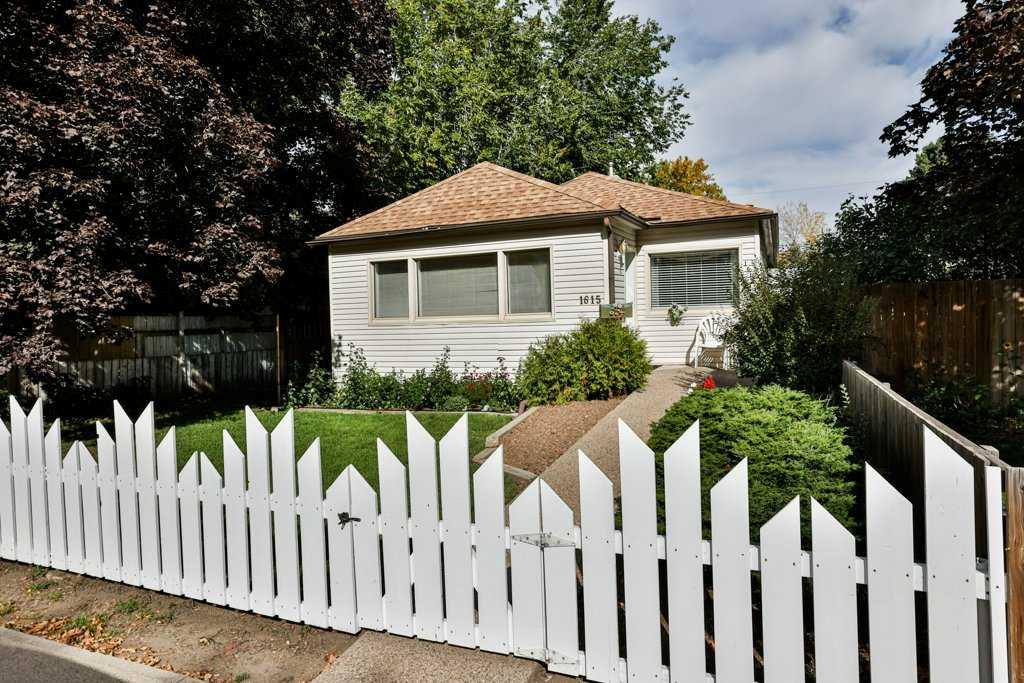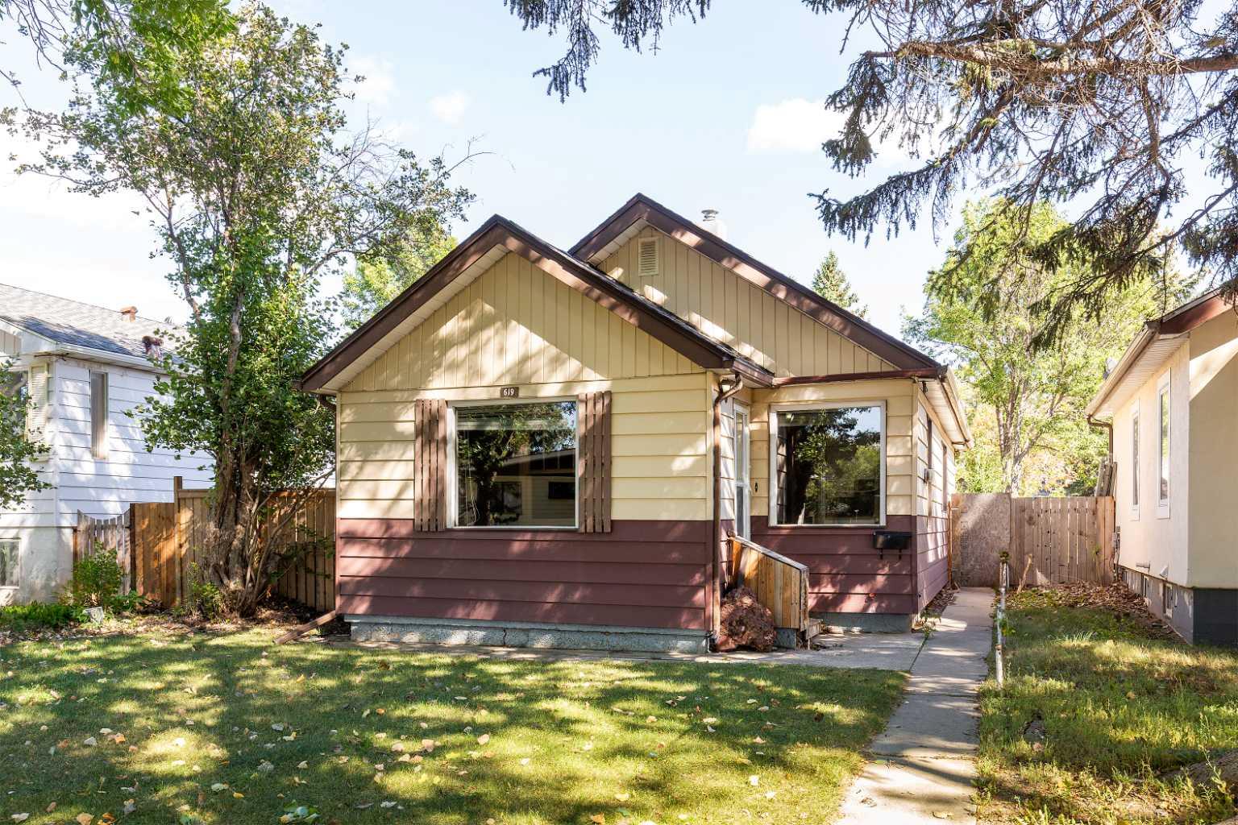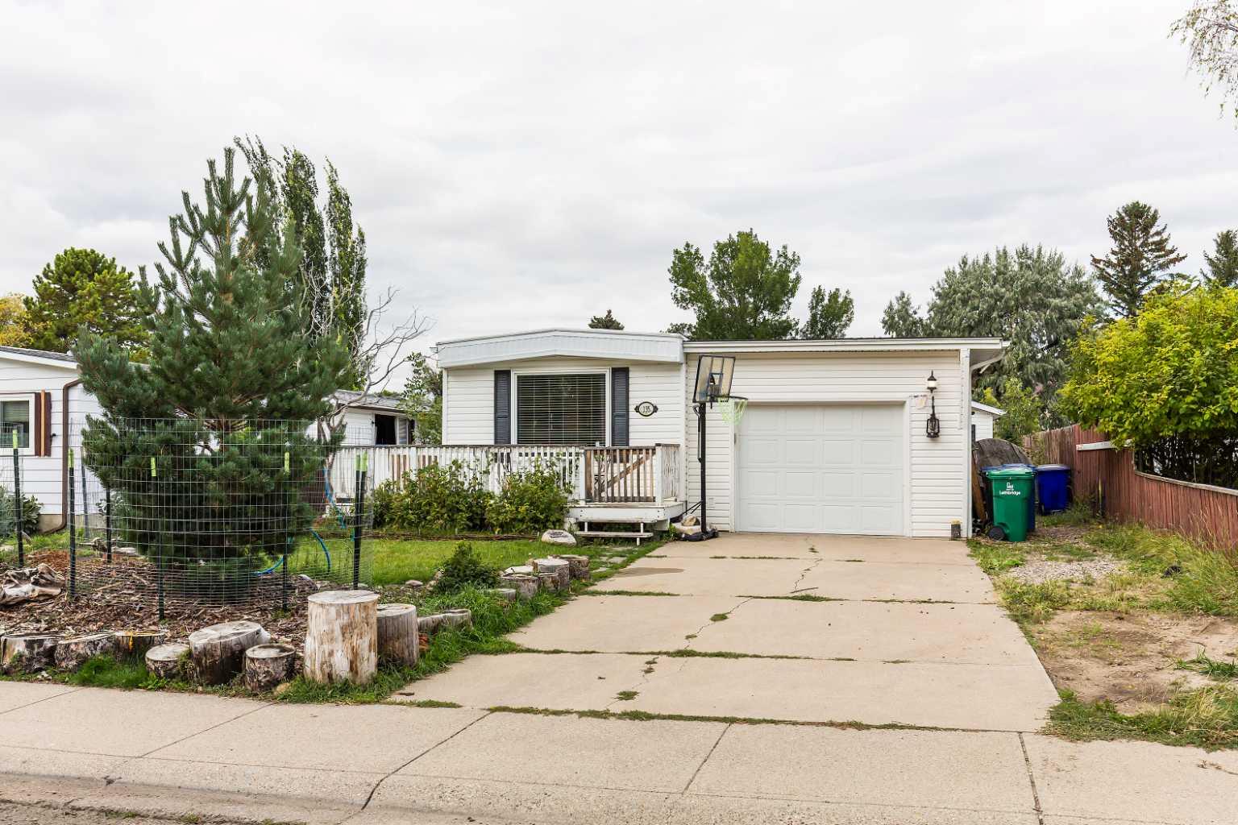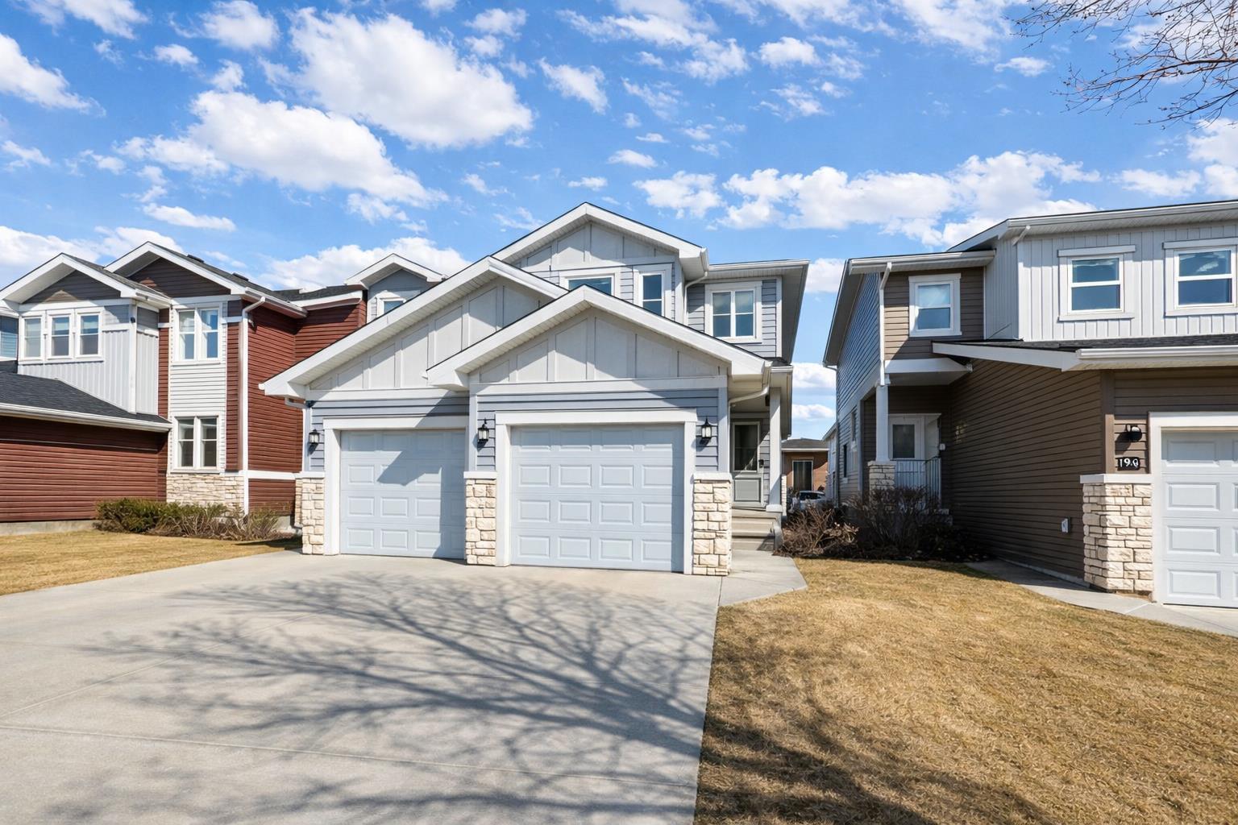
205 Columbia Boulevard W, Lethbridge, Alberta
Residential For Sale in Lethbridge, Alberta
$324,900
-
Property Type
 Residential
-
Bedrooms
 4
4
-
Bath
 2
2
-
Garage
 0
0
-
Sq Ft
 809
809
-
Year Built
 1975
1975
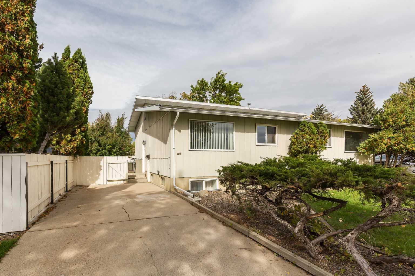
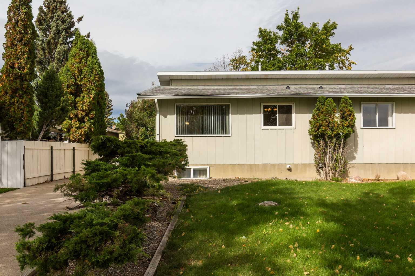
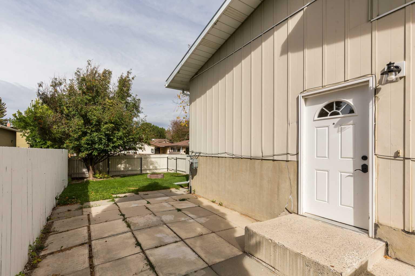
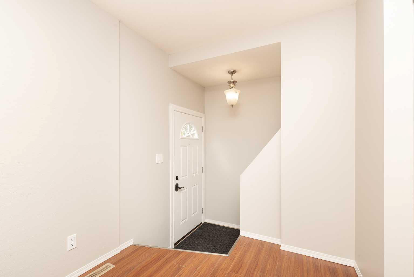
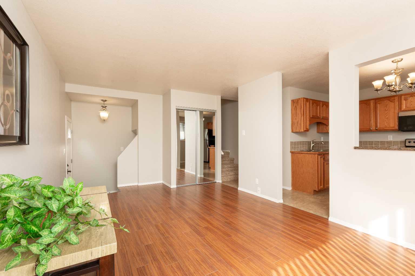
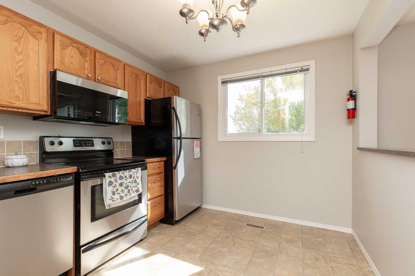
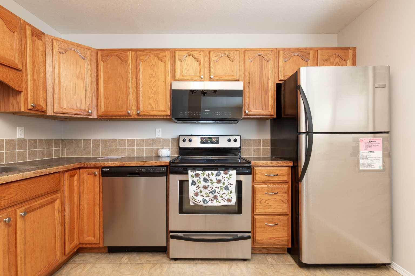
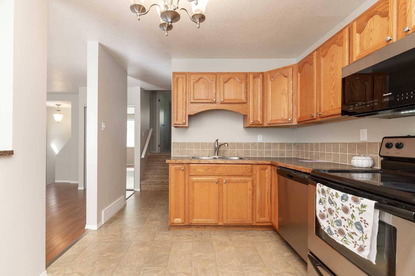
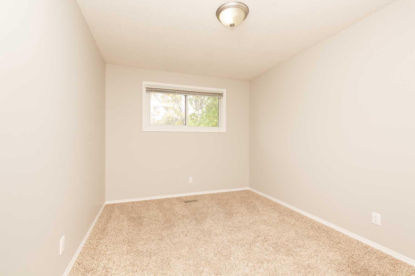
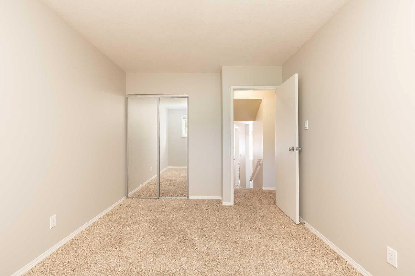
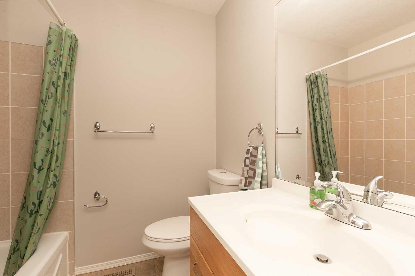
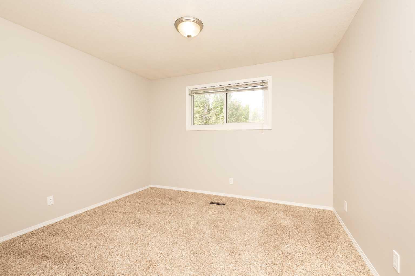
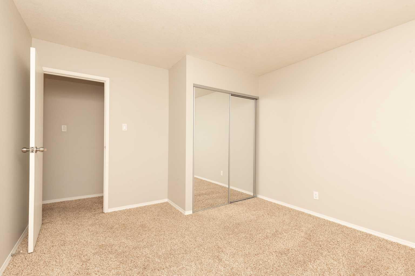
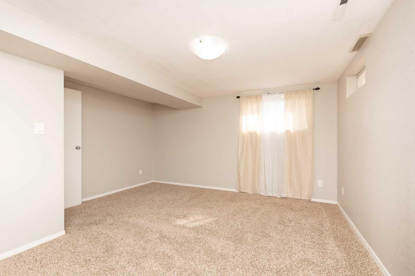
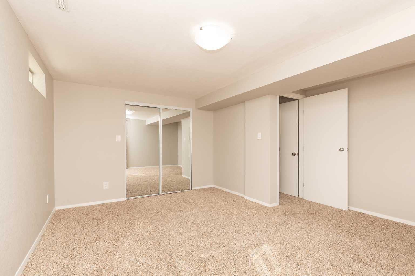
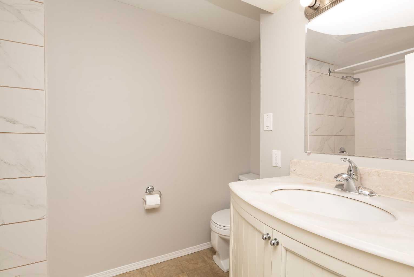
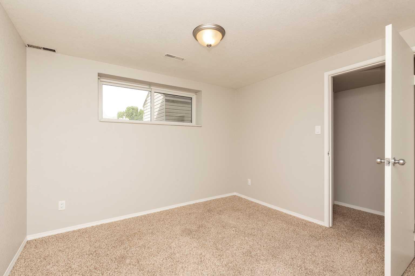
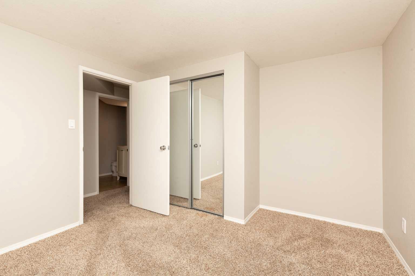
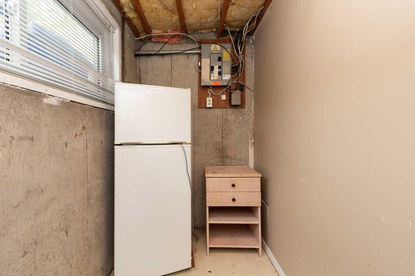
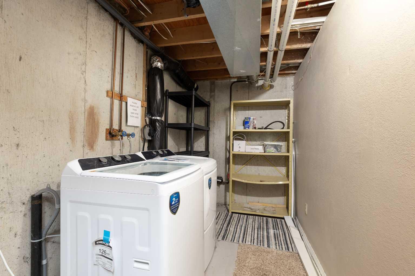
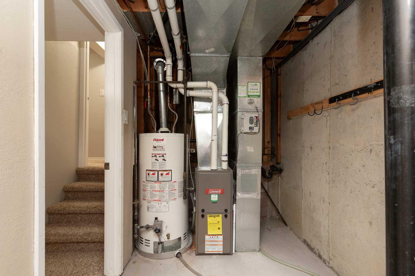
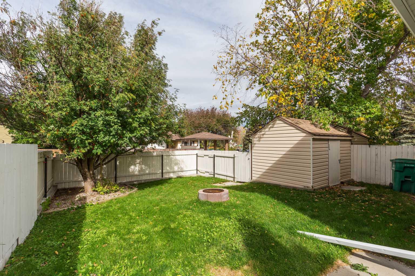
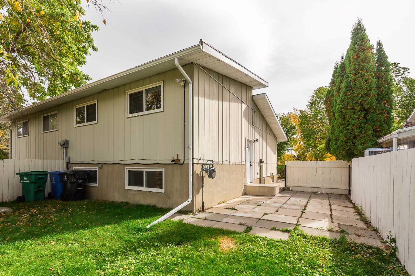
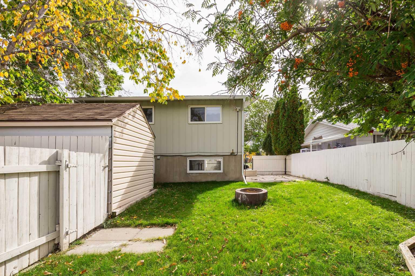
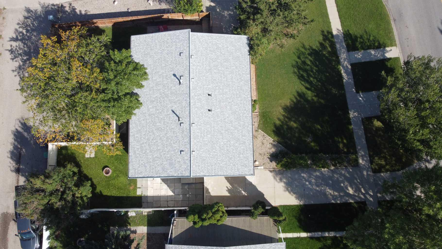
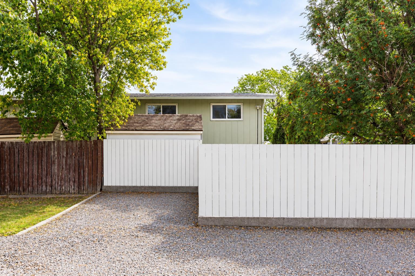
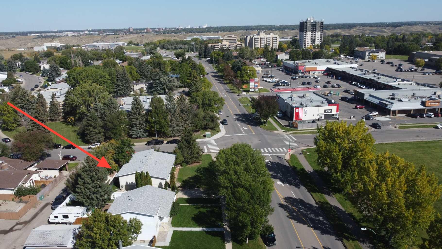
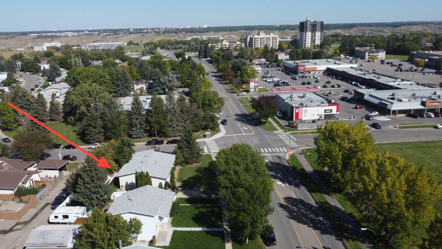
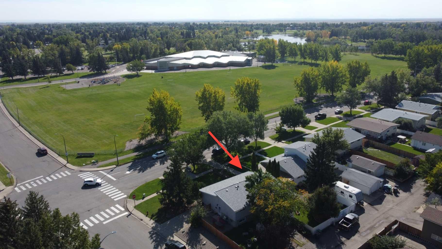
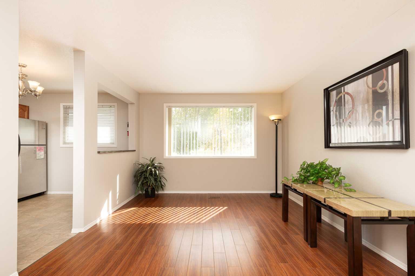
Take a look at this 4 bedroom 2 full bath half duplex in West Lethbridge. The Varisty Village location can't get much more convenient. You are a quick walk to the University, Nicholas Sheran Park is across the street, and you are right by the West Village mall too. This home features extensive recent mechanical and cosmetic upgrades: brand new furnace (2026), new washer and dryer (2024), new hot water tank (2023), new roof (2022), and fresh paint throughout. Outdoors includes a fully fenced yard, a large storage shed, a front parking pad for two vehicles, and additional rear parking. This property is clean and ready for a quick possession, and it's ideal for a first-time buyer, family, or an income-generating student rental (easy to rent by the room). Contact your REALTOR® to view.
| Street Address: | 205 Columbia Boulevard W |
| City: | Lethbridge |
| Province/State: | Alberta |
| Postal Code: | N/A |
| County/Parish: | Lethbridge |
| Subdivision: | Varsity Village |
| Country: | Canada |
| Latitude: | 49.67561010 |
| Longitude: | -112.87672760 |
| MLS® Number: | A2348696 |
| Price: | $324,900 |
| Property Area: | 809 Sq ft |
| Bedrooms: | 4 |
| Bathrooms Half: | 0 |
| Bathrooms Full: | 2 |
| Living Area: | 809 Sq ft |
| Building Area: | 0 Sq ft |
| Year Built: | 1975 |
| Listing Date: | Oct 02, 2026 |
| Garage Spaces: | 0 |
| Property Type: | Residential |
| Property Subtype: | Semi Detached (Half Duplex) |
| MLS Status: | Active |
Additional Details
| Flooring: | N/A |
| Construction: | Vinyl Siding |
| Parking: | Concrete Driveway,Off Street |
| Appliances: | See Remarks |
| Stories: | N/A |
| Zoning: | R-L |
| Fireplace: | N/A |
| Amenities: | Park,Playground,Schools Nearby,Shopping Nearby |
Utilities & Systems
| Heating: | Forced Air |
| Cooling: | None |
| Property Type | Residential |
| Building Type | Semi Detached (Half Duplex) |
| Square Footage | 809 sqft |
| Community Name | Varsity Village |
| Subdivision Name | Varsity Village |
| Title | Fee Simple |
| Land Size | 3,819 sqft |
| Built in | 1975 |
| Annual Property Taxes | Contact listing agent |
| Parking Type | Concrete Driveway |
| Time on MLS Listing | 5 days |
Bedrooms
| Above Grade | 2 |
Bathrooms
| Total | 2 |
| Partial | 0 |
Interior Features
| Appliances Included | See Remarks |
| Flooring | Carpet, Laminate, Linoleum |
Building Features
| Features | Storage |
| Construction Material | Vinyl Siding |
| Structures | Patio |
Heating & Cooling
| Cooling | None |
| Heating Type | Forced Air |
Exterior Features
| Exterior Finish | Vinyl Siding |
Neighbourhood Features
| Community Features | Park, Playground, Schools Nearby, Shopping Nearby |
| Amenities Nearby | Park, Playground, Schools Nearby, Shopping Nearby |
Parking
| Parking Type | Concrete Driveway |
| Total Parking Spaces | 2 |
Interior Size
| Total Finished Area: | 809 sq ft |
| Total Finished Area (Metric): | 75.16 sq m |
| Main Level: | 809 sq ft |
| Below Grade: | 771 sq ft |
Room Count
| Bedrooms: | 4 |
| Bathrooms: | 2 |
| Full Bathrooms: | 2 |
| Rooms Above Grade: | 4 |
Lot Information
| Lot Size: | 3,819 sq ft |
| Lot Size (Acres): | 0.09 acres |
| Frontage: | 35 ft |
- Storage
- None
- See Remarks
- Full
- Park
- Playground
- Schools Nearby
- Shopping Nearby
- Vinyl Siding
- Poured Concrete
- Landscaped
- Standard Shaped Lot
- Concrete Driveway
- Off Street
- Patio
Floor plan information is not available for this property.
Monthly Payment Breakdown
Loading Walk Score...
What's Nearby?
Powered by Yelp
REALTOR® Details
JENNIFER BRODOWAY
- (403) 327-8001
- jen@viewlethbridge.com
- Lethbridge Real Estate.com