541 3 Avenue W, Drumheller, Alberta
Residential For Sale in Drumheller, Alberta
$256,000
-
Property Type
 Residential
-
Bedrooms
 3
-
Bath
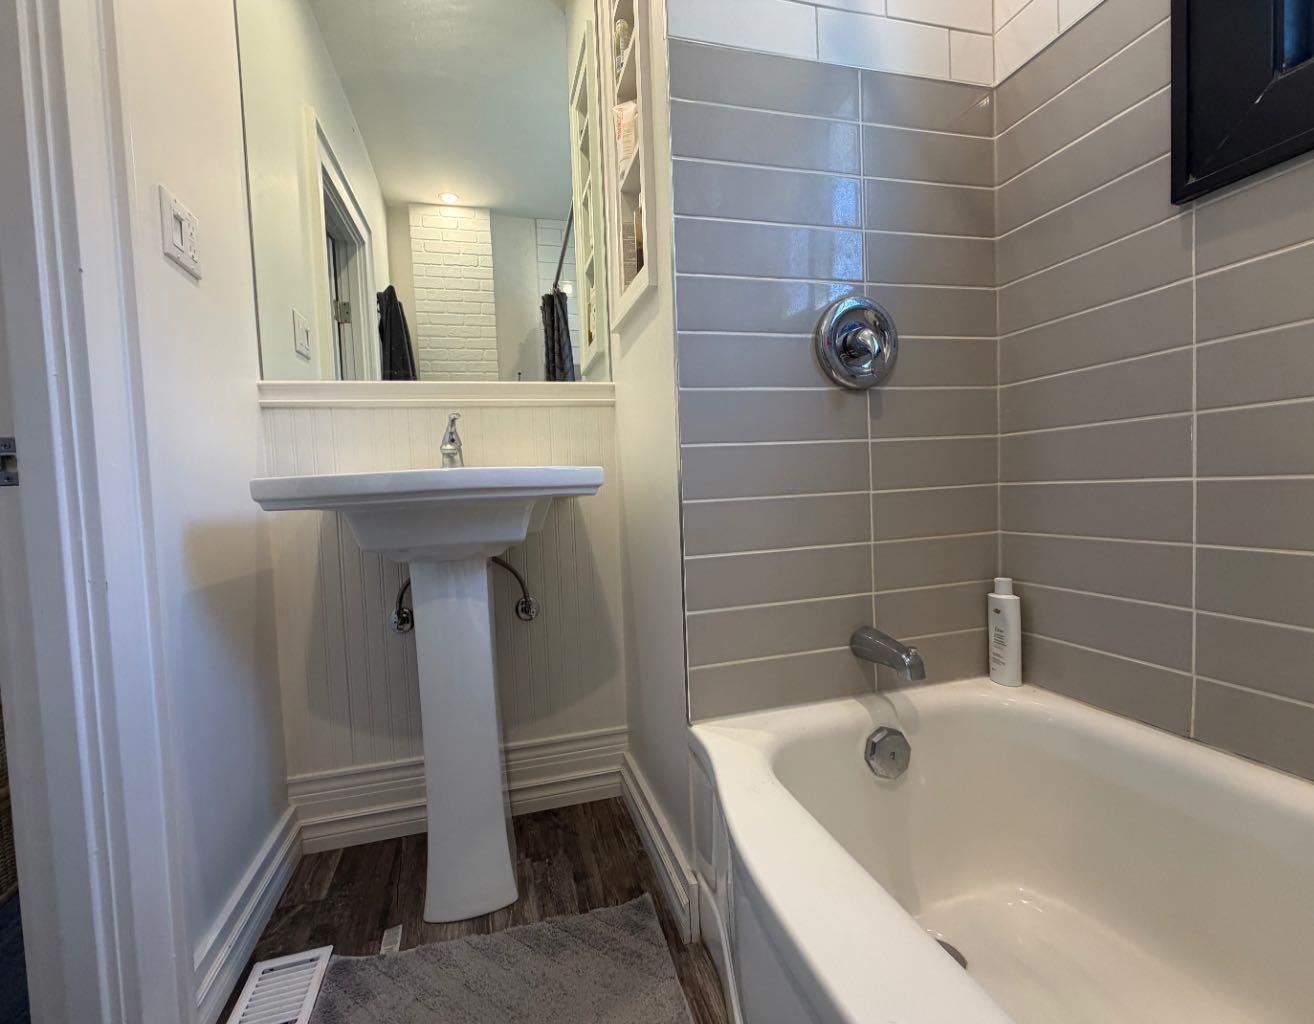
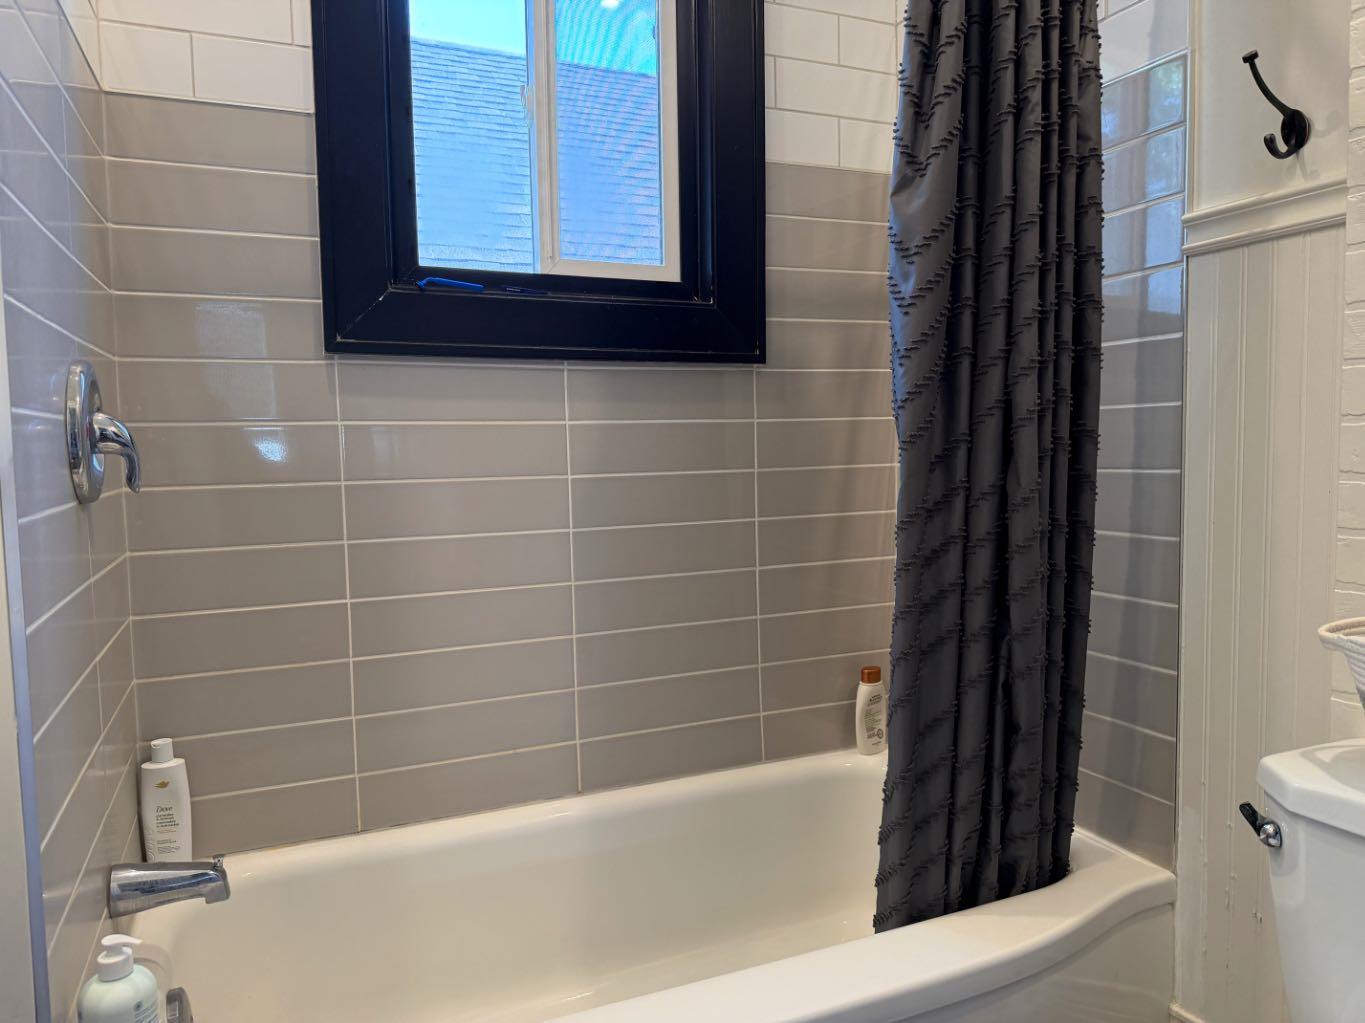
 1
-
Garage
 1
-
Sq Ft
 805
-
Year Built
 1950
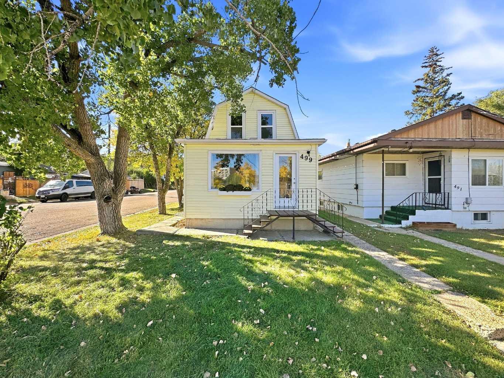
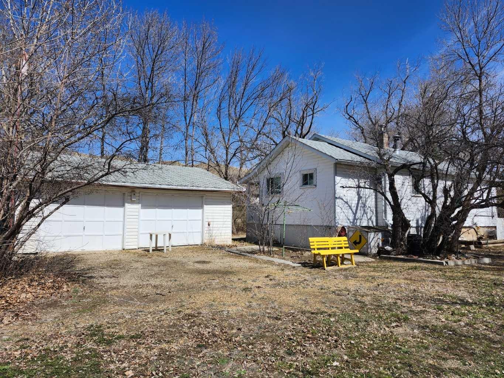
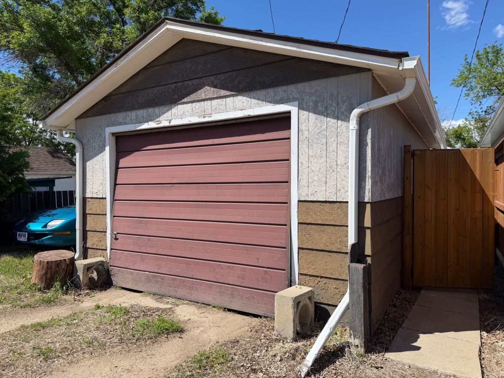
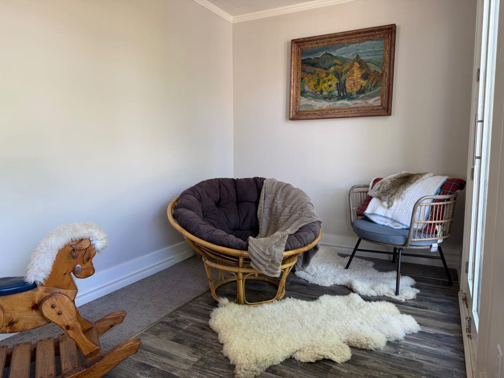
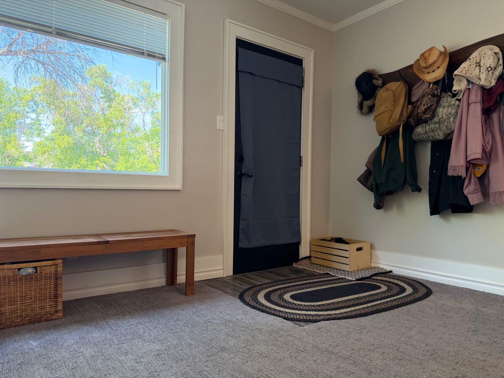
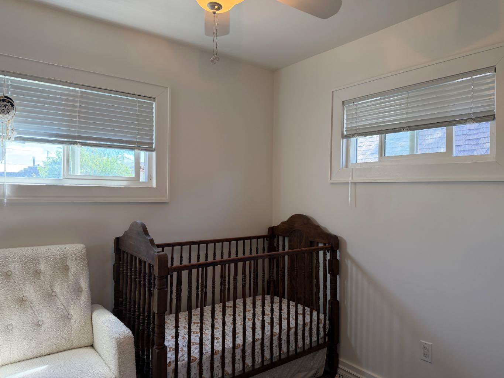
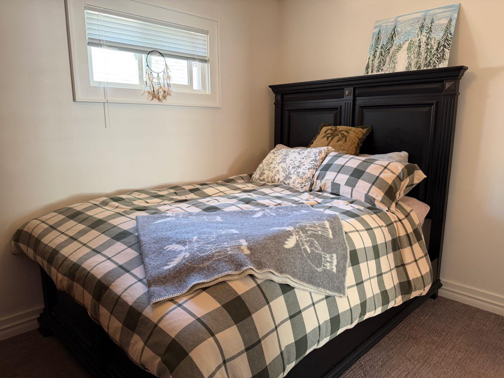
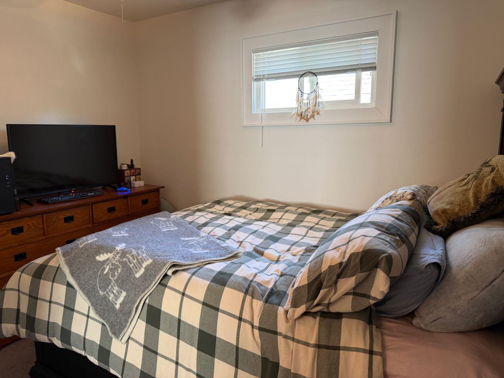
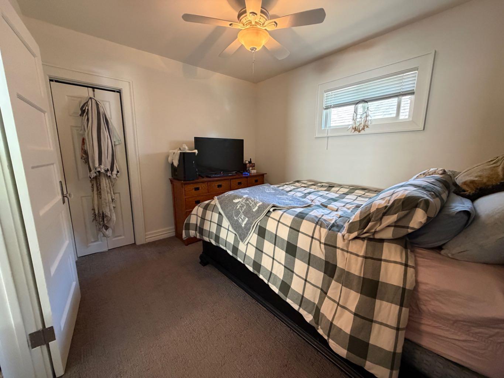
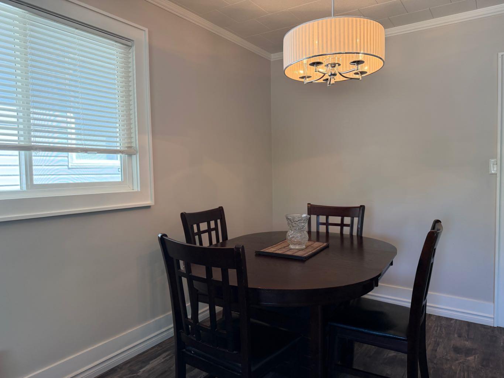
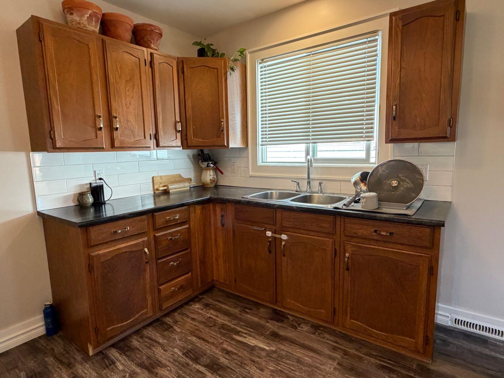
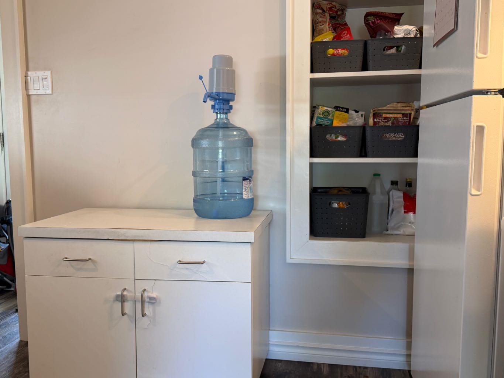
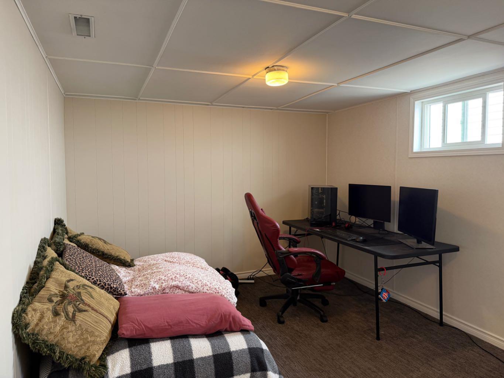
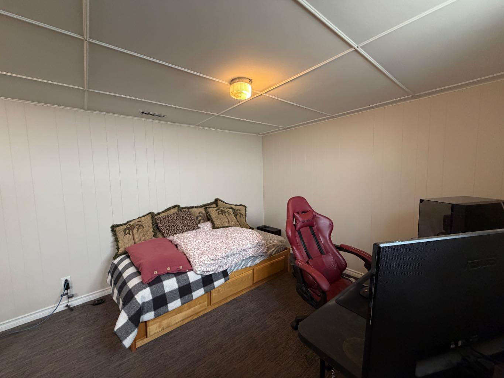
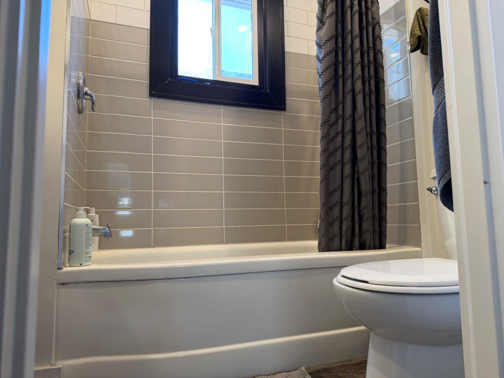
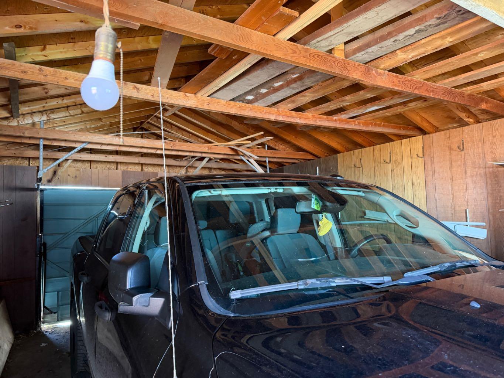
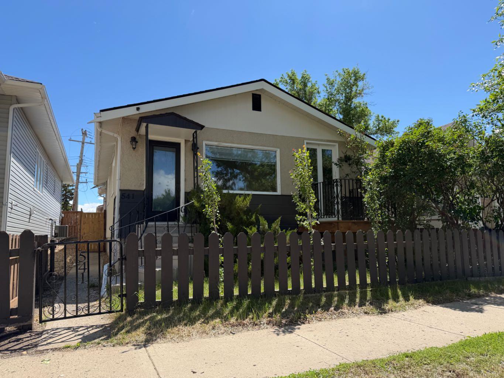
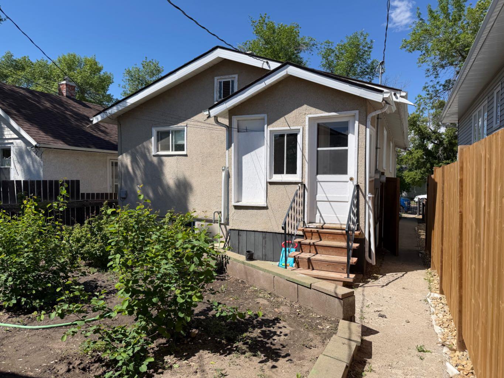
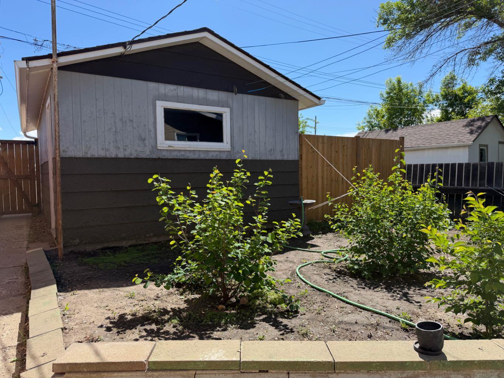
Charming, welcoming, and perfectly located! This delightful home offers the ideal blend of character, comfort, and convenience. Featuring two bedrooms on the main level and an additional bedroom downstairs, there’s plenty of space for family, guests, or a home office. The bright and inviting layout is complemented by a private fenced yard where you can enjoy gardening, or harvesting the fruit from the plum trees,Saskatoon & raspberry bushes ,relax with your morning coffee, or let pets play safely. A cozy balcony provides the perfect spot to unwind after a long day. The oversized garage offers ample room for a full-size truck, extra storage, or a workshop space. Best of all, you’ll love the unbeatable location just a short walk to downtown brewery, distillery,shops, restaurants, and everyday amenities. Whether you’re a first-time buyer, downsizing, or looking for an investment opportunity, this adorable home is packed with charm and ready for its next chapter.
| Street Address: | 541 3 Avenue W |
| City: | Drumheller |
| Province/State: | Alberta |
| Postal Code: | N/A |
| County/Parish: | Drumheller |
| Subdivision: | Downtown |
| Country: | Canada |
| Latitude: | 51.46361790 |
| Longitude: | -112.71610220 |
| MLS® Number: | A2351166 |
| Price: | $256,000 |
| Property Area: | 805 Sq ft |
| Bedrooms: | 3 |
| Bathrooms Half: | 0 |
| Bathrooms Full: | 1 |
| Living Area: | 805 Sq ft |
| Building Area: | 0 Sq ft |
| Year Built: | 1950 |
| Listing Date: | Oct 15, 2026 |
| Garage Spaces: | 1 |
| Property Type: | Residential |
| Property Subtype: | Detached |
| MLS Status: | Active |
Additional Details
| Flooring: | N/A |
| Construction: | Stucco |
| Parking: | Single Garage Detached |
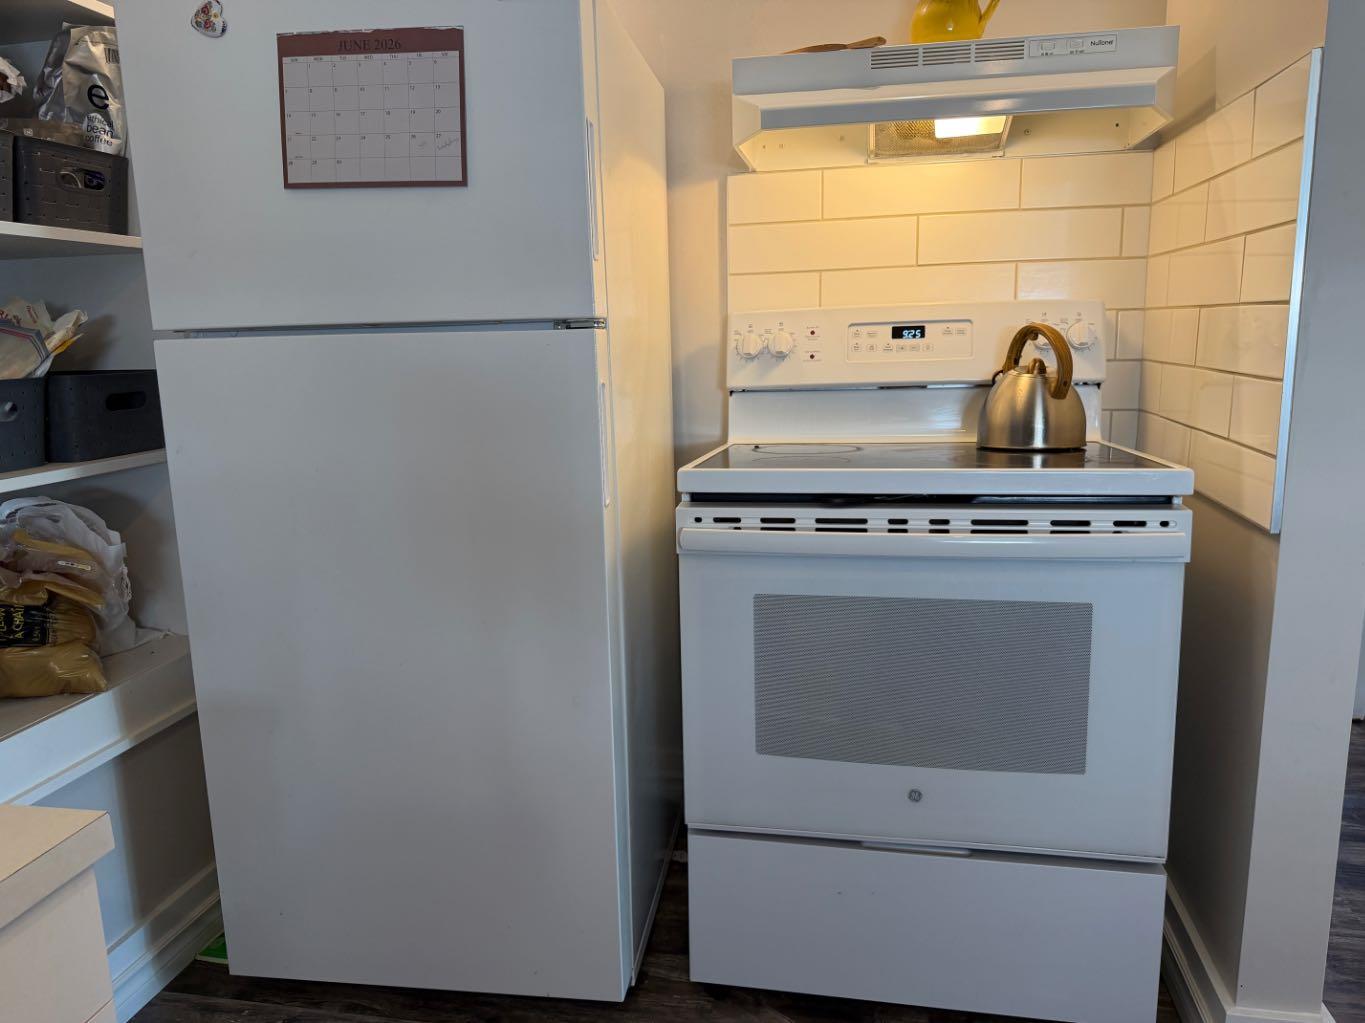
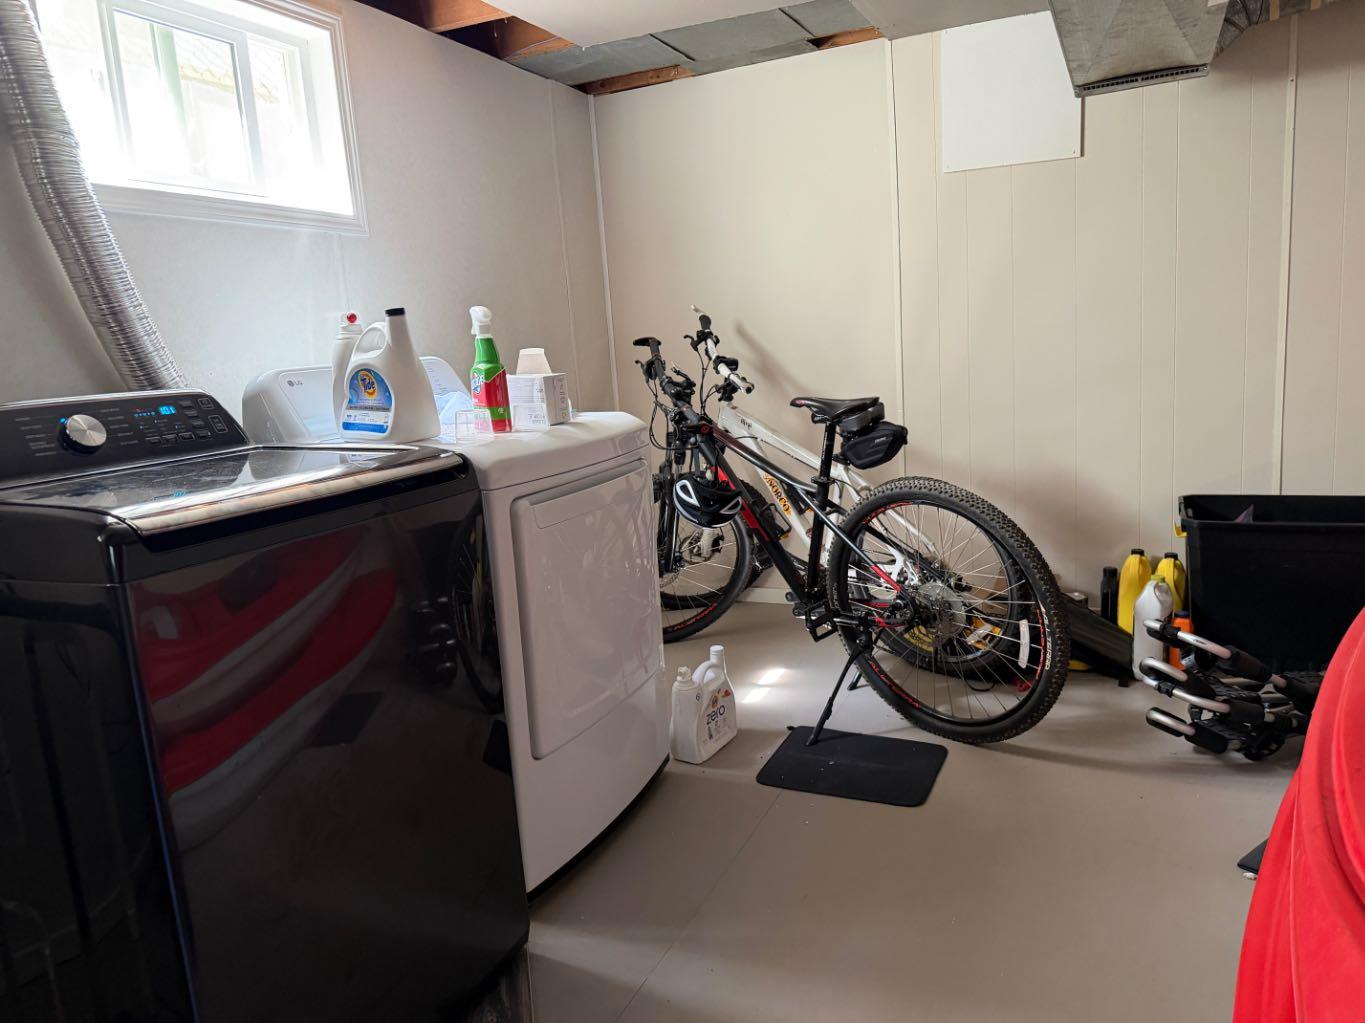
| Appliances: | Dryer,Electric Stove,Freezer,Refrigerator,Washer,Window Coverings |
| Stories: | N/A |
| Zoning: | ND |
| Fireplace: | N/A |
| Amenities: | Park |
Utilities & Systems
| Heating: | Forced Air |
| Cooling: | None |
| Property Type | Residential |
| Building Type | Detached |
| Square Footage | 805 sqft |
| Community Name | Downtown |
| Subdivision Name | Downtown |
| Title | Fee Simple |
| Land Size | 3,000 sqft |
| Built in | 1950 |
| Annual Property Taxes | Contact listing agent |
| Parking Type | Garage |
| Time on MLS Listing | 2 days |
Bedrooms
| Above Grade | 2 |
Bathrooms
| Total | 1 |
| Partial | 0 |
Interior Features
| Appliances Included | Dryer, Electric Stove, Freezer, Refrigerator, Washer, Window Coverings |
| Flooring | Carpet, Vinyl |
Building Features
| Features | Ceiling Fan(s) |
| Construction Material | Stucco |
| Structures | Balcony(s) |
Heating & Cooling
| Cooling | None |
| Heating Type | Forced Air |
Exterior Features
| Exterior Finish | Stucco |
Neighbourhood Features
| Community Features | Park |
| Amenities Nearby | Park |
Parking
| Parking Type | Garage |
| Total Parking Spaces | 1 |
Interior Size
| Total Finished Area: | 805 sq ft |
| Total Finished Area (Metric): | 74.79 sq m |
Room Count
| Bedrooms: | 3 |
| Bathrooms: | 1 |
| Full Bathrooms: | 1 |
| Rooms Above Grade: | 2 |
Lot Information
| Lot Size: | 3,000 sq ft |
| Lot Size (Acres): | 0.07 acres |
| Frontage: | 30 ft |
- Ceiling Fan(s)
- Balcony
- Dryer
- Electric Stove
- Freezer
- Refrigerator
- Washer
- Window Coverings
- Full
- Park
- Stucco
- Poured Concrete
- Back Lane
- Back Yard
- Front Yard
- Single Garage Detached
- Balcony(s)
Floor plan information is not available for this property.
Monthly Payment Breakdown
Loading Walk Score...
What's Nearby?
Powered by Yelp