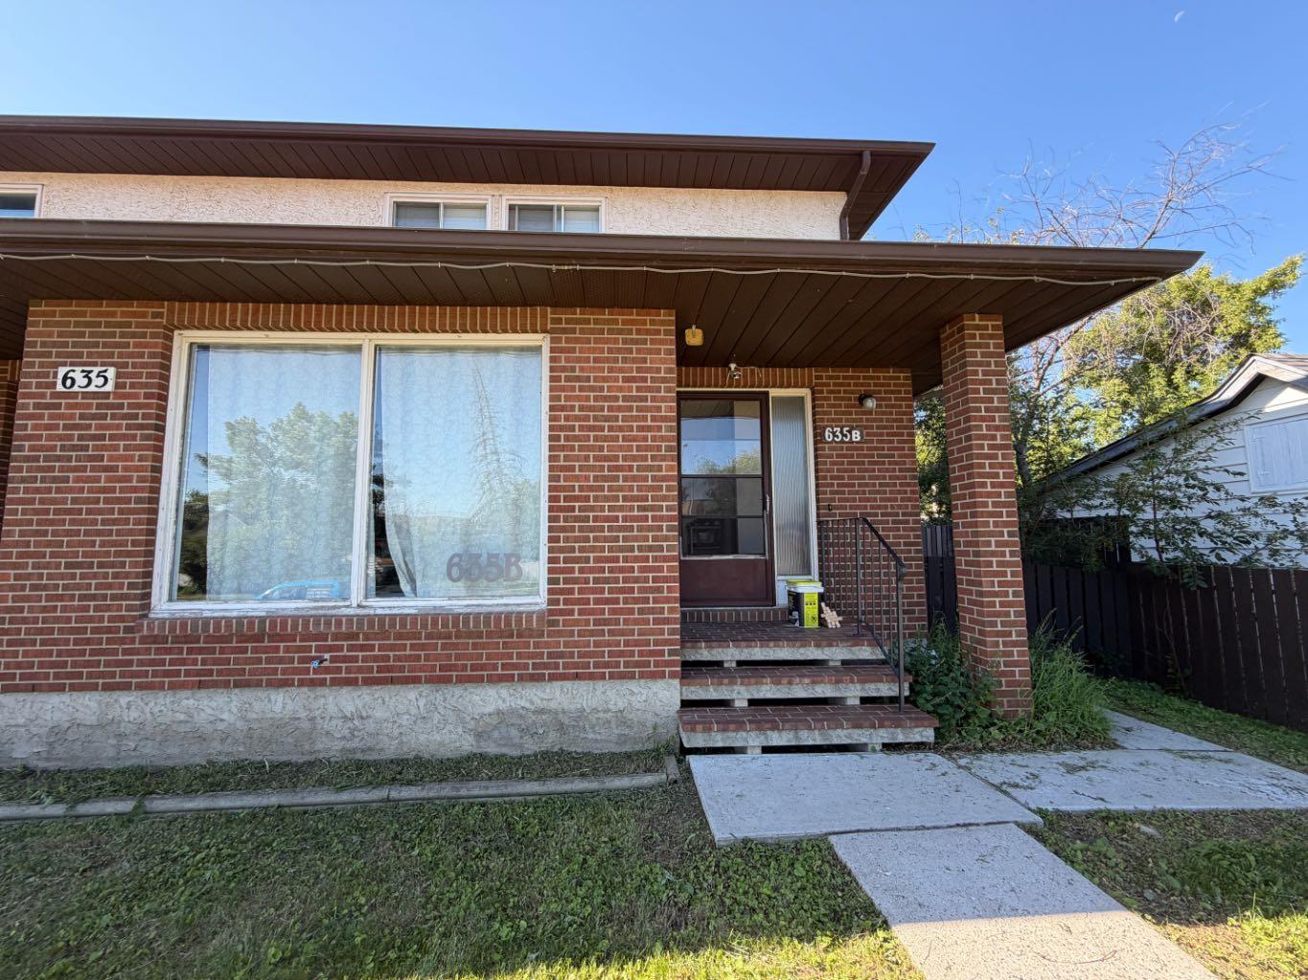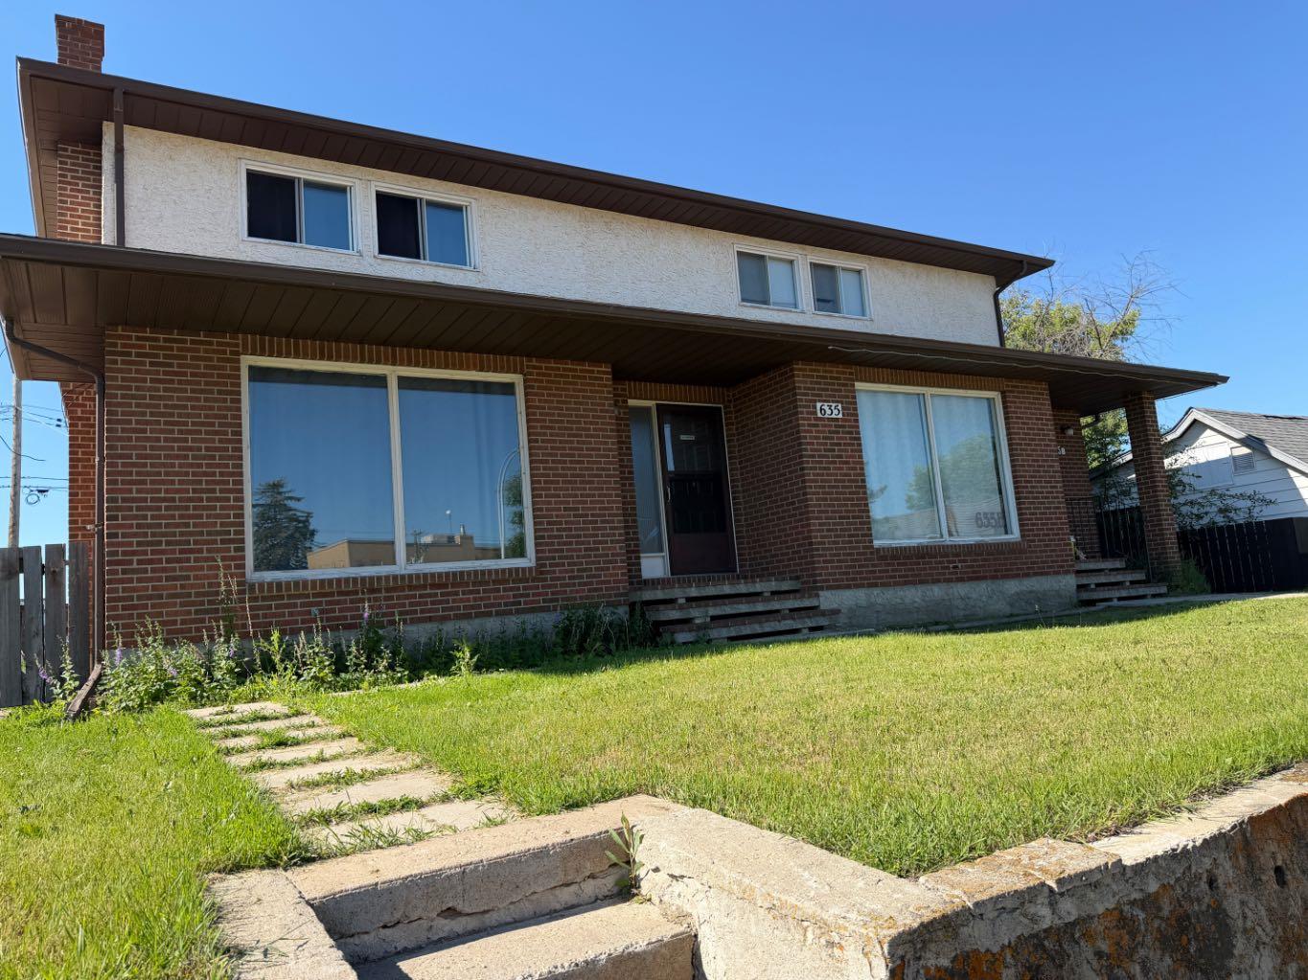
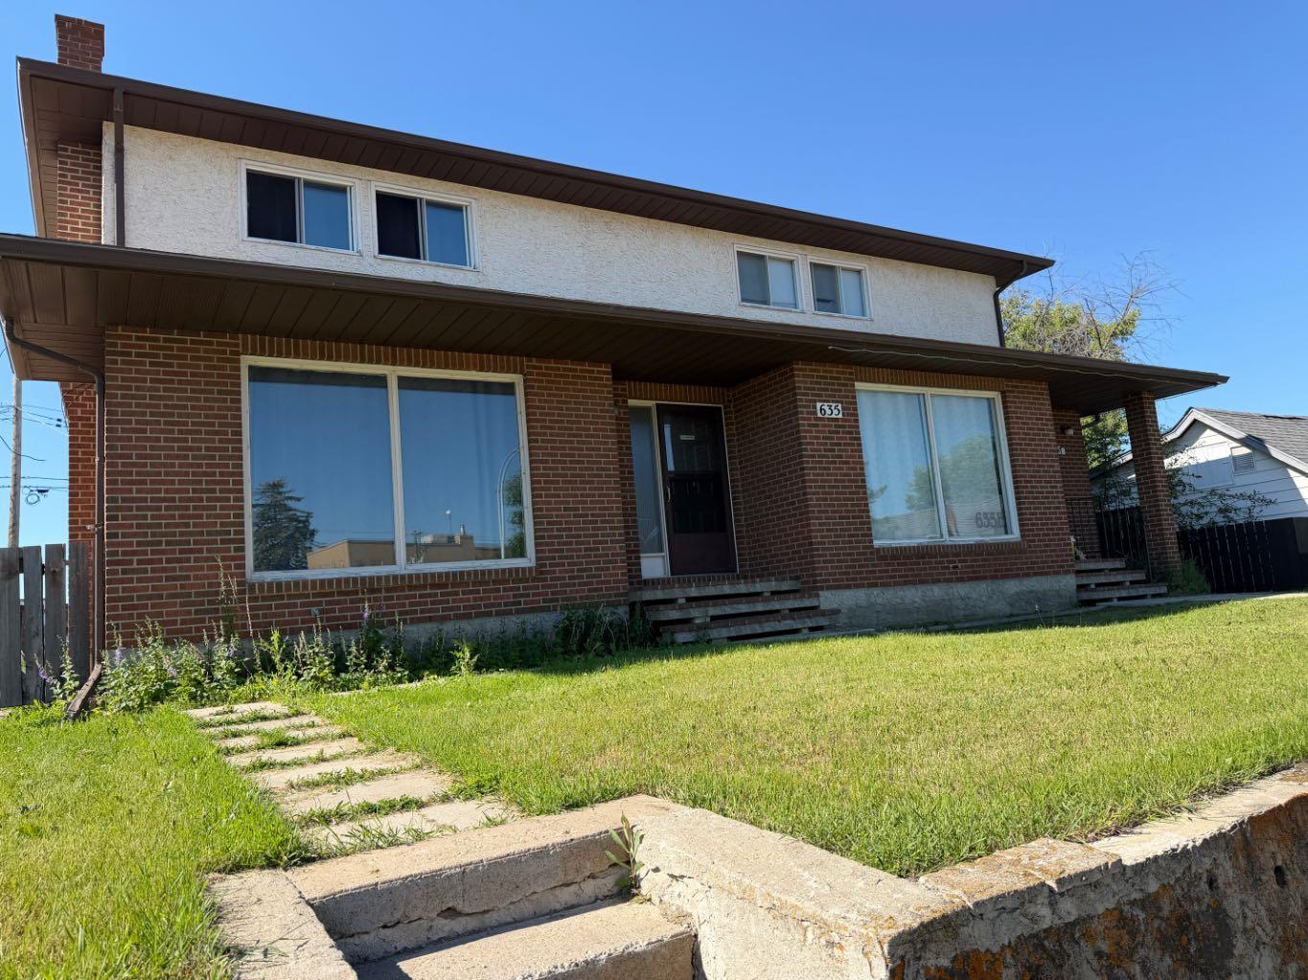
635 3 Avenue W, Drumheller, Alberta
Residential For Sale in Drumheller, Alberta
$279,900
-
Property Type
 Residential
-
Bedrooms
 3
-
Bath
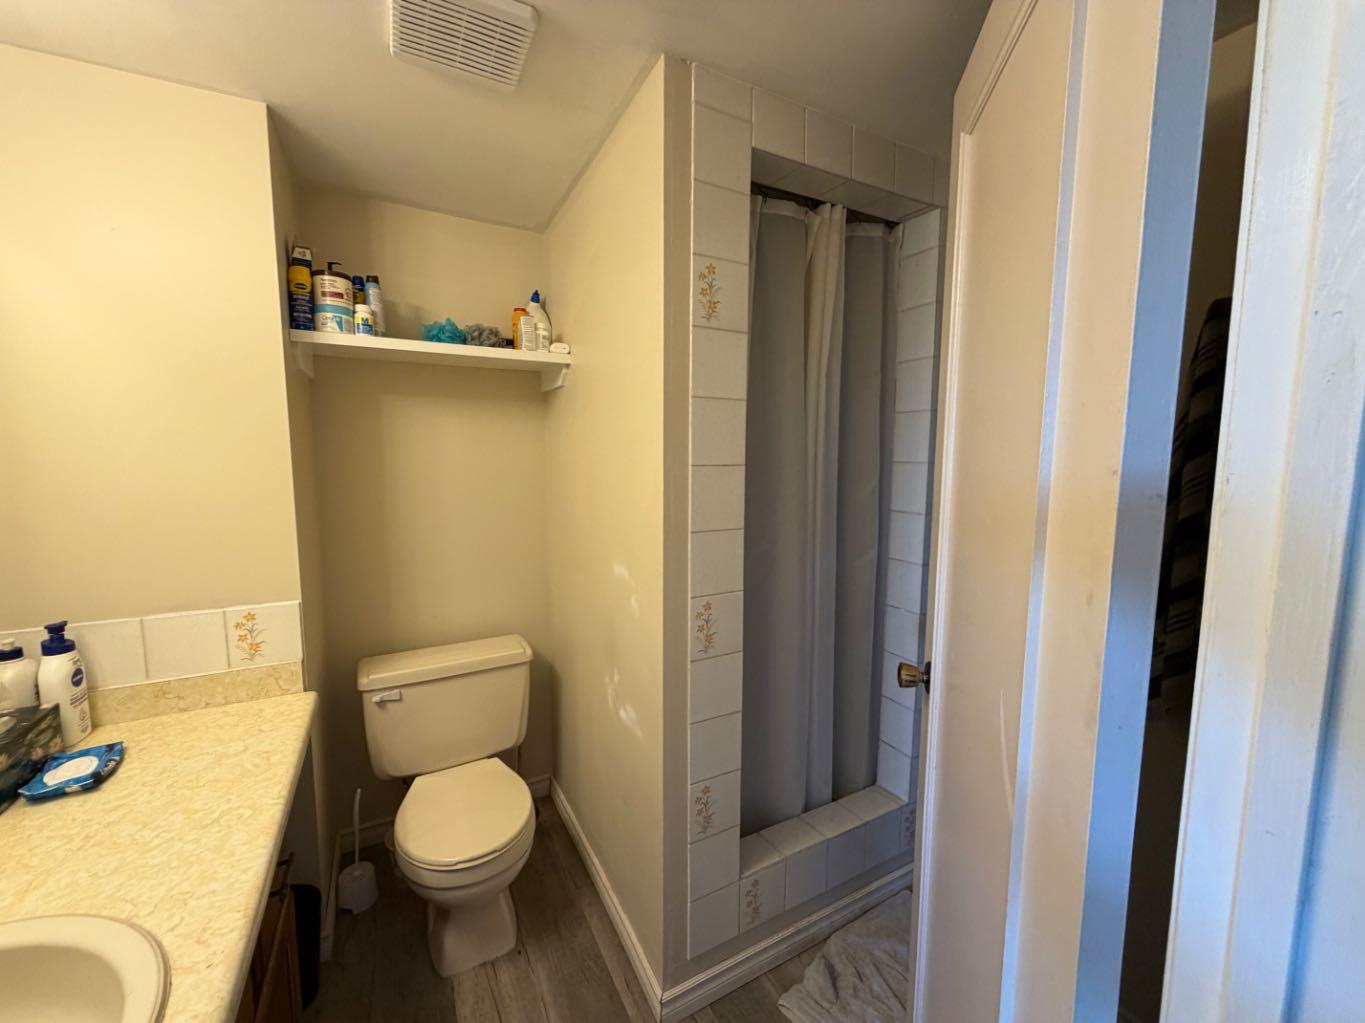
 2
-
Garage
 0
-
Sq Ft
 1,268
-
Year Built
 1984
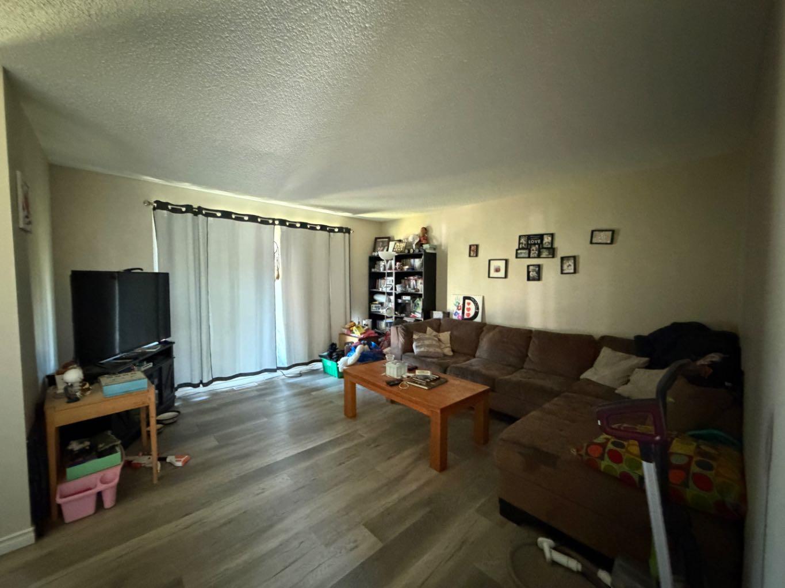
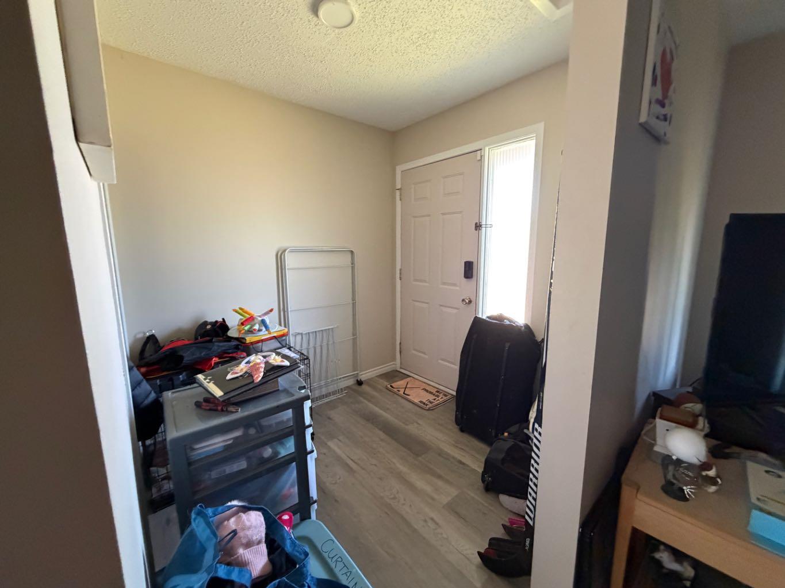
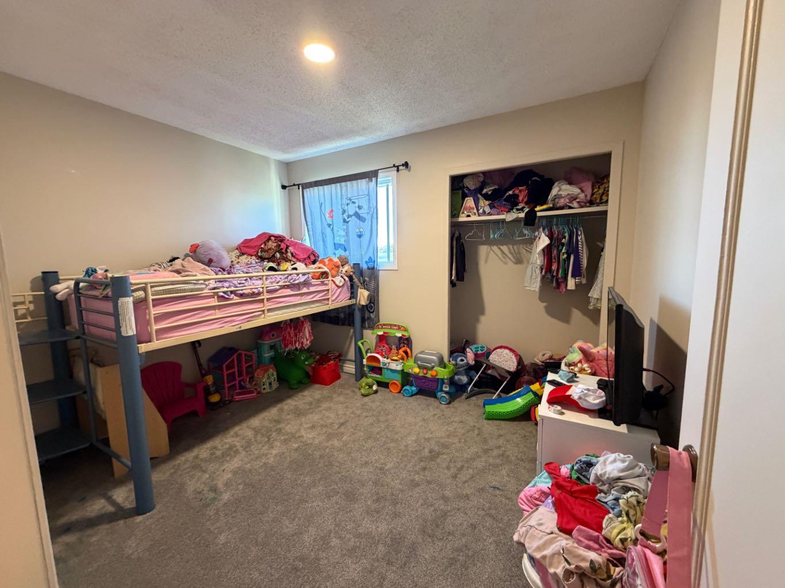
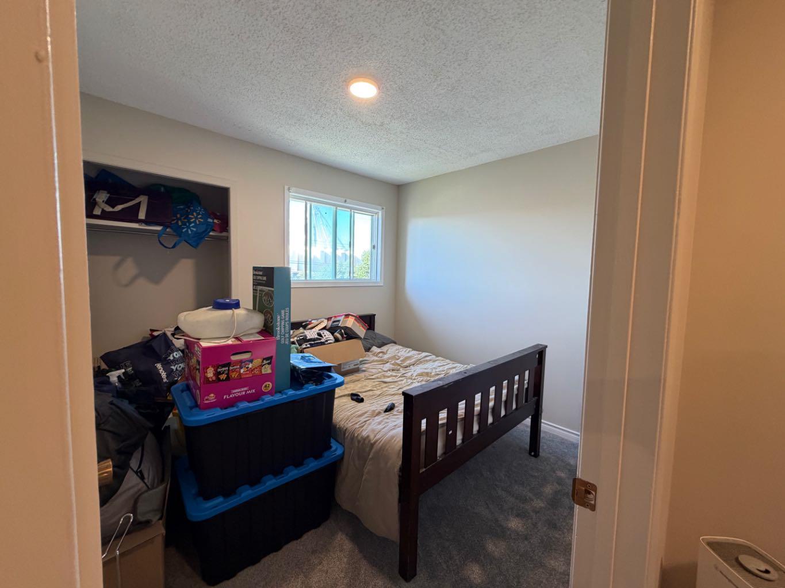
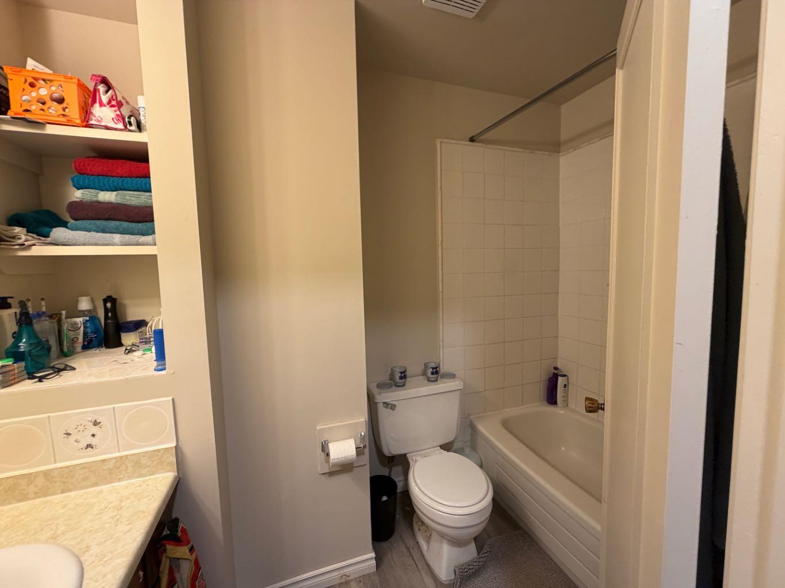
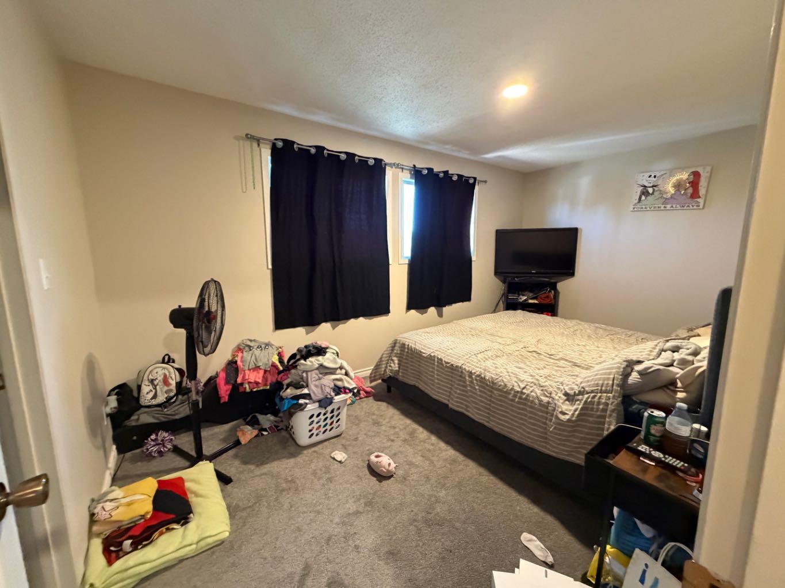
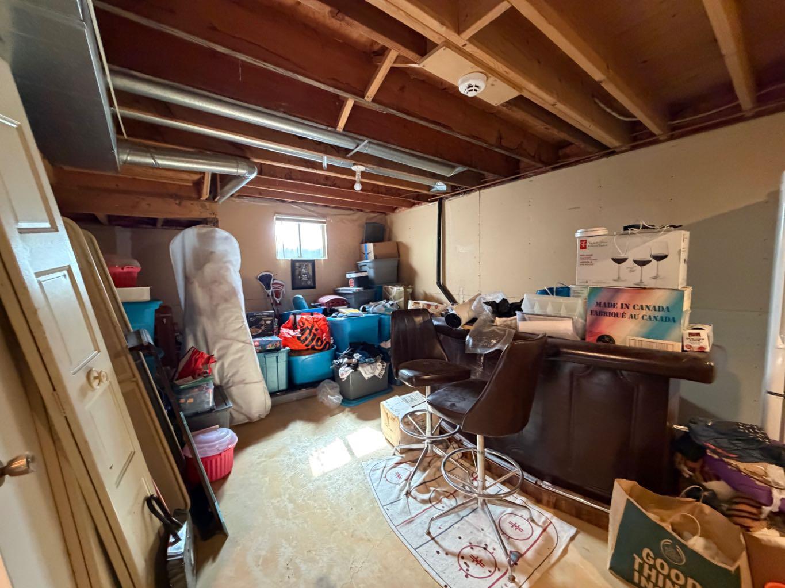
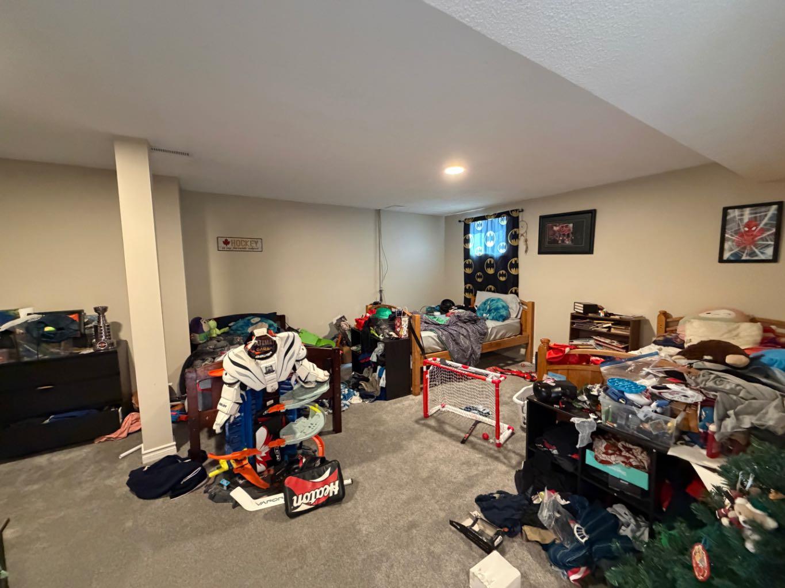
Great investment opportunity in a fantastic downtown location! This 3-bedroom, 2-bathroom two-storey home is located, just two blocks from downtown, the brewery, distillery, restaurants and entertainment. Currently tenant occupied, with a tenant who would happily stay making this an especially attractive option for investors looking for an established rental with a tenant already in place. With three bedrooms, two bathrooms and a convenient location, this home offers solid rental potential without the headache of starting from scratch. A great addition to an investment portfolio or an opportunity for someone looking to get into the rental market. Great location. Good rental. Tenant in place. Just add it to your portfolio.
| Street Address: | 635 3 Avenue W |
| City: | Drumheller |
| Province/State: | Alberta |
| Postal Code: | N/A |
| County/Parish: | Drumheller |
| Subdivision: | Downtown |
| Country: | Canada |
| Latitude: | 51.46357300 |
| Longitude: | -112.71790940 |
| MLS® Number: | A2334840 |
| Price: | $279,900 |
| Property Area: | 1,268 Sq ft |
| Bedrooms: | 3 |
| Bathrooms Half: | 0 |
| Bathrooms Full: | 2 |
| Living Area: | 1,268 Sq ft |
| Building Area: | 0 Sq ft |
| Year Built: | 1984 |
| Listing Date: | Aug 13, 2026 |
| Garage Spaces: | 0 |
| Property Type: | Residential |
| Property Subtype: | Semi Detached (Half Duplex) |
| MLS Status: | Active |
Additional Details
| Flooring: | N/A |
| Construction: | Brick,Mixed,Wood Frame |
| Parking: | Off Street |
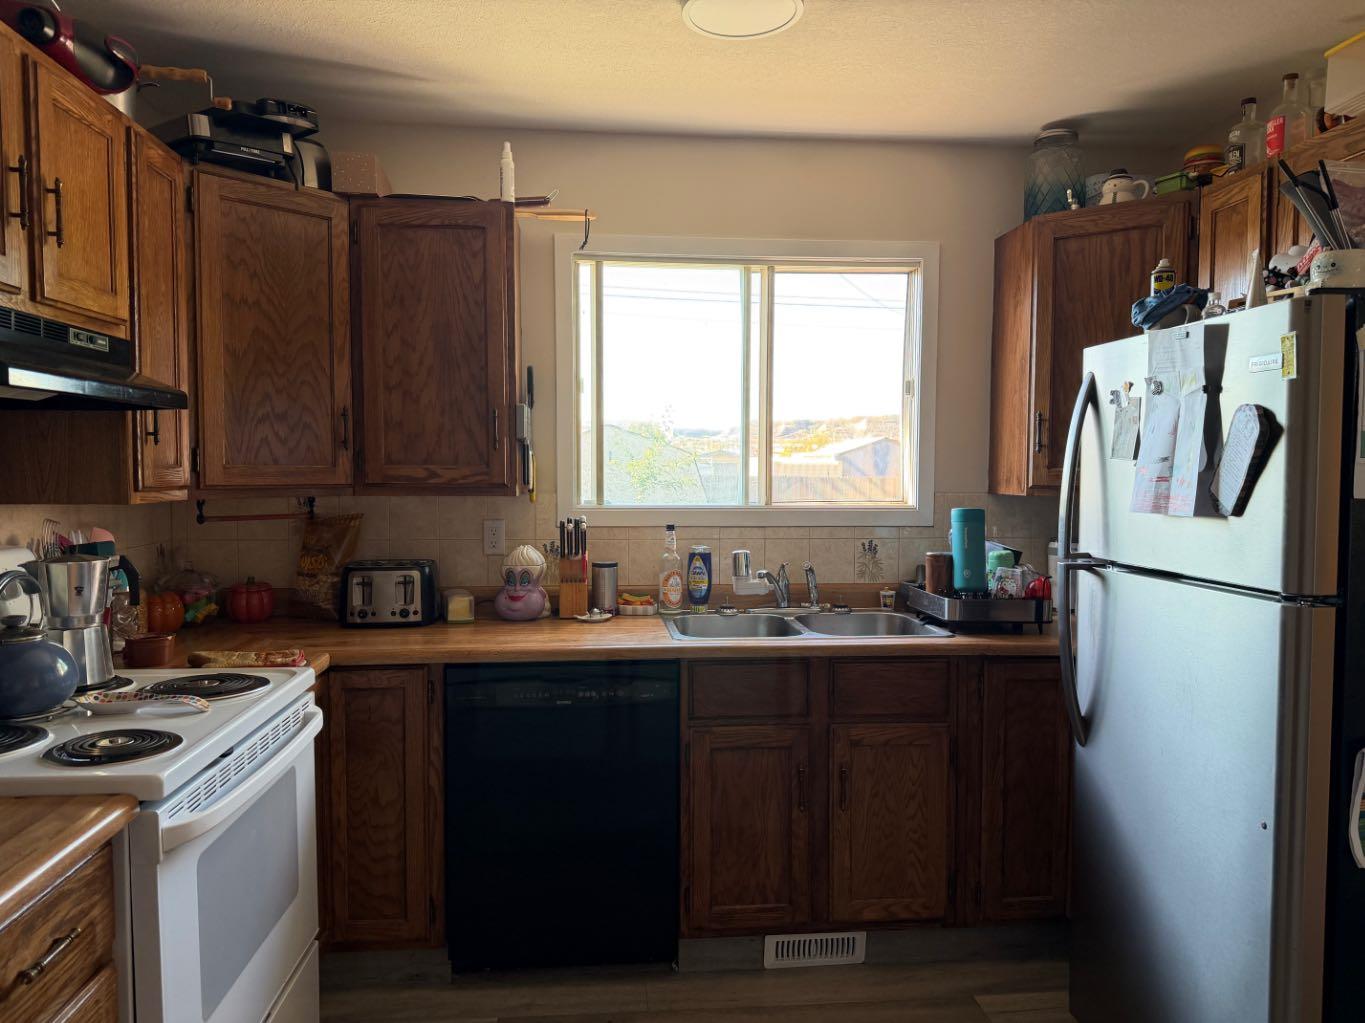
| Appliances: | Dishwasher,Electric Stove,Refrigerator |
| Stories: | N/A |
| Zoning: | ND |
| Fireplace: | N/A |
| Amenities: | Park |
Utilities & Systems
| Heating: | Forced Air |
| Cooling: | None |
| Property Type | Residential |
| Building Type | Semi Detached (Half Duplex) |
| Square Footage | 1,268 sqft |
| Community Name | Downtown |
| Subdivision Name | Downtown |
| Title | Fee Simple |
| Land Size | 3,300 sqft |
| Built in | 1984 |
| Annual Property Taxes | Contact listing agent |
| Parking Type | Off Street |
Bedrooms
| Above Grade | 3 |
Bathrooms
| Total | 2 |
| Partial | 0 |
Interior Features
| Appliances Included | Dishwasher, Electric Stove, Refrigerator |
| Flooring | Carpet, Vinyl |
Building Features
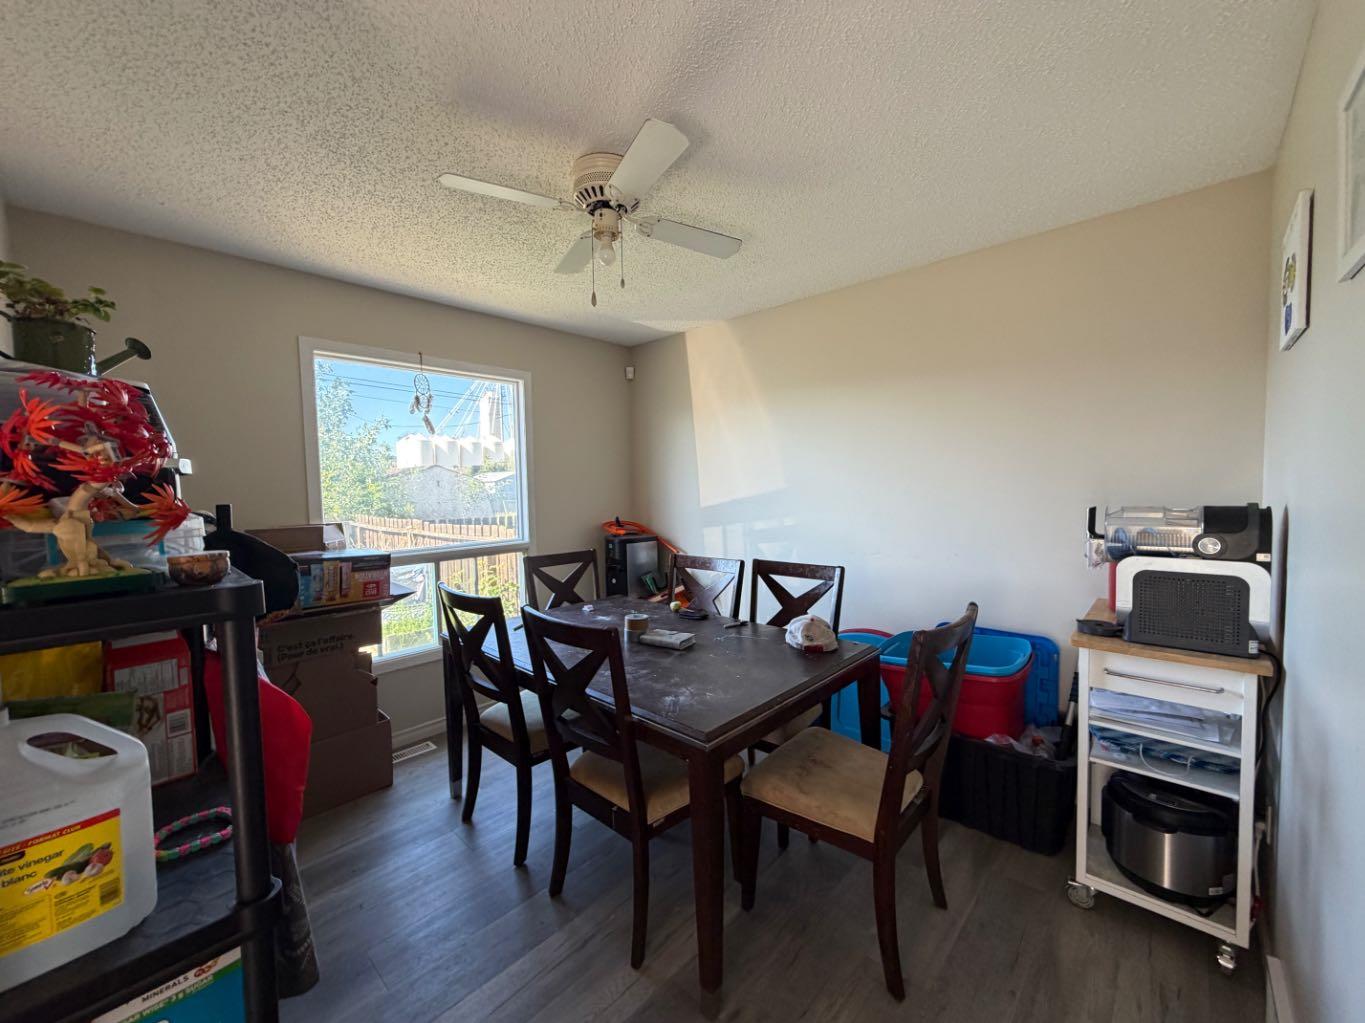
| Features | Ceiling Fan(s) |
| Construction Material | Brick, Mixed, Wood Frame |
| Structures | None |
Heating & Cooling
| Cooling | None |
| Heating Type | Forced Air |
Exterior Features
| Exterior Finish | Brick, Mixed, Wood Frame |
Neighbourhood Features
| Community Features | Park |
| Amenities Nearby | Park |
Parking
| Parking Type | Off Street |
| Total Parking Spaces | 1 |
Interior Size
| Total Finished Area: | 1,268 sq ft |
| Total Finished Area (Metric): | 117.80 sq m |
Room Count
| Bedrooms: | 3 |
| Bathrooms: | 2 |
| Full Bathrooms: | 2 |
| Rooms Above Grade: | 3 |
Lot Information
| Lot Size: | 3,300 sq ft |
| Lot Size (Acres): | 0.08 acres |
| Frontage: | 33 ft |
- Ceiling Fan(s)
- None
- Dishwasher
- Electric Stove
- Refrigerator
- Full
- Park
- Brick
- Mixed
- Wood Frame
- Block
- Back Lane
- Back Yard
- Front Yard
- Off Street
Floor plan information is not available for this property.
Monthly Payment Breakdown
Loading Walk Score...
What's Nearby?
Powered by Yelp