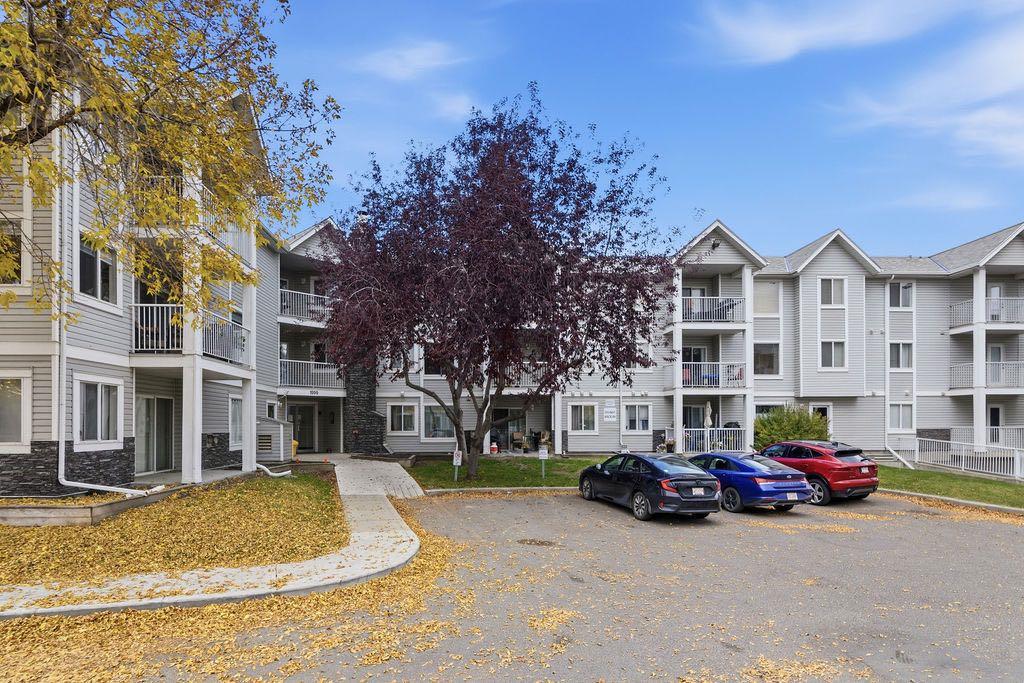
112, 1112 Valleyview Park SE, Calgary, Alberta
Condo For Sale in Calgary, Alberta
$224,000
-
Property Type
 Condo
-
Bedrooms
 2
-
Bath
 2
-
Garage
 0
-
Sq Ft
 970
-
Year Built
 2000
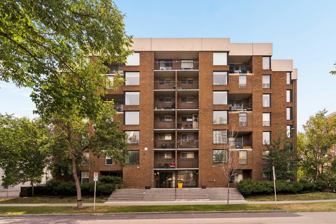
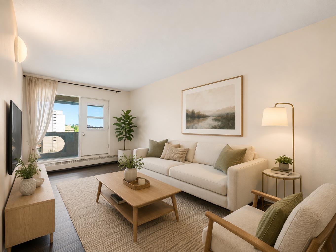
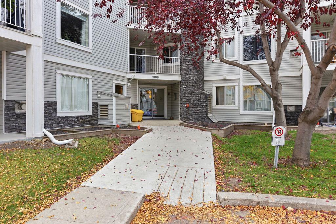
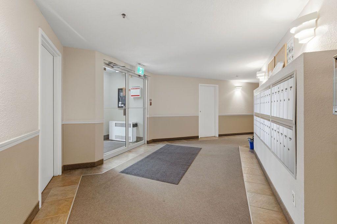
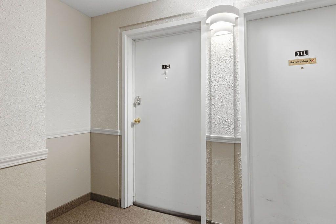
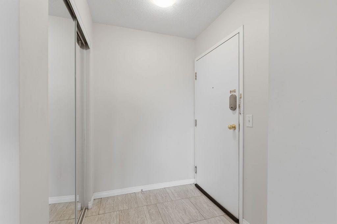
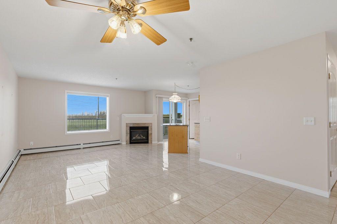
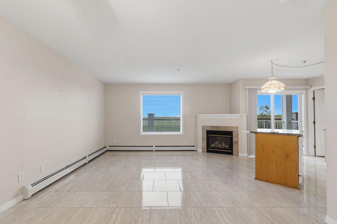
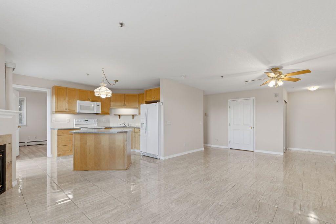
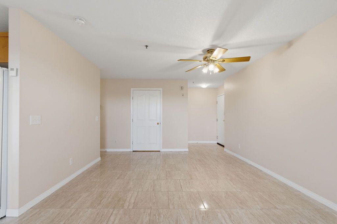
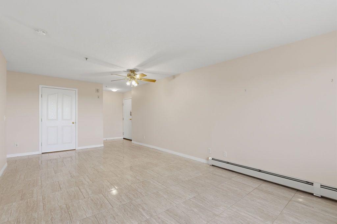
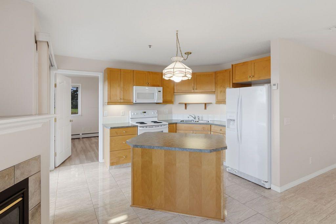
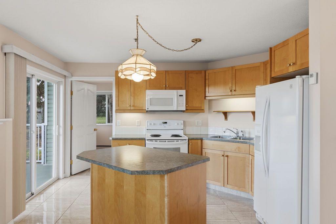
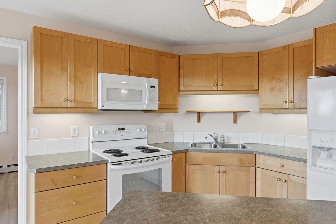
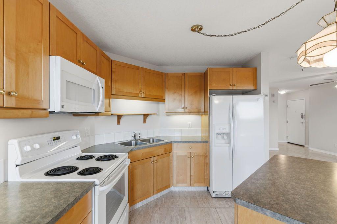
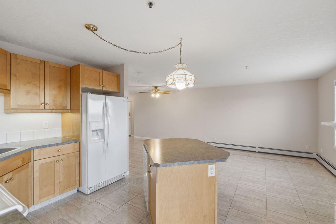
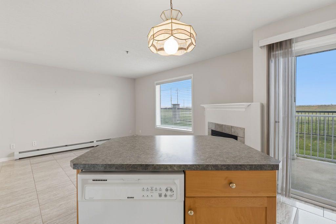
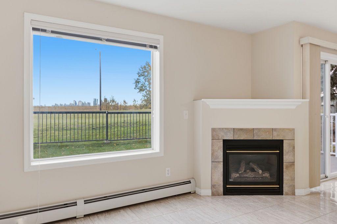
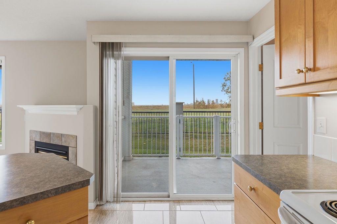
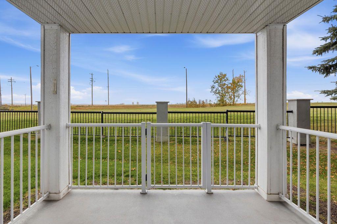
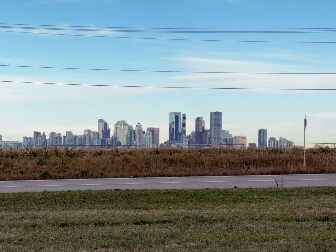
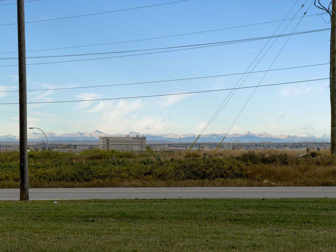
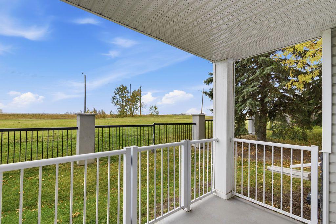
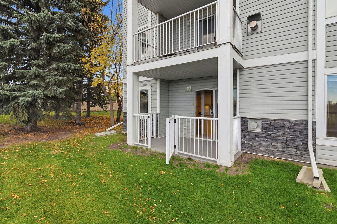
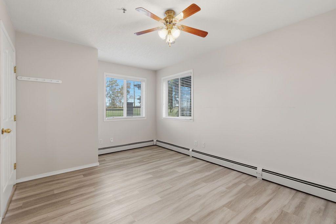
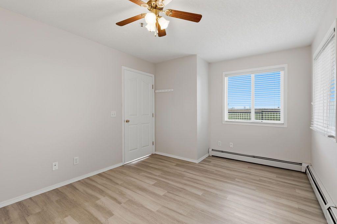
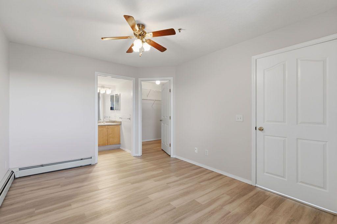
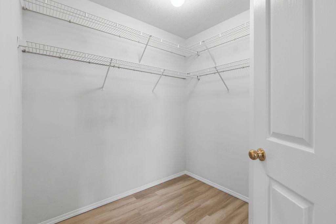
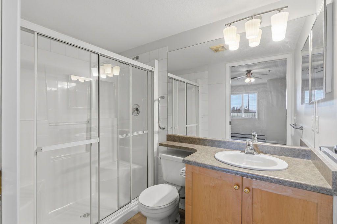
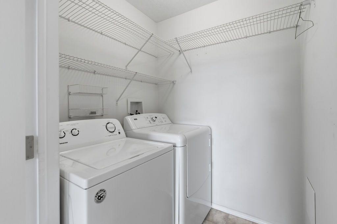
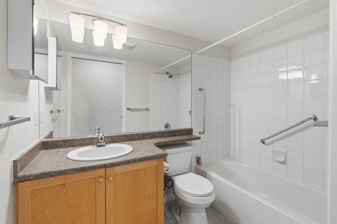
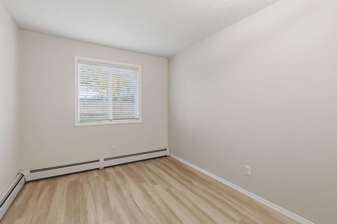
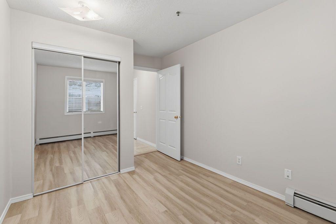
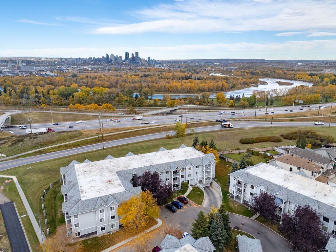
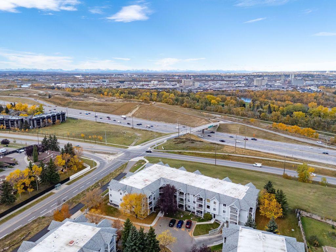
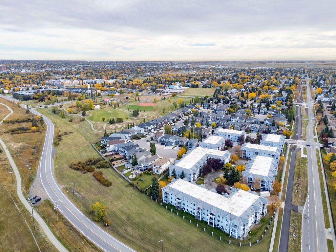
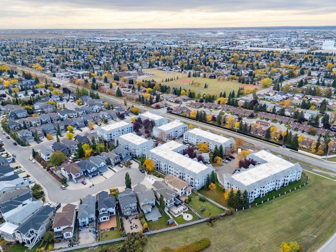
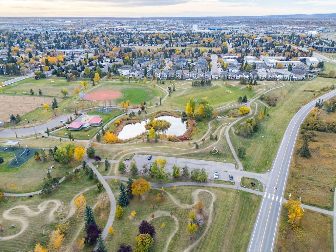
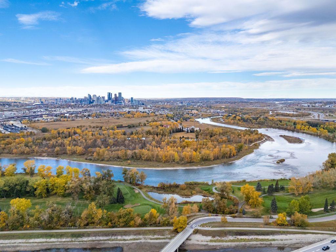
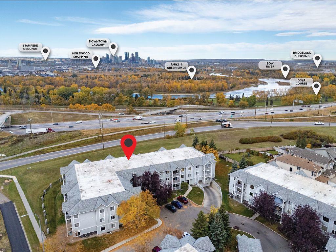
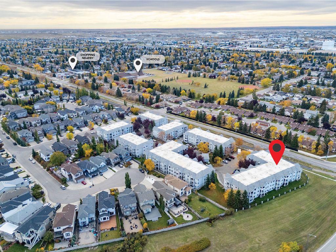
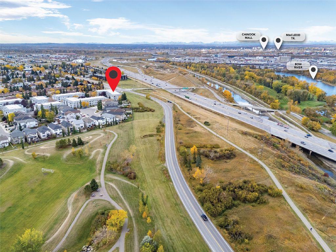
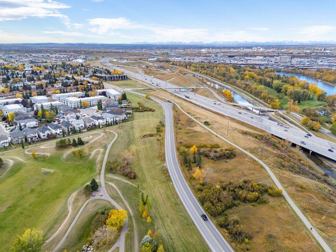
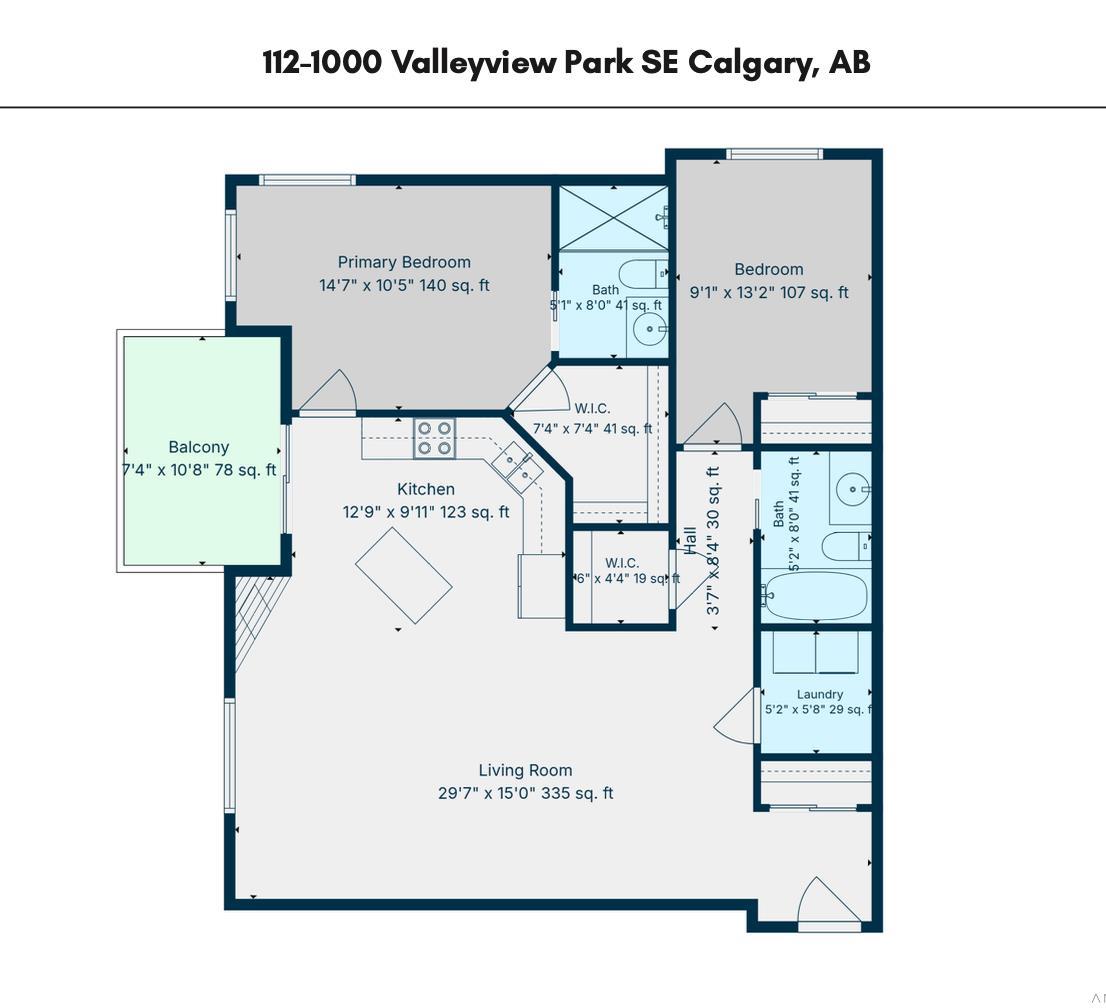
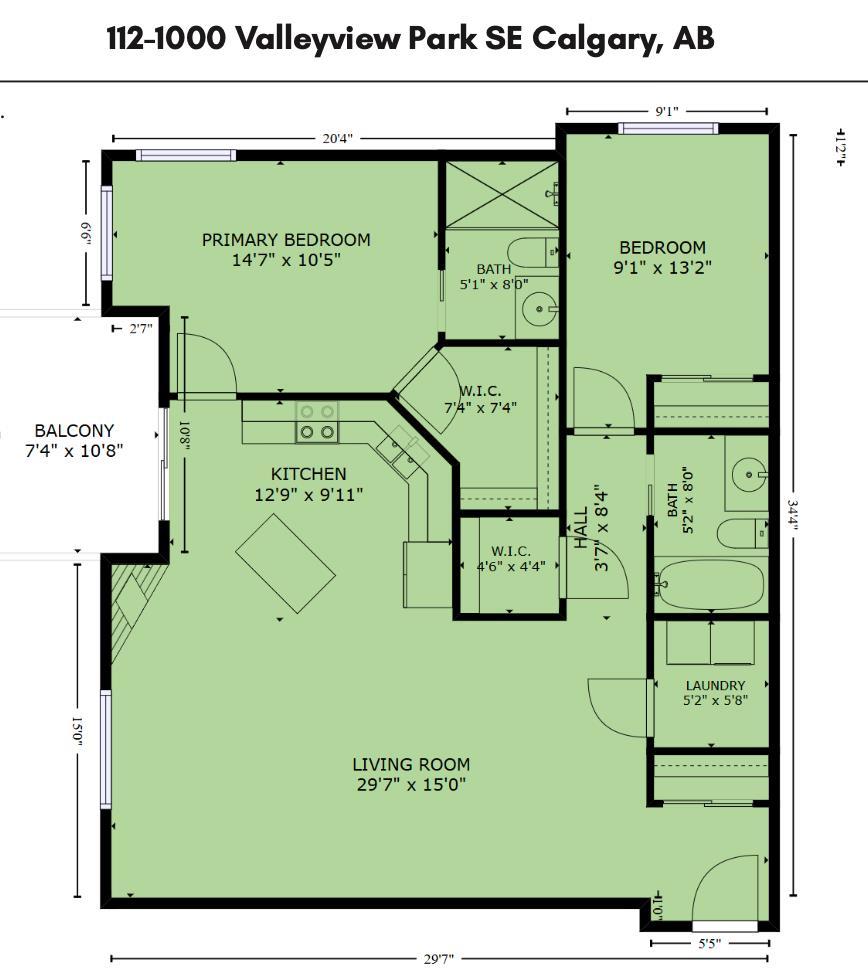
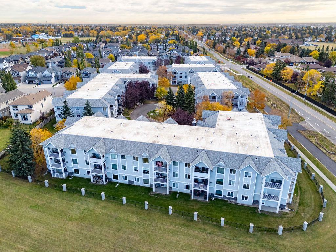
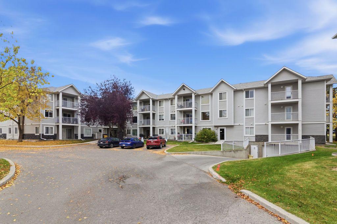
Who says you have to give up space, views and parking to find an affordable home in Calgary? Best priced unit and has 2 parking stalls. This renovated ground-floor end unit gives you nearly 1,000 sq. ft. of comfortable living with 2 bedrooms, 2 bathrooms, great city and mountain views—and yes, TWO underground parking stalls. Inside, you'll find new vinyl plank and ceramic tile flooring throughout and a large open living, dining and kitchen area with plenty of room to actually have people over. The kitchen features maple cabinetry and a centre island, while the living room has a cozy corner gas fireplace and large windows that take advantage of the views. The oversized primary bedroom easily accommodates a king-size Bed, huge walk in closet, and includes a 3-piece ensuite with a large double shower and built-in seating. There's also a generous second bedroom, full 4-piece bathroom, in-suite laundry and plenty of storage. Being an end unit adds a little extra privacy, while the ground-floor location makes everyday life incredibly convenient. Step directly outside to your patio, take in the skyline, or make those early-morning and late-night trips outside considerably easier if you have a dog. No elevator ride required. The home is also wheelchair-friendly with wider doorways, pocket doors and accessible bathing features. Add heated underground parking, a car wash bay and condo fees that include heat, water and sewer, and there's a lot of practical value here too. With easy access to Deerfoot Trail, Inglewood Golf Club and downtown, this is a surprising amount of home for the money. Affordable doesn't have to mean giving everything up.
| Street Address: | 112, 1112 Valleyview Park SE |
| City: | Calgary |
| Province/State: | Alberta |
| Postal Code: | N/A |
| County/Parish: | Calgary |
| Subdivision: | Dover |
| Country: | Canada |
| Latitude: | 51.02370974 |
| Longitude: | -113.99717501 |
| MLS® Number: | A2350927 |
| Price: | $224,000 |
| Property Area: | 970 Sq ft |
| Bedrooms: | 2 |
| Bathrooms Half: | 0 |
| Bathrooms Full: | 2 |
| Living Area: | 970 Sq ft |
| Building Area: | 0 Sq ft |
| Year Built: | 2000 |
| Listing Date: | Oct 07, 2026 |
| Garage Spaces: | 0 |
| Property Type: | Residential |
| Property Subtype: | Apartment |
| MLS Status: | Active |
Additional Details
| Flooring: | N/A |
| Construction: | Brick,Vinyl Siding,Wood Frame |
| Parking: | Underground |
| Appliances: | Dishwasher,Electric Stove,Garage Control(s),Microwave Hood Fan,Refrigerator,Washer/Dryer,Water Distiller,Window Coverings |
| Stories: | N/A |
| Zoning: | M-C1 d109 |
| Fireplace: | N/A |
| Amenities: | Park,Schools Nearby,Shopping Nearby,Sidewalks,Street Lights,Walking/Bike Paths |
Utilities & Systems
| Heating: | Baseboard,Hot Water,Natural Gas |
| Cooling: | None |
| Property Type | Residential |
| Building Type | Apartment |
| Storeys | 4 |
| Square Footage | 970 sqft |
| Community Name | Dover |
| Subdivision Name | Dover |
| Title | Fee Simple |
| Land Size | Unknown |
| Built in | 2000 |
| Annual Property Taxes | Contact listing agent |
| Parking Type | Underground |
| Time on MLS Listing | 11 days |
Bedrooms
| Above Grade | 2 |
Bathrooms
| Total | 2 |
| Partial | 0 |
Interior Features
| Appliances Included | Dishwasher, Electric Stove, Garage Control(s), Microwave Hood Fan, Refrigerator, Washer/Dryer, Water Distiller, Window Coverings |
| Flooring | Ceramic Tile, Vinyl Plank |
Building Features
| Features | Kitchen Island, Laminate Counters, No Animal Home, No Smoking Home, Open Floorplan, Pantry, See Remarks, Vinyl Windows |
| Style | Attached |
| Construction Material | Brick, Vinyl Siding, Wood Frame |
| Building Amenities | Car Wash, Elevator(s), Park, Parking, Visitor Parking |
| Structures | Patio, Rear Porch, See Remarks |
Heating & Cooling
| Cooling | None |
| Heating Type | Baseboard, Hot Water, Natural Gas |
Exterior Features
| Exterior Finish | Brick, Vinyl Siding, Wood Frame |
Neighbourhood Features
| Community Features | Park, Schools Nearby, Shopping Nearby, Sidewalks, Street Lights, Walking/Bike Paths |
| Pets Allowed | Restrictions, Yes |
| Amenities Nearby | Park, Schools Nearby, Shopping Nearby, Sidewalks, Street Lights, Walking/Bike Paths |
Maintenance or Condo Information
| Maintenance Fees | $761 Monthly |
| Maintenance Fees Include | Common Area Maintenance, Heat, Insurance, Interior Maintenance, Maintenance Grounds, Parking, Professional Management, Reserve Fund Contributions, See Remarks, Sewer, Snow Removal, Trash, Water |
Parking
| Parking Type | Underground |
| Total Parking Spaces | 2 |
Interior Size
| Total Finished Area: | 970 sq ft |
| Total Finished Area (Metric): | 90.12 sq m |
Room Count
| Bedrooms: | 2 |
| Bathrooms: | 2 |
| Full Bathrooms: | 2 |
| Rooms Above Grade: | 4 |
Lot Information
Legal
| Legal Description: | 0012988;295 |
| Title to Land: | Fee Simple |
- Kitchen Island
- Laminate Counters
- No Animal Home
- No Smoking Home
- Open Floorplan
- Pantry
- See Remarks
- Vinyl Windows
- Balcony
- BBQ gas line
- Dog Run
- Dishwasher
- Electric Stove
- Garage Control(s)
- Microwave Hood Fan
- Refrigerator
- Washer/Dryer
- Water Distiller
- Window Coverings
- Car Wash
- Elevator(s)
- Park
- Parking
- Visitor Parking
- Schools Nearby
- Shopping Nearby
- Sidewalks
- Street Lights
- Walking/Bike Paths
- Brick
- Vinyl Siding
- Wood Frame
- Gas
- Poured Concrete
- Underground
- Patio
- Rear Porch
Floor plan information is not available for this property.
Monthly Payment Breakdown
Loading Walk Score...
What's Nearby?
Powered by Yelp
REALTOR® Details
Brandon Harris
- (403) 921-5000
- brandon@brandonharris.ca
- Boutique Real Estate Group Inc.