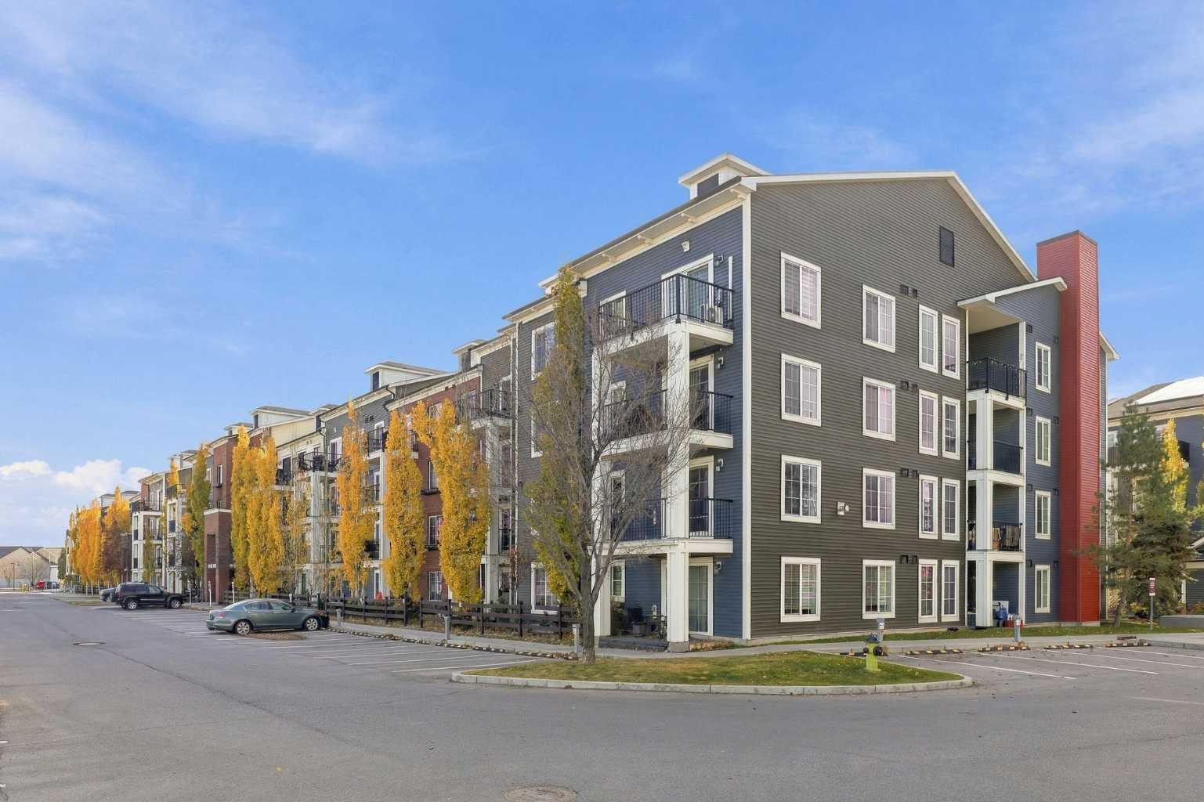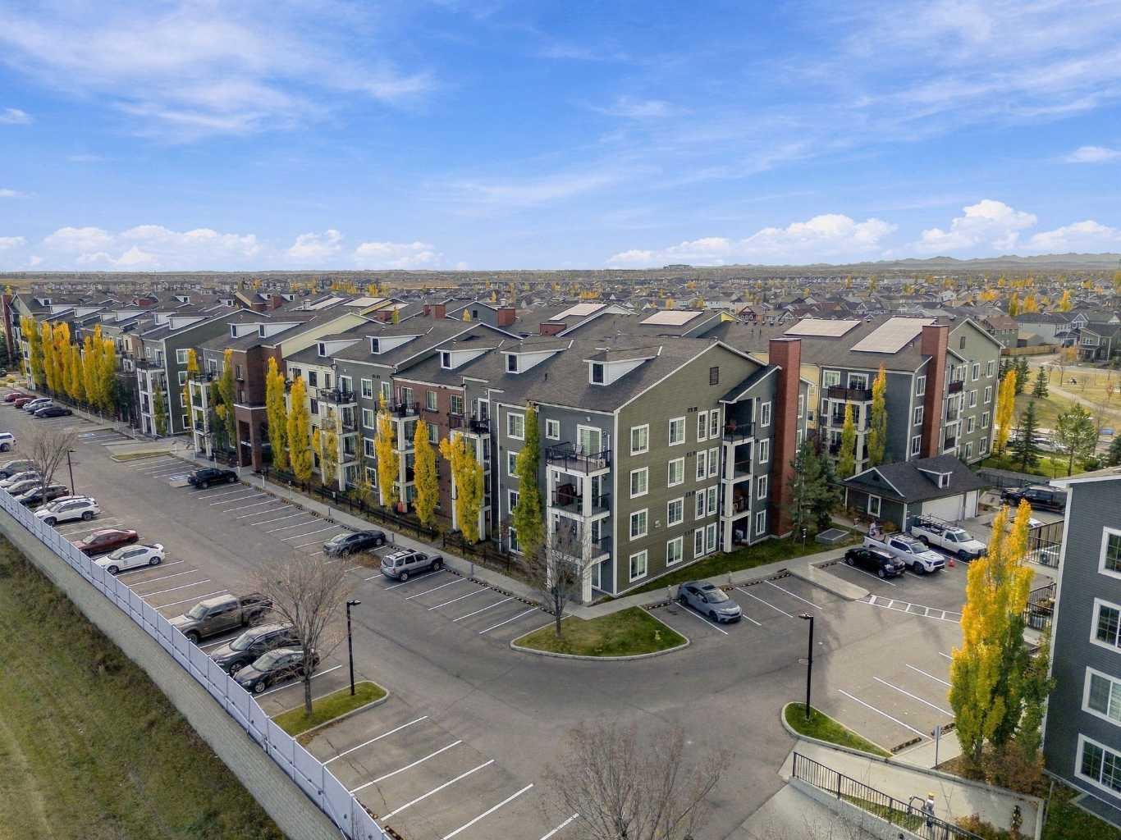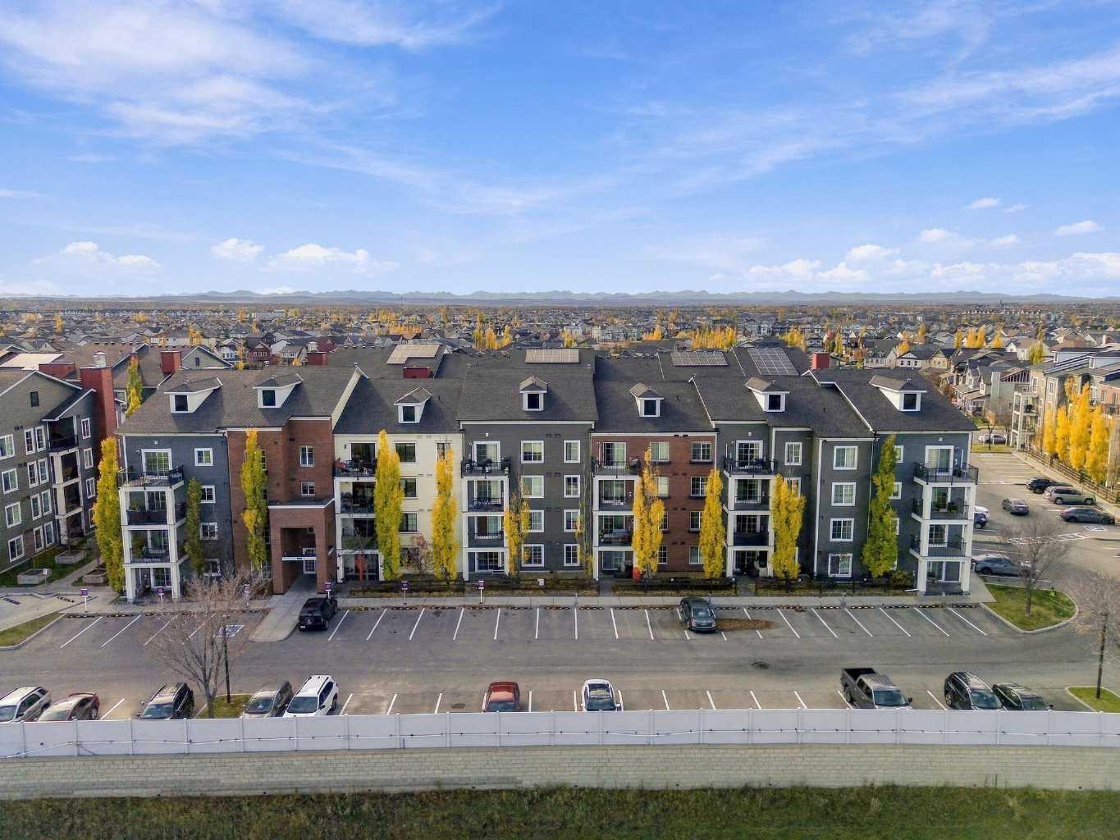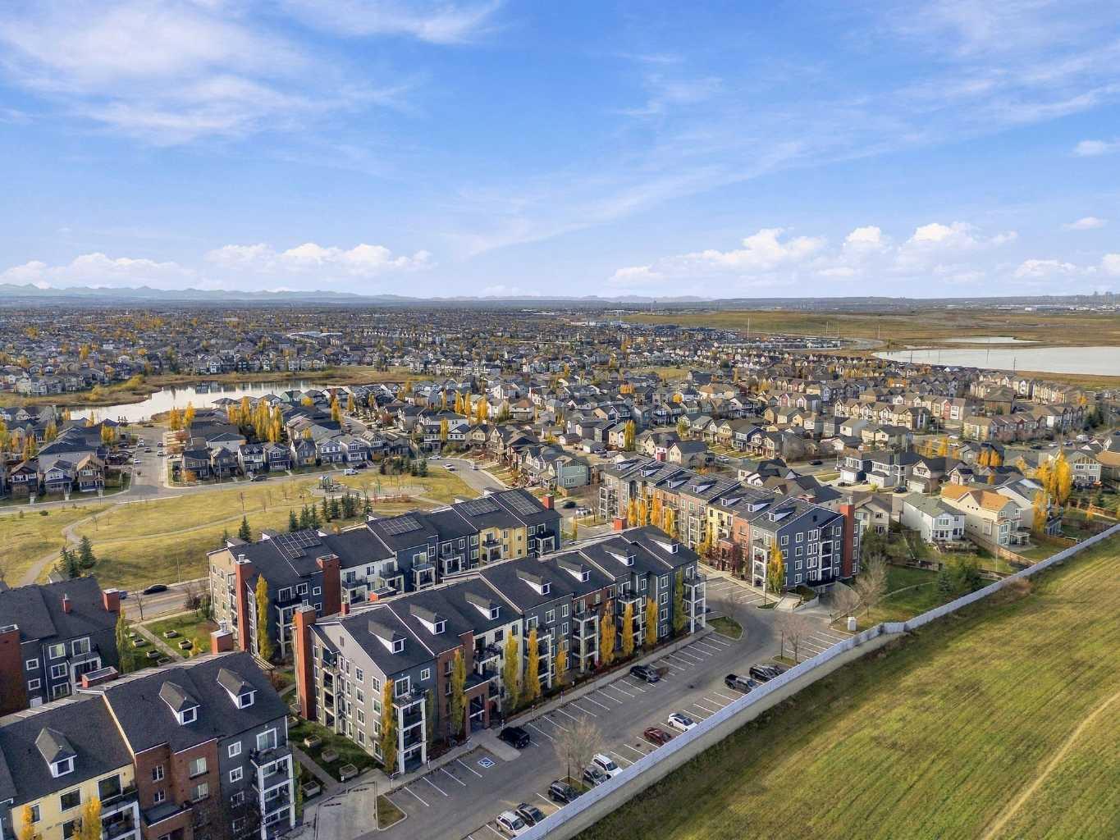
3404, 755 Copperpond Boulevard SE, Calgary, Alberta
Condo For Sale in Calgary, Alberta
$189,900
-
Property Type
 Condo
-
Bedrooms
 1
-
Bath
 1
-
Garage
 0
-
Sq Ft
 473
-
Year Built
 2014
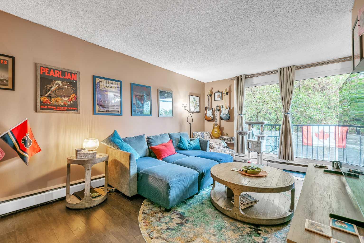
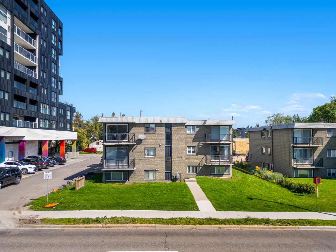
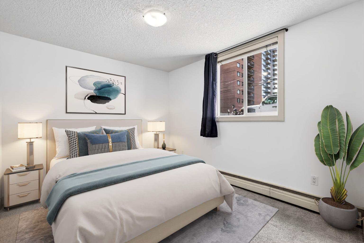
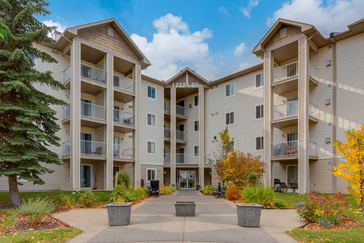
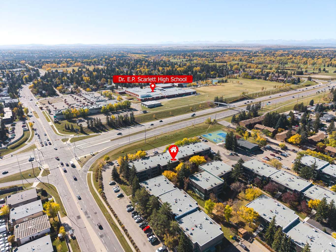
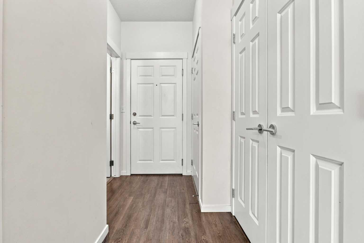
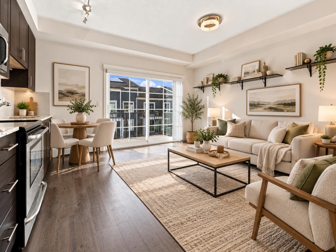
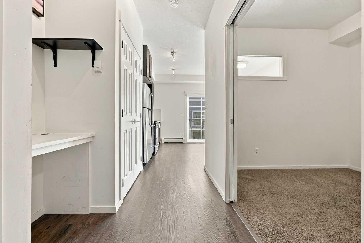
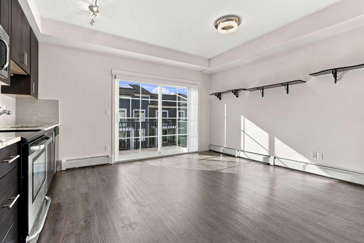
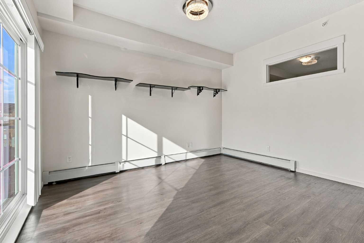
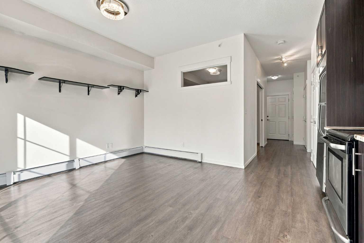
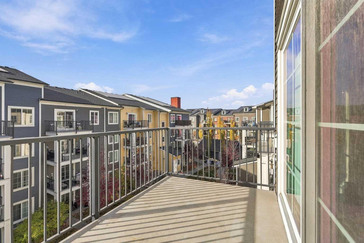
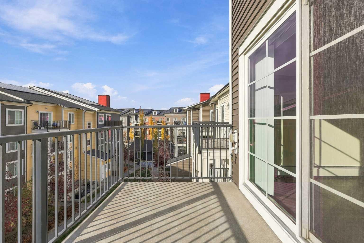
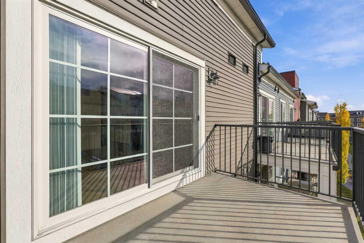
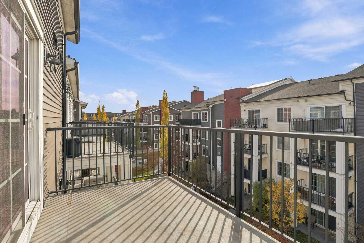
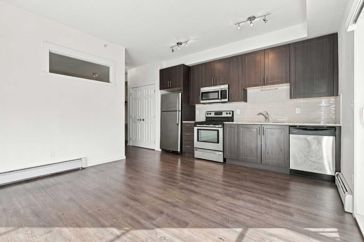
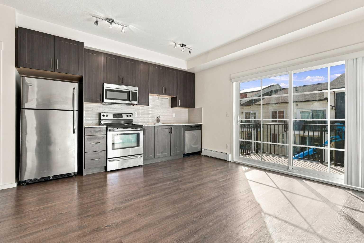
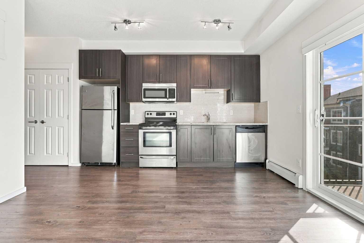
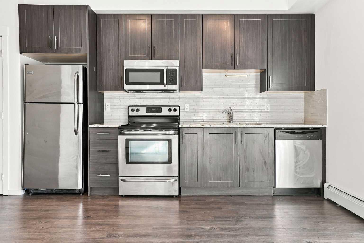
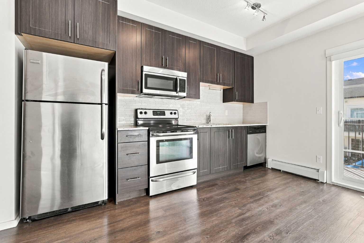
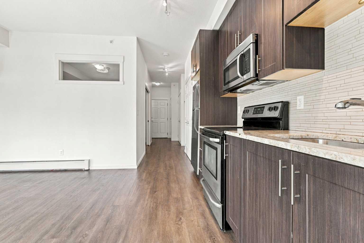
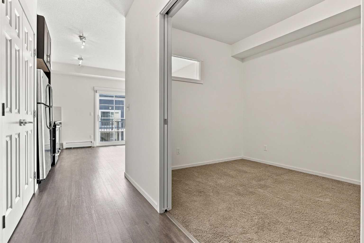
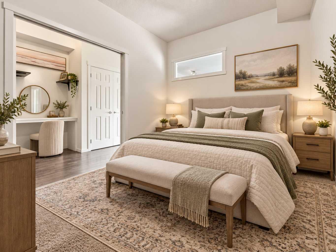
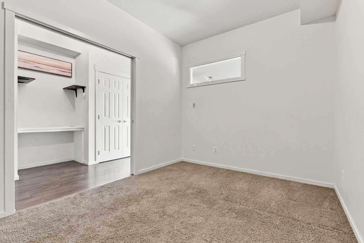
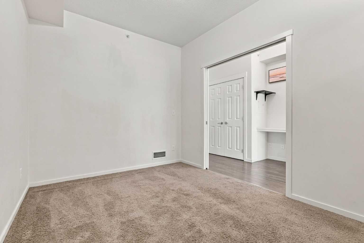
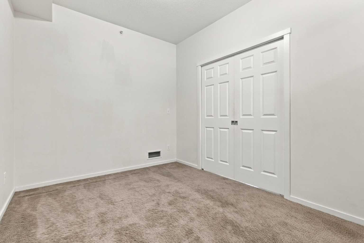
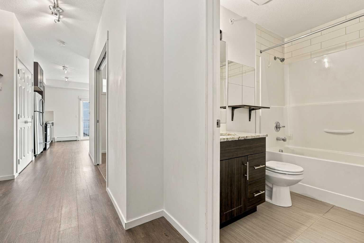
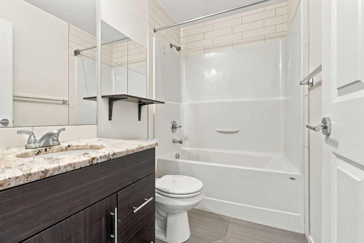
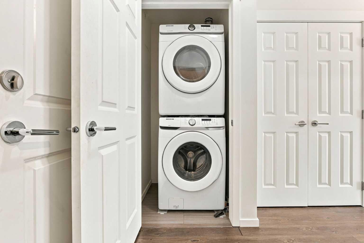
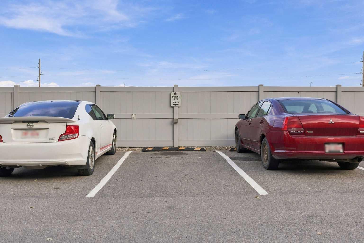
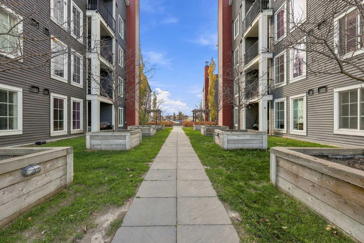
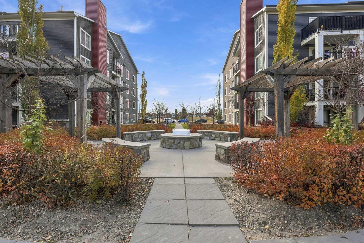
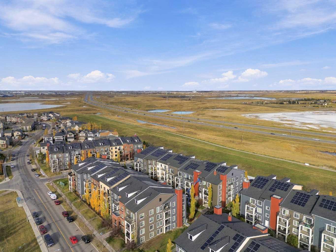
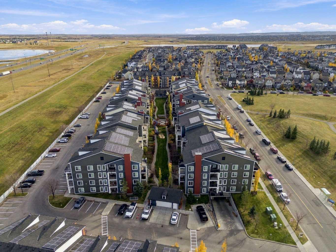
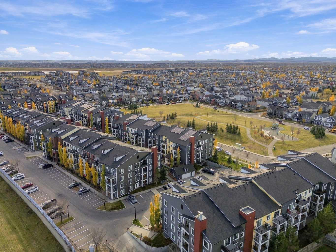
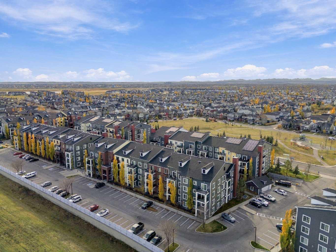
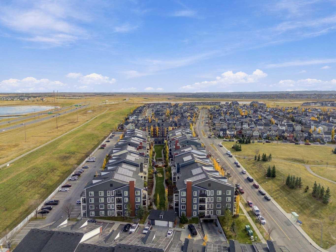
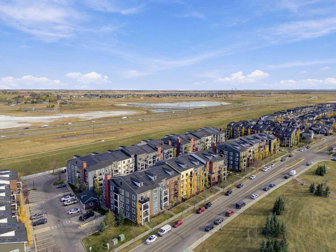
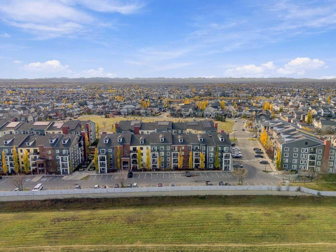
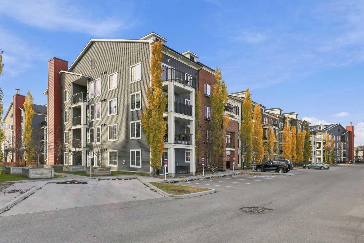
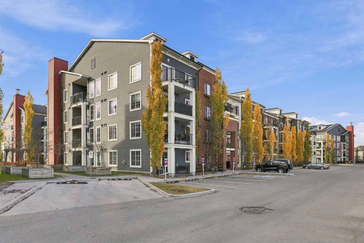
STYLISH & MOVE-IN READY | TITLED PARKING | PRIVATE BALCONY | EXCELLENT LOCATION | PERFECT FOR FIRST-TIME BUYERS OR INVESTORS! Welcome to Copperfield Park! Discover the perfect combination of comfort, style, and convenience in this beautifully maintained 1-bedroom, 1-bathroom condo, ideally located in the desirable community of Copperfield. Whether you're a first-time homebuyer, looking to downsize, or searching for a smart investment opportunity, this move-in-ready home offers exceptional value! Step inside and you'll immediately appreciate the pride of ownership and thoughtful upgrades throughout. The bright, inviting layout creates a warm and welcoming atmosphere. The stylish kitchen features elegant granite countertops, stainless steel appliances, and a functional layout that makes both everyday cooking and entertaining effortless. The comfortable bedroom provides a relaxing retreat. Additional conveniences include an in-suite stacked washer and dryer, making everyday living that much easier. Step outside onto your private balcony, complete with a natural gas hookup—perfect for summer barbecues, outdoor entertaining, or simply relaxing after a long day. This fantastic property also includes one titled parking stall with an electrical plug-in, ideal for Calgary winters, along with an assigned storage space for all your extra belongings. Situated in the welcoming community of Copperfield, you'll enjoy convenient access to shopping, restaurants, parks, pathways, schools, and everyday amenities. With easy connections to major roadways, commuting throughout the city is a breeze. DON'T MISS OUT—book your private showing today and discover everything Copperfield Park has to offer!
| Street Address: | 3404, 755 Copperpond Boulevard SE |
| City: | Calgary |
| Province/State: | Alberta |
| Postal Code: | N/A |
| County/Parish: | Calgary |
| Subdivision: | Copperfield |
| Country: | Canada |
| Latitude: | 50.92102857 |
| Longitude: | -113.91891866 |
| MLS® Number: | A2353430 |
| Price: | $189,900 |
| Property Area: | 473 Sq ft |
| Bedrooms: | 1 |
| Bathrooms Half: | 0 |
| Bathrooms Full: | 1 |
| Living Area: | 473 Sq ft |
| Building Area: | 0 Sq ft |
| Year Built: | 2014 |
| Listing Date: | Oct 22, 2026 |
| Garage Spaces: | 0 |
| Property Type: | Residential |
| Property Subtype: | Apartment |
| MLS Status: | Active |
Additional Details
| Flooring: | N/A |
| Construction: | Brick,Vinyl Siding,Wood Frame |
| Parking: | Underground |
| Appliances: | Dryer,Microwave Hood Fan,Refrigerator,Stove(s),Washer |
| Stories: | N/A |
| Zoning: | M-X1 |
| Fireplace: | N/A |
| Amenities: | Park,Playground,Pond,Schools Nearby,Tennis Court(s),Walking/Bike Paths |
Utilities & Systems
| Heating: | Hot Water |
| Cooling: | None |
| Property Type | Residential |
| Building Type | Apartment |
| Storeys | 4 |
| Square Footage | 473 sqft |
| Community Name | Copperfield |
| Subdivision Name | Copperfield |
| Title | Fee Simple |
| Land Size | Unknown |
| Built in | 2014 |
| Annual Property Taxes | Contact listing agent |
| Parking Type | Underground |
| Time on MLS Listing | 1 day |
Bedrooms
| Above Grade | 1 |
Bathrooms
| Total | 1 |
| Partial | 0 |
Interior Features
| Appliances Included | Dryer, Microwave Hood Fan, Refrigerator, Stove(s), Washer |
| Flooring | Carpet, Laminate |
Building Features
| Features | Closet Organizers, Open Floorplan |
| Style | Attached |
| Construction Material | Brick, Vinyl Siding, Wood Frame |
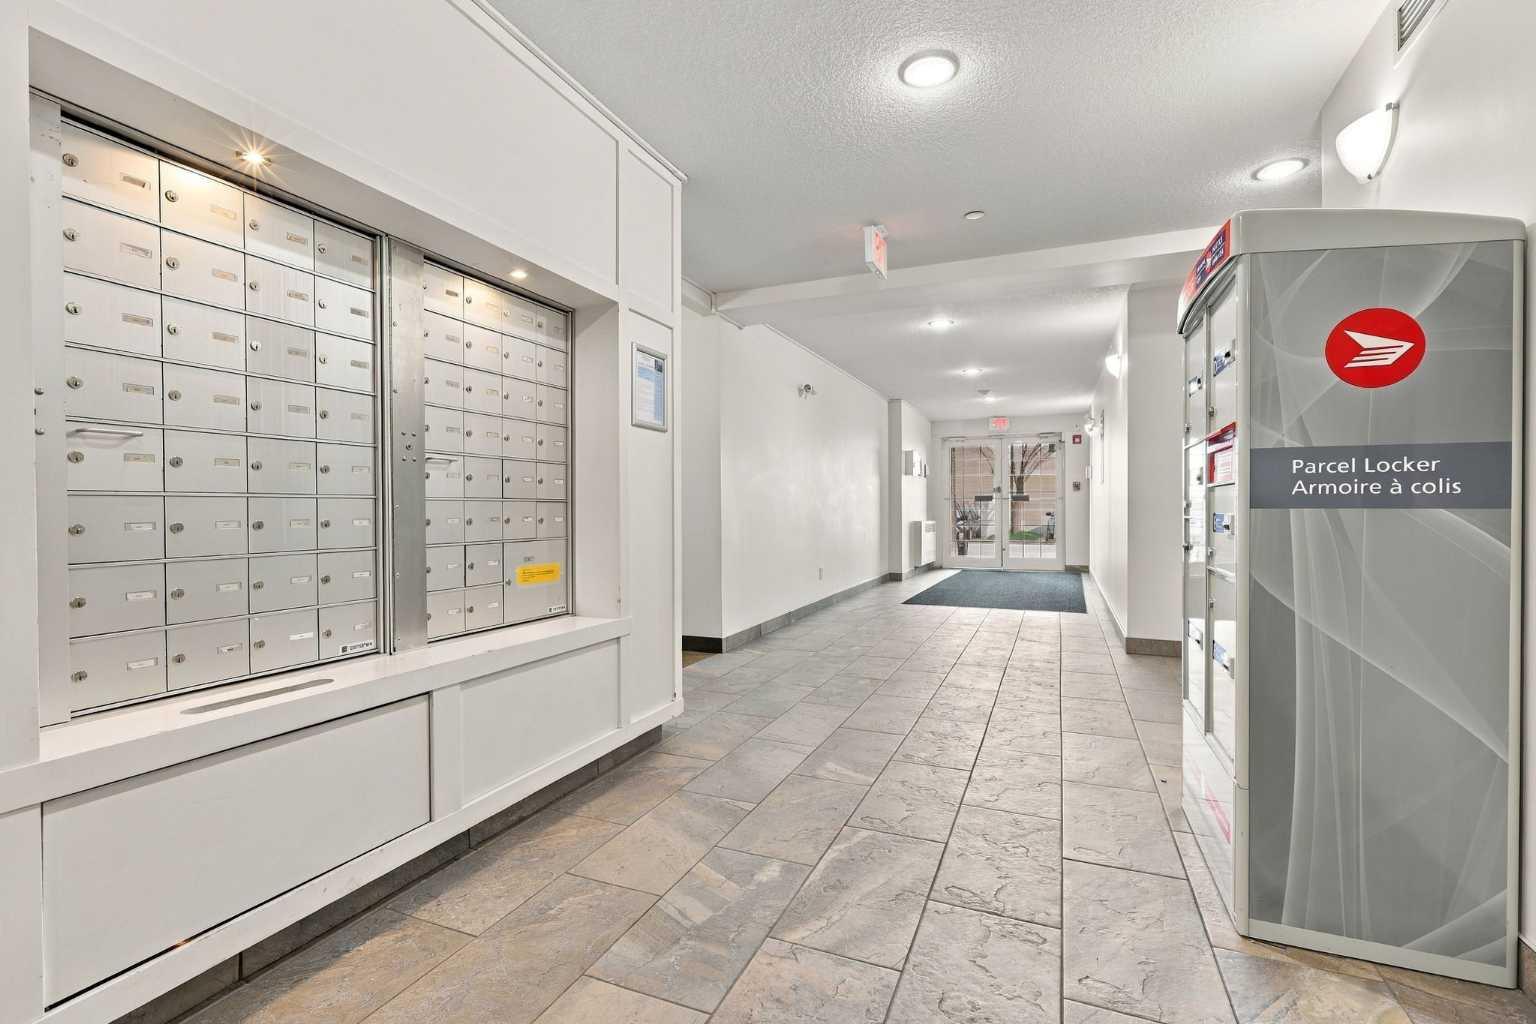
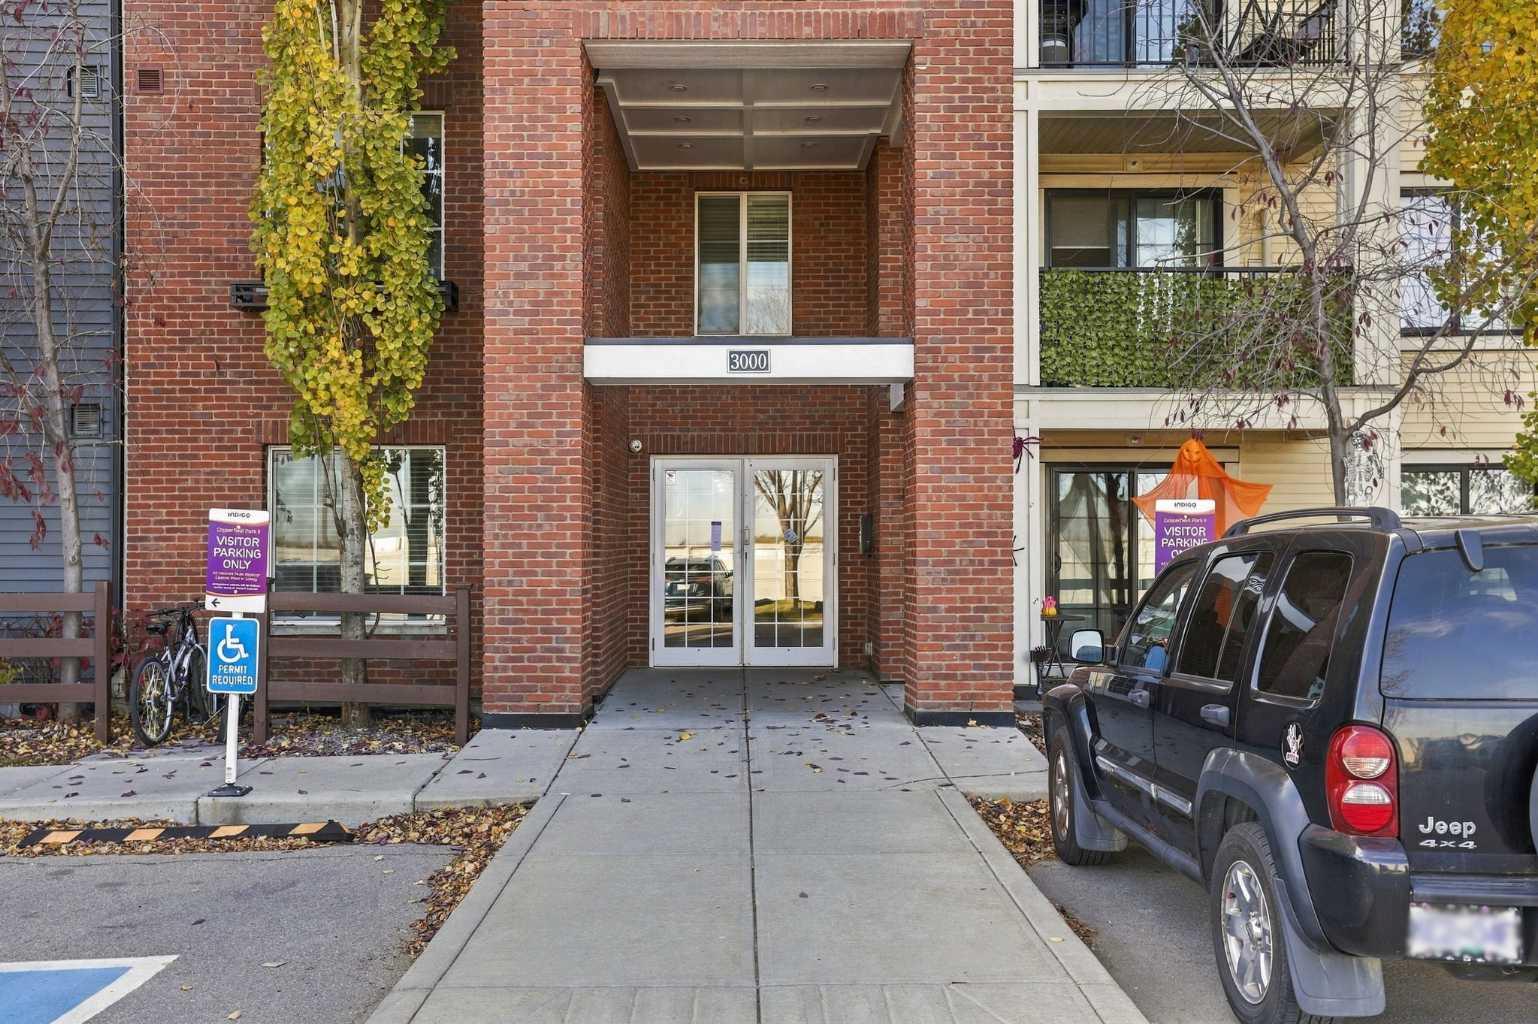
| Building Amenities | Parking, Storage, Visitor Parking |
| Structures | Balcony(s) |
Heating & Cooling
| Cooling | None |
| Heating Type | Hot Water |
Exterior Features
| Exterior Finish | Brick, Vinyl Siding, Wood Frame |
Neighbourhood Features
| Community Features | Park, Playground, Pond, Schools Nearby, Tennis Court(s), Walking/Bike Paths |
| Pets Allowed | Restrictions |
| Amenities Nearby | Park, Playground, Pond, Schools Nearby, Tennis Court(s), Walking/Bike Paths |
Maintenance or Condo Information
| Maintenance Fees | $337 Monthly |
| Maintenance Fees Include | Common Area Maintenance, Heat, Insurance, Parking, Professional Management, Reserve Fund Contributions, Sewer, Snow Removal, Water |
Parking
| Parking Type | Underground |
| Total Parking Spaces | 1 |
Interior Size
| Total Finished Area: | 473 sq ft |
| Total Finished Area (Metric): | 43.95 sq m |
| Main Level: | 473 sq ft |
Room Count
| Bedrooms: | 1 |
| Bathrooms: | 1 |
| Full Bathrooms: | 1 |
| Rooms Above Grade: | 3 |
Lot Information
Legal
| Legal Description: | 1413047;412 |
| Title to Land: | Fee Simple |
- Closet Organizers
- Open Floorplan
- Balcony
- Dryer
- Microwave Hood Fan
- Refrigerator
- Stove(s)
- Washer
- Parking
- Storage
- Visitor Parking
- Park
- Playground
- Pond
- Schools Nearby
- Tennis Court(s)
- Walking/Bike Paths
- Brick
- Vinyl Siding
- Wood Frame
- Underground
- Balcony(s)
Floor plan information is not available for this property.
Monthly Payment Breakdown
Loading Walk Score...
What's Nearby?
Powered by Yelp
REALTOR® Details
Michael Hassel
- (403) 861-3498
- michael@hasselhometeam.com
- RE/MAX Complete Realty