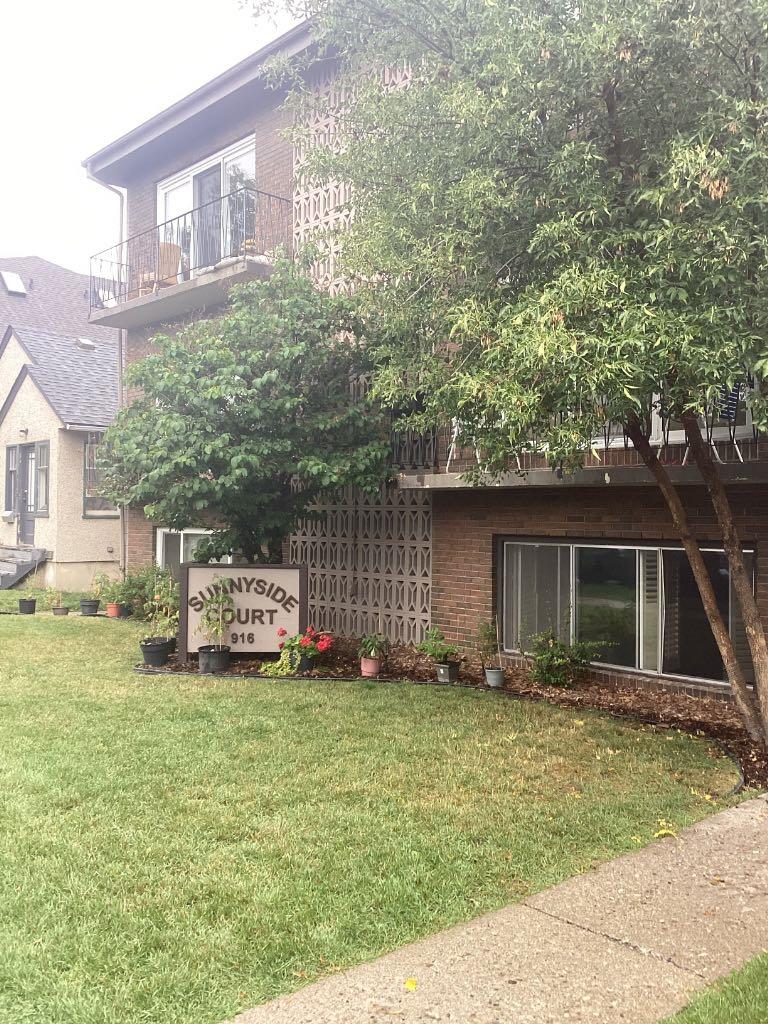
5, 916 3 Avenue NW, Calgary, Alberta
Condo For Sale in Calgary, Alberta
$198,000
-
Property Type
 Condo
Condo
-
Bedrooms
 1
1
-
Bath
 1
1
-
Garage
 0
0
-
Sq Ft
 488
488
-
Year Built
 1965
1965
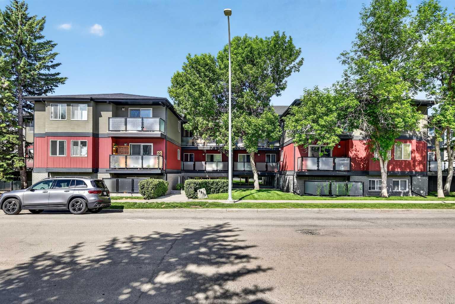
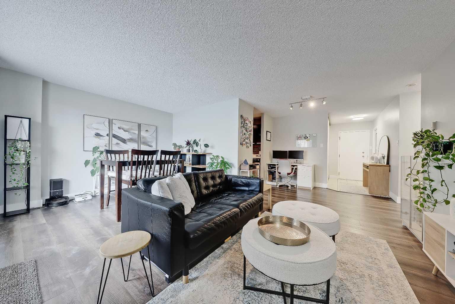
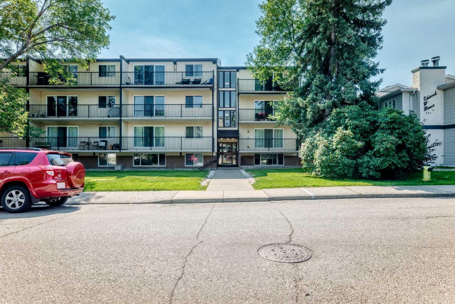
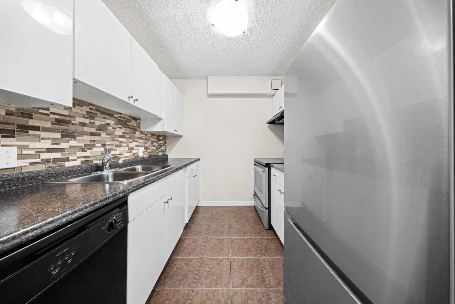
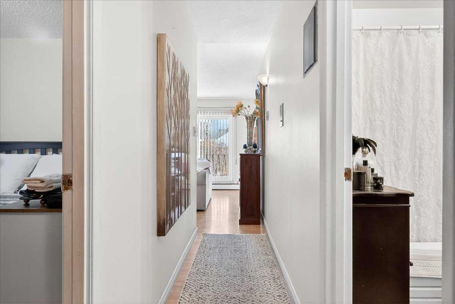
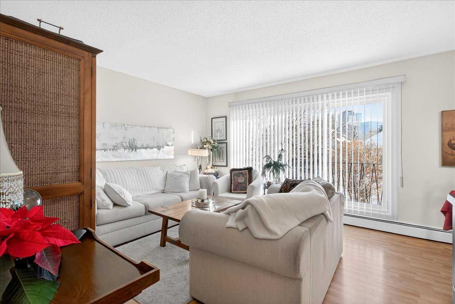
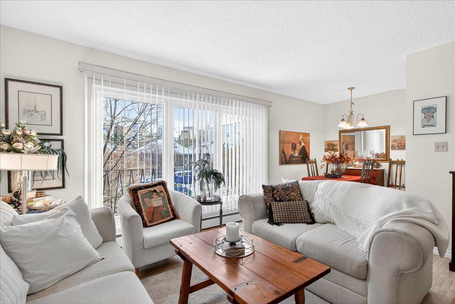
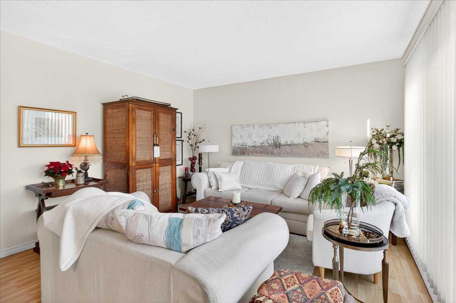
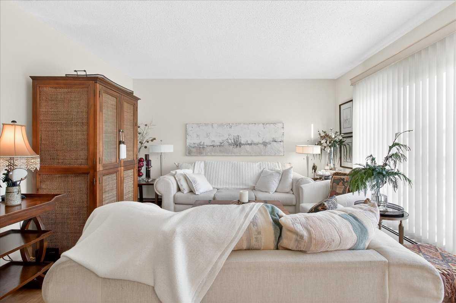
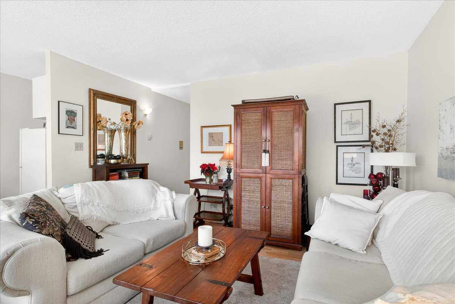
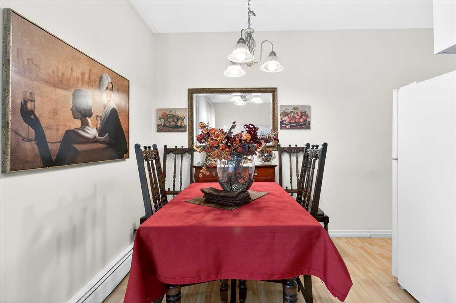
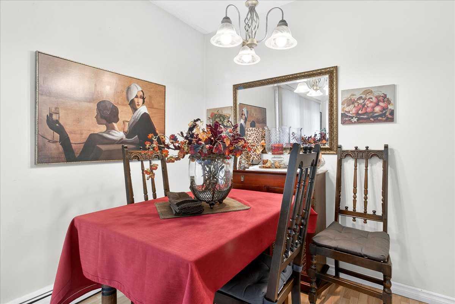
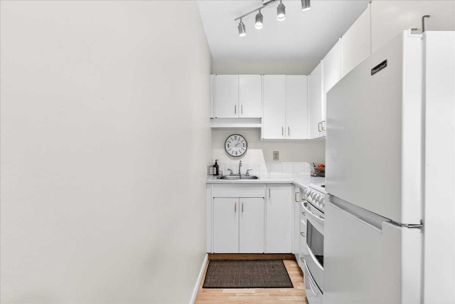
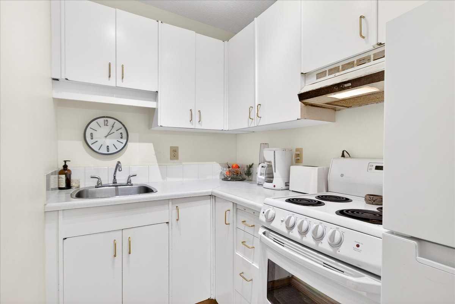
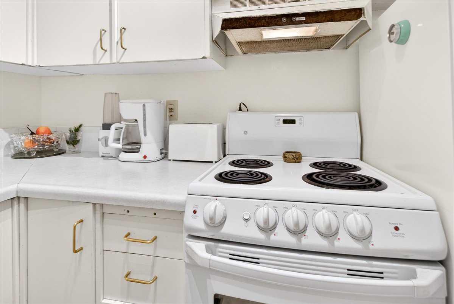
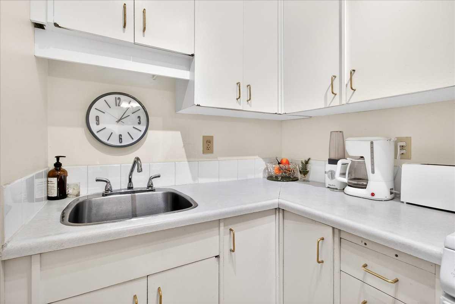
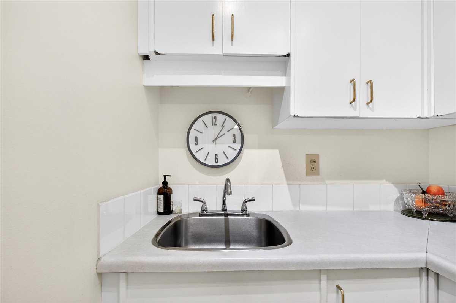
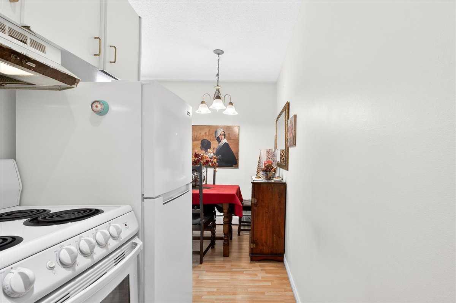
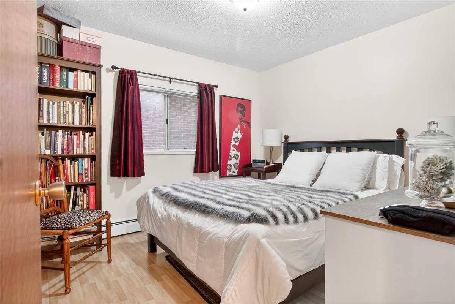
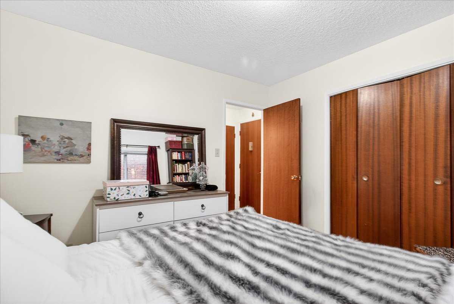
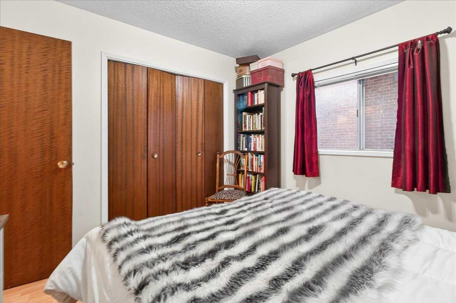
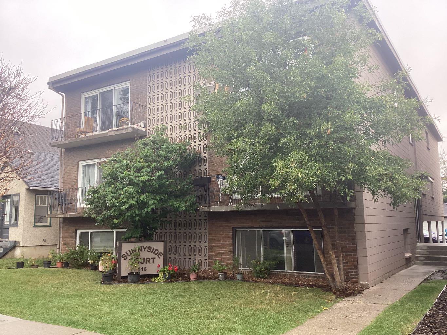
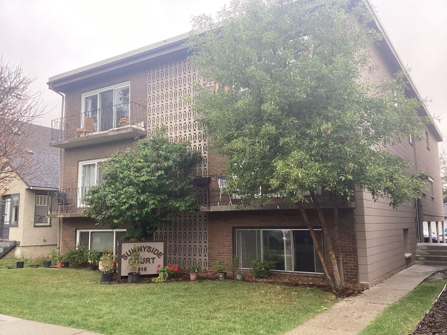
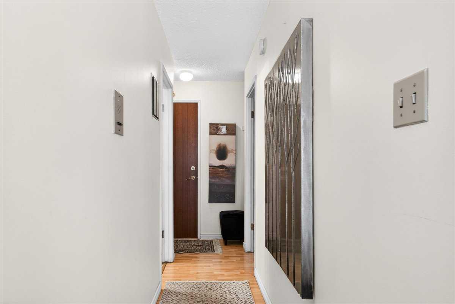
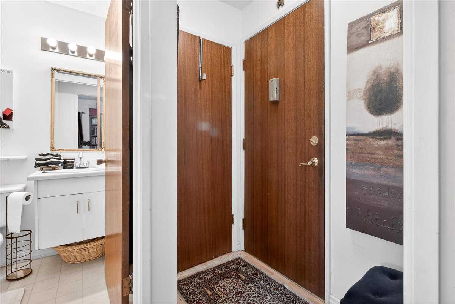
Location! Location! Bright, charming, and inviting—this one-bedroom Sunnyside condo is ready to welcome you home! Quick possession is possible. You will be impressed! Located in a small, established building on a quiet street, this well-kept unit offers a comfortable and functional layout with plenty of natural light. The living room features a large patio door that fills the space with sunshine. The private balcony extends your living space to the outdoors with city and street views. The functional kitchen is conveniently positioned just off the living room and connects to a comfortable dining area, creating an open and practical space for everyday living. The generously sized bedroom offers a large wardrobe closet with excellent storage, while easy-care laminate flooring provides a clean and practical finish throughout. An assigned parking stall is included, adding everyday convenience, while the excellent location means you can easily leave the car at home. Just steps from the Sunnyside C-Train station, you’ll have easy access throughout the city, including the University of Calgary and SAIT. And when it’s time to get out and explore, the Bow River pathways, downtown and Kensington are all close by. Enjoy nearby cafés, restaurants, shops and boutiques, or take advantage of the incredible walkability that makes this such a popular inner-city community. Whether you’re a first-time buyer, investor, or simply looking for an affordable way to enjoy Calgary’s inner-city lifestyle, this bright one-bedroom condo offers an excellent opportunity in a fantastic location. An unbeatable location—come see what makes this Sunnyside condo such a great place to call home! A pleasure to show.
| Street Address: | 5, 916 3 Avenue NW |
| City: | Calgary |
| Province/State: | Alberta |
| Postal Code: | N/A |
| County/Parish: | Calgary |
| Subdivision: | Sunnyside |
| Country: | Canada |
| Latitude: | 51.05649314 |
| Longitude: | -114.08334488 |
| MLS® Number: | A2343166 |
| Price: | $198,000 |
| Property Area: | 488 Sq ft |
| Bedrooms: | 1 |
| Bathrooms Half: | 0 |
| Bathrooms Full: | 1 |
| Living Area: | 488 Sq ft |
| Building Area: | 0 Sq ft |
| Year Built: | 1965 |
| Listing Date: | Sep 06, 2026 |
| Garage Spaces: | 0 |
| Property Type: | Residential |
| Property Subtype: | Apartment |
| MLS Status: | Active |
Additional Details
| Flooring: | N/A |
| Construction: | Brick,Concrete |
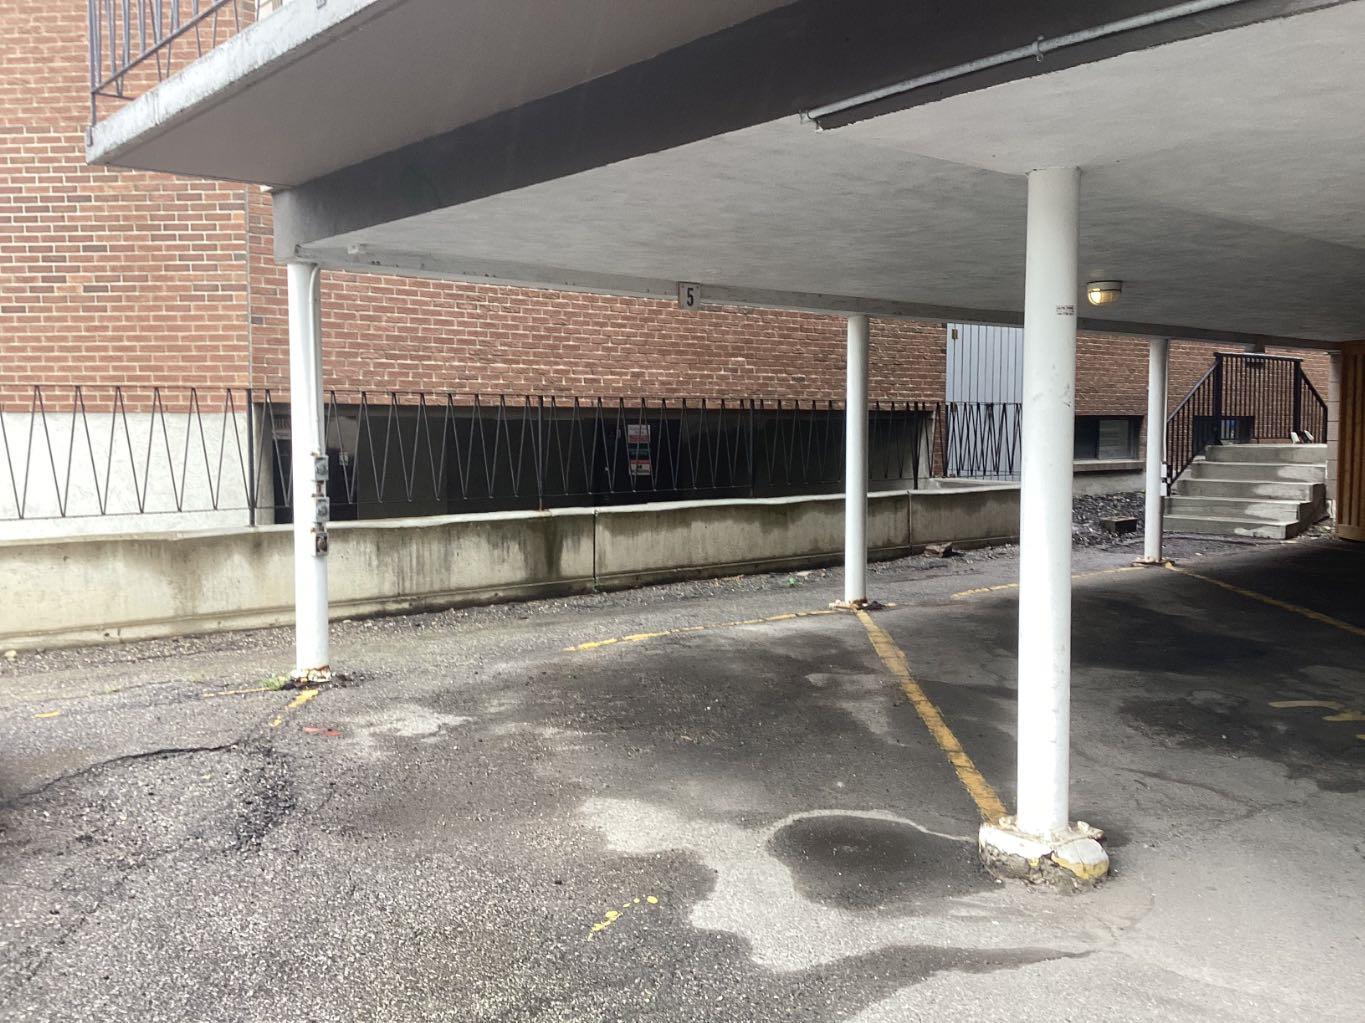
| Parking: | Stall |
| Appliances: | Electric Stove,Range Hood,Refrigerator,Window Coverings |
| Stories: | N/A |
| Zoning: | M-CG d72 |
| Fireplace: | N/A |
| Amenities: | Playground,Schools Nearby,Shopping Nearby,Sidewalks |
Utilities & Systems
| Heating: | Baseboard |
| Cooling: | None |
| Property Type | Residential |
| Building Type | Apartment |
| Storeys | 3 |
| Square Footage | 488 sqft |
| Community Name | Sunnyside |
| Subdivision Name | Sunnyside |
| Title | Fee Simple |
| Land Size | Unknown |
| Built in | 1965 |
| Annual Property Taxes | Contact listing agent |
| Parking Type | Stall |
| Time on MLS Listing | 45 days |
Bedrooms
| Above Grade | 1 |
Bathrooms
| Total | 1 |
| Partial | 0 |
Interior Features
| Appliances Included | Electric Stove, Range Hood, Refrigerator, Window Coverings |
| Flooring | Laminate |
Building Features
| Features | No Smoking Home, See Remarks |
| Style | Attached |
| Construction Material | Brick, Concrete |
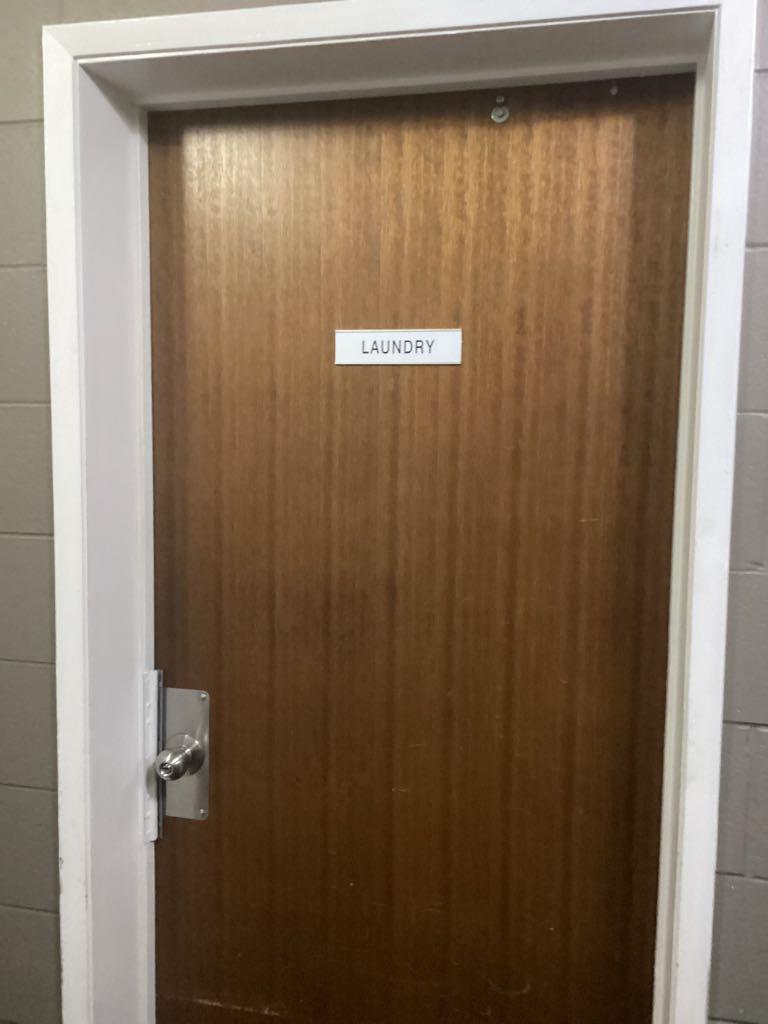
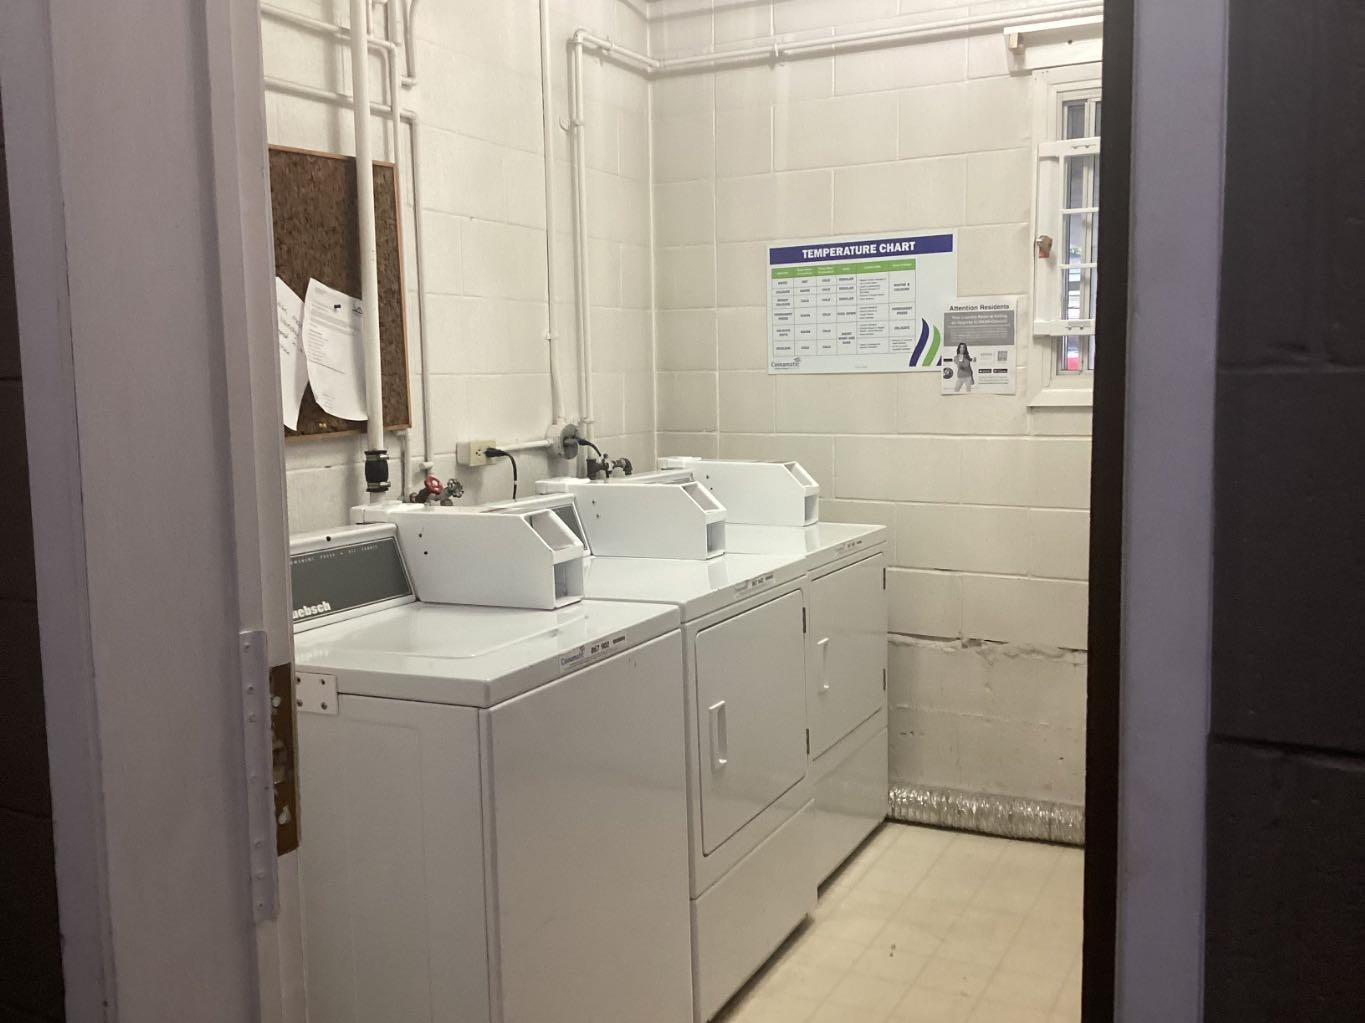
| Building Amenities | Coin Laundry, Storage |
| Structures | Balcony(s) |
Heating & Cooling
| Cooling | None |
| Heating Type | Baseboard |
Exterior Features
| Exterior Finish | Brick, Concrete |
Neighbourhood Features
| Community Features | Playground, Schools Nearby, Shopping Nearby, Sidewalks |
| Pets Allowed | Restrictions |
| Amenities Nearby | Playground, Schools Nearby, Shopping Nearby, Sidewalks |
Maintenance or Condo Information
| Maintenance Fees | $484 Monthly |
| Maintenance Fees Include | Common Area Maintenance, Heat, Insurance, Professional Management, Reserve Fund Contributions, See Remarks, Sewer, Snow Removal, Water |
Parking
| Parking Type | Stall |
| Total Parking Spaces | 1 |
Interior Size
| Total Finished Area: | 488 sq ft |
| Total Finished Area (Metric): | 45.32 sq m |
| Main Level: | 488 sq ft |
Room Count
| Bedrooms: | 1 |
| Bathrooms: | 1 |
| Full Bathrooms: | 1 |
| Rooms Above Grade: | 5 |
Lot Information
Legal
| Legal Description: | 7410572;5 |
| Title to Land: | Fee Simple |
- No Smoking Home
- See Remarks
- Balcony
- Electric Stove
- Range Hood
- Refrigerator
- Window Coverings
- Coin Laundry
- Storage
- Playground
- Schools Nearby
- Shopping Nearby
- Sidewalks
- Brick
- Concrete
- Stall
- Balcony(s)
Main Level
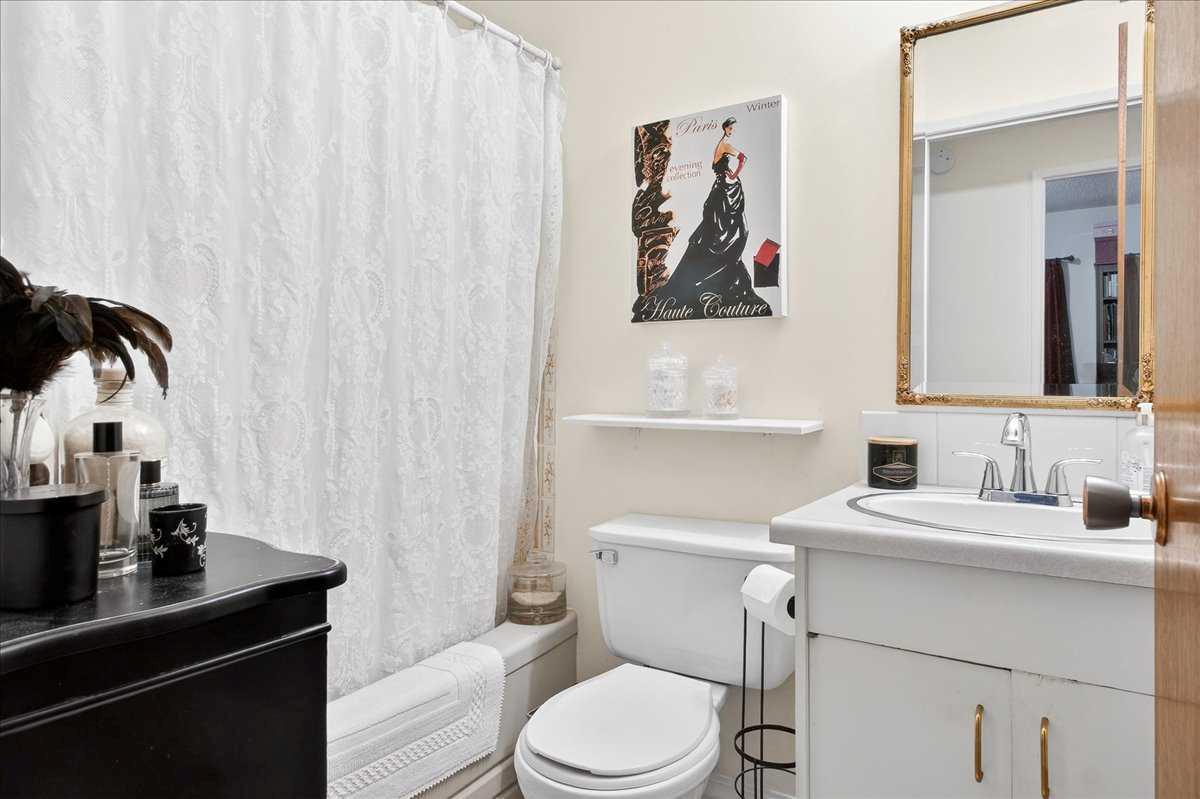
| 4pc Bathroom | 4`11" x 6`10" |
| Bedroom | 10`3" x 10`9" |
| Dining Room | 5`3" x 7`2" |
| Kitchen | 5`1" x 8`0" |
| Living Room | 13`8" x 12`10" |
| Storage | 2`10" x 3`1" |
| Foyer | 6`10" x 3`1" |
Monthly Payment Breakdown
Loading Walk Score...
What's Nearby?
Powered by Yelp
REALTOR® Details

Debra Molzan
View Listings- (403) 829-3753
- debra@calgaryrealestatelady.com
- Real Estate Professionals Inc.