404, 1811 18A Street SW, Calgary, Alberta
Condo For Sale in Calgary, Alberta
$184,900
-
Property Type
 Condo
Condo
-
Bedrooms
 1
1
-
Bath
 1
1
-
Garage
 0
0
-
Sq Ft
 544
544
-
Year Built
 1968
1968
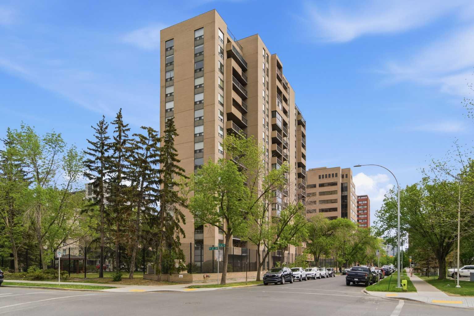
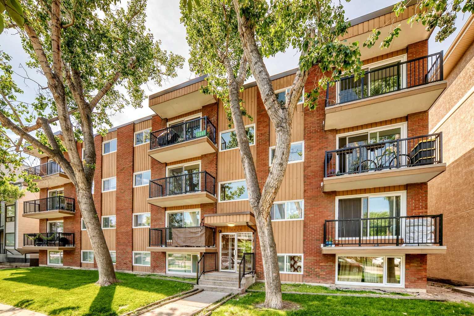
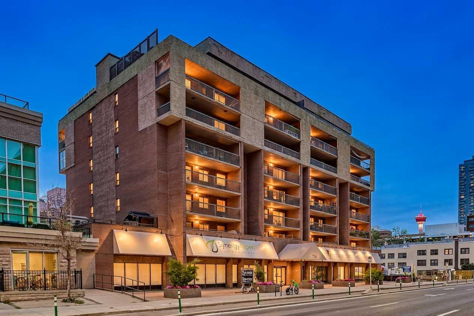
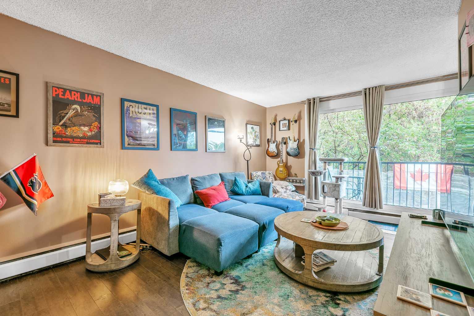
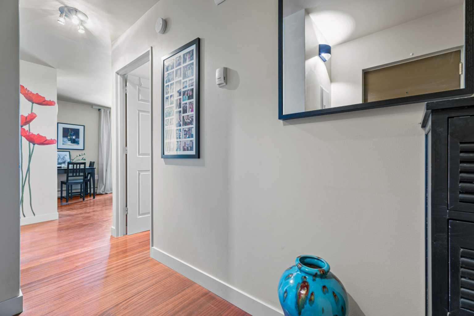
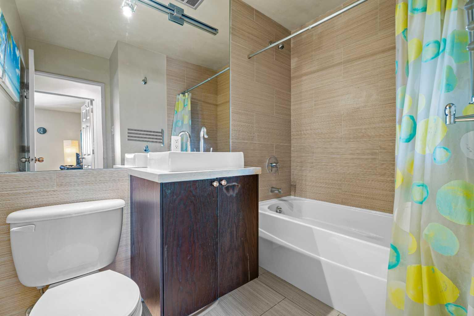
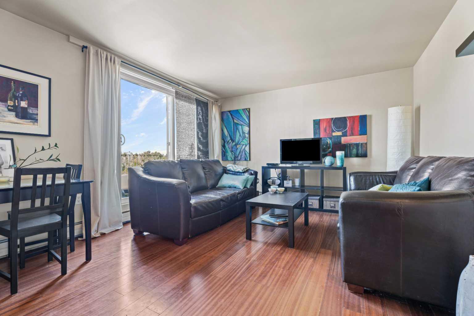
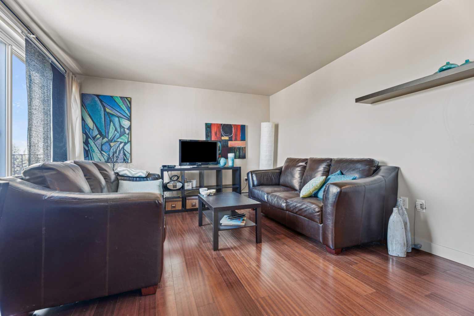
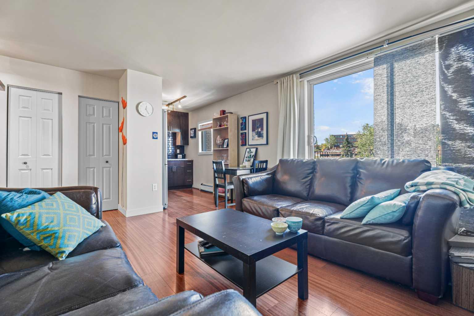
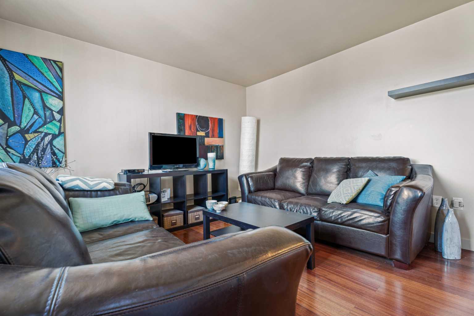
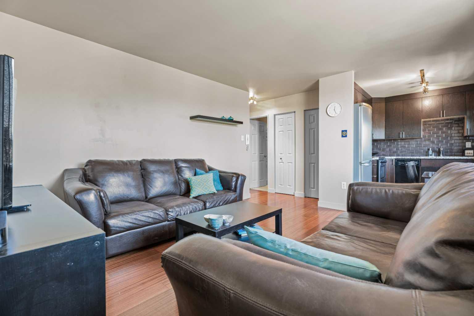
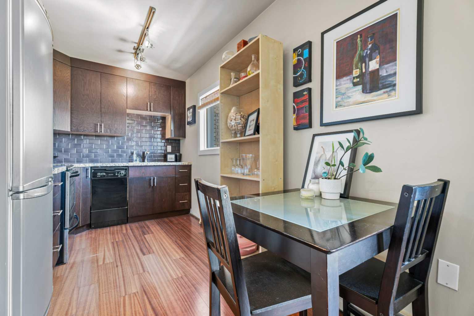
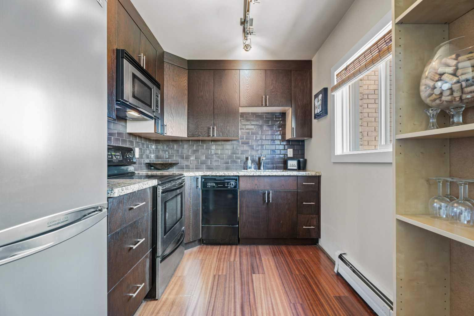
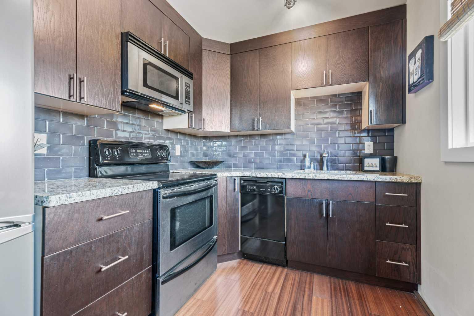
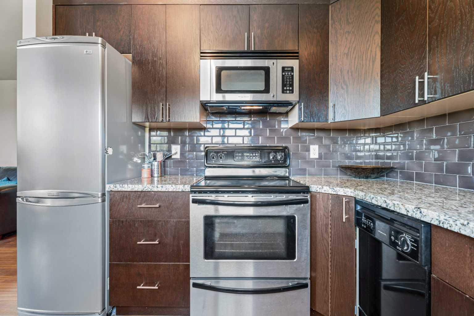
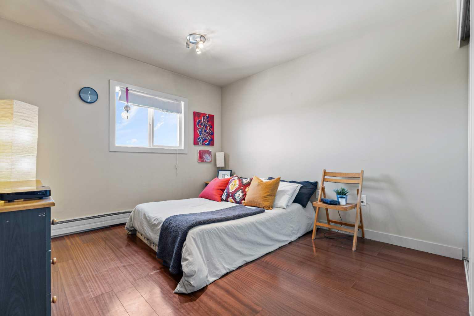
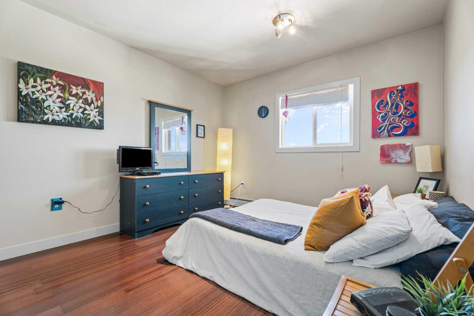
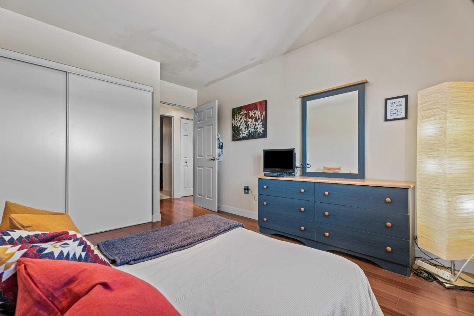
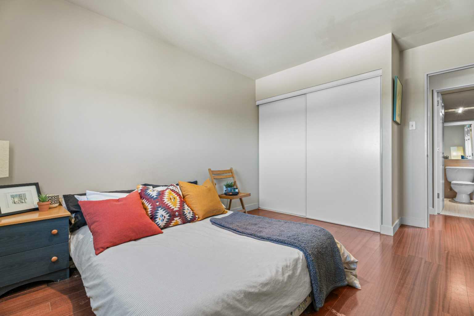
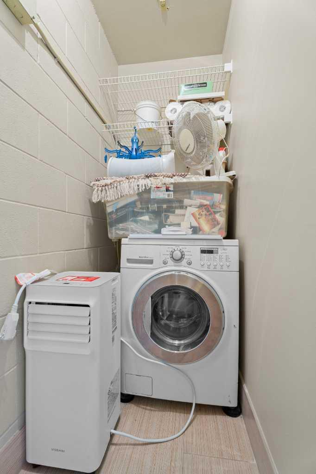
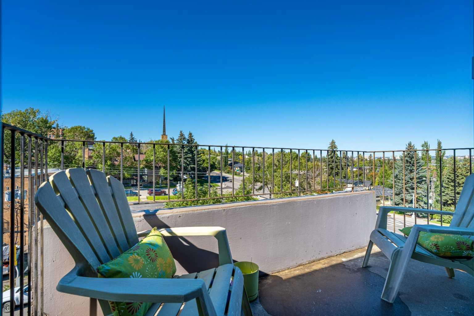
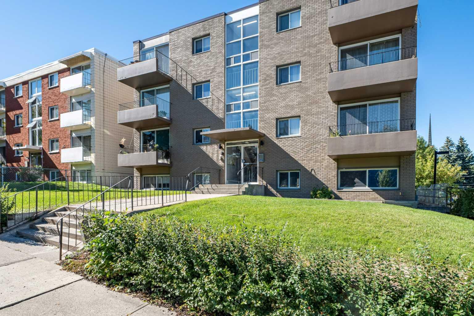
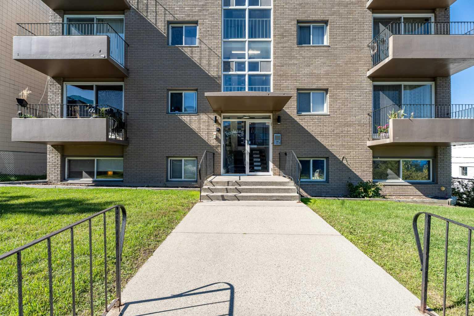
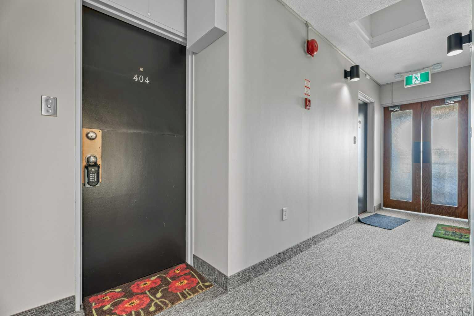
TOP FLOOR, CONCRETE BUILDING, UNDERGROUND PARKING & SEPARATE STORAGE! This beautifully updated 1-bedroom condo offers an outstanding opportunity in the heart of Bankview. Located on the top floor of a solid concrete building with NO POST-TENSION CABLES, this bright inner-city home also comes with secure heated underground parking and a separate private storage locker—a combination that can be hard to find at this price point. Inside, hardwood flooring runs throughout the open living space, while large windows bring in an abundance of natural light. The spacious living room opens directly onto a large covered balcony with sunny west and north exposures along with views toward downtown—an ideal spot to relax, entertain or enjoy an evening drink. The updated kitchen features granite countertops, subway tile backsplash and stainless steel appliances including fridge, stove, microwave and dishwasher. The generously sized bedroom offers a large window, plenty of natural light and excellent closet space. The full bathroom has also been nicely updated with a contemporary raised-basin vanity and deep soaker tub. Adding to the convenience is in-suite laundry with a combination washer/dryer and built-in shelving for additional storage. With the benefit of top-floor living, concrete construction, heated underground parking, a private storage locker and a large covered balcony, this unit delivers an impressive package for an inner-city condo. The location puts you just minutes from the shops, restaurants, pubs and amenities of 17th Avenue, with quick access to downtown, public transit and major routes. An excellent option for a first-time buyer, investor, or anyone looking for an affordable inner-city home with some features that are increasingly difficult to find.
| Street Address: | 404, 1811 18A Street SW |
| City: | Calgary |
| Province/State: | Alberta |
| Postal Code: | N/A |
| County/Parish: | Calgary |
| Subdivision: | Bankview |
| Country: | Canada |
| Latitude: | 51.03737016 |
| Longitude: | -114.10593828 |
| MLS® Number: | A2346339 |
| Price: | $184,900 |
| Property Area: | 544 Sq ft |
| Bedrooms: | 1 |
| Bathrooms Half: | 0 |
| Bathrooms Full: | 1 |
| Living Area: | 544 Sq ft |
| Building Area: | 0 Sq ft |
| Year Built: | 1968 |
| Listing Date: | Sep 17, 2026 |
| Garage Spaces: | 0 |
| Property Type: | Residential |
| Property Subtype: | Apartment |
| MLS Status: | Active |
Additional Details
| Flooring: | N/A |
| Construction: | Brick,Concrete |
| Parking: | Assigned,Underground |
| Appliances: | Built-In Range,Dishwasher,Electric Stove,Microwave Hood Fan,Refrigerator,Washer,Window Coverings |
| Stories: | N/A |
| Zoning: | C-N1 |
| Fireplace: | N/A |
| Amenities: | Park,Playground,Schools Nearby,Shopping Nearby,Sidewalks,Street Lights |
Utilities & Systems
| Heating: | Baseboard |
| Cooling: | None |
| Property Type | Residential |
| Building Type | Apartment |
| Storeys | 4 |
| Square Footage | 544 sqft |
| Community Name | Bankview |
| Subdivision Name | Bankview |
| Title | Fee Simple |
| Land Size | Unknown |
| Built in | 1968 |
| Annual Property Taxes | Contact listing agent |
| Parking Type | Underground |
| Time on MLS Listing | 35 days |
Bedrooms
| Above Grade | 1 |
Bathrooms
| Total | 1 |
| Partial | 0 |
Interior Features
| Appliances Included | Built-In Range, Dishwasher, Electric Stove, Microwave Hood Fan, Refrigerator, Washer, Window Coverings |
| Flooring | Laminate, Tile |
Building Features
| Features | Granite Counters, Open Floorplan |
| Style | Attached |
| Construction Material | Brick, Concrete |
| Building Amenities | None |
| Structures | Balcony(s) |
Heating & Cooling
| Cooling | None |
| Heating Type | Baseboard |
Exterior Features
| Exterior Finish | Brick, Concrete |
Neighbourhood Features
| Community Features | Park, Playground, Schools Nearby, Shopping Nearby, Sidewalks, Street Lights |
| Pets Allowed | Restrictions, Yes |
| Amenities Nearby | Park, Playground, Schools Nearby, Shopping Nearby, Sidewalks, Street Lights |
Maintenance or Condo Information
| Maintenance Fees | $625 Monthly |
| Maintenance Fees Include | Common Area Maintenance, Heat, Insurance, Professional Management, Reserve Fund Contributions, Sewer, Snow Removal, Trash, Water |
Parking
| Parking Type | Underground |
| Total Parking Spaces | 1 |
Interior Size
| Total Finished Area: | 544 sq ft |
| Total Finished Area (Metric): | 50.56 sq m |
| Main Level: | 544 sq ft |
Room Count
| Bedrooms: | 1 |
| Bathrooms: | 1 |
| Full Bathrooms: | 1 |
| Rooms Above Grade: | 3 |
Lot Information
Legal
| Legal Description: | 0613170;15 |
| Title to Land: | Fee Simple |
- Granite Counters
- Open Floorplan
- Balcony
- Built-In Range
- Dishwasher
- Electric Stove
- Microwave Hood Fan
- Refrigerator
- Washer
- Window Coverings
- None
- Park
- Playground
- Schools Nearby
- Shopping Nearby
- Sidewalks
- Street Lights
- Brick
- Concrete
- Assigned
- Underground
- Balcony(s)
Main Level
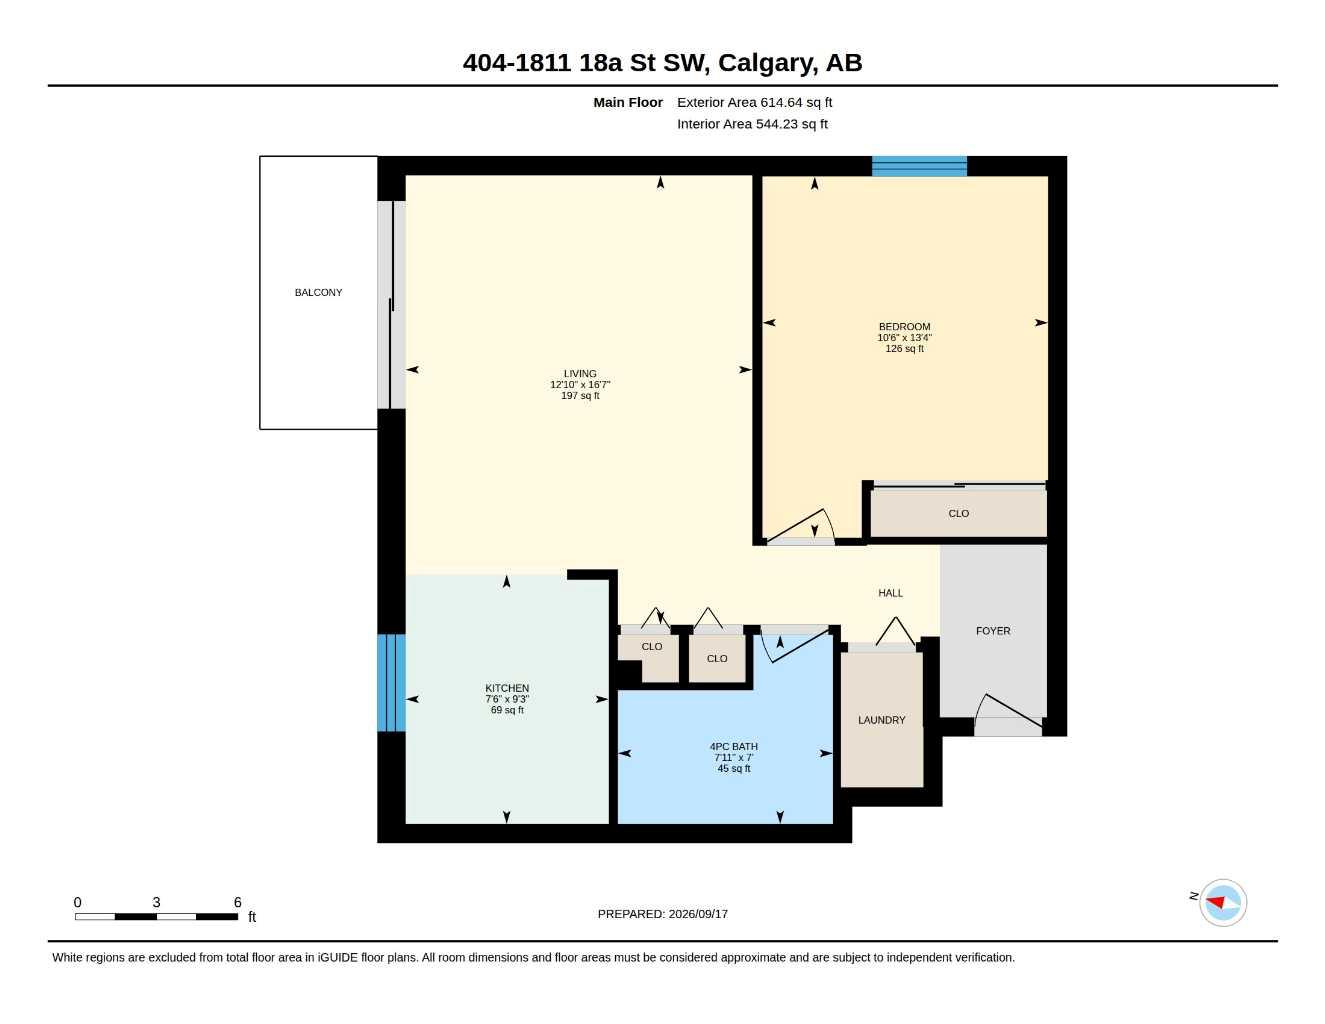
| 4pc Bathroom | 7`11" x 7`0" |
| Bedroom | 13`4" x 10`6" |
| Kitchen | 9`3" x 7`6" |
| Living Room | 16`7" x 12`10" |
Monthly Payment Breakdown
Loading Walk Score...
What's Nearby?
Powered by Yelp
REALTOR® Details

Craig Lamb
View Listings- (403) 923-0975
- craiglambrealestate@gmail.com
- Real Estate Professionals Inc.