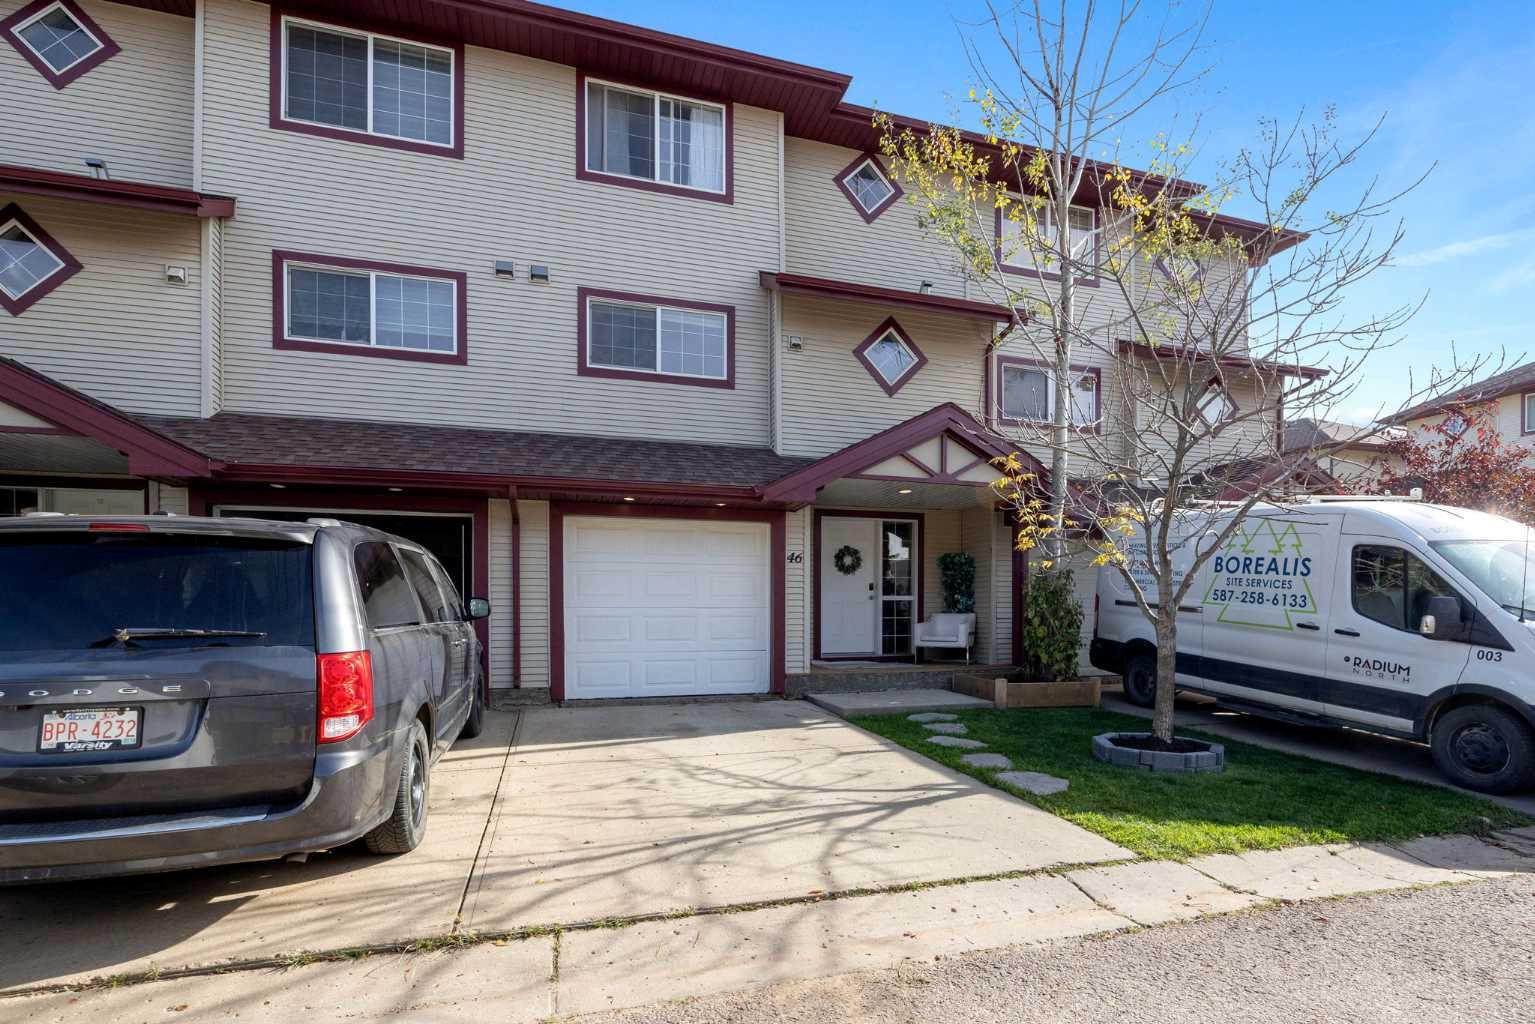
46, 220 Swanson Crescent , Fort McMurray, Alberta
Condo For Sale in Fort McMurray, Alberta
$284,900
-
Property Type
 Condo
-
Bedrooms
 4
-
Bath
 4
-
Garage
 1
-
Sq Ft
 1,926
-
Year Built
 2005
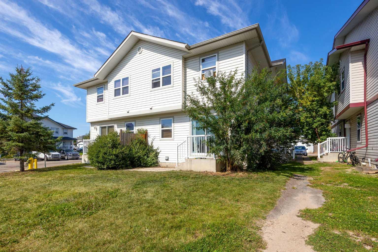
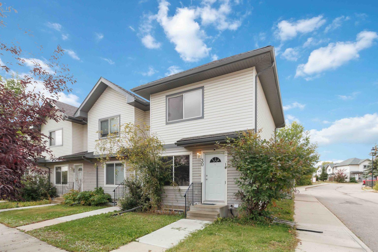
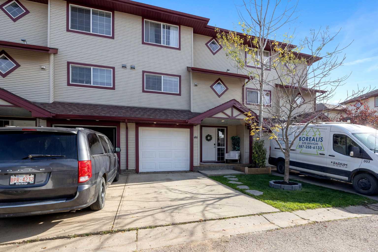
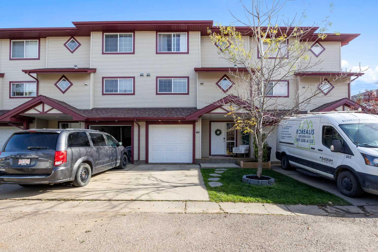
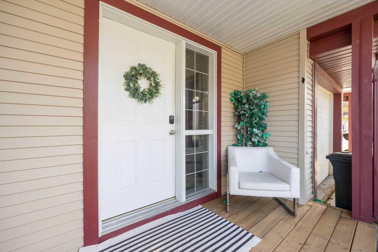
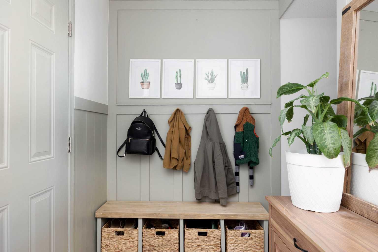
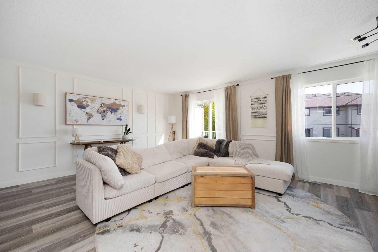
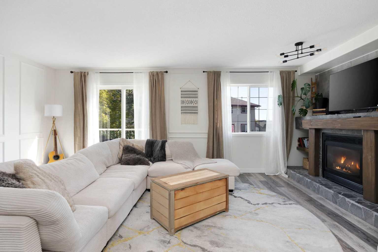
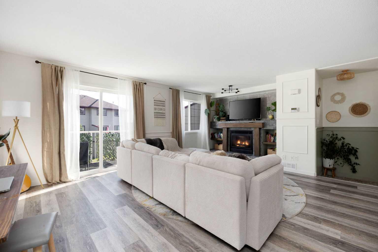
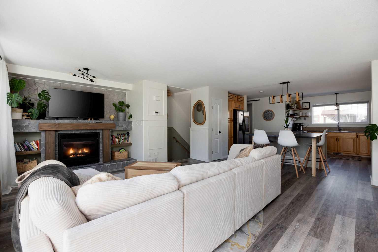
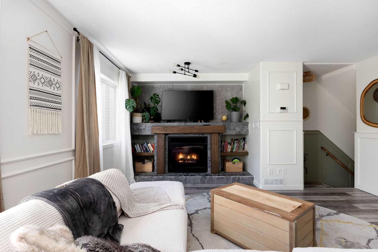
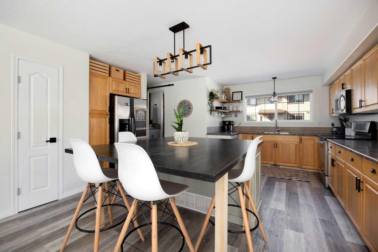
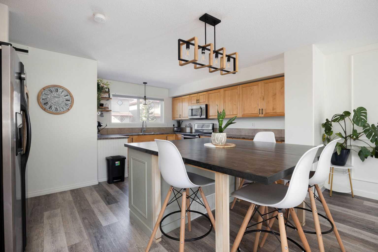
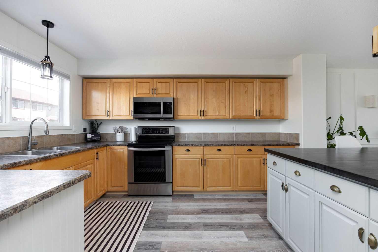
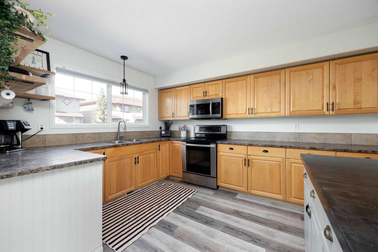
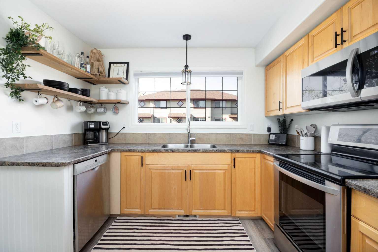
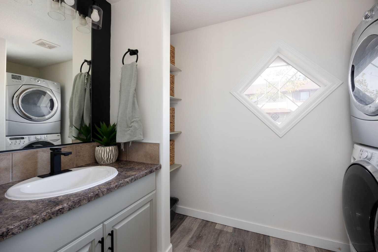
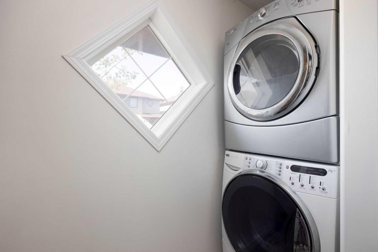
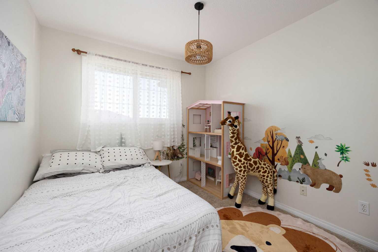
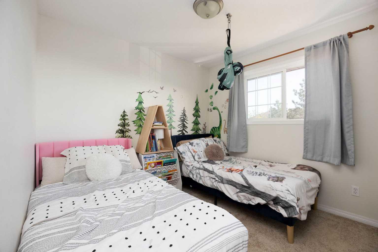
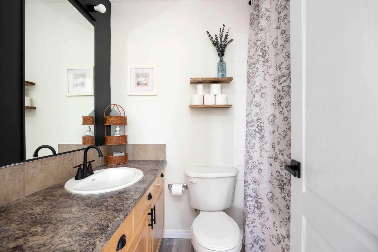
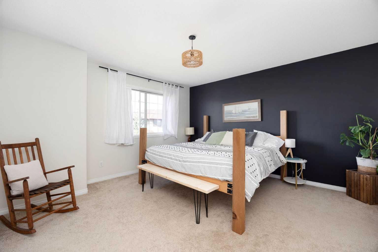
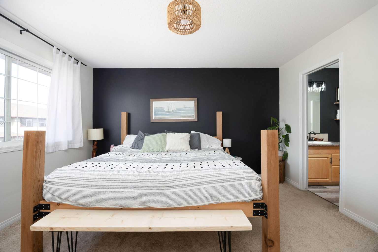
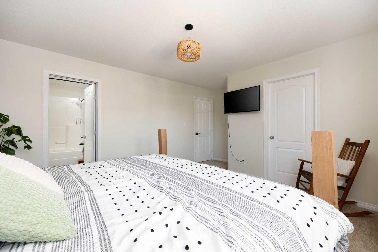
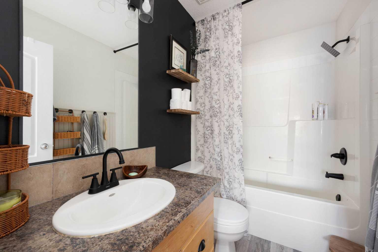
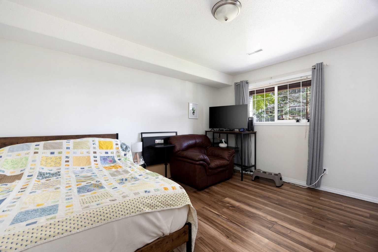
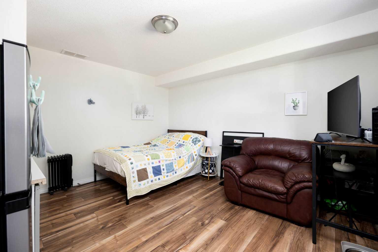
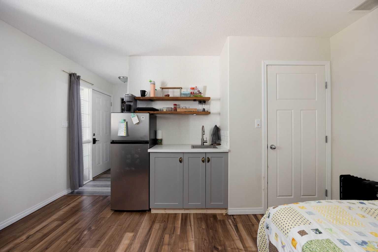
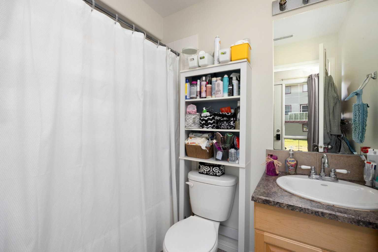
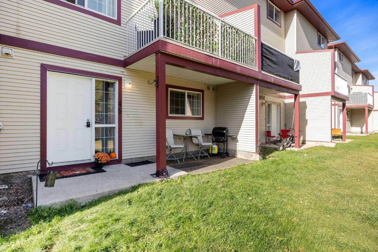
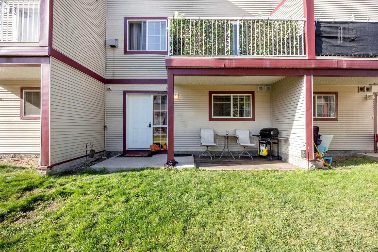
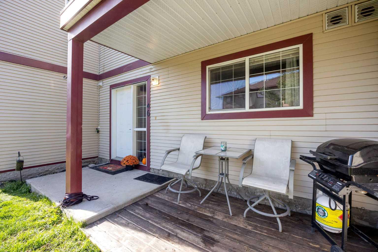
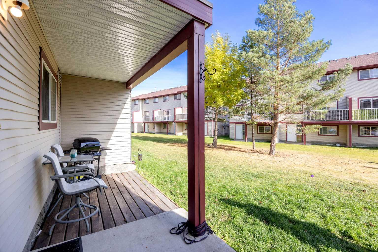
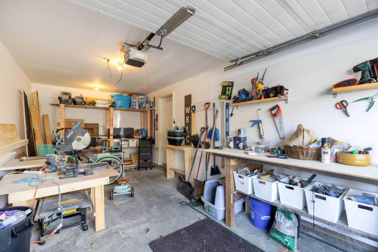
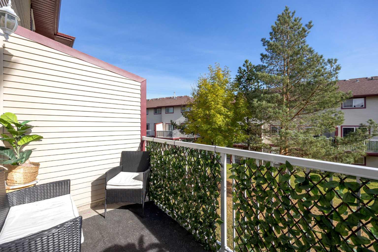
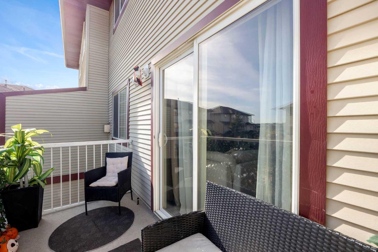
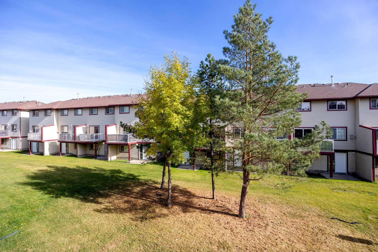
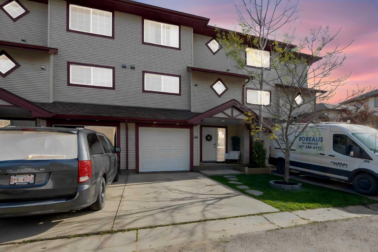
Welcome to 46-220 Swanson Crescent — a spacious and stylish 4-bedroom, 3.5-bathroom, 3-storey townhouse in the heart of Timberlea, offering over 1,900 SQ FT of thoughtfully designed living space, a SINGLE ATTACHED GARAGE, and a layout that works beautifully for families or investors alike. The lower level welcomes you with a beautifully finished foyer featuring elegant wainscotting and durable vinyl plank flooring. This level also offers a bedroom with its OWN SEPARATE REAR ENTRANCE and a full 4-piece bathroom — perfect for extended family or guests. Head up to the main living level where the heart of the home truly shines. The bright and open living room features a stunning fireplace surround and eye-catching stone feature wall and mantel with bookshelves, flowing seamlessly onto the deck — ideal for relaxing evenings outdoors. The generous kitchen impresses with a pantry, plenty of wooden cabinetry, and a one-of-a-kind island that extends seamlessly into a dining table — blurring the line between cooking and gathering in the best possible way. A 2-piece powder room with laundry conveniently completes this level. The top floor is dedicated to rest and privacy, featuring a large primary bedroom with a generous walk-in closet with window, and a lovely private 4-piece ensuite. Two additional carpeted bedrooms and a full 4-piece bathroom round out the upper floor — plenty of space for a growing family. Close to parks, playgrounds, schools, and scenic walking and bike paths — this is an outstanding opportunity at an incredible price point. Book your private showing today!
| Street Address: | 46, 220 Swanson Crescent |
| City: | Fort McMurray |
| Province/State: | Alberta |
| Postal Code: | N/A |
| County/Parish: | Wood Buffalo |
| Subdivision: | Timberlea |
| Country: | Canada |
| Latitude: | 56.74853136 |
| Longitude: | -111.48226072 |
| MLS® Number: | A2350822 |
| Price: | $284,900 |
| Property Area: | 1,926 Sq ft |
| Bedrooms: | 4 |
| Bathrooms Half: | 1 |
| Bathrooms Full: | 3 |
| Living Area: | 1,926 Sq ft |
| Building Area: | 0 Sq ft |
| Year Built: | 2005 |
| Listing Date: | Oct 07, 2026 |
| Garage Spaces: | 1 |
| Property Type: | Residential |
| Property Subtype: | Row/Townhouse |
| MLS Status: | Pending |
Additional Details
| Flooring: | N/A |
| Construction: | Wood Frame |
| Parking: | Driveway,Single Garage Attached |
| Appliances: | Dishwasher,Microwave Hood Fan,Refrigerator,Stove(s),Washer/Dryer Stacked |
| Stories: | N/A |
| Zoning: | R2 |
| Fireplace: | N/A |
| Amenities: | Park,Playground,Schools Nearby,Street Lights,Walking/Bike Paths |
Utilities & Systems
| Heating: | Forced Air |
| Cooling: | None |
| Property Type | Residential |
| Building Type | Row/Townhouse |
| Square Footage | 1,926 sqft |
| Community Name | Timberlea |
| Subdivision Name | Timberlea |
| Title | Fee Simple |
| Land Size | Unknown |
| Built in | 2005 |
| Annual Property Taxes | Contact listing agent |
| Parking Type | Garage |
| Time on MLS Listing | 15 days |
Bedrooms
| Above Grade | 3 |
Bathrooms
| Total | 4 |
| Partial | 1 |
Interior Features
| Appliances Included | Dishwasher, Microwave Hood Fan, Refrigerator, Stove(s), Washer/Dryer Stacked |
| Flooring | Laminate, Vinyl |
Building Features
| Features | Breakfast Bar, Kitchen Island, Pantry, Walk-In Closet(s) |
| Style | Attached |
| Construction Material | Wood Frame |
| Building Amenities | Parking |
| Structures | Balcony(s), Deck |
Heating & Cooling
| Cooling | None |
| Heating Type | Forced Air |
Exterior Features
| Exterior Finish | Wood Frame |
Neighbourhood Features
| Community Features | Park, Playground, Schools Nearby, Street Lights, Walking/Bike Paths |
| Pets Allowed | Restrictions |
| Amenities Nearby | Park, Playground, Schools Nearby, Street Lights, Walking/Bike Paths |
Maintenance or Condo Information
| Maintenance Fees | $225 Monthly |
| Maintenance Fees Include | Common Area Maintenance, Maintenance Grounds, Professional Management, Reserve Fund Contributions, Snow Removal |
Parking
| Parking Type | Garage |
| Total Parking Spaces | 2 |
Interior Size
| Total Finished Area: | 1,926 sq ft |
| Total Finished Area (Metric): | 178.93 sq m |
| Main Level: | 499 sq ft |
| Upper Level: | 1,427 sq ft |
Room Count
| Bedrooms: | 4 |
| Bathrooms: | 4 |
| Full Bathrooms: | 3 |
| Half Bathrooms: | 1 |
| Rooms Above Grade: | 6 |
Lot Information
- Breakfast Bar
- Kitchen Island
- Pantry
- Walk-In Closet(s)
- Balcony
- Dishwasher
- Microwave Hood Fan
- Refrigerator
- Stove(s)
- Washer/Dryer Stacked
- Parking
- None
- Park
- Playground
- Schools Nearby
- Street Lights
- Walking/Bike Paths
- Wood Frame
- Gas
- Mantle
- See Remarks
- Stone
- Poured Concrete
- Other
- Driveway
- Single Garage Attached
- Balcony(s)
- Deck
Floor plan information is not available for this property.
Monthly Payment Breakdown
Loading Walk Score...
What's Nearby?
Powered by Yelp