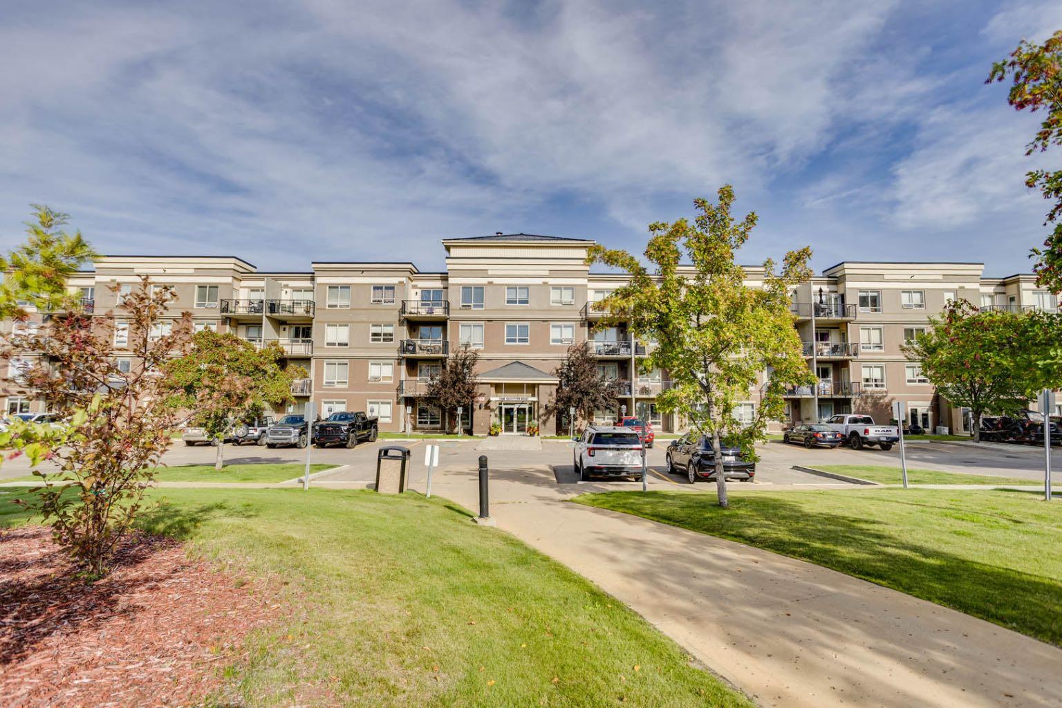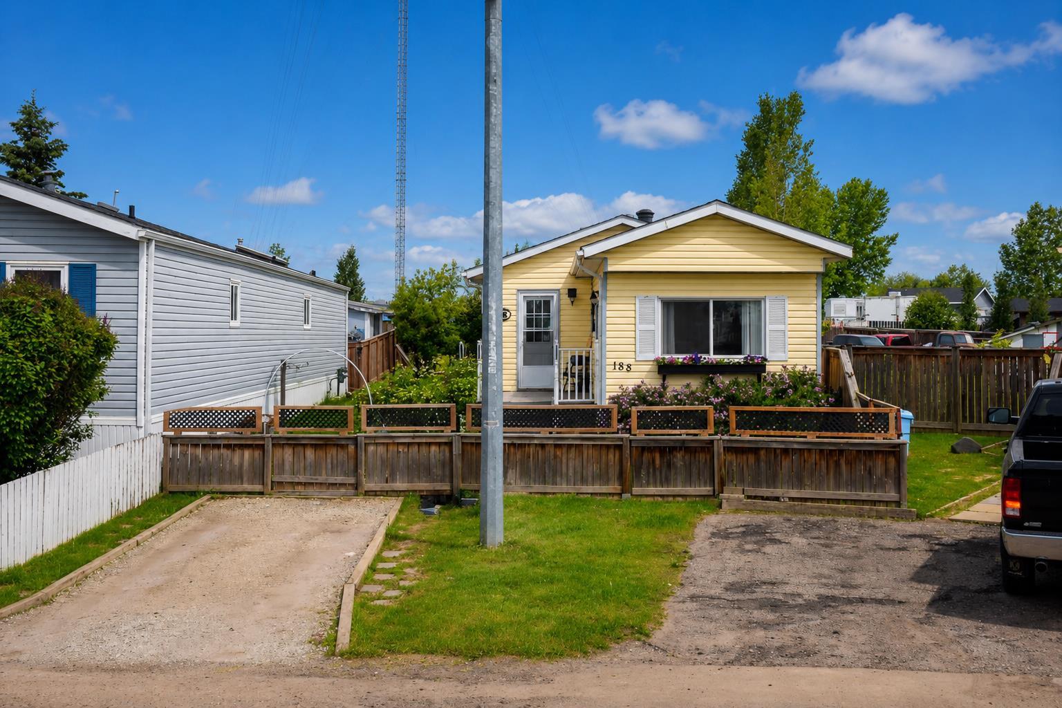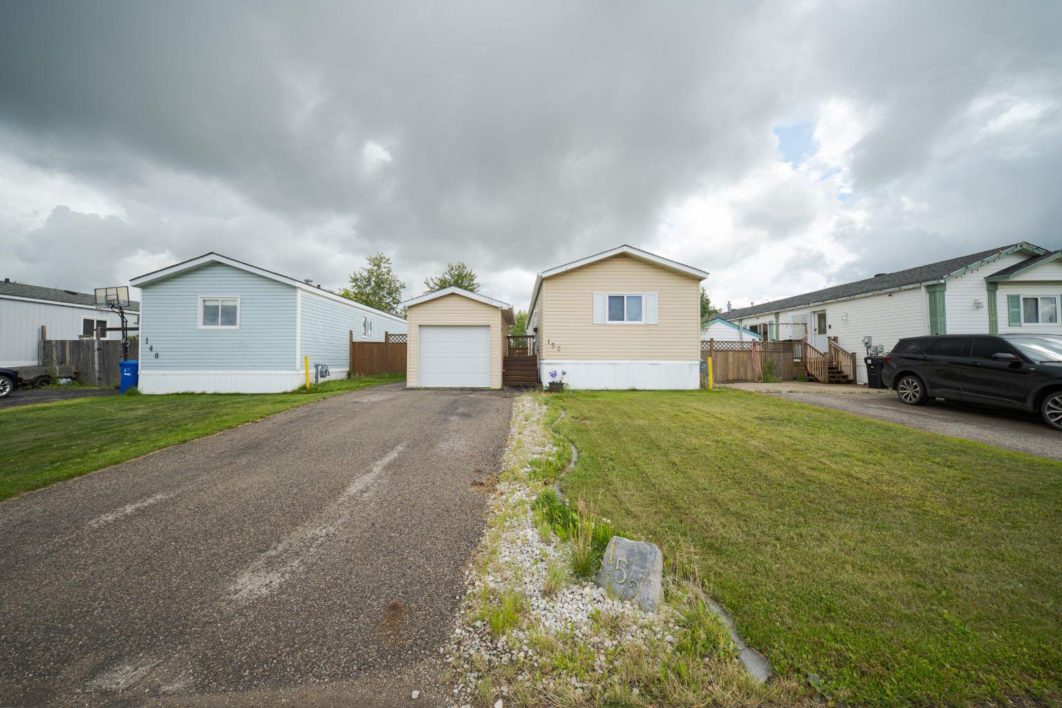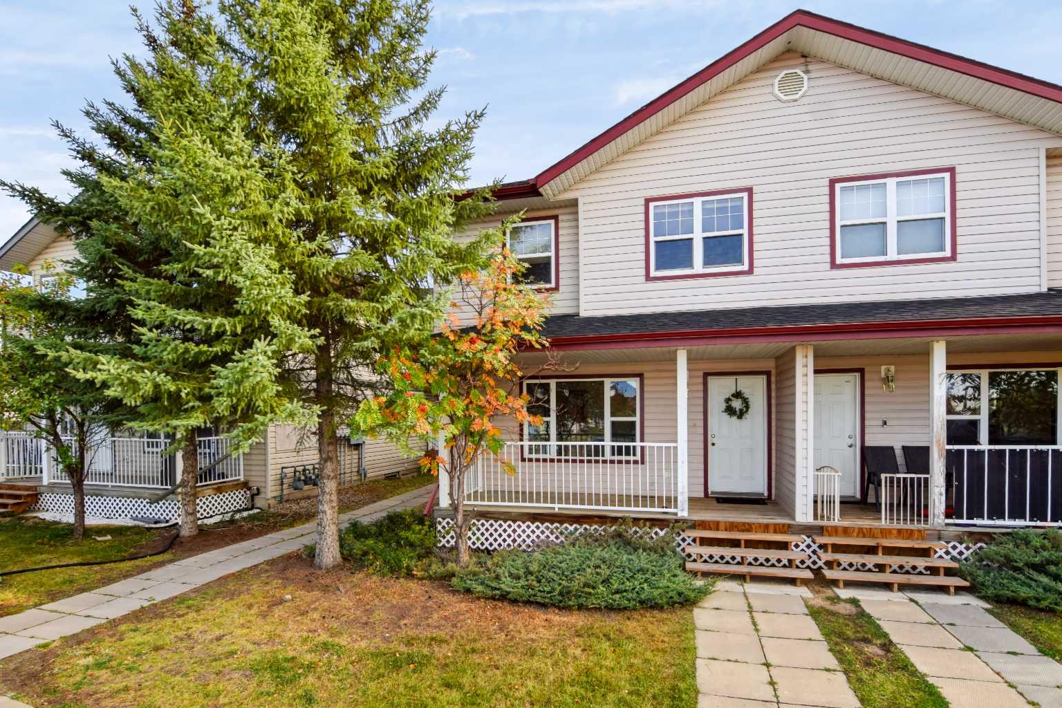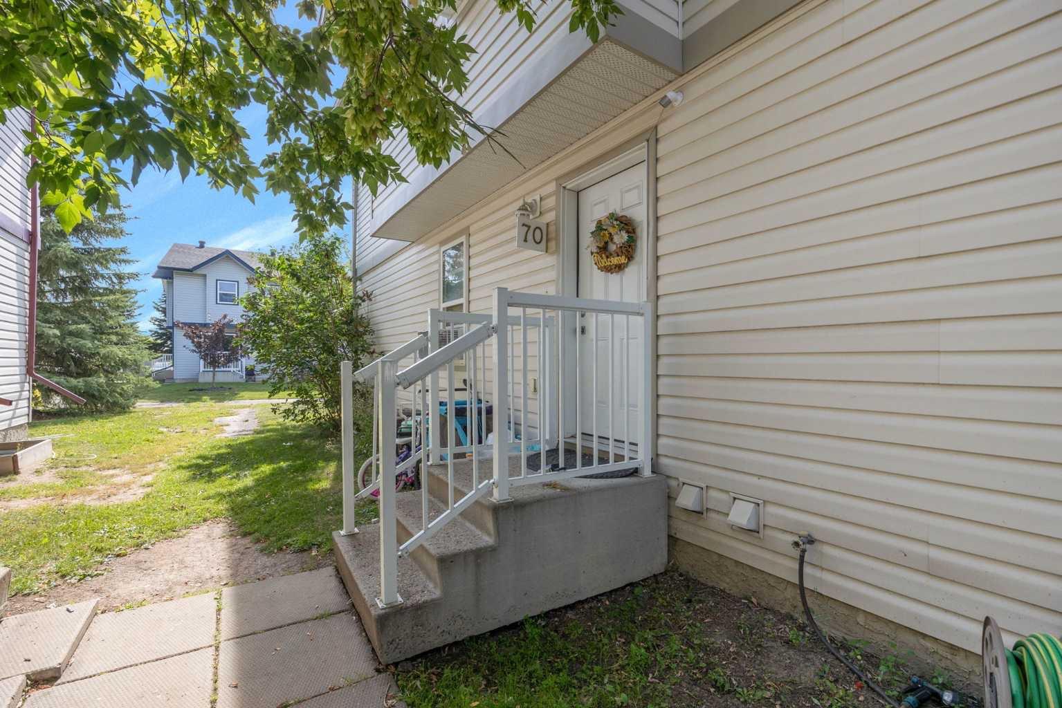
70, 100 St. Laurent Way , Fort McMurray, Alberta
Condo For Sale in Fort McMurray, Alberta
$229,900
-
Property Type
 Condo
Condo
-
Bedrooms
 3
3
-
Bath
 2
2
-
Garage
 0
0
-
Sq Ft
 1,209
1,209
-
Year Built
 2004
2004
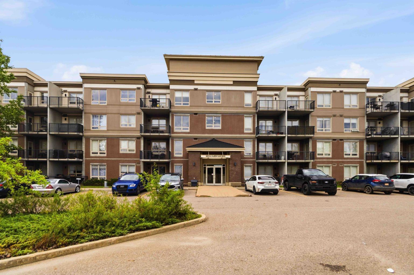
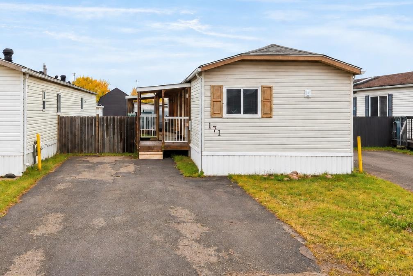
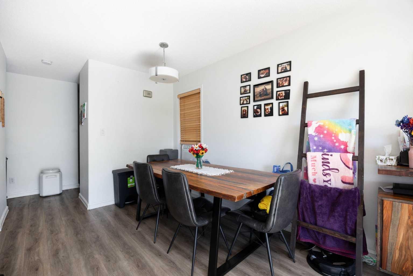
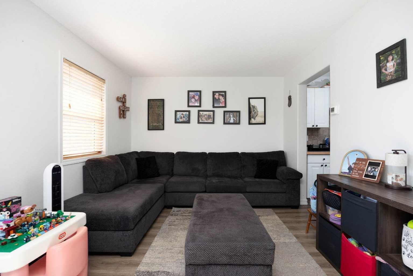
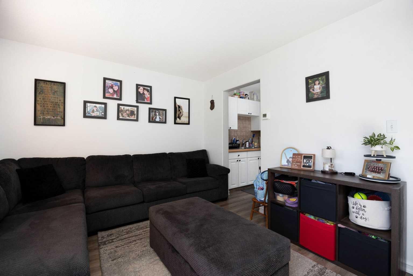
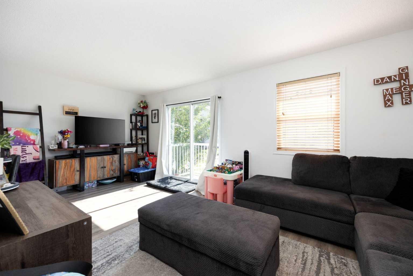
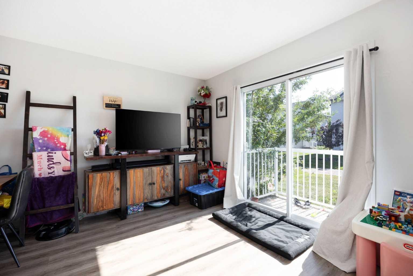
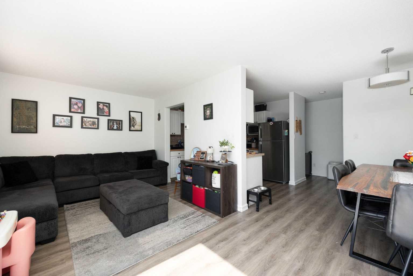
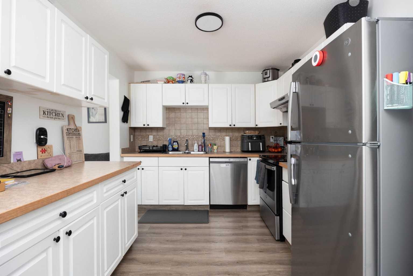
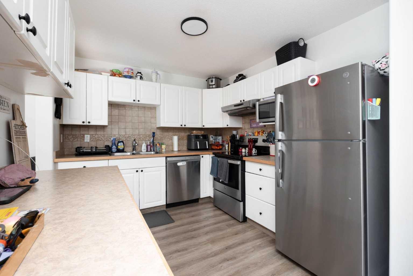
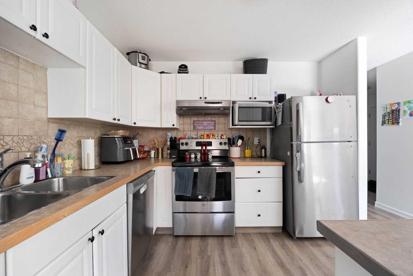
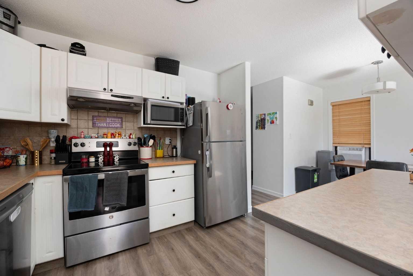
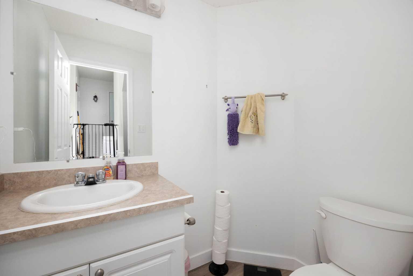
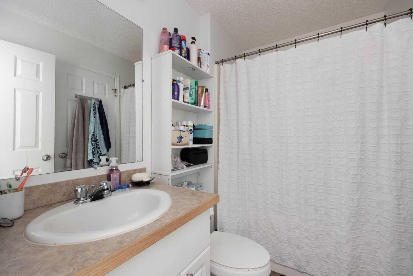
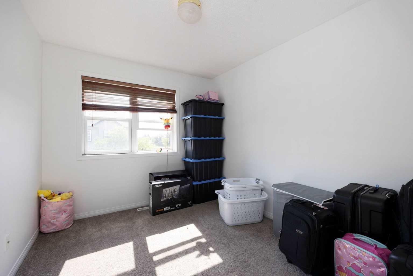
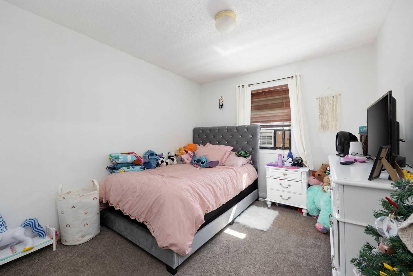
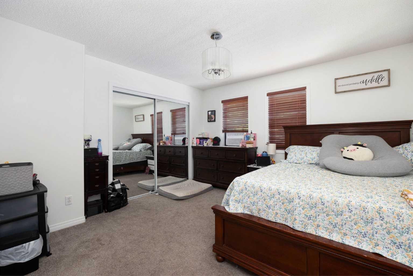
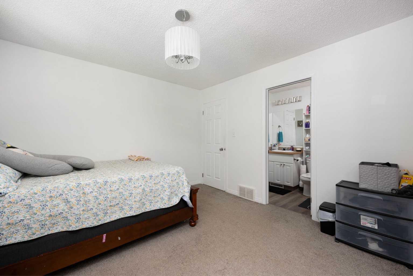
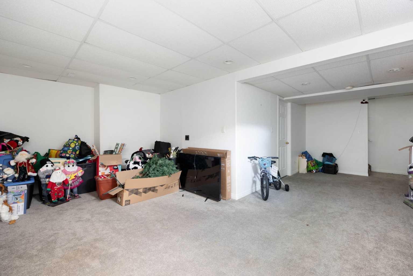
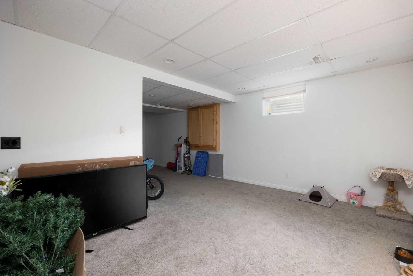
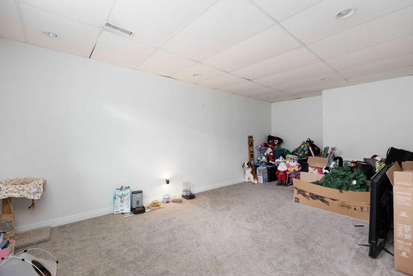
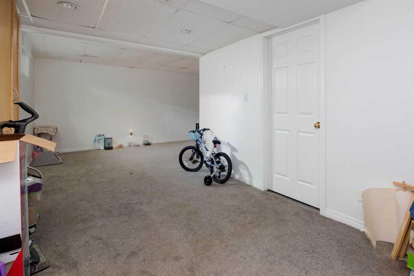
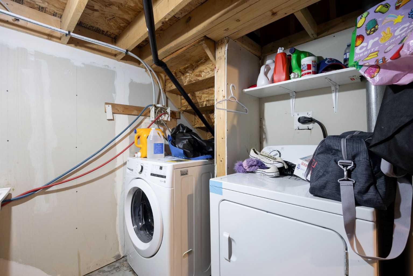
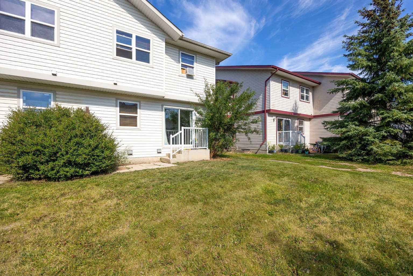
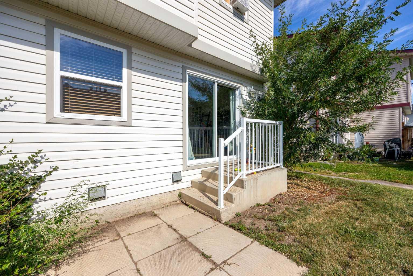
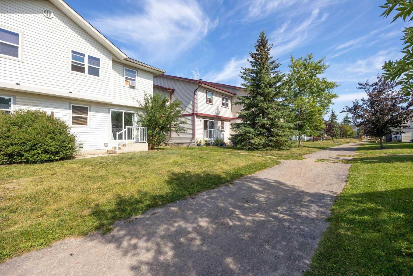
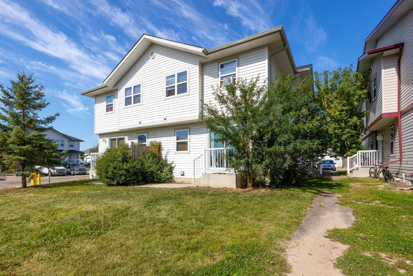
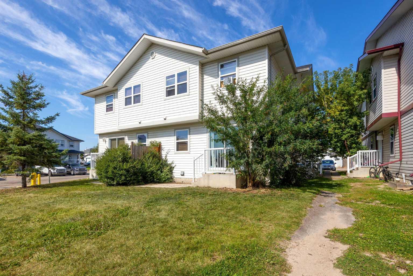
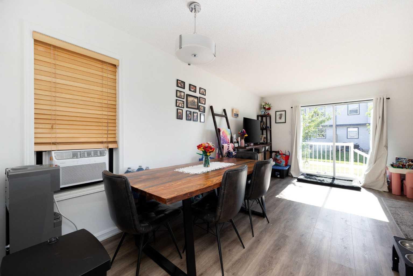
Welcome to this spacious 3-bedroom townhouse in the heart of Timberlea, offering a fantastic location close to schools, parks, shopping, restaurants and other everyday amenities. The main floor features updated laminate flooring throughout and a bright, comfortable living space with patio doors leading to the rear patio and grassy area—perfect for enjoying your morning coffee or summer evenings. The kitchen offers plenty of cabinetry and counter space, along with stainless steel appliances and a tile backsplash. A convenient 2-piece bathroom completes the main level. Upstairs you’ll find three generous bedrooms with newly painted neutral walls, including a spacious primary bedroom with access to a full 4-piece bathroom. The partially finished basement adds even more usable living space with a large family/rec room, laundry and plenty of storage, while still offering an opportunity to customize the remaining space to suit your needs. Outside, enjoy a rear deck and the convenience of two assigned parking stalls. Condo fees include water. Whether you’re a first-time buyer, investor or simply looking for an affordable home with plenty of space in a well-established Timberlea neighbourhood, this property is definitely worth a look. Affordable, spacious and conveniently located close to schools and shopping.
| Street Address: | 70, 100 St. Laurent Way |
| City: | Fort McMurray |
| Province/State: | Alberta |
| Postal Code: | N/A |
| County/Parish: | Wood Buffalo |
| Subdivision: | Timberlea |
| Country: | Canada |
| Latitude: | 56.75458251 |
| Longitude: | -111.46496382 |
| MLS® Number: | A2338421 |
| Price: | $229,900 |
| Property Area: | 1,209 Sq ft |
| Bedrooms: | 3 |
| Bathrooms Half: | 1 |
| Bathrooms Full: | 1 |
| Living Area: | 1,209 Sq ft |
| Building Area: | 0 Sq ft |
| Year Built: | 2004 |
| Listing Date: | Aug 24, 2026 |
| Garage Spaces: | 0 |
| Property Type: | Residential |
| Property Subtype: | Row/Townhouse |
| MLS Status: | Active |
Additional Details
| Flooring: | N/A |
| Construction: | Vinyl Siding,Wood Frame |
| Parking: | Parking Pad |
| Appliances: | Dishwasher,Electric Stove,Refrigerator,Washer/Dryer |
| Stories: | N/A |
| Zoning: | R3 |
| Fireplace: | N/A |
| Amenities: | Park,Schools Nearby,Shopping Nearby,Walking/Bike Paths |
Utilities & Systems
| Heating: | Forced Air |
| Cooling: | Central Air |
| Property Type | Residential |
| Building Type | Row/Townhouse |
| Square Footage | 1,209 sqft |
| Community Name | Timberlea |
| Subdivision Name | Timberlea |
| Title | Fee Simple |
| Land Size | Unknown |
| Built in | 2004 |
| Annual Property Taxes | Contact listing agent |
| Parking Type | Parking Pad |
| Time on MLS Listing | 15 days |
Bedrooms
| Above Grade | 3 |
Bathrooms
| Total | 2 |
| Partial | 1 |
Interior Features
| Appliances Included | Dishwasher, Electric Stove, Refrigerator, Washer/Dryer |
| Flooring | Carpet, Laminate |
Building Features
| Features | Laminate Counters, Vinyl Windows |
| Style | Attached |
| Construction Material | Vinyl Siding, Wood Frame |
| Building Amenities | Parking, Snow Removal, Visitor Parking |
| Structures | See Remarks |
Heating & Cooling
| Cooling | Central Air |
| Heating Type | Forced Air |
Exterior Features
| Exterior Finish | Vinyl Siding, Wood Frame |
Neighbourhood Features
| Community Features | Park, Schools Nearby, Shopping Nearby, Walking/Bike Paths |
| Pets Allowed | Yes |
| Amenities Nearby | Park, Schools Nearby, Shopping Nearby, Walking/Bike Paths |
Maintenance or Condo Information
| Maintenance Fees | $463 Monthly |
| Maintenance Fees Include | Common Area Maintenance, Parking, Professional Management, Reserve Fund Contributions, Snow Removal, Trash |
Parking
| Parking Type | Parking Pad |
| Total Parking Spaces | 2 |
Interior Size
| Total Finished Area: | 1,209 sq ft |
| Total Finished Area (Metric): | 112.32 sq m |
Room Count
| Bedrooms: | 3 |
| Bathrooms: | 2 |
| Full Bathrooms: | 1 |
| Half Bathrooms: | 1 |
| Rooms Above Grade: | 6 |
Lot Information
- Laminate Counters
- Vinyl Windows
- Other
- Dishwasher
- Electric Stove
- Refrigerator
- Washer/Dryer
- Parking
- Snow Removal
- Visitor Parking
- Full
- Park
- Schools Nearby
- Shopping Nearby
- Walking/Bike Paths
- Vinyl Siding
- Wood Frame
- Poured Concrete
- Back Yard
- Landscaped
- Parking Pad
- See Remarks
Floor plan information is not available for this property.
Monthly Payment Breakdown
Loading Walk Score...
What's Nearby?
Powered by Yelp
REALTOR® Details
KATHY BOWERS
- (780) 881-1649
- kathymbowers@gmail.com
- 3% REALTY FORT MCMURRAY