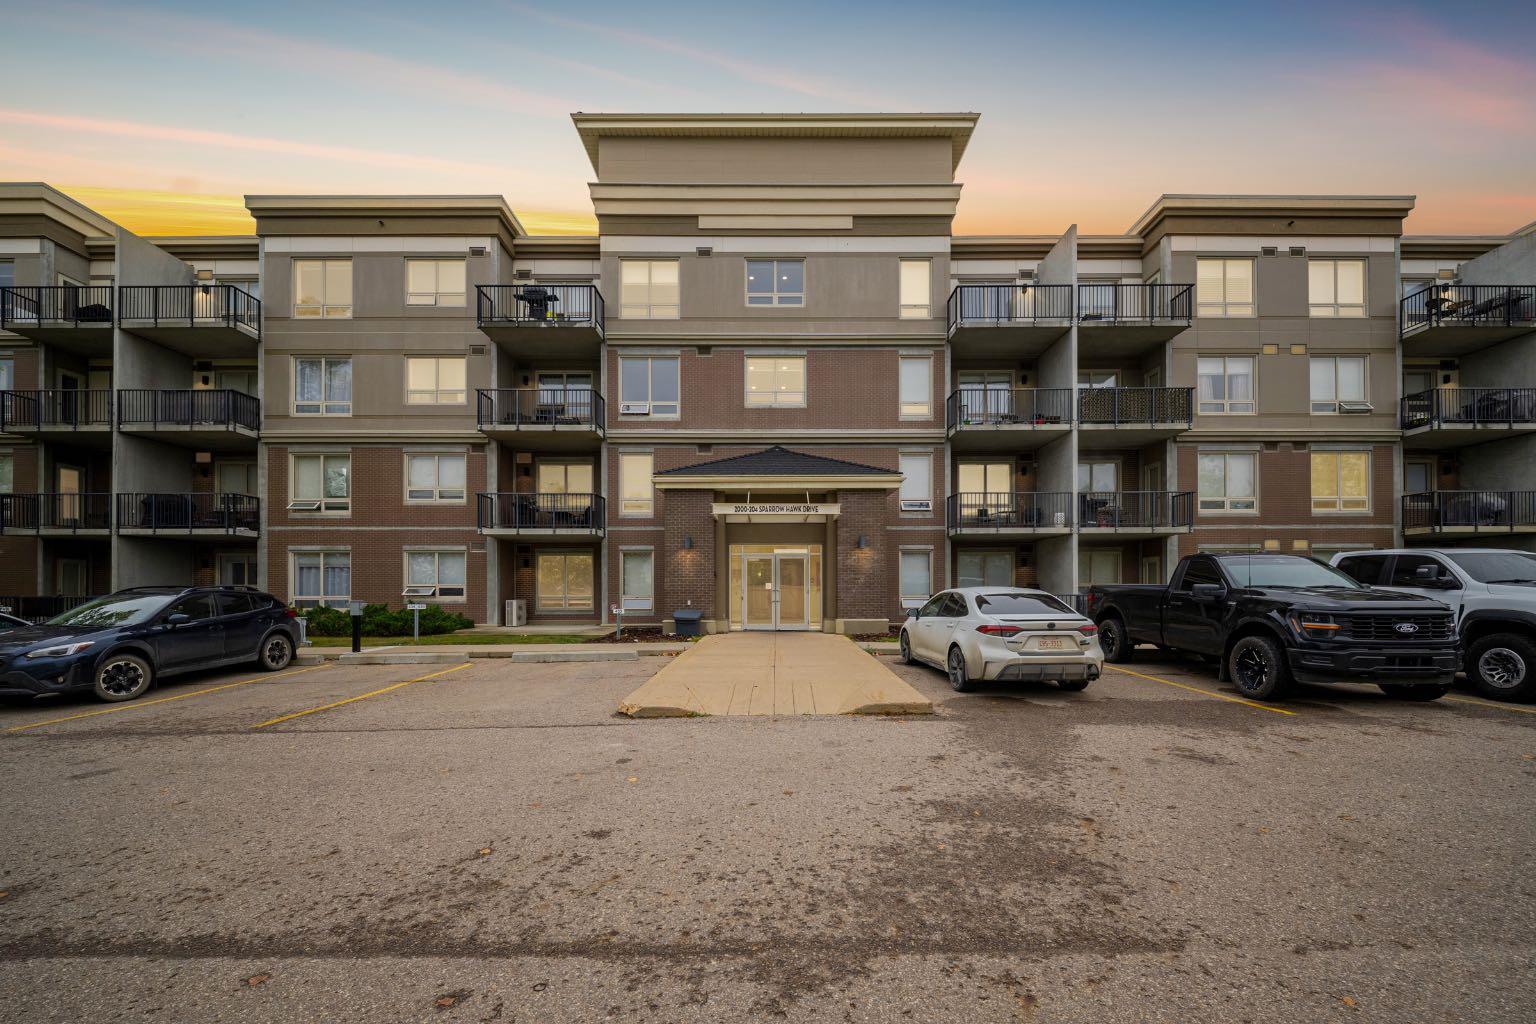
2101, 204 Sparrow Hawk Drive , Fort McMurray, Alberta
Condo For Sale in Fort McMurray, Alberta
$235,000
-
Property Type
 Condo
-
Bedrooms
 2
-
Bath
 2
-
Garage
 0
-
Sq Ft
 936
-
Year Built
 2010
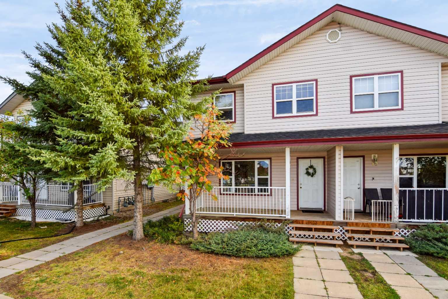
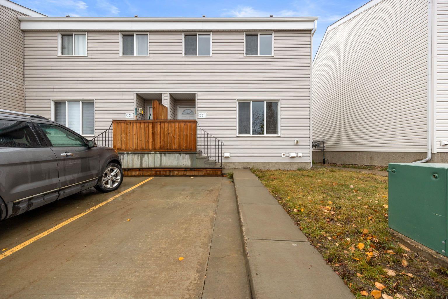
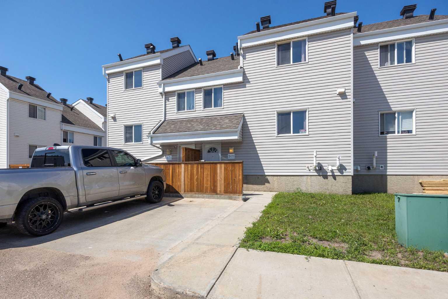
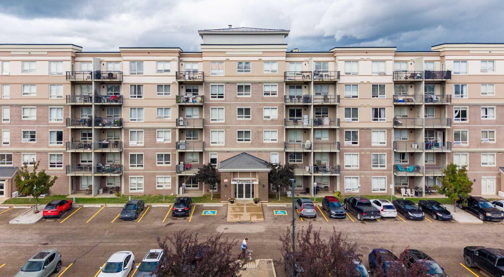
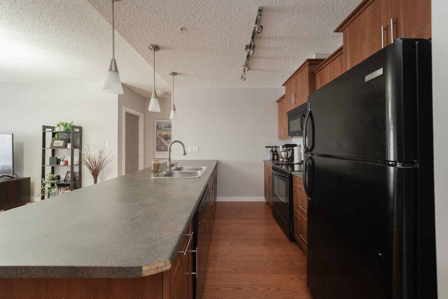
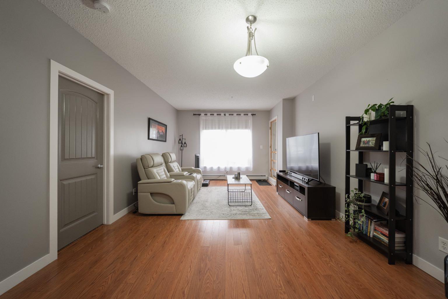
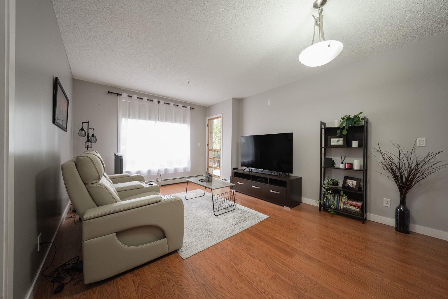
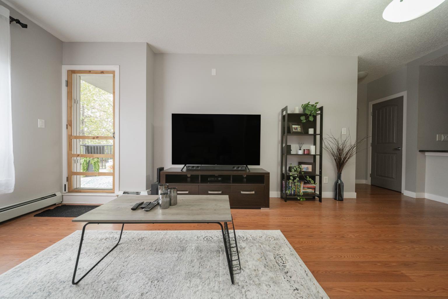
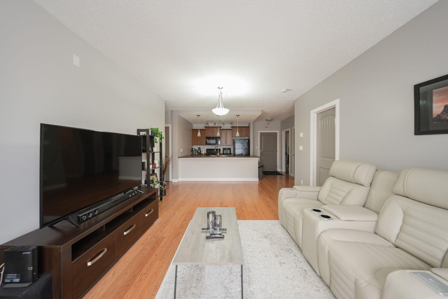
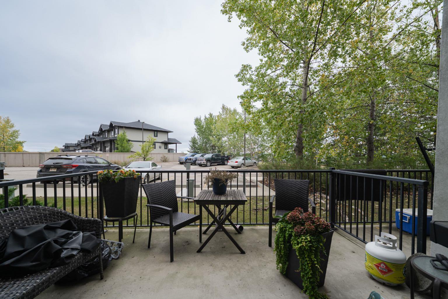
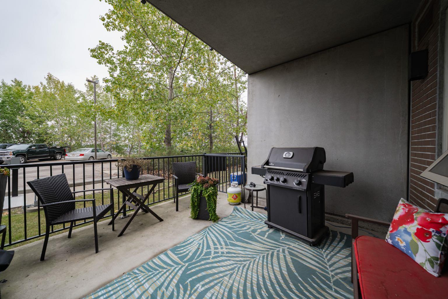
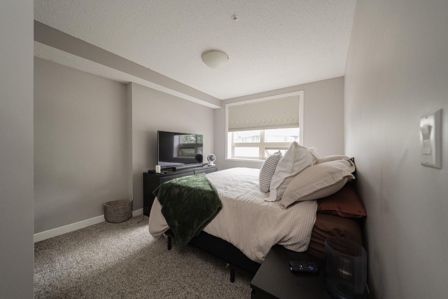
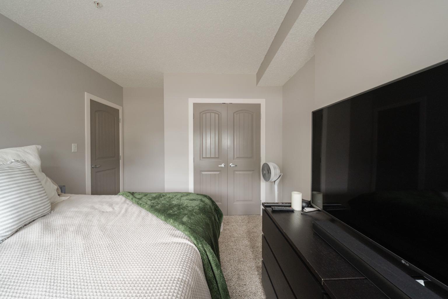
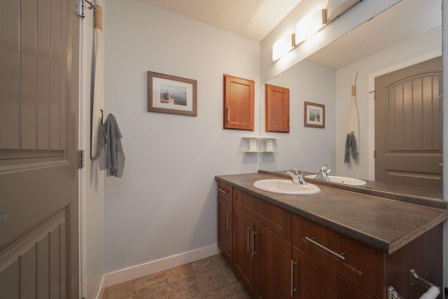
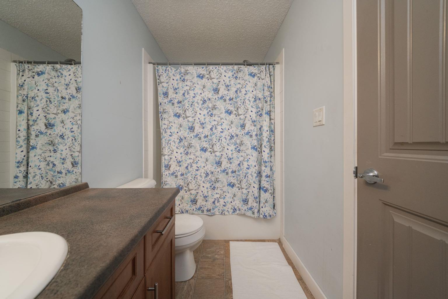
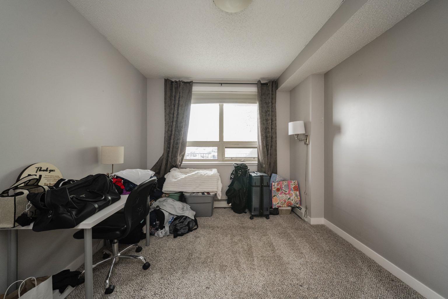
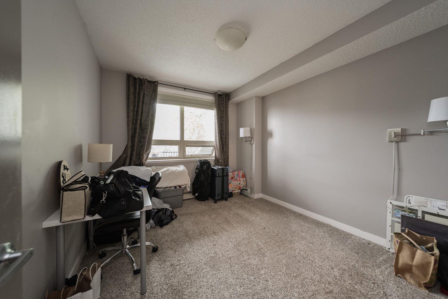
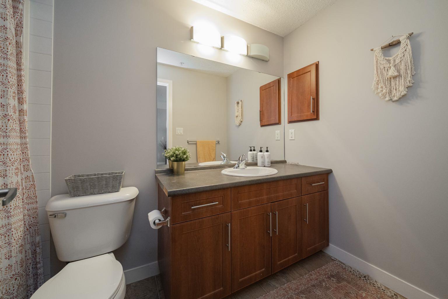
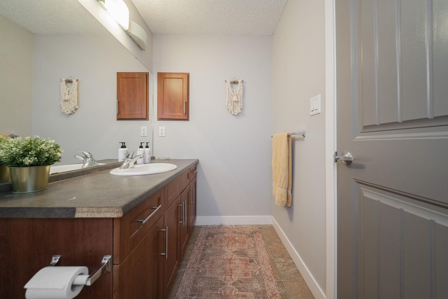
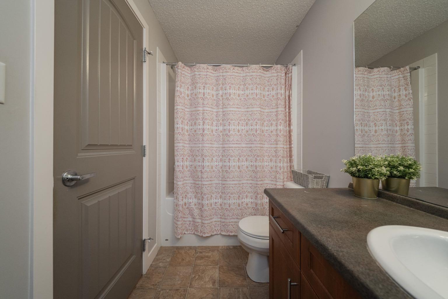
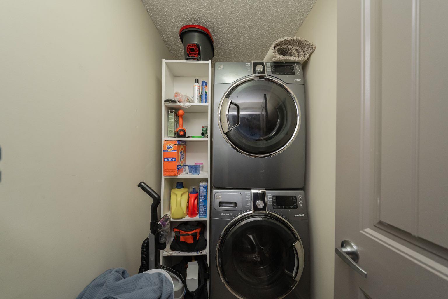
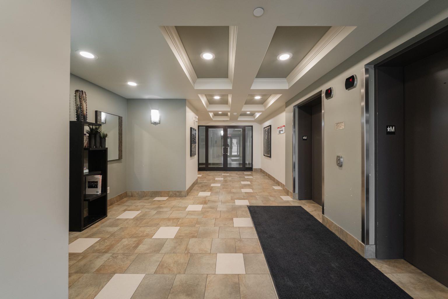
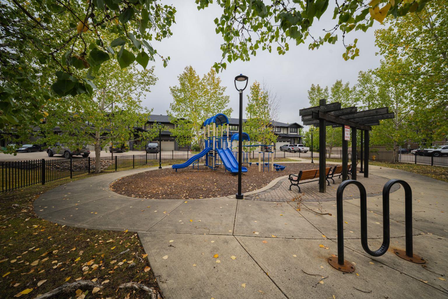
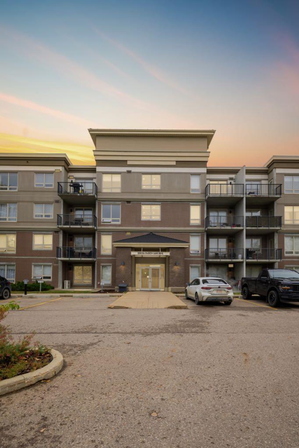
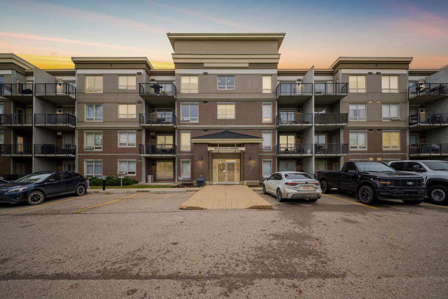
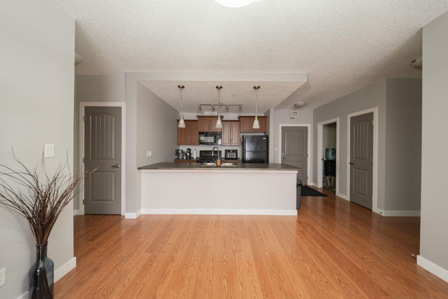
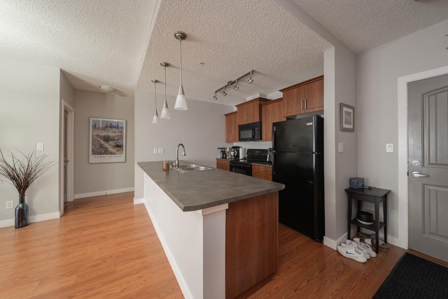
Welcome to 2101-204 Sparrow Hawk Drive, a well-maintained main-floor condo offering two bedrooms, two full bathrooms, tandem underground parking stall and a private storage unit. Located in The Vistas, a quiet two-building complex in Eagle Ridge, this clean and inviting home offers an open-concept layout, generous outdoor space. Laminate flooring extends through the main living areas, where a large window fills the living room with natural light. The open design provides a comfortable connection between the kitchen, dining and living spaces, creating a functional setting for everyday life and casual entertaining. The kitchen features rich brown cabinetry, laminate countertops and black appliances, with ample storage and workspace. In-suite laundry adds valuable convenience, while the two-bedroom, two-bathroom layout provides excellent flexibility for couples, roommates, guests or a home office. One of the property’s standout features is its spacious main-floor patio, which offers more outdoor room than the balconies found on the upper levels. Surrounded by mature trees and positioned next to a walking path, this peaceful space feels connected to nature. A private gate provides direct access to the path, making it especially convenient for dog owners and anyone who enjoys spending time outdoors. This unit is located just steps from the complex fitness centre on the same floor, allowing residents to enjoy the amenity without needing to use the stairs or elevator. The pet-friendly building also offers a nearby playground, while The Vistas’ position along green space creates a quieter residential setting. Tandem parking stall for two in the heated underground parkade and a storage unit provide secure parking and additional space for seasonal belongings. Mostly original but kept in excellent condition, this move-in-ready condo offers comfortable living, valuable amenities and a sought-after Eagle Ridge location close to trails, shopping and everyday conveniences.
| Street Address: | 2101, 204 Sparrow Hawk Drive |
| City: | Fort McMurray |
| Province/State: | Alberta |
| Postal Code: | N/A |
| County/Parish: | Wood Buffalo |
| Subdivision: | Eagle Ridge |
| Country: | Canada |
| Latitude: | 56.74723070 |
| Longitude: | -111.43485240 |
| MLS® Number: | A2346355 |
| Price: | $235,000 |
| Property Area: | 936 Sq ft |
| Bedrooms: | 2 |
| Bathrooms Half: | 0 |
| Bathrooms Full: | 2 |
| Living Area: | 936 Sq ft |
| Building Area: | 0 Sq ft |
| Year Built: | 2010 |
| Listing Date: | Sep 18, 2026 |
| Garage Spaces: | 0 |
| Property Type: | Residential |
| Property Subtype: | Apartment |
| MLS Status: | Active |
Additional Details
| Flooring: | N/A |
| Construction: | Concrete,Mixed |
| Parking: | Stall,Tandem,Titled,Underground |
| Appliances: | Dishwasher,Microwave,Refrigerator,Stove(s),Washer/Dryer,Window Coverings |
| Stories: | N/A |
| Zoning: | R3 |
| Fireplace: | N/A |
| Amenities: | Playground,Schools Nearby,Shopping Nearby,Sidewalks,Street Lights,Walking/Bike Paths |
Utilities & Systems
| Heating: | Forced Air |
| Cooling: | None |
| Property Type | Residential |
| Building Type | Apartment |
| Storeys | 4 |
| Square Footage | 936 sqft |
| Community Name | Eagle Ridge |
| Subdivision Name | Eagle Ridge |
| Title | Fee Simple |
| Land Size | Unknown |
| Built in | 2010 |
| Annual Property Taxes | Contact listing agent |
| Parking Type | Underground |
| Time on MLS Listing | 26 days |
Bedrooms
| Above Grade | 2 |
Bathrooms
| Total | 2 |
| Partial | 0 |
Interior Features
| Appliances Included | Dishwasher, Microwave, Refrigerator, Stove(s), Washer/Dryer, Window Coverings |
| Flooring | Laminate |
Building Features
| Features | Laminate Counters, No Animal Home, No Smoking Home, Open Floorplan, Storage, Walk-In Closet(s) |
| Style | Attached |
| Construction Material | Concrete, Mixed |
| Building Amenities | Fitness Center, Parking, Playground |
| Structures | Balcony(s) |
Heating & Cooling
| Cooling | None |
| Heating Type | Forced Air |
Exterior Features
| Exterior Finish | Concrete, Mixed |
Neighbourhood Features
| Community Features | Playground, Schools Nearby, Shopping Nearby, Sidewalks, Street Lights, Walking/Bike Paths |
| Pets Allowed | Call |
| Amenities Nearby | Playground, Schools Nearby, Shopping Nearby, Sidewalks, Street Lights, Walking/Bike Paths |
Maintenance or Condo Information
| Maintenance Fees | $608 Monthly |
| Maintenance Fees Include | Common Area Maintenance, Professional Management, Reserve Fund Contributions, Snow Removal |
Parking
| Parking Type | Underground |
| Total Parking Spaces | 2 |
Interior Size
| Total Finished Area: | 936 sq ft |
| Total Finished Area (Metric): | 86.98 sq m |
Room Count
| Bedrooms: | 2 |
| Bathrooms: | 2 |
| Full Bathrooms: | 2 |
| Rooms Above Grade: | 5 |
Lot Information
- Laminate Counters
- No Animal Home
- No Smoking Home
- Open Floorplan
- Storage
- Walk-In Closet(s)
- Balcony
- Dishwasher
- Microwave
- Refrigerator
- Stove(s)
- Washer/Dryer
- Window Coverings
- Fitness Center
- Parking
- Playground
- Schools Nearby
- Shopping Nearby
- Sidewalks
- Street Lights
- Walking/Bike Paths
- Concrete
- Mixed
- Stall
- Tandem
- Titled
- Underground
- Balcony(s)
Floor plan information is not available for this property.
Monthly Payment Breakdown
Loading Walk Score...
What's Nearby?
Powered by Yelp
REALTOR® Details
Paige Cyr
- (780) 881-8155
- paige.cyr@theagencyre.com
- The Agency North Central Alberta