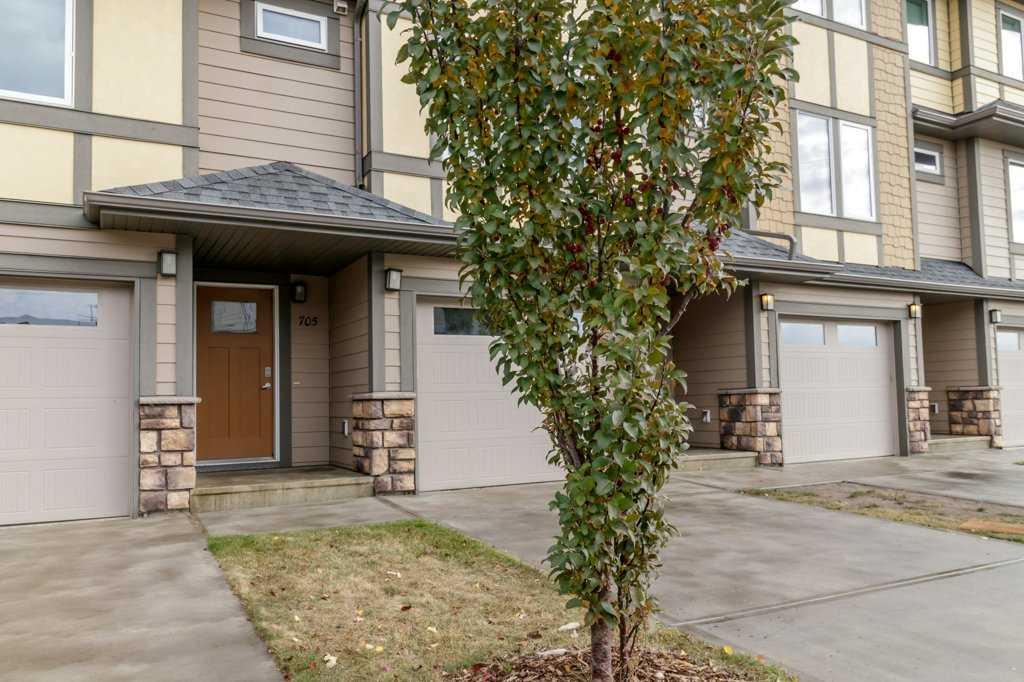
705, 339 Viscount Drive , Red Deer, Alberta
Condo For Sale in Red Deer, Alberta
$369,900
-
Property Type
 Condo
-
Bedrooms
 2
-
Bath
 4
-
Garage
 1
-
Sq Ft
 1,299
-
Year Built
 2015
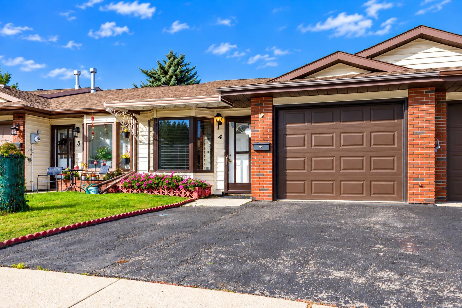
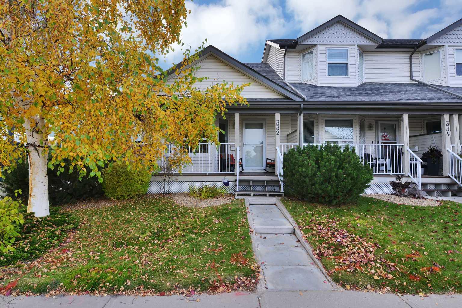
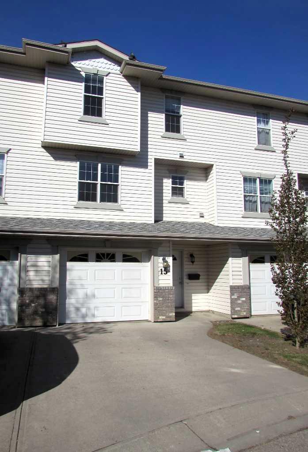
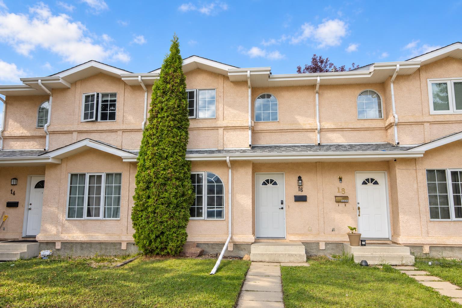
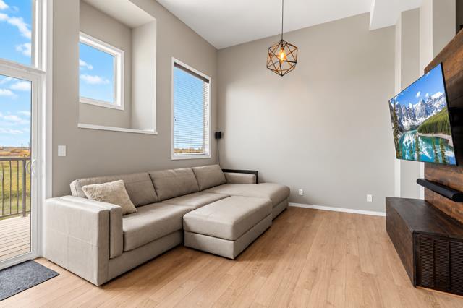
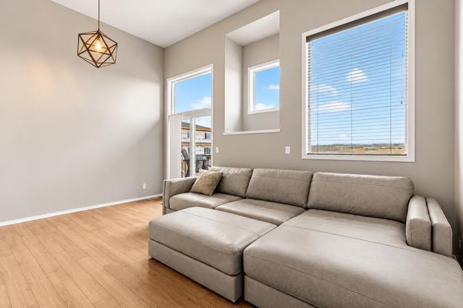
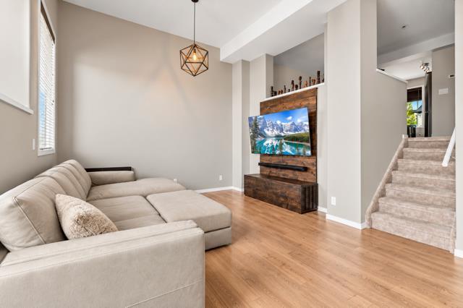
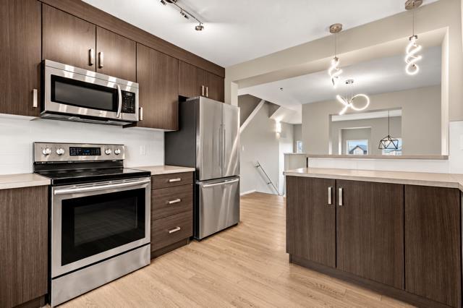
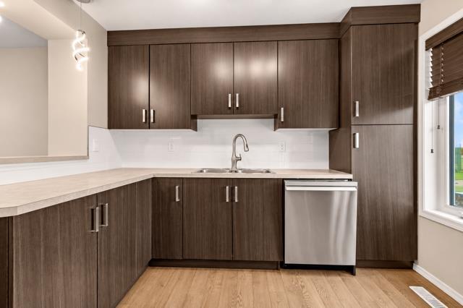
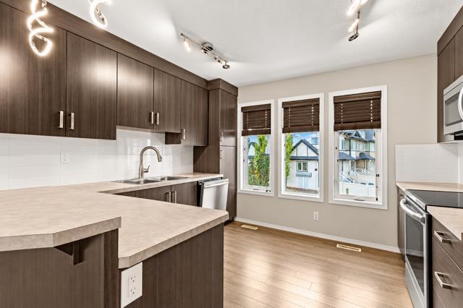
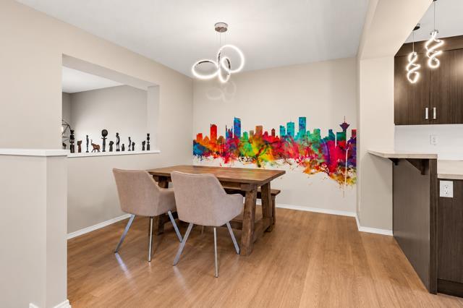
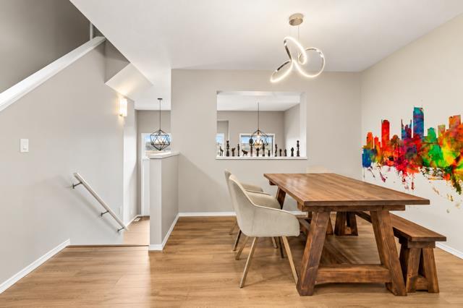
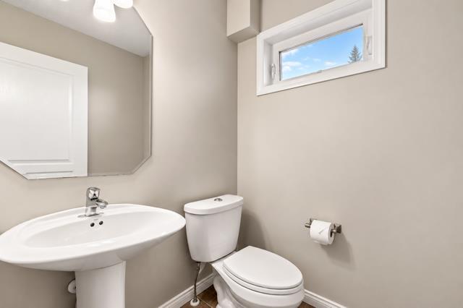
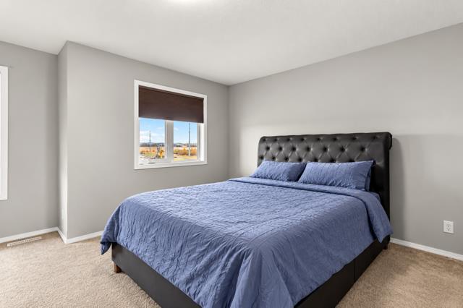
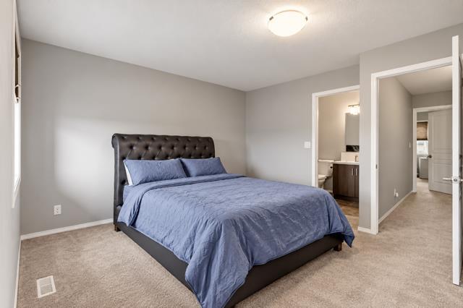
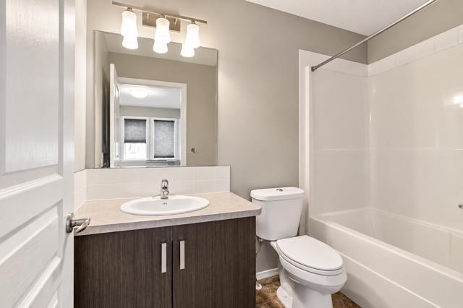
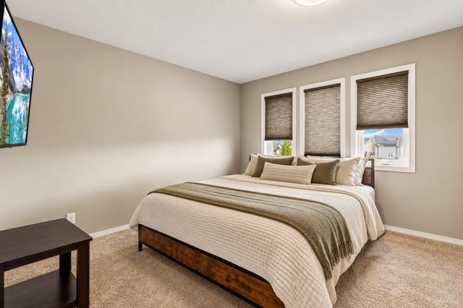
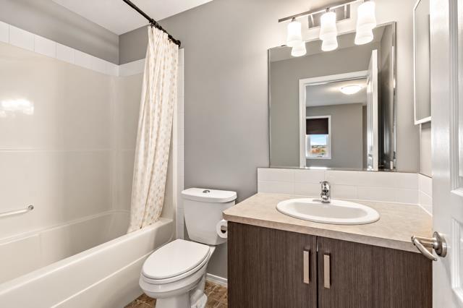
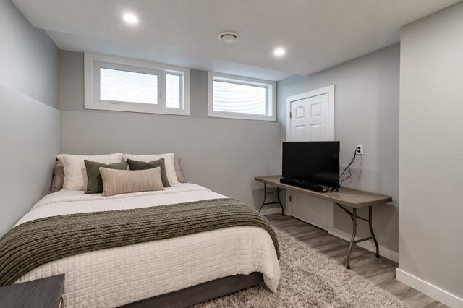
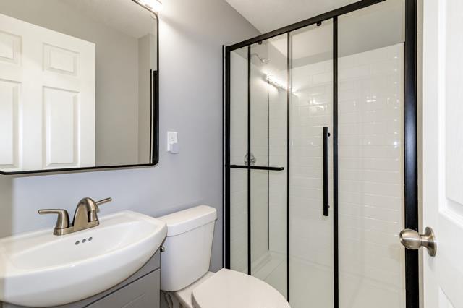
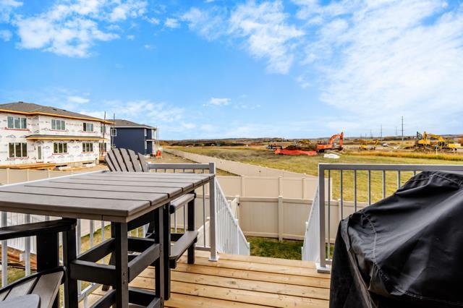
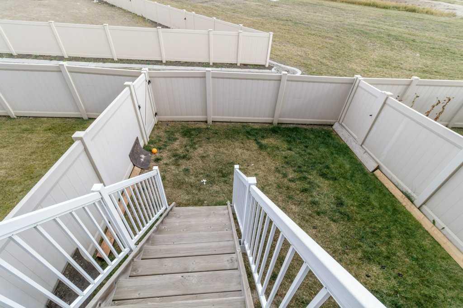
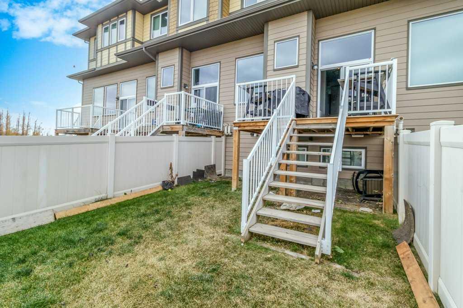
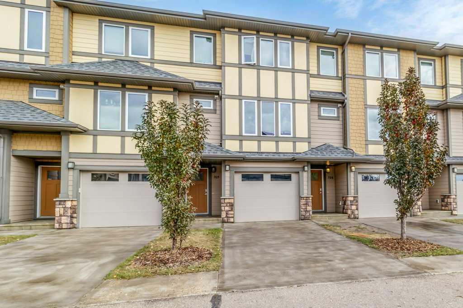
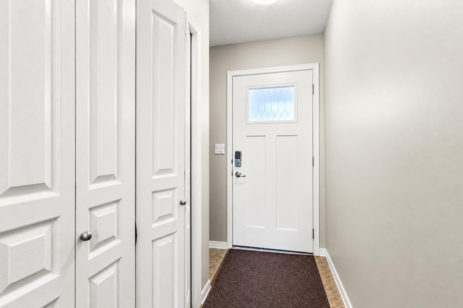
Welcome to this delightful 2 bedroom, 4 bathroom townhouse perfectly suited for first time home buyers and investors alike. Situated in the sought after southeast side of town. This home boasts a unique floorplan and an abundance of natural light. The inviting living room features a grand high ceiling, creating a spacious and welcoming atmosphere. The modern kitchen and dining area overlook the living room. Upstairs you’ll find 2 generously sized master bedrooms, each complete with its own ensuite providing privacy and comfort. The finished basement presents an additional living room, currently used as another bedroom along with a convenient 3 piece bathroom. Enjoy the fenced and landscaped backyard, perfect for relaxing or play. With a single garage and proximity to shopping, parks and scenic walking paths, this townhouse truly has it all.
| Street Address: | 705, 339 Viscount Drive |
| City: | Red Deer |
| Province/State: | Alberta |
| Postal Code: | N/A |
| County/Parish: | Red Deer |
| Subdivision: | Vanier East |
| Country: | Canada |
| Latitude: | 52.23802840 |
| Longitude: | -113.74844960 |
| MLS® Number: | A2350737 |
| Price: | $369,900 |
| Property Area: | 1,299 Sq ft |
| Bedrooms: | 2 |
| Bathrooms Half: | 1 |
| Bathrooms Full: | 3 |
| Living Area: | 1,299 Sq ft |
| Building Area: | 0 Sq ft |
| Year Built: | 2015 |
| Listing Date: | Oct 09, 2026 |
| Garage Spaces: | 1 |
| Property Type: | Residential |
| Property Subtype: | Row/Townhouse |
| MLS Status: | Active |
Additional Details
| Flooring: | N/A |
| Construction: | Vinyl Siding |
| Parking: | Single Garage Attached |
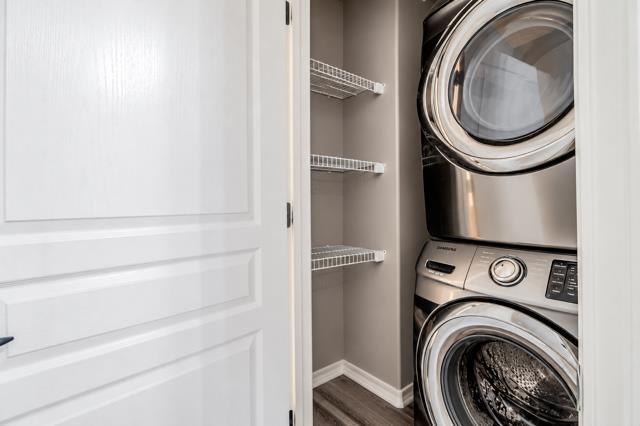
| Appliances: | Dishwasher,Electric Stove,Microwave,Refrigerator,Washer/Dryer |
| Stories: | N/A |
| Zoning: | R-H |
| Fireplace: | N/A |
| Amenities: | Playground,Schools Nearby,Shopping Nearby,Sidewalks,Street Lights |
Utilities & Systems
| Heating: | Forced Air,Natural Gas |
| Cooling: | None |
| Water Source: | Public |
| Sewer: | Public Sewer |
| Property Type | Residential |
| Building Type | Row/Townhouse |
| Square Footage | 1,299 sqft |
| Community Name | Vanier East |
| Subdivision Name | Vanier East |
| Title | Fee Simple |
| Land Size | 1,451 sqft |
| Built in | 2015 |
| Annual Property Taxes | Contact listing agent |
| Parking Type | Garage |
Bedrooms
| Above Grade | 2 |
Bathrooms
| Total | 4 |
| Partial | 1 |
Interior Features
| Appliances Included | Dishwasher, Electric Stove, Microwave, Refrigerator, Washer/Dryer |
| Flooring | Carpet, Laminate, Linoleum |
Building Features
| Features | High Ceilings, Laminate Counters, Open Floorplan, Storage |
| Style | Attached |
| Construction Material | Vinyl Siding |
| Building Amenities | Trash, Visitor Parking |
| Structures | Deck |
Heating & Cooling
| Cooling | None |
| Heating Type | Forced Air, Natural Gas |
Exterior Features
| Exterior Finish | Vinyl Siding |
Neighbourhood Features
| Community Features | Playground, Schools Nearby, Shopping Nearby, Sidewalks, Street Lights |
| Pets Allowed | Restrictions |
| Amenities Nearby | Playground, Schools Nearby, Shopping Nearby, Sidewalks, Street Lights |
Maintenance or Condo Information
| Maintenance Fees | $329 Monthly |
| Maintenance Fees Include | Amenities of HOA/Condo, Common Area Maintenance, Professional Management, Reserve Fund Contributions, Trash |
Parking
| Parking Type | Garage |
| Total Parking Spaces | 1 |
Interior Size
| Total Finished Area: | 1,299 sq ft |
| Total Finished Area (Metric): | 120.68 sq m |
Room Count
| Bedrooms: | 2 |
| Bathrooms: | 4 |
| Full Bathrooms: | 3 |
| Half Bathrooms: | 1 |
| Rooms Above Grade: | 6 |
Lot Information
| Lot Size: | 1,451 sq ft |
| Lot Size (Acres): | 0.03 acres |
| Frontage: | 18 ft |
- High Ceilings
- Laminate Counters
- Open Floorplan
- Storage
- None
- Dishwasher
- Electric Stove
- Microwave
- Refrigerator
- Washer/Dryer
- Trash
- Visitor Parking
- Full
- Playground
- Schools Nearby
- Shopping Nearby
- Sidewalks
- Street Lights
- Vinyl Siding
- Poured Concrete
- Back Yard
- Landscaped
- Rectangular Lot
- Single Garage Attached
- Deck
Floor plan information is not available for this property.
Monthly Payment Breakdown
Loading Walk Score...
What's Nearby?
Powered by Yelp
REALTOR® Details
Kevin Durling
- (403) 302-1511
- kevindurling@shaw.ca
- Royal LePage Network Realty Corp.