171 Grant Way , Fort McMurray, Alberta
Residential For Sale in Fort McMurray, Alberta
$200,000
-
Property Type
 Residential
-
Bedrooms
 3
3
-
Bath
 2
2
-
Garage
 0
0
-
Sq Ft
 1,270
1,270
-
Year Built
 2000
2000
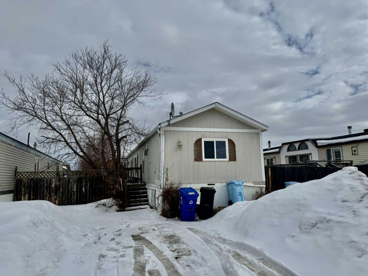
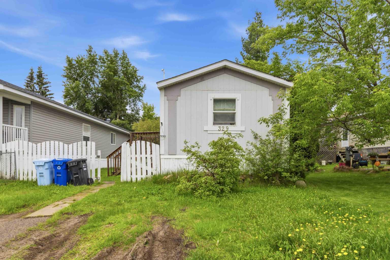
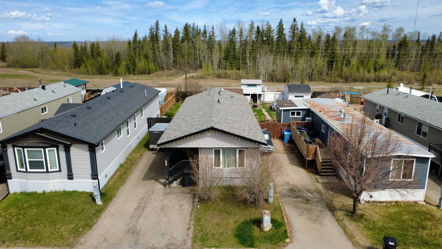
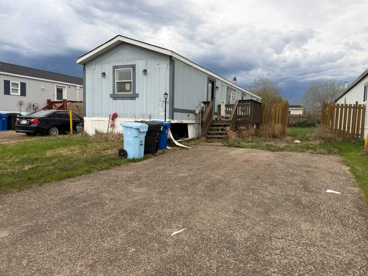
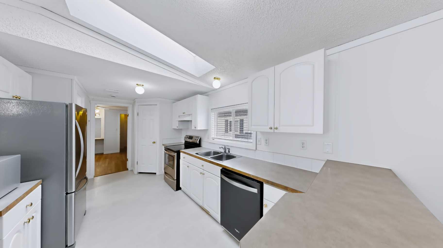
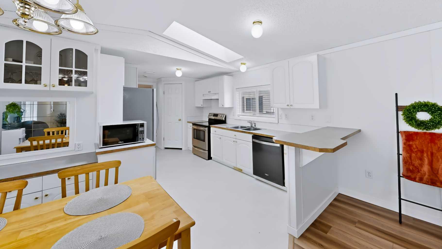
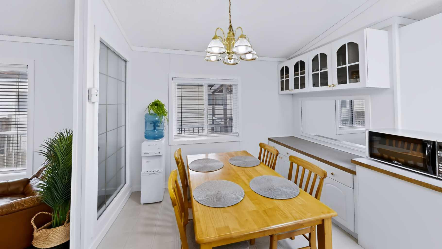
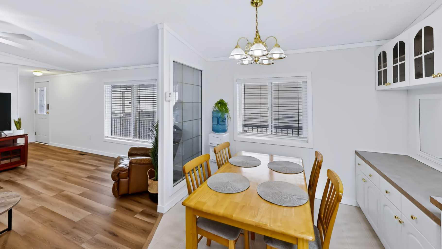
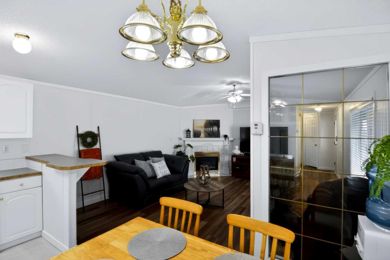
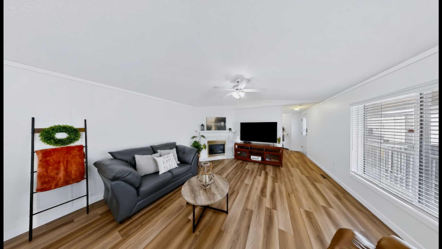
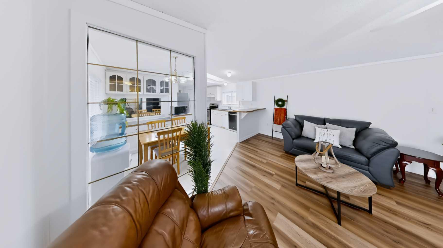
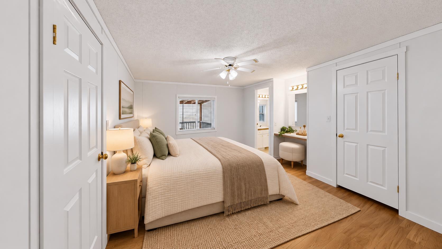
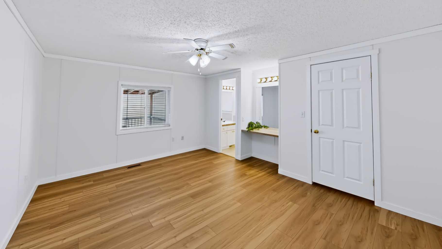
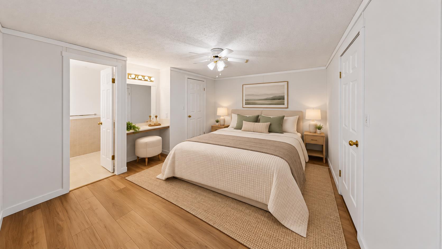
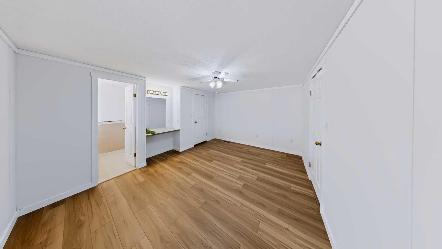
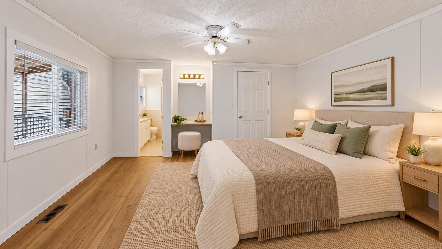
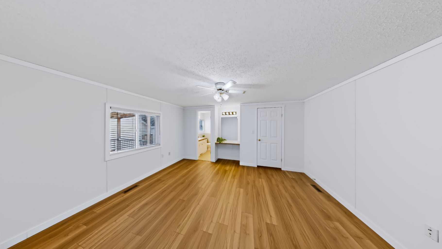
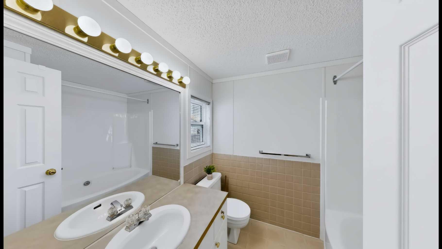
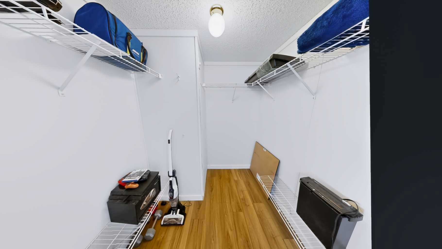
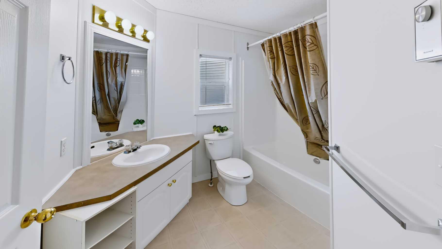
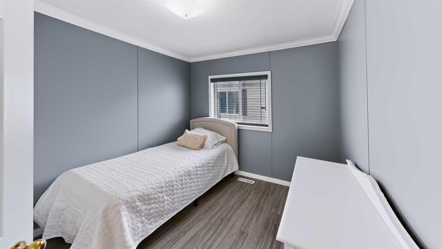
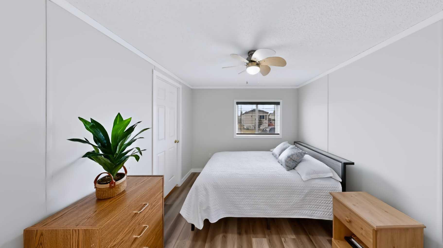
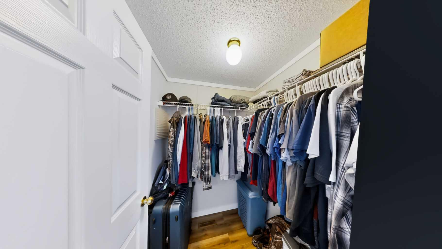
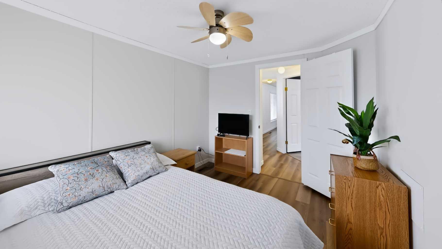
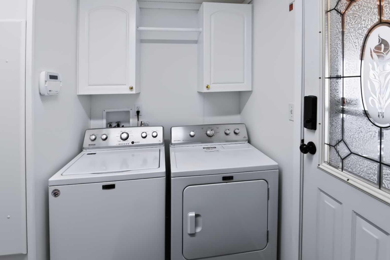
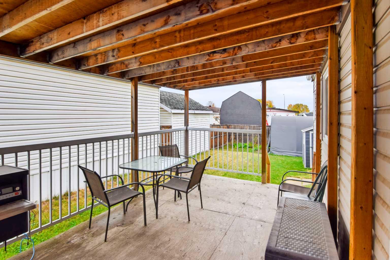
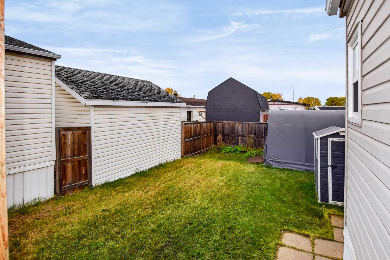
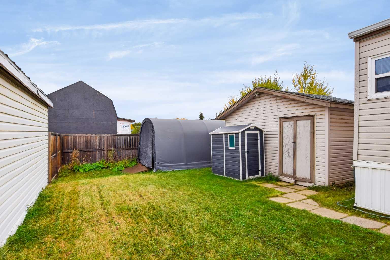
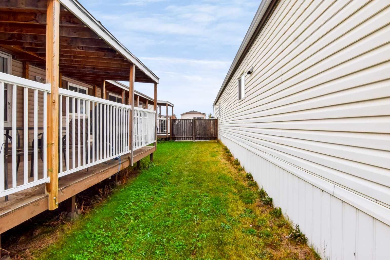
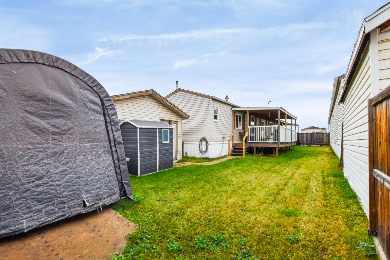
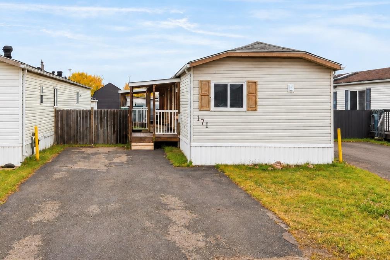
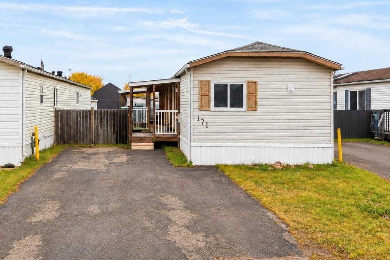
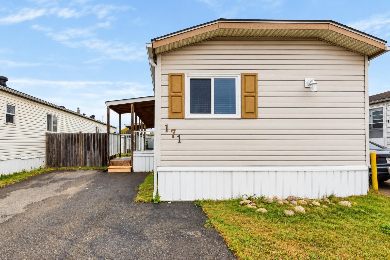
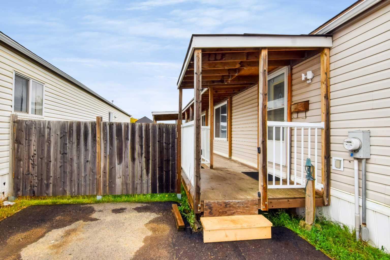
Enjoy the updates, outdoor space, and the added value of owning the land. This 2000 home offers approximately 1,200 sq. ft. with 3 bedrooms and 2 full 4-piece bathrooms. Two bedrooms have walk-in closets, including the primary bedroom, which also features a built-in vanity and a 4 piece ensuite with a large soaker tub. Fresh 2026 flooring, paint, and trim give the home a bright, refreshed feel. The white kitchen is finished with gold-toned fixtures, while the living room features a gas fireplace. Stainless steel kitchen appliances, washer and dryer, and the living room TV and stand are included. The dishwasher and hot water tank were both replaced in 2026. The roof was replaced in 2019, and the skylight in 2021. Outside, the covered deck runs the length of the home, alongside a fenced yard with a front gate that opens 10 feet wide for storing vehicles, recreational toys, and other larger items. There’s parking for three vehicles, RV parking, ATV access to the backyard, and a 12 × 16 shed with electrical, drywall, and insulation. This is a bare land condo, so you own the lot. Monthly condo fees are $335 and include water, sewer, snow clearing, garbage and recycling, professional management, and common area maintenance.
| Street Address: | 171 Grant Way |
| City: | Fort McMurray |
| Province/State: | Alberta |
| Postal Code: | N/A |
| County/Parish: | Wood Buffalo |
| Subdivision: | Gregoire Park |
| Country: | Canada |
| Latitude: | 56.67317541 |
| Longitude: | -111.33863843 |
| MLS® Number: | A2349923 |
| Price: | $200,000 |
| Property Area: | 1,270 Sq ft |
| Bedrooms: | 3 |
| Bathrooms Half: | 0 |
| Bathrooms Full: | 2 |
| Living Area: | 1,270 Sq ft |
| Building Area: | 0 Sq ft |
| Year Built: | 2000 |
| Listing Date: | Oct 02, 2026 |
| Garage Spaces: | 0 |
| Property Type: | Residential |
| Property Subtype: | Detached |
| MLS Status: | Active |
Additional Details
| Flooring: | N/A |
| Construction: | Mixed |
| Parking: | Driveway,Off Street,Parking Pad,Paved,RV Access/Parking |
| Appliances: | Dishwasher,Electric Range,Microwave,Refrigerator,Washer/Dryer,Window Coverings |
| Stories: | N/A |
| Zoning: | RMH-2 |
| Fireplace: | N/A |
| Amenities: | Park,Playground,Schools Nearby,Shopping Nearby |
Utilities & Systems
| Heating: | Fireplace(s),Forced Air,See Remarks |
| Cooling: | Central Air |
| Property Type | Residential |
| Building Type | Detached |
| Square Footage | 1,270 sqft |
| Community Name | Gregoire Park |
| Subdivision Name | Gregoire Park |
| Title | Fee Simple |
| Land Size | 4,586 sqft |
| Built in | 2000 |
| Annual Property Taxes | Contact listing agent |
| Parking Type | Driveway |
Bedrooms
| Above Grade | 3 |
Bathrooms
| Total | 2 |
| Partial | 0 |
Interior Features
| Appliances Included | Dishwasher, Electric Range, Microwave, Refrigerator, Washer/Dryer, Window Coverings |
| Flooring | Laminate, Vinyl |
Building Features
| Features | Ceiling Fan(s), Closet Organizers, Pantry, See Remarks, Skylight(s), Soaking Tub, Walk-In Closet(s) |
| Construction Material | Mixed |
| Building Amenities | Park, Playground |
| Structures | Deck, See Remarks, Side Porch |
Heating & Cooling
| Cooling | Central Air |
| Heating Type | Fireplace(s), Forced Air, See Remarks |
Exterior Features
| Exterior Finish | Mixed |
Neighbourhood Features
| Community Features | Park, Playground, Schools Nearby, Shopping Nearby |
| Pets Allowed | Yes |
| Amenities Nearby | Park, Playground, Schools Nearby, Shopping Nearby |
Maintenance or Condo Information
| Maintenance Fees | $335 Monthly |
| Maintenance Fees Include | Common Area Maintenance, Professional Management, Sewer, Snow Removal, Trash, Water |
Parking
| Parking Type | Driveway |
| Total Parking Spaces | 3 |
Interior Size
| Total Finished Area: | 1,270 sq ft |
| Total Finished Area (Metric): | 117.99 sq m |
Room Count
| Bedrooms: | 3 |
| Bathrooms: | 2 |
| Full Bathrooms: | 2 |
| Rooms Above Grade: | 5 |
Lot Information
| Lot Size: | 4,586 sq ft |
| Lot Size (Acres): | 0.11 acres |
| Frontage: | 35 ft |
- Ceiling Fan(s)
- Closet Organizers
- Pantry
- See Remarks
- Skylight(s)
- Soaking Tub
- Walk-In Closet(s)
- Other
- Dishwasher
- Electric Range
- Microwave
- Refrigerator
- Washer/Dryer
- Window Coverings
- Park
- Playground
- None
- Schools Nearby
- Shopping Nearby
- Mixed
- Gas
- Mantle
- Piling(s)
- Back Yard
- Lawn
- Level
- Rectangular Lot
- Driveway
- Off Street
- Parking Pad
- Paved
- RV Access/Parking
- Deck
- Side Porch
Floor plan information is not available for this property.
Monthly Payment Breakdown
Loading Walk Score...
What's Nearby?
Powered by Yelp
REALTOR® Details
Jessica Curran
- (780) 838-9817
- contact@jessicacurranrealtor.com
- People 1st Realty