139 Heritage Circle W, Lethbridge, Alberta
Residential For Sale in Lethbridge, Alberta
$550,000
-
Property Type
 Residential
-
Bedrooms
 4
4
-
Bath
 3
3
-
Garage
 2
2
-
Sq Ft
 1,478
1,478
-
Year Built
 1999
1999
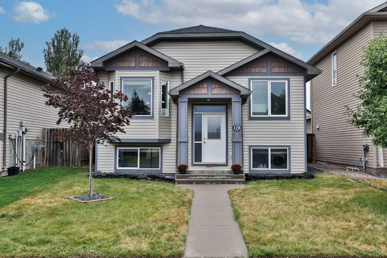
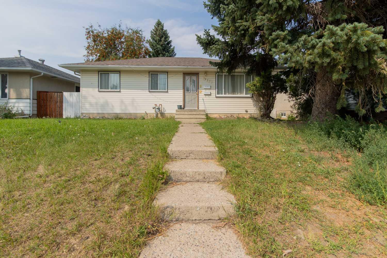
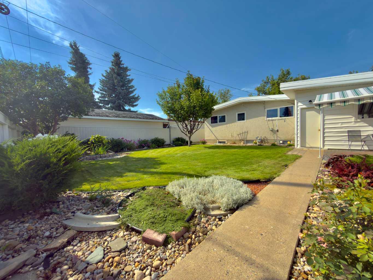
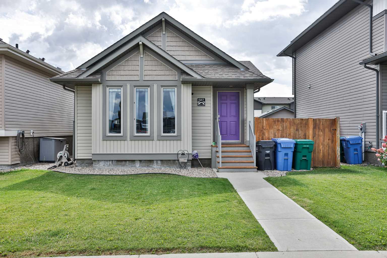
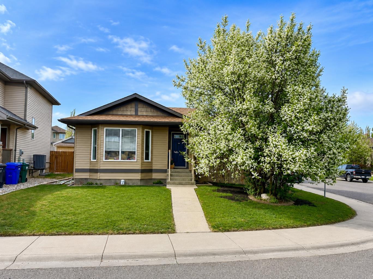
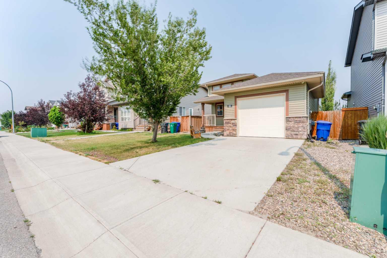
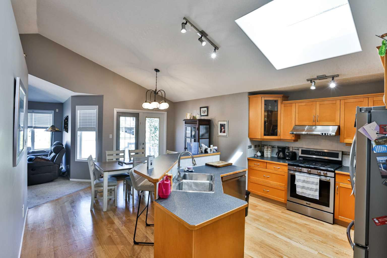
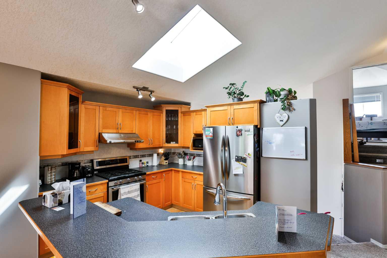
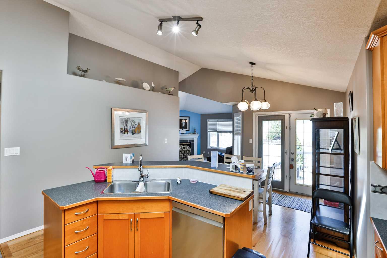
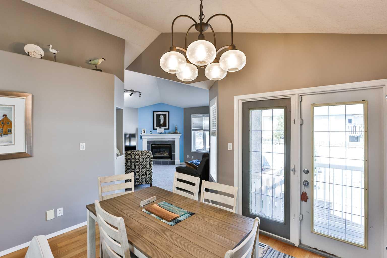
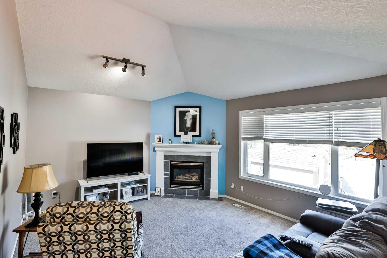
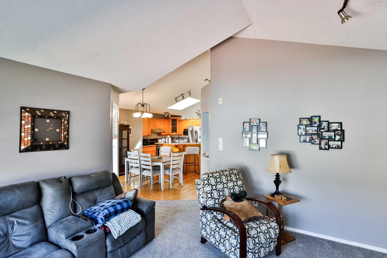
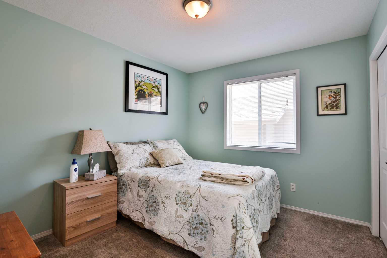
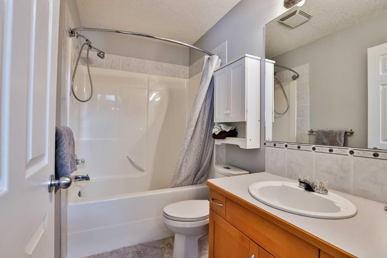
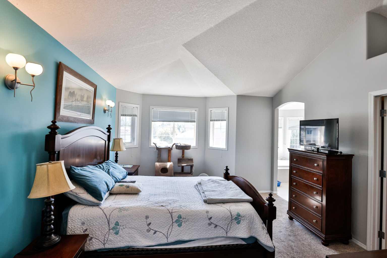
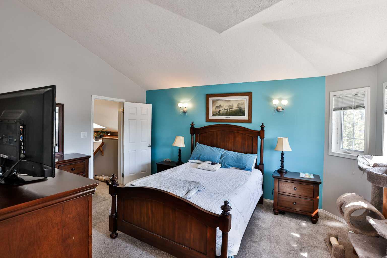
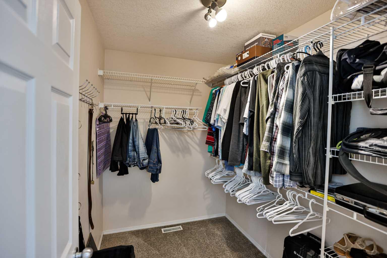
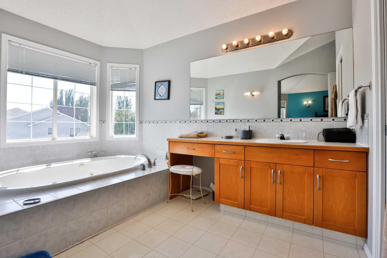
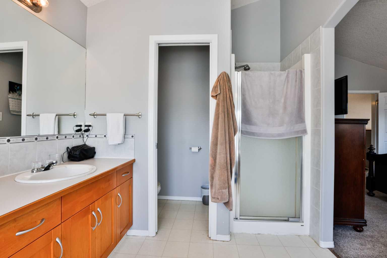
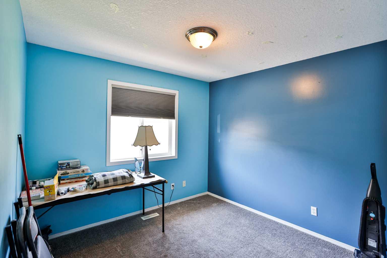
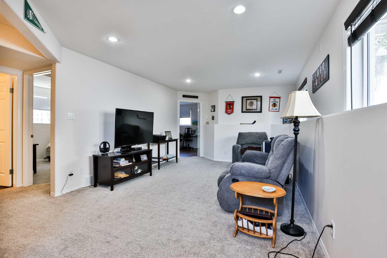
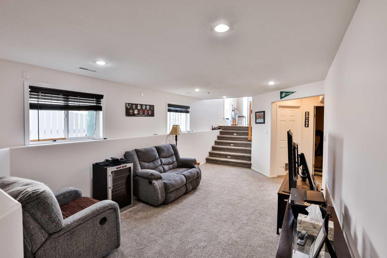
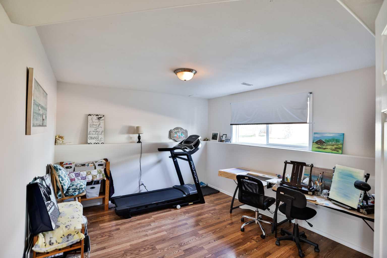
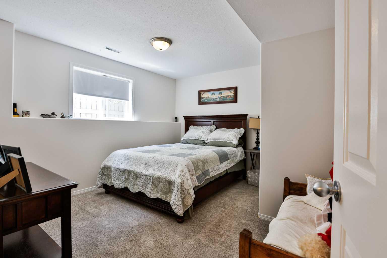
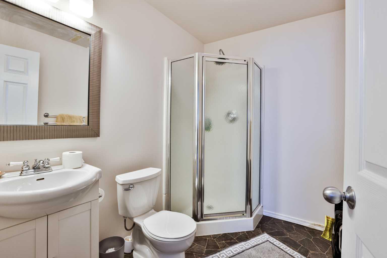
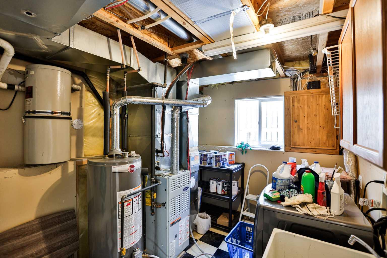
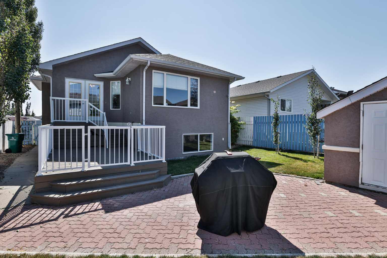
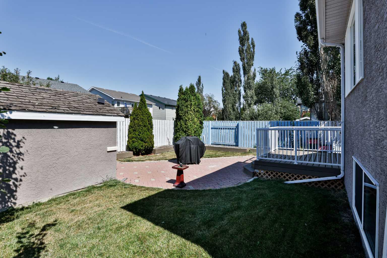
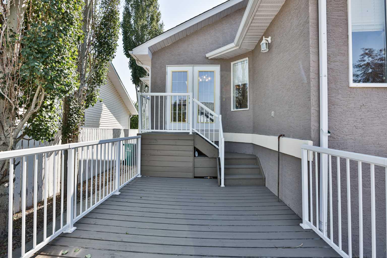
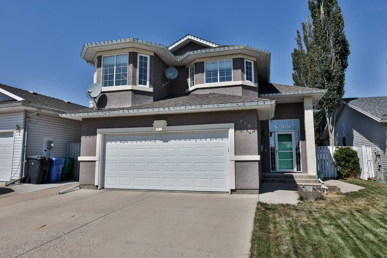
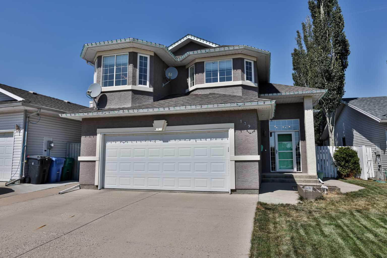
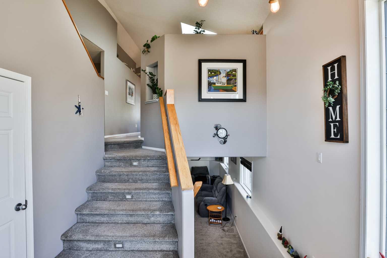
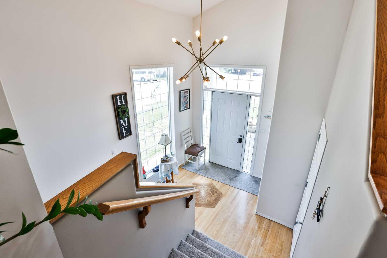
Welcome to this spacious and inviting family home in the established community of Heritage Heights! Offering 4 bedrooms, 3 bathrooms, a dedicated office, and 1,479 sq. ft. above grade, this unique multi-level home has plenty of room for the whole family. Step inside and a bright, welcoming entry with soaring ceilings sets the tone for the abundance of natural light you can expect everywhere here. The main living area features beautiful hardwood flooring and an open, airy feel, while the kitchen offers plenty of cabinetry and counter space, stainless steel appliances, a large island and a skylight overhead that fills the space with sunshine. The adjoining dining and living areas create an easy flow for everyday family life and entertaining. A gas fireplace keeps the living room cozy, and windows surround each wall. The primary bedroom is tucked up on its own level, giving you your own private oasis. A spacious bedroom, walk-in closet and ensuite featuring a large soaker tub and a large vanity complete with sitting station, perfect for doing your makeup! Throughout the home you’ll find four bedrooms plus a dedicated office, giving you the flexibility for working from home, guests, or a growing family. Downstairs, the fully developed lower level adds even more functional living space with a great size family room, additional bedroom, 3 piece bathroom, laundry area, and storage. Outside, enjoy a fully fenced backyard with a nice size deck, and expansive brick patio—a fantastic setup for summer BBQs, kids, and entertaining. Add in the double attached, heated garage with 220 plug, and a convenient west Lethbridge location, and this home checks so many boxes. There is a walking path to the park just across the street, and schools, shopping, pharmacies, groceries, bus stops, and restaurants are all just a couple minutes away. Come see all this beautiful home has to offer!
| Street Address: | 139 Heritage Circle W |
| City: | Lethbridge |
| Province/State: | Alberta |
| Postal Code: | N/A |
| County/Parish: | Lethbridge |
| Subdivision: | Heritage Heights |
| Country: | Canada |
| Latitude: | 49.69570583 |
| Longitude: | -112.88339992 |
| MLS® Number: | A2349749 |
| Price: | $550,000 |
| Property Area: | 1,478 Sq ft |
| Bedrooms: | 4 |
| Bathrooms Half: | 0 |
| Bathrooms Full: | 3 |
| Living Area: | 1,478 Sq ft |
| Building Area: | 0 Sq ft |
| Year Built: | 1999 |
| Listing Date: | Oct 02, 2026 |
| Garage Spaces: | 2 |
| Property Type: | Residential |
| Property Subtype: | Detached |
| MLS Status: | Active |
Additional Details
| Flooring: | N/A |
| Construction: | Stucco,Wood Frame |
| Parking: | Double Garage Attached |
| Appliances: | Central Air Conditioner,Dishwasher,Gas Stove,Refrigerator,Washer/Dryer |
| Stories: | N/A |
| Zoning: | R-L |
| Fireplace: | N/A |
| Amenities: | Park,Playground,Schools Nearby,Shopping Nearby,Walking/Bike Paths |
Utilities & Systems
| Heating: | Forced Air |
| Cooling: | Central Air |
| Property Type | Residential |
| Building Type | Detached |
| Square Footage | 1,478 sqft |
| Community Name | Heritage Heights |
| Subdivision Name | Heritage Heights |
| Title | Fee Simple |
| Land Size | 4,859 sqft |
| Built in | 1999 |
| Annual Property Taxes | Contact listing agent |
| Parking Type | Garage |
Bedrooms
| Above Grade | 3 |
Bathrooms
| Total | 3 |
| Partial | 0 |
Interior Features
| Appliances Included | Central Air Conditioner, Dishwasher, Gas Stove, Refrigerator, Washer/Dryer |
| Flooring | Carpet, Hardwood, Linoleum |
Building Features
| Features | Central Vacuum, High Ceilings, Kitchen Island, No Smoking Home, Open Floorplan, Pantry, Storage, Walk-In Closet(s) |
| Construction Material | Stucco, Wood Frame |
| Structures | Deck |
Heating & Cooling
| Cooling | Central Air |
| Heating Type | Forced Air |
Exterior Features
| Exterior Finish | Stucco, Wood Frame |
Neighbourhood Features
| Community Features | Park, Playground, Schools Nearby, Shopping Nearby, Walking/Bike Paths |
| Amenities Nearby | Park, Playground, Schools Nearby, Shopping Nearby, Walking/Bike Paths |
Parking
| Parking Type | Garage |
| Total Parking Spaces | 4 |
Interior Size
| Total Finished Area: | 1,478 sq ft |
| Total Finished Area (Metric): | 137.31 sq m |
Room Count
| Bedrooms: | 4 |
| Bathrooms: | 3 |
| Full Bathrooms: | 3 |
| Rooms Above Grade: | 6 |
Lot Information
| Lot Size: | 4,859 sq ft |
| Lot Size (Acres): | 0.11 acres |
| Frontage: | 44 ft |
Legal
| Legal Description: | PLAN 9812516 BLOCK 7 LOT 29 |
| Title to Land: | Fee Simple |
- Central Vacuum
- High Ceilings
- Kitchen Island
- No Smoking Home
- Open Floorplan
- Pantry
- Storage
- Walk-In Closet(s)
- Private Yard
- Central Air Conditioner
- Dishwasher
- Gas Stove
- Refrigerator
- Washer/Dryer
- Full
- Park
- Playground
- Schools Nearby
- Shopping Nearby
- Walking/Bike Paths
- Stucco
- Wood Frame
- Gas
- Poured Concrete
- Back Lane
- Double Garage Attached
- Deck
Floor plan information is not available for this property.
Monthly Payment Breakdown
Loading Walk Score...
What's Nearby?
Powered by Yelp
REALTOR® Details
Spring Merrill
- (403) 795-9658
- spring@springmerrill.com
- RE/MAX REAL ESTATE - LETHBRIDGE