1827 16 Avenue S, Lethbridge, Alberta
Residential For Sale in Lethbridge, Alberta
$440,000
-
Property Type
 Residential
-
Bedrooms
 5
5
-
Bath
 2
2
-
Garage
 1
1
-
Sq Ft
 952
952
-
Year Built
 1958
1958
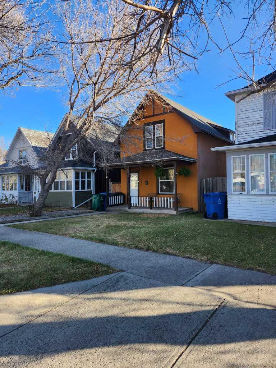
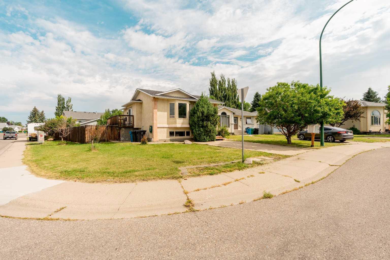
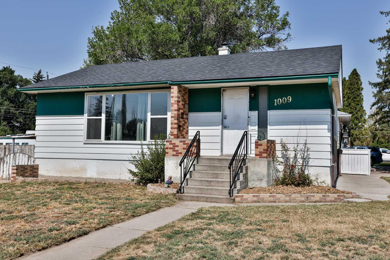
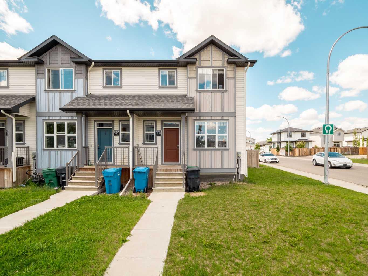
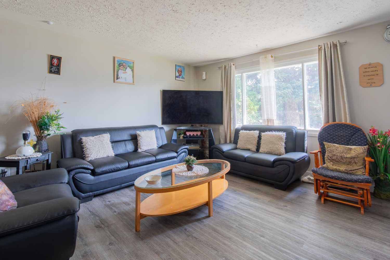
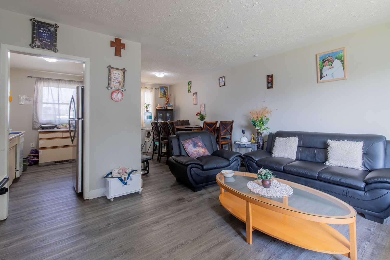
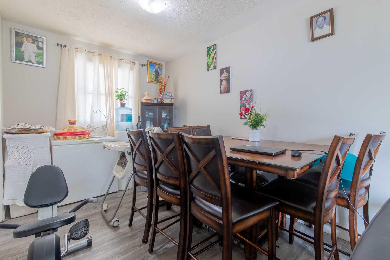
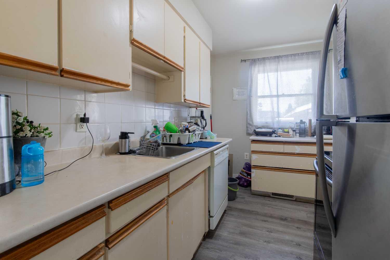
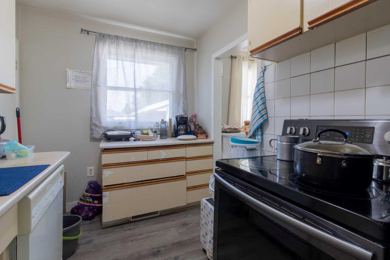
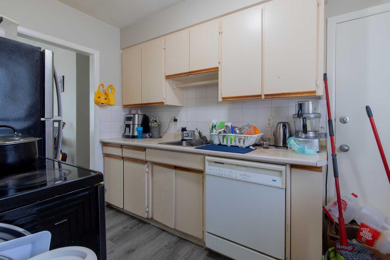
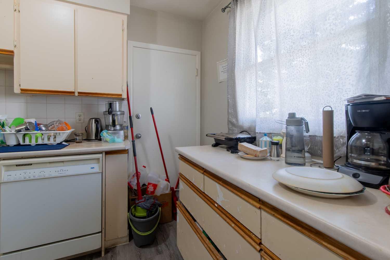
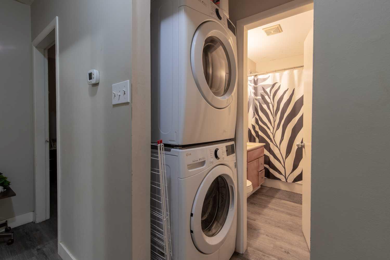
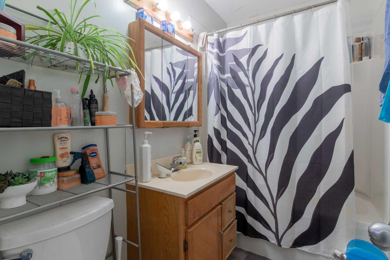
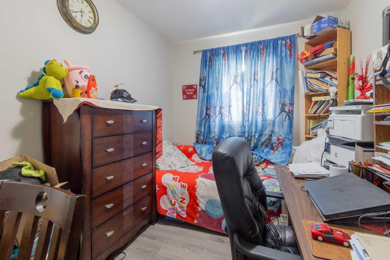
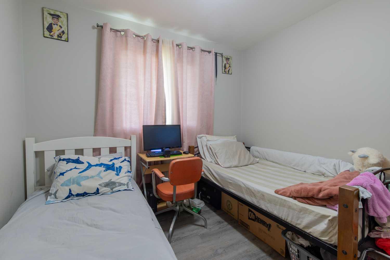
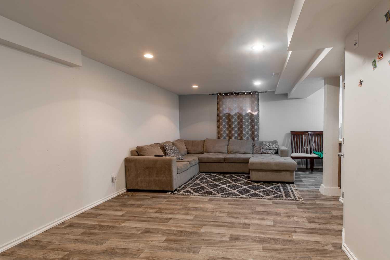
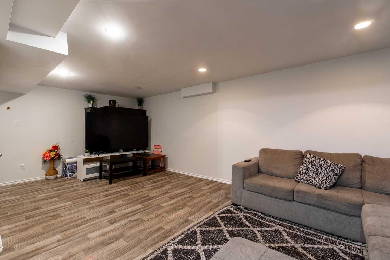
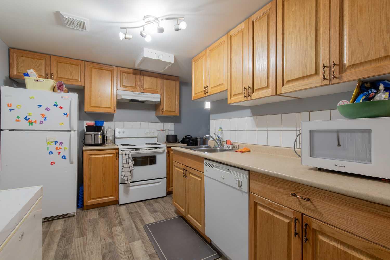
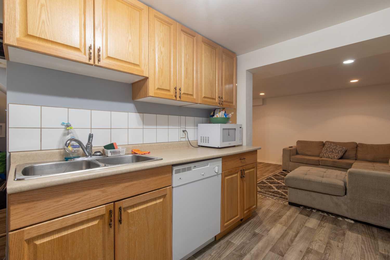
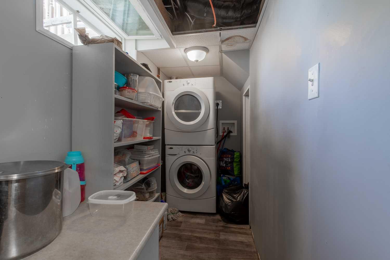
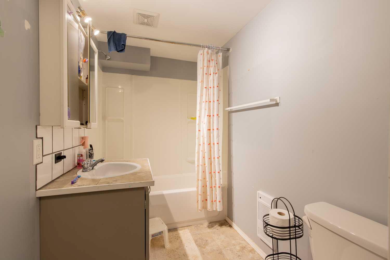
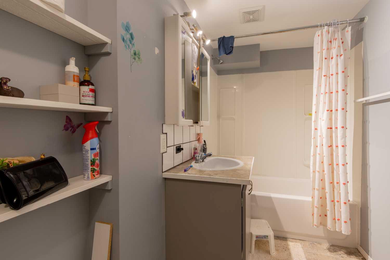
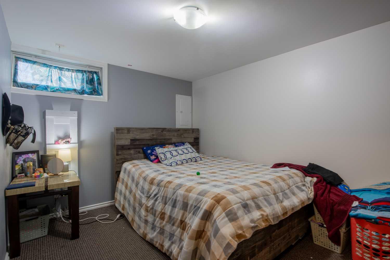
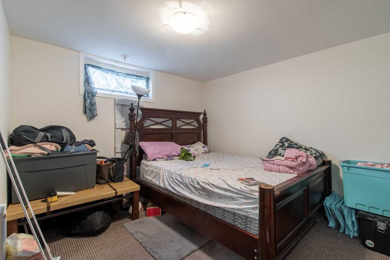
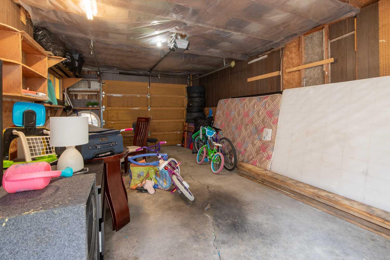
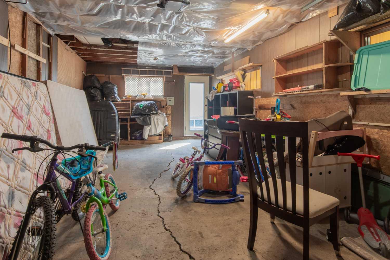
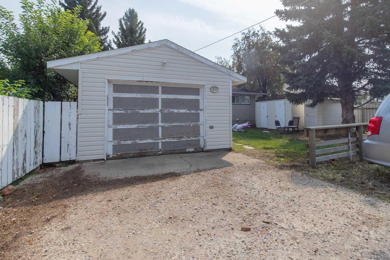
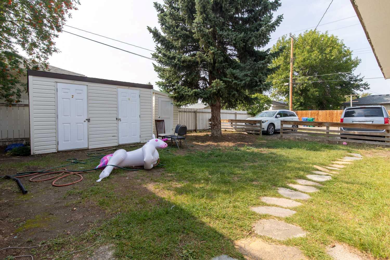
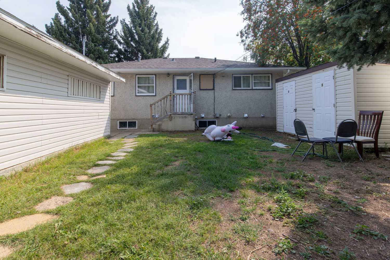
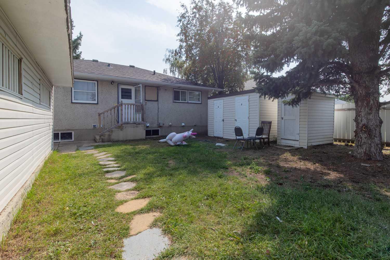
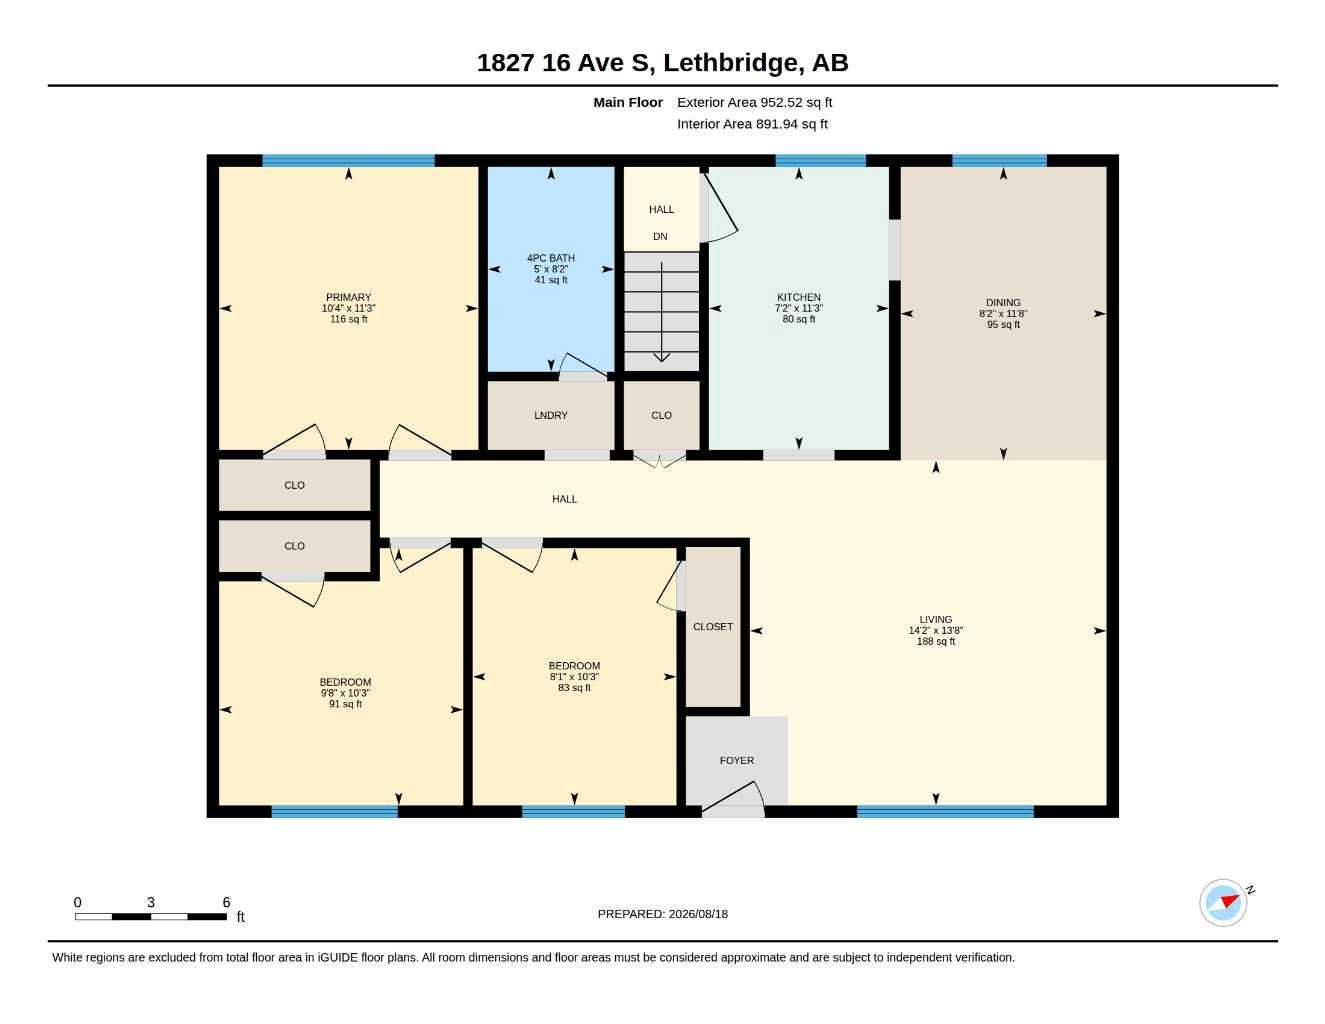
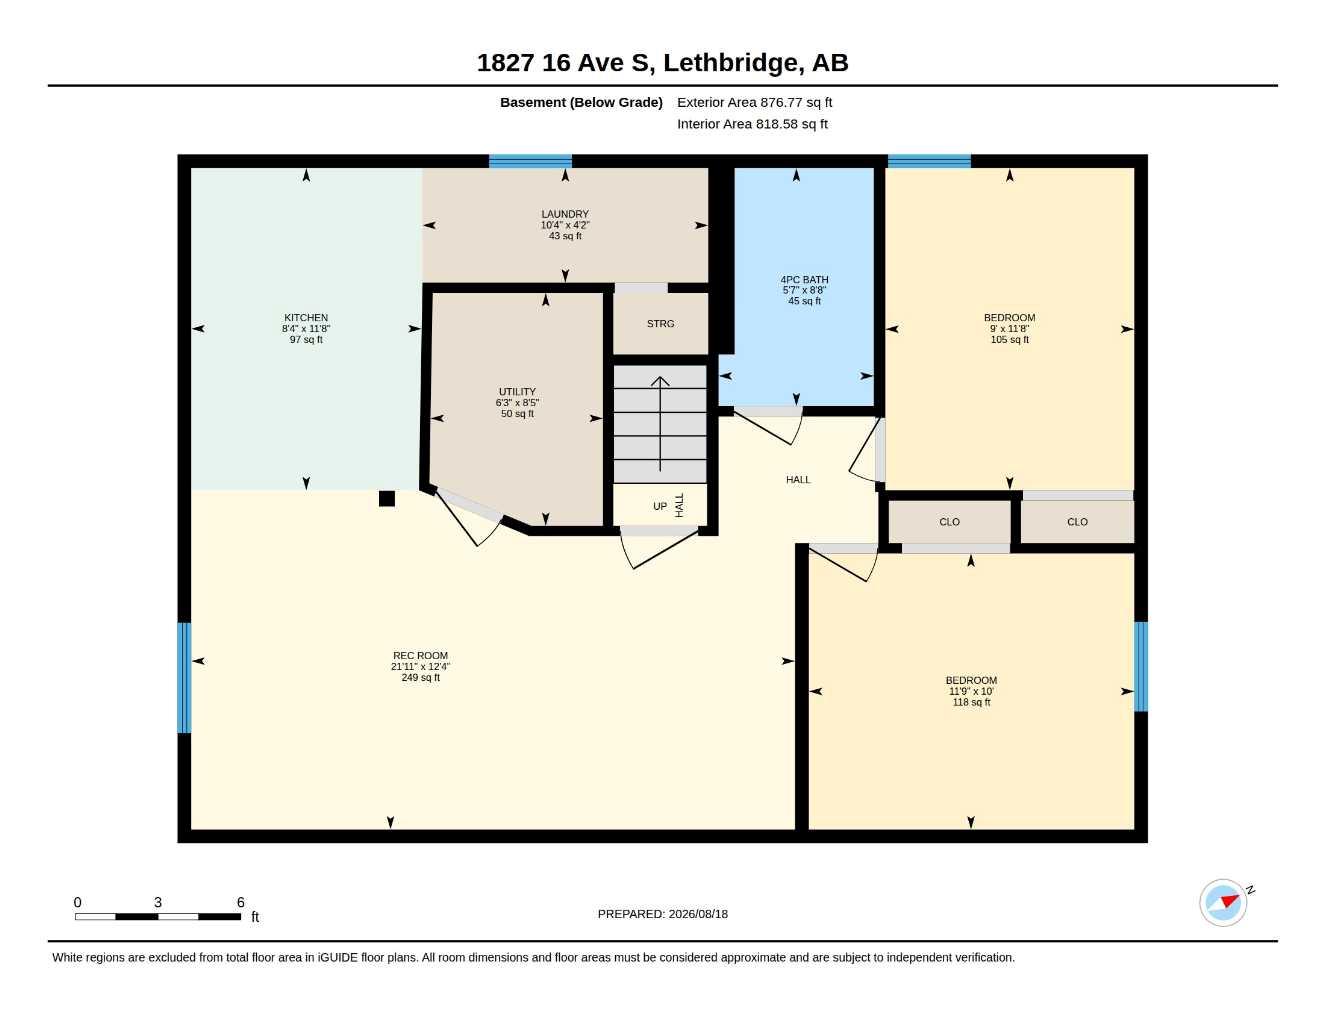
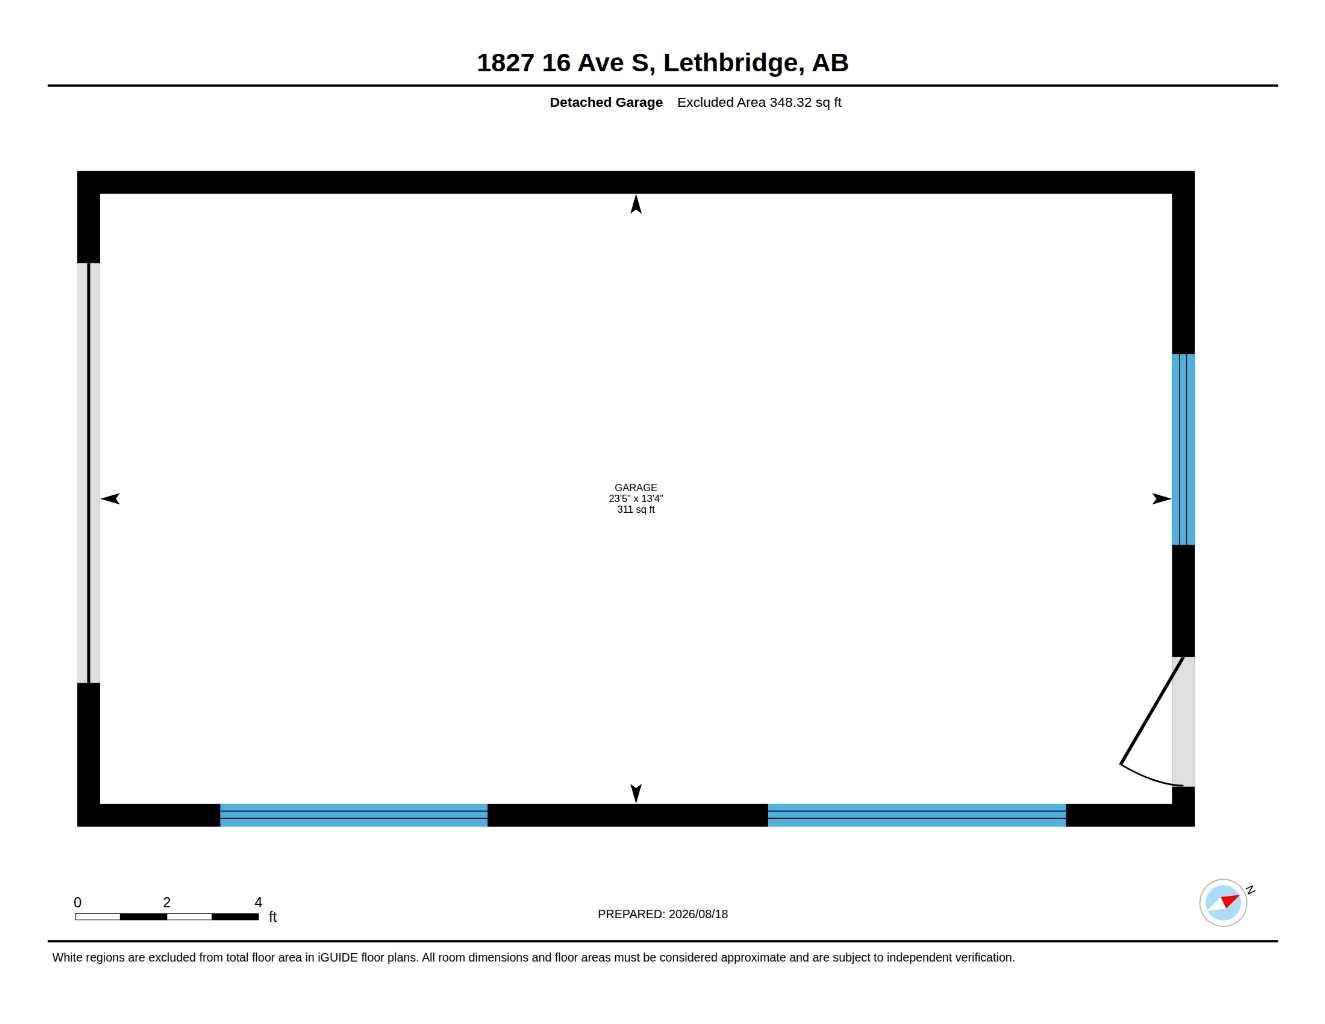
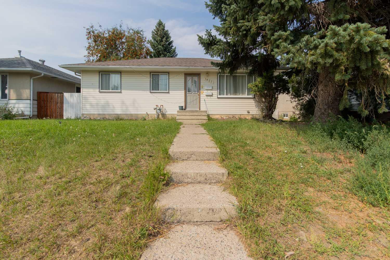
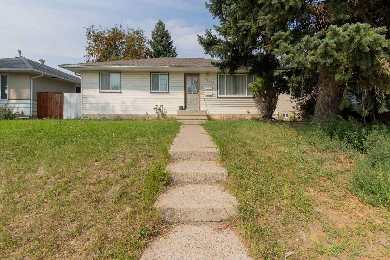
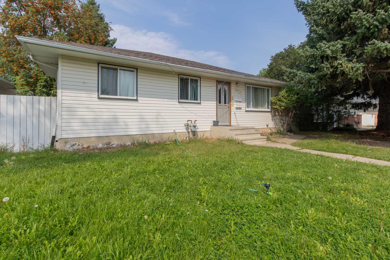
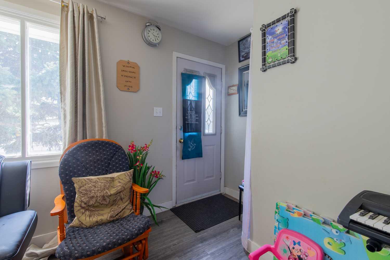
This legally suited bungalow is perfect for living up and renting down or adding two doors to your existing portfolio! Step inside the main floor and you'll find a living room with large bright windows and plenty of room for seating. The adjoining dining room leads into a U-shaped kitchen with convenient cupboard space and access to the lower level. Down the hallway, three bedrooms, a laundry room, and a full four-piece bathroom complete the main floor. In the lower suite, an open-concept living room, separate laundry room, and kitchen can be found down the hall from two spacious bedrooms and another full bathroom. Outside, a single detached garage, rear parking pad, and two storage sheds add tons of appeal for your tenants. If an ideal rental property is what you've been waiting for, give your REALTOR® a call and book a showing today!
| Street Address: | 1827 16 Avenue S |
| City: | Lethbridge |
| Province/State: | Alberta |
| Postal Code: | N/A |
| County/Parish: | Lethbridge |
| Subdivision: | Agnes Davidson |
| Country: | Canada |
| Latitude: | 49.67661020 |
| Longitude: | -112.81435900 |
| MLS® Number: | A2338379 |
| Price: | $440,000 |
| Property Area: | 952 Sq ft |
| Bedrooms: | 5 |
| Bathrooms Half: | 0 |
| Bathrooms Full: | 2 |
| Living Area: | 952 Sq ft |
| Building Area: | 0 Sq ft |
| Year Built: | 1958 |
| Listing Date: | Aug 18, 2026 |
| Garage Spaces: | 1 |
| Property Type: | Residential |
| Property Subtype: | Detached |
| MLS Status: | Active |
Additional Details
| Flooring: | N/A |
| Construction: | Wood Frame |
| Parking: | Off Street,Parking Pad,Single Garage Detached |
| Appliances: | Dryer,Garage Control(s),Range Hood,Refrigerator,Stove(s),Washer |
| Stories: | N/A |
| Zoning: | R |
| Fireplace: | N/A |
| Amenities: | Other,Park,Playground,Schools Nearby,Shopping Nearby,Sidewalks,Street Lights,Walking/Bike Paths |
Utilities & Systems
| Heating: | Forced Air |
| Cooling: | None |
| Property Type | Residential |
| Building Type | Detached |
| Square Footage | 952 sqft |
| Community Name | Agnes Davidson |
| Subdivision Name | Agnes Davidson |
| Title | Fee Simple |
| Land Size | 5,771 sqft |
| Built in | 1958 |
| Annual Property Taxes | Contact listing agent |
| Parking Type | Garage |
| Time on MLS Listing | 8 days |
Bedrooms
| Above Grade | 3 |
Bathrooms
| Total | 2 |
| Partial | 0 |
Interior Features
| Appliances Included | Dryer, Garage Control(s), Range Hood, Refrigerator, Stove(s), Washer |
| Flooring | Vinyl Plank |
Building Features
| Features | See Remarks, Storage |
| Construction Material | Wood Frame |
| Structures | None, Other |
Heating & Cooling
| Cooling | None |
| Heating Type | Forced Air |
Exterior Features
| Exterior Finish | Wood Frame |
Neighbourhood Features
| Community Features | Other, Park, Playground, Schools Nearby, Shopping Nearby, Sidewalks, Street Lights, Walking/Bike Paths |
| Amenities Nearby | Other, Park, Playground, Schools Nearby, Shopping Nearby, Sidewalks, Street Lights, Walking/Bike Paths |
Parking
| Parking Type | Garage |
| Total Parking Spaces | 2 |
Interior Size
| Total Finished Area: | 952 sq ft |
| Total Finished Area (Metric): | 88.44 sq m |
Room Count
| Bedrooms: | 5 |
| Bathrooms: | 2 |
| Full Bathrooms: | 2 |
| Rooms Above Grade: | 6 |
Lot Information
| Lot Size: | 5,771 sq ft |
| Lot Size (Acres): | 0.13 acres |
| Frontage: | 50 ft |
- See Remarks
- Storage
- Other
- Dryer
- Garage Control(s)
- Range Hood
- Refrigerator
- Stove(s)
- Washer
- Full
- Park
- Playground
- Schools Nearby
- Shopping Nearby
- Sidewalks
- Street Lights
- Walking/Bike Paths
- Wood Frame
- Poured Concrete
- Back Lane
- Back Yard
- Front Yard
- Lawn
- Private
- Off Street
- Parking Pad
- Single Garage Detached
- None
Floor plan information is not available for this property.
Monthly Payment Breakdown
Loading Walk Score...
What's Nearby?
Powered by Yelp
REALTOR® Details
WILLIAM VIS
- (403) 849-2624
- william@gulikervis.ca
- Grassroots Realty Group