2610 20 Avenue S, Lethbridge, Alberta
Residential For Sale in Lethbridge, Alberta
$448,500
-
Property Type
 Residential
-
Bedrooms
 5
5
-
Bath
 2
2
-
Garage
 1
1
-
Sq Ft
 1,068
1,068
-
Year Built
 1964
1964
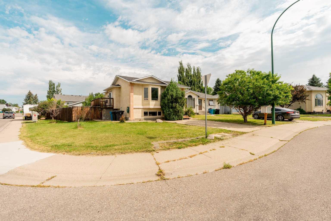
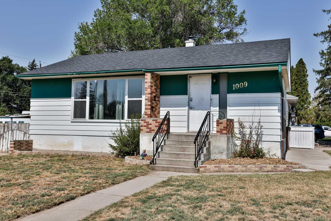
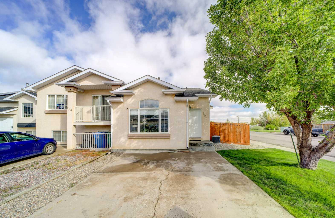
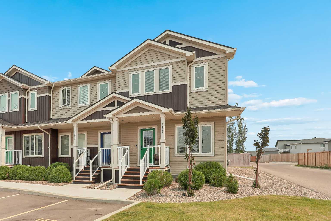
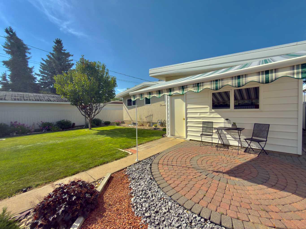
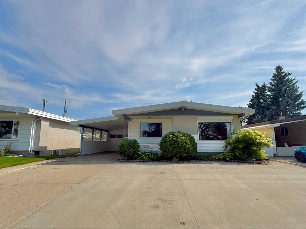
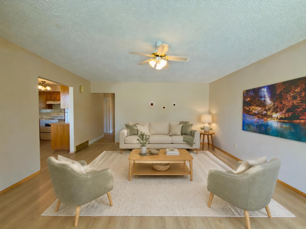
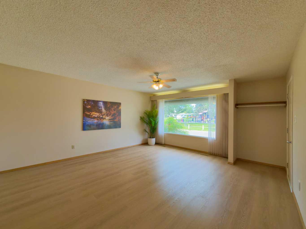
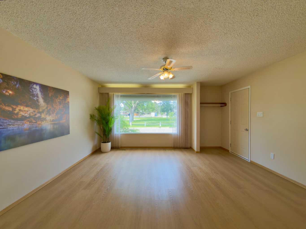
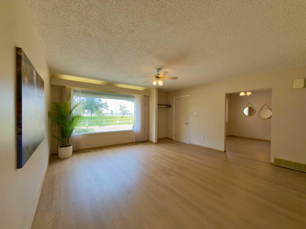
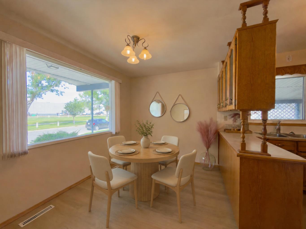
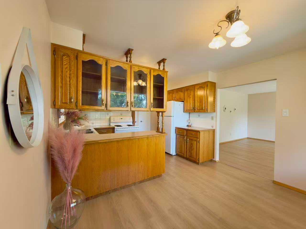
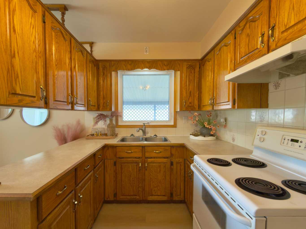
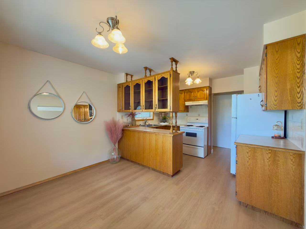
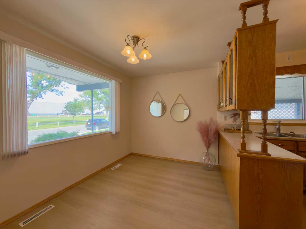
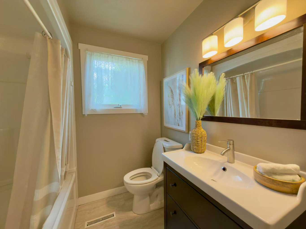
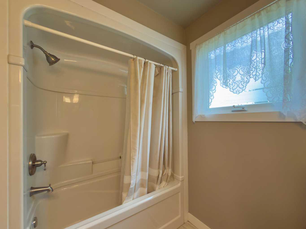
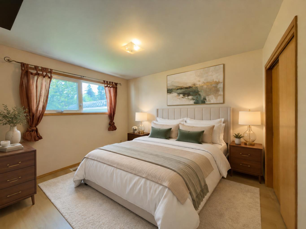
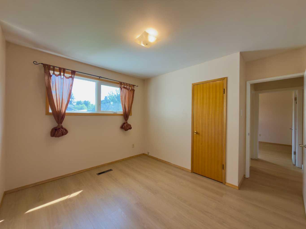
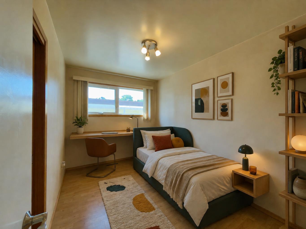
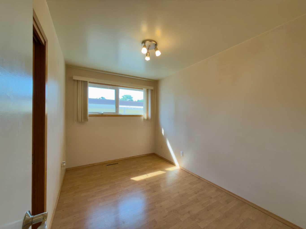
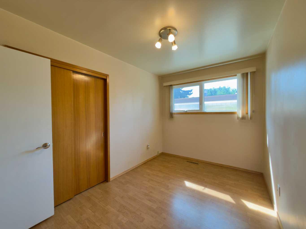
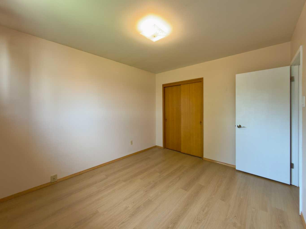
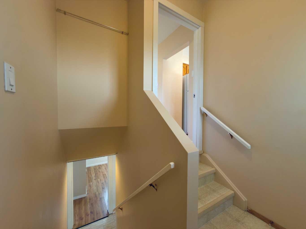
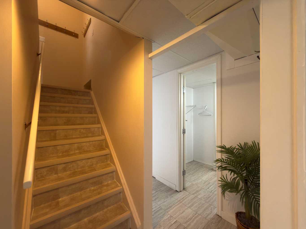
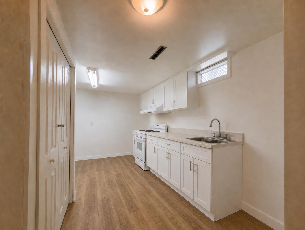
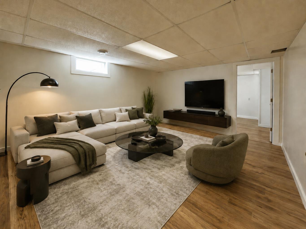
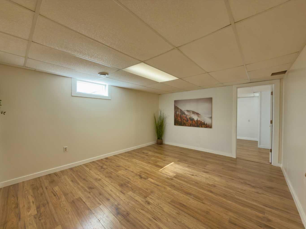
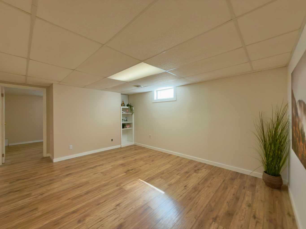
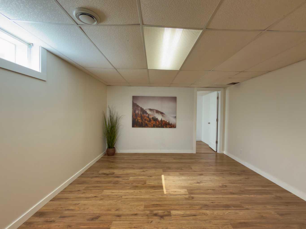
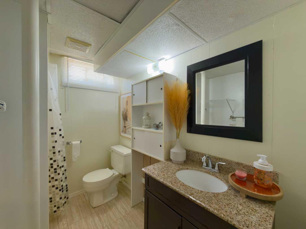
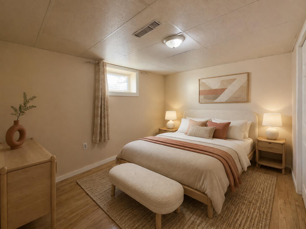
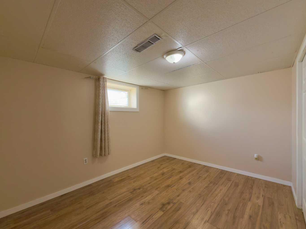
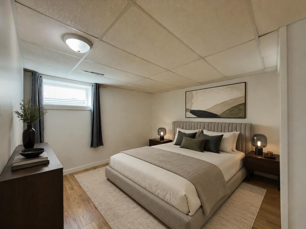
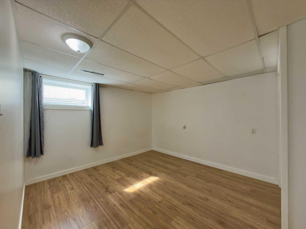
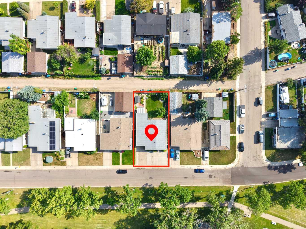
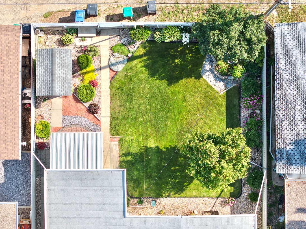
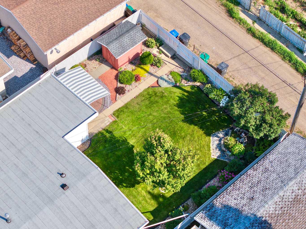
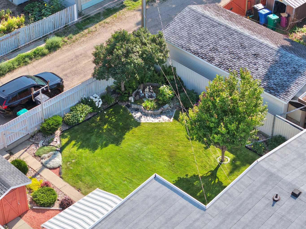
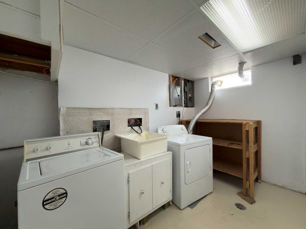
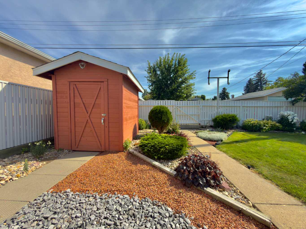
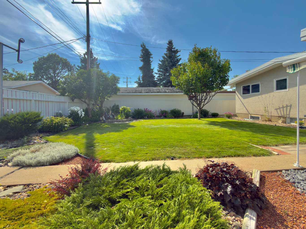
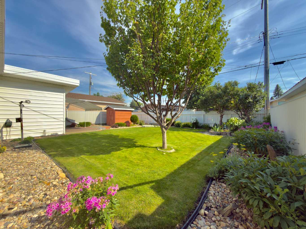
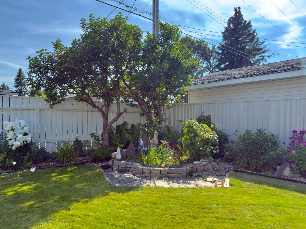
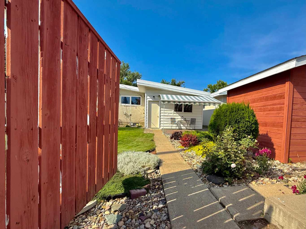
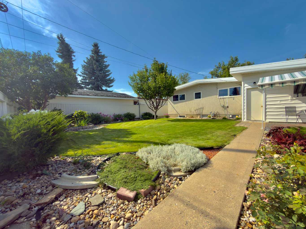
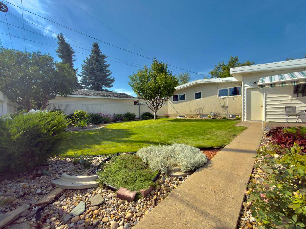
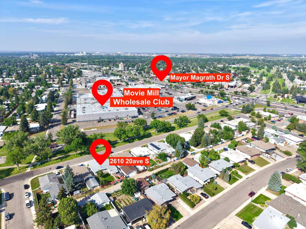
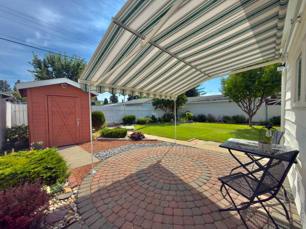
PRIME LOCATION!TWO KITCHENS, TWO LAUNDRY AREAS & FLEXIBLE LIVING! This very well-maintained five-bedroom, two-bathroom home features a non-conforming basement suite with a BRAND-NEW KITCHEN and separate laundry areas on both levels. Ideal for multi-generational living, with potential for a live-up/rent-down arrangement or revenue property. Located at 2610 20 Avenue S in the established Agnes Davidson neighbourhood, this home overlooks a park and playground, close to schools, shopping and Lethbridge Polytechnic. Enjoy new vinyl plank flooring, fresh paint and central air conditioning. The developed basement includes two bedrooms, a spacious family room, bathroom and new kitchen. The fully fenced backyard offers a retractable-roof patio and underground sprinklers throughout the entire backyard. An oversized single attached garage, carport and large concrete parking area provide ample parking. Updates include a hot water tank (2025), an updated main-floor bathroom, newer PVC-framed windows and roof (2013). Vacant and ready for quick possession!
| Street Address: | 2610 20 Avenue S |
| City: | Lethbridge |
| Province/State: | Alberta |
| Postal Code: | N/A |
| County/Parish: | Lethbridge |
| Subdivision: | Agnes Davidson |
| Country: | Canada |
| Latitude: | 49.67305890 |
| Longitude: | -112.80412130 |
| MLS® Number: | A2345925 |
| Price: | $448,500 |
| Property Area: | 1,068 Sq ft |
| Bedrooms: | 5 |
| Bathrooms Half: | 0 |
| Bathrooms Full: | 2 |
| Living Area: | 1,068 Sq ft |
| Building Area: | 0 Sq ft |
| Year Built: | 1964 |
| Listing Date: | Sep 16, 2026 |
| Garage Spaces: | 1 |
| Property Type: | Residential |
| Property Subtype: | Detached |
| MLS Status: | Active |
Additional Details
| Flooring: | N/A |
| Construction: | Stucco,Vinyl Siding |
| Parking: | Single Garage Attached |
| Appliances: | Refrigerator,Stove(s),Washer,Washer/Dryer |
| Stories: | N/A |
| Zoning: | R-L |
| Fireplace: | N/A |
| Amenities: | Park,Playground,Schools Nearby,Shopping Nearby,Street Lights |
Utilities & Systems
| Heating: | Forced Air,Natural Gas |
| Cooling: | Central Air |
| Property Type | Residential |
| Building Type | Detached |
| Square Footage | 1,068 sqft |
| Community Name | Agnes Davidson |
| Subdivision Name | Agnes Davidson |
| Title | Fee Simple |
| Land Size | 5,720 sqft |
| Built in | 1964 |
| Annual Property Taxes | Contact listing agent |
| Parking Type | Garage |
| Time on MLS Listing | 12 days |
Bedrooms
| Above Grade | 3 |
Bathrooms
| Total | 2 |
| Partial | 0 |
Interior Features
| Appliances Included | Refrigerator, Stove(s), Washer, Washer/Dryer |
| Flooring | Laminate, Vinyl Plank |
Building Features
| Features | Ceiling Fan(s) |
| Construction Material | Stucco, Vinyl Siding |
| Structures | None |
Heating & Cooling
| Cooling | Central Air |
| Heating Type | Forced Air, Natural Gas |
Exterior Features
| Exterior Finish | Stucco, Vinyl Siding |
Neighbourhood Features
| Community Features | Park, Playground, Schools Nearby, Shopping Nearby, Street Lights |
| Amenities Nearby | Park, Playground, Schools Nearby, Shopping Nearby, Street Lights |
Parking
| Parking Type | Garage |
| Total Parking Spaces | 6 |
Interior Size
| Total Finished Area: | 1,068 sq ft |
| Total Finished Area (Metric): | 99.22 sq m |
Room Count
| Bedrooms: | 5 |
| Bathrooms: | 2 |
| Full Bathrooms: | 2 |
| Rooms Above Grade: | 5 |
Lot Information
| Lot Size: | 5,720 sq ft |
| Lot Size (Acres): | 0.13 acres |
| Frontage: | 52 ft |
- Ceiling Fan(s)
- Awning(s)
- Playground
- Private Entrance
- Private Yard
- Refrigerator
- Stove(s)
- Washer
- Washer/Dryer
- Full
- Park
- Schools Nearby
- Shopping Nearby
- Street Lights
- Stucco
- Vinyl Siding
- Poured Concrete
- Rectangular Lot
- Single Garage Attached
- None
Floor plan information is not available for this property.
Monthly Payment Breakdown
Loading Walk Score...
What's Nearby?
Powered by Yelp
REALTOR® Details
Cindy Guan
- (403) 393-1888
- qihongguan_2004@hotmail.com
- Maxwell Devonshire Realty