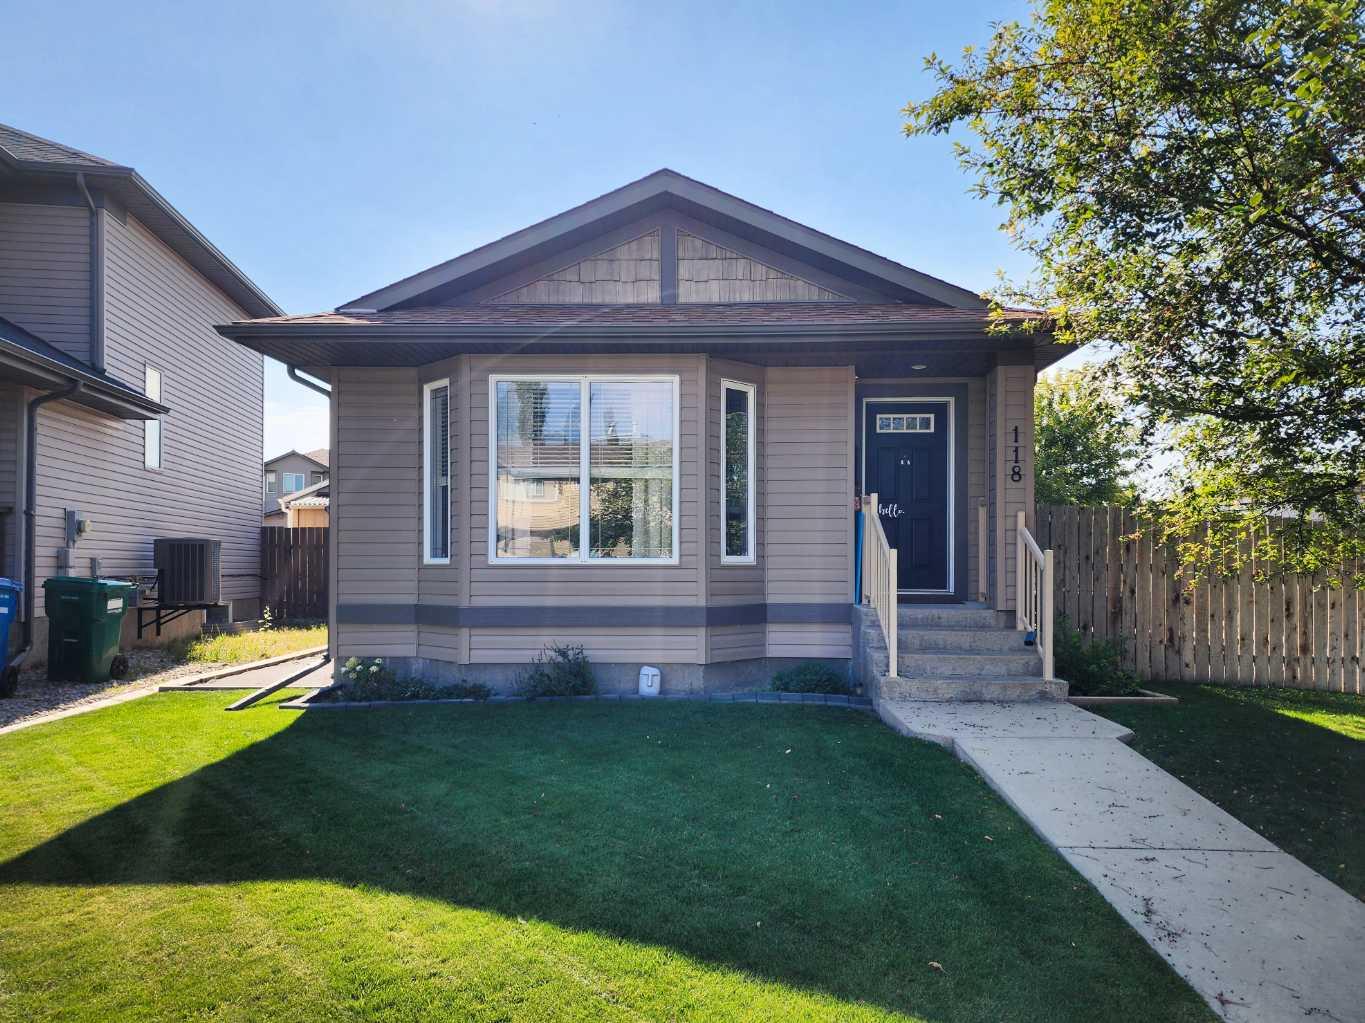
118 Silkstone Road W, Lethbridge, Alberta
Residential For Sale in Lethbridge, Alberta
$449,900
-
Property Type
 Residential
-
Bedrooms
 4
4
-
Bath
 2
2
-
Garage
 0
0
-
Sq Ft
 1,098
1,098
-
Year Built
 2007
2007
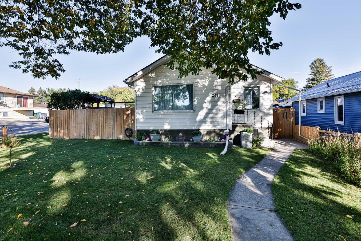
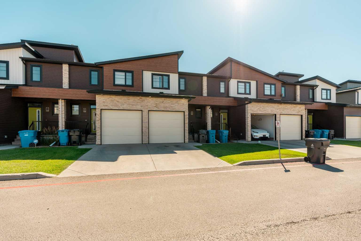
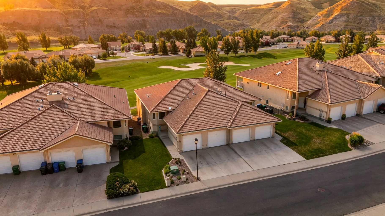
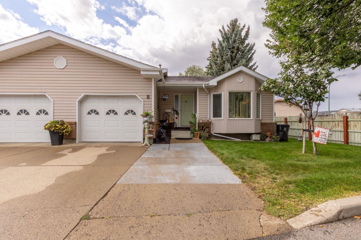
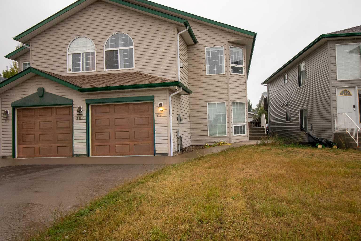
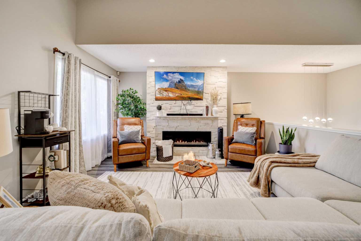
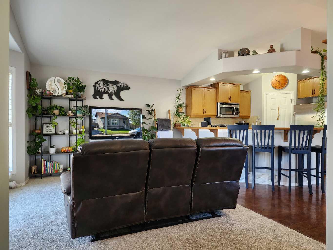
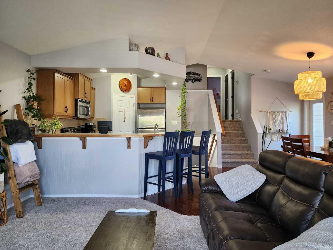
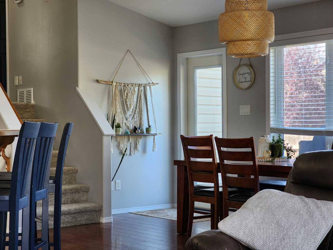
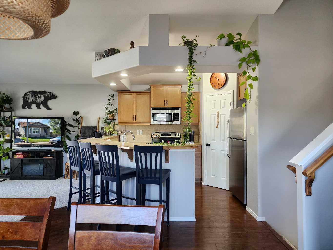
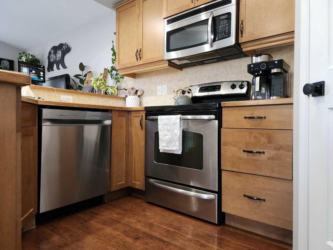
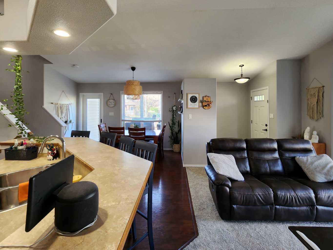
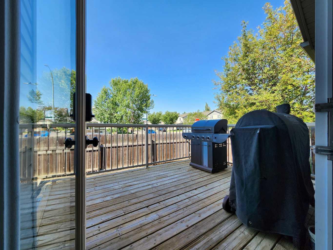
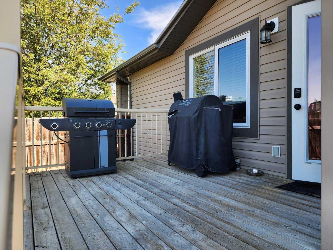
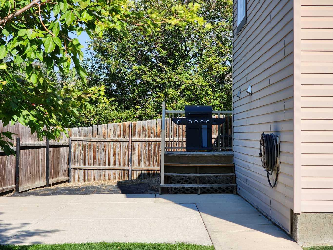
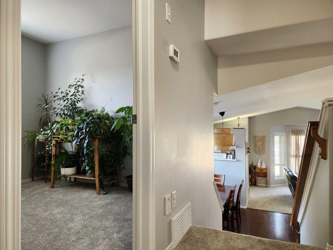
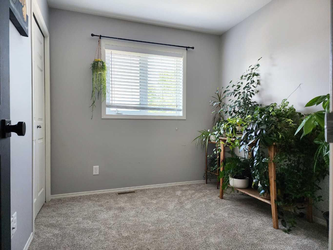
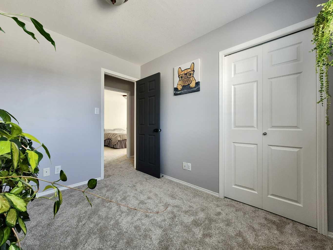
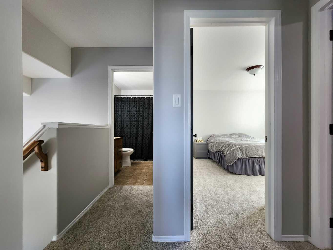
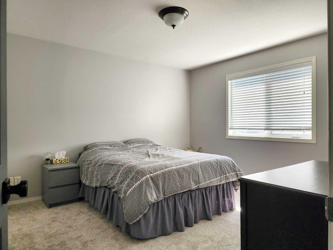
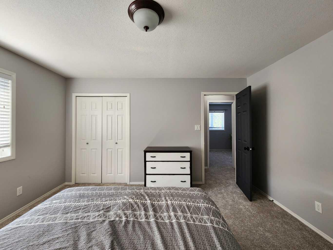
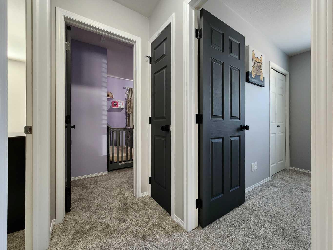
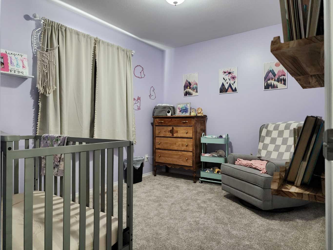
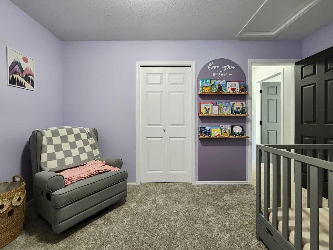
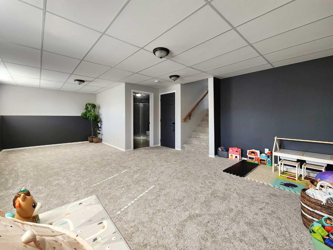
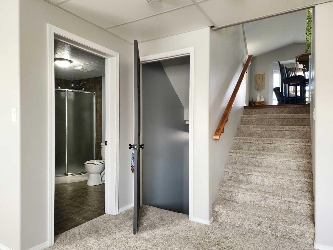
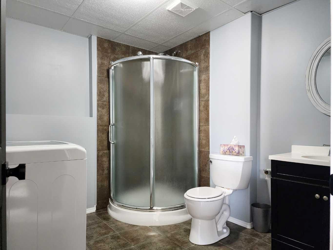
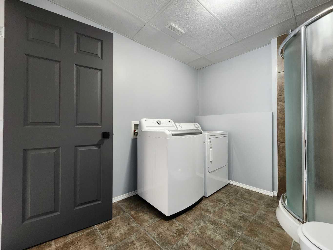
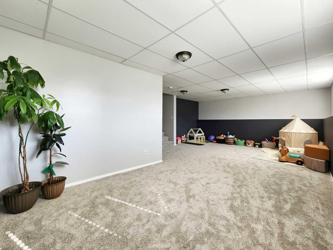
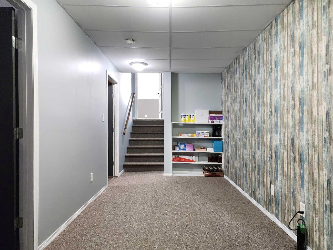
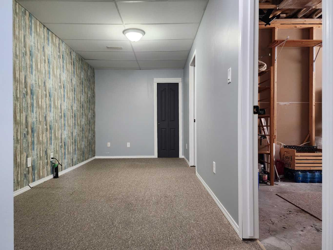
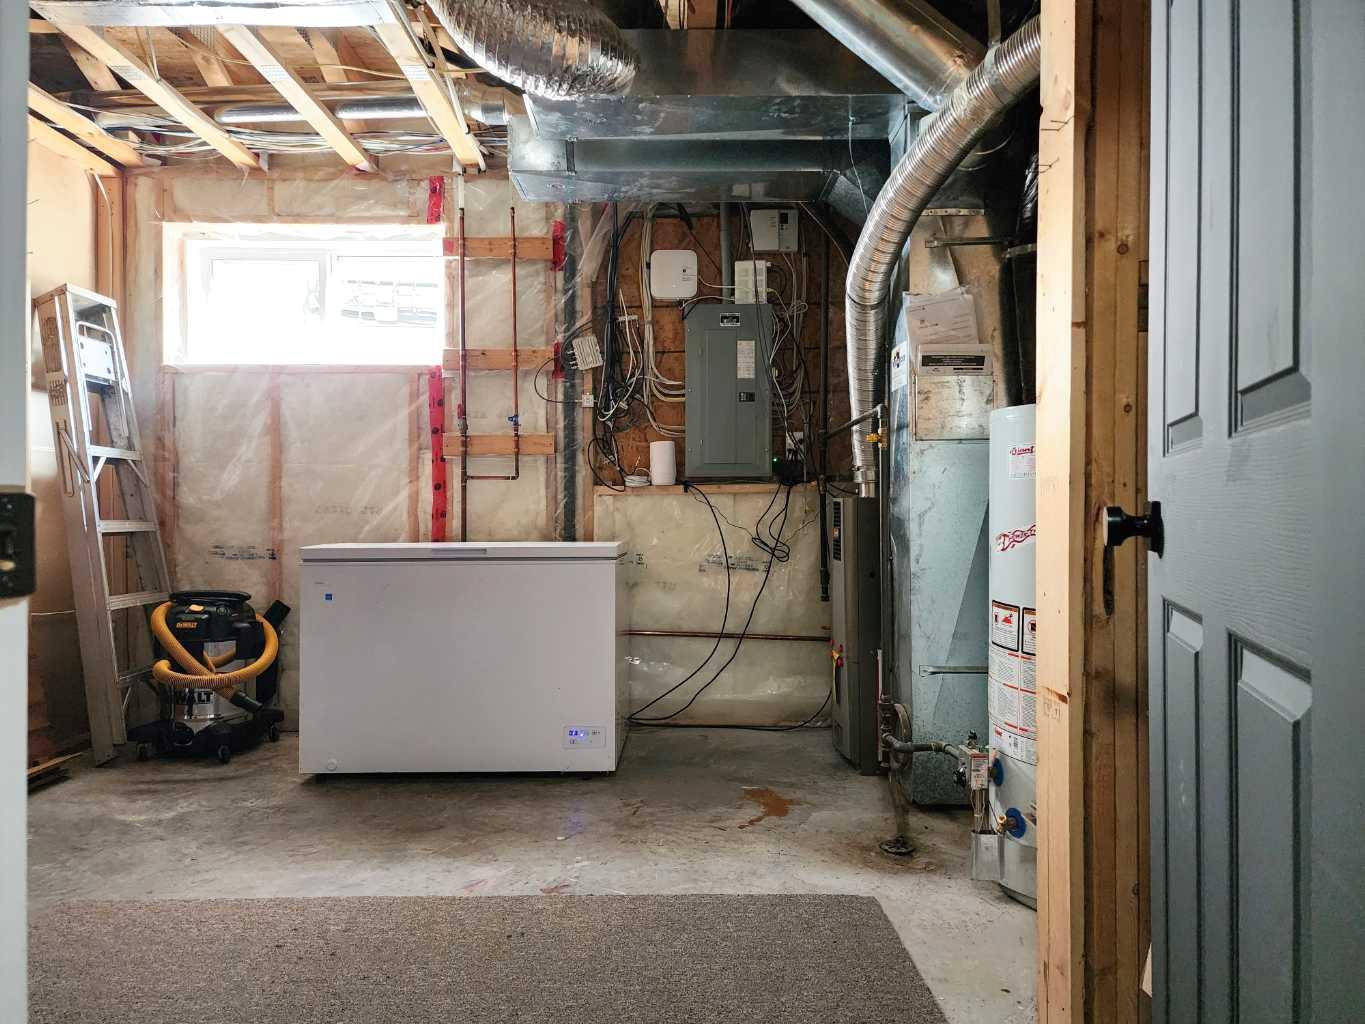
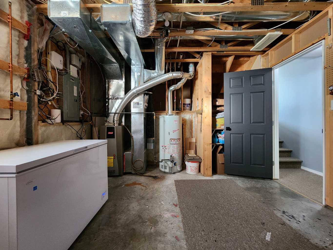
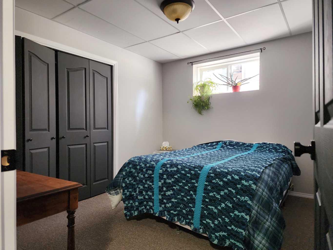
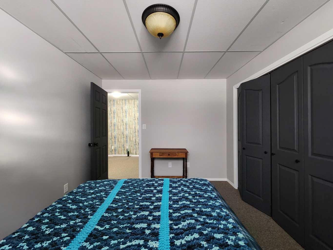
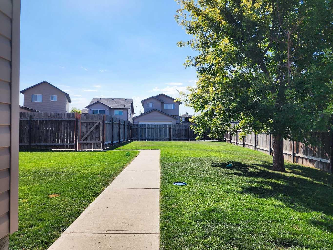
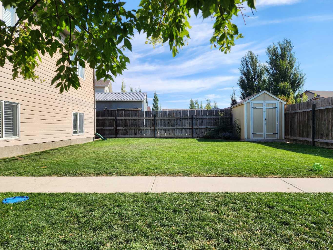
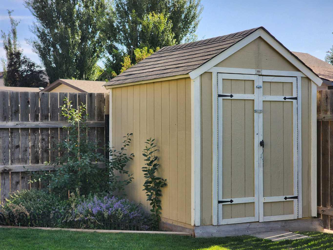
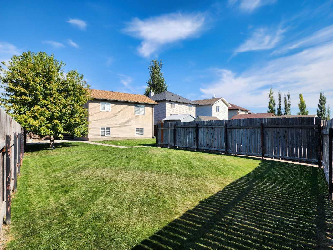
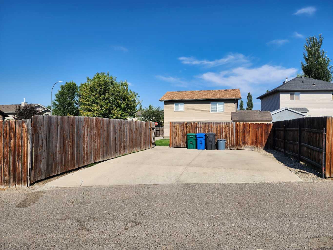
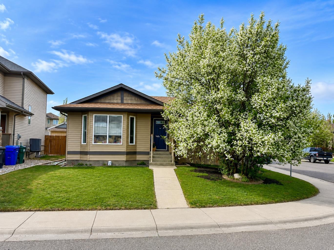
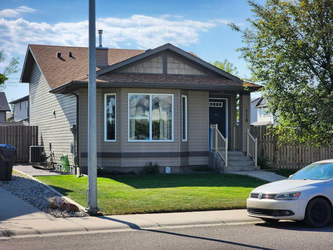
Welcome to this fantastic 4-level split on a sunny corner lot, offering all the space a growing family could dream of! From the moment you arrive, the huge lot hints at endless possibilities—including room to build the massive garage you’ve always wanted. Inside, the home shines with fresh paint and brand-new carpets, giving everything that crisp, move-in-ready feel. The main level features a cozy living room and an inviting kitchen with an eating bar and plenty of space for family dinners. Upstairs you’ll find three bedrooms, including a spacious primary suite that feels like your own private retreat. The third level opens up to a massive rec room—perfect for movie nights, kids’ hangouts, or hosting the whole crew. And the fourth level? It’s impressively roomy, complete with a large fourth bedroom and even more flexible space to use however you like. All of this sits just steps from shopping, restaurants, schools, lakes, parks, and more, making daily life wonderfully convenient. This home shows incredibly well and packs in comfort, space, and potential at every turn!
| Street Address: | 118 Silkstone Road W |
| City: | Lethbridge |
| Province/State: | Alberta |
| Postal Code: | N/A |
| County/Parish: | Lethbridge |
| Subdivision: | Copperwood |
| Country: | Canada |
| Latitude: | 49.67023230 |
| Longitude: | -112.90078360 |
| MLS® Number: | A2341106 |
| Price: | $449,900 |
| Property Area: | 1,098 Sq ft |
| Bedrooms: | 4 |
| Bathrooms Half: | 0 |
| Bathrooms Full: | 2 |
| Living Area: | 1,098 Sq ft |
| Building Area: | 0 Sq ft |
| Year Built: | 2007 |
| Listing Date: | Aug 31, 2026 |
| Garage Spaces: | 0 |
| Property Type: | Residential |
| Property Subtype: | Detached |
| MLS Status: | Active |
Additional Details
| Flooring: | N/A |
| Construction: | Concrete |
| Parking: | Off Street,Parking Pad |
| Appliances: | Dishwasher,Dryer,Microwave Hood Fan,Refrigerator,Stove(s),Washer |
| Stories: | N/A |
| Zoning: | R-SL |
| Fireplace: | N/A |
| Amenities: | Schools Nearby,Shopping Nearby,Sidewalks,Street Lights,Walking/Bike Paths |
Utilities & Systems
| Heating: | Forced Air,Natural Gas |
| Cooling: | Central Air |
| Property Type | Residential |
| Building Type | Detached |
| Square Footage | 1,098 sqft |
| Community Name | Copperwood |
| Subdivision Name | Copperwood |
| Title | Fee Simple |
| Land Size | 7,261 sqft |
| Built in | 2007 |
| Annual Property Taxes | Contact listing agent |
| Parking Type | Off Street |
| Time on MLS Listing | 31 days |
Bedrooms
| Above Grade | 4 |
Bathrooms
| Total | 2 |
| Partial | 0 |
Interior Features
| Appliances Included | Dishwasher, Dryer, Microwave Hood Fan, Refrigerator, Stove(s), Washer |
| Flooring | Carpet |
Building Features
| Features | Kitchen Island, No Smoking Home, Open Floorplan |
| Construction Material | Concrete |
| Structures | Deck |
Heating & Cooling
| Cooling | Central Air |
| Heating Type | Forced Air, Natural Gas |
Exterior Features
| Exterior Finish | Concrete |
Neighbourhood Features
| Community Features | Schools Nearby, Shopping Nearby, Sidewalks, Street Lights, Walking/Bike Paths |
| Amenities Nearby | Schools Nearby, Shopping Nearby, Sidewalks, Street Lights, Walking/Bike Paths |
Parking
| Parking Type | Off Street |
| Total Parking Spaces | 5 |
Interior Size
| Total Finished Area: | 1,098 sq ft |
| Total Finished Area (Metric): | 102.01 sq m |
Room Count
| Bedrooms: | 4 |
| Bathrooms: | 2 |
| Full Bathrooms: | 2 |
| Rooms Above Grade: | 6 |
Lot Information
| Lot Size: | 7,261 sq ft |
| Lot Size (Acres): | 0.17 acres |
| Frontage: | 53 ft |
- Kitchen Island
- No Smoking Home
- Open Floorplan
- Private Entrance
- Private Yard
- Dishwasher
- Dryer
- Microwave Hood Fan
- Refrigerator
- Stove(s)
- Washer
- Full
- Schools Nearby
- Shopping Nearby
- Sidewalks
- Street Lights
- Walking/Bike Paths
- Concrete
- Poured Concrete
- Back Lane
- Back Yard
- City Lot
- Corner Lot
- Front Yard
- Landscaped
- Lawn
- Level
- Standard Shaped Lot
- Street Lighting
- Off Street
- Parking Pad
- Deck
Floor plan information is not available for this property.
Monthly Payment Breakdown
Loading Walk Score...
What's Nearby?
Powered by Yelp
REALTOR® Details
LOU BENIS
- (403) 327-2221
- benisrealestate@gmail.com
- RE/MAX REAL ESTATE - LETHBRIDGE