9826 101 Street , Grande Cache, Alberta
Residential For Sale in Grande Cache, Alberta
$229,900
-
Property Type
 Residential
-
Bedrooms
 4
-
Bath
 1
-
Garage
 0
-
Sq Ft
 1,212
-
Year Built
 1969
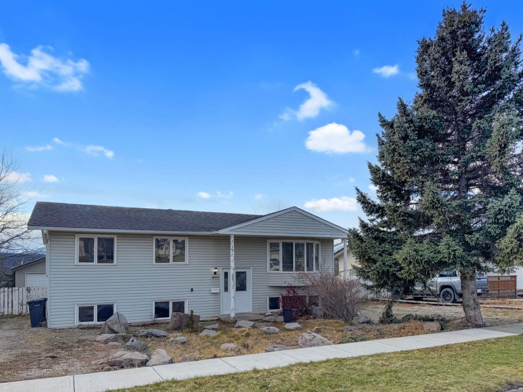
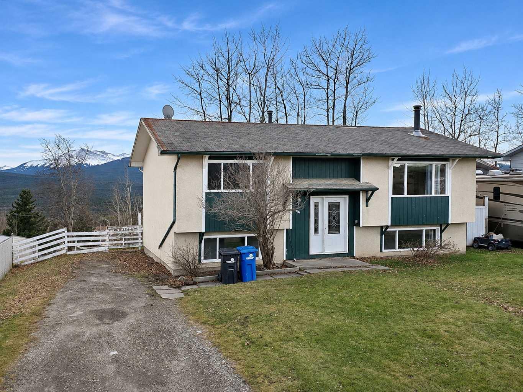
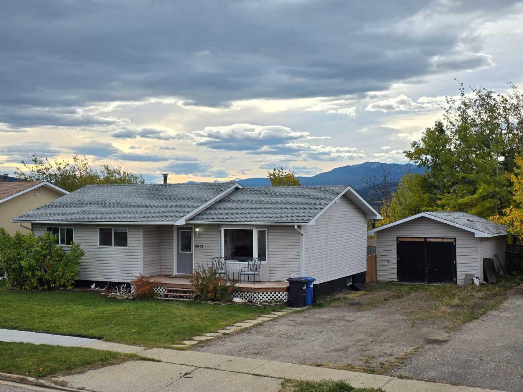
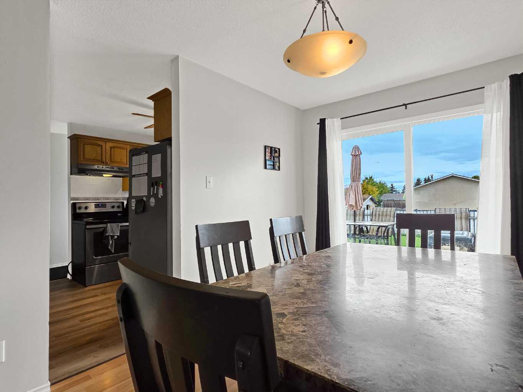
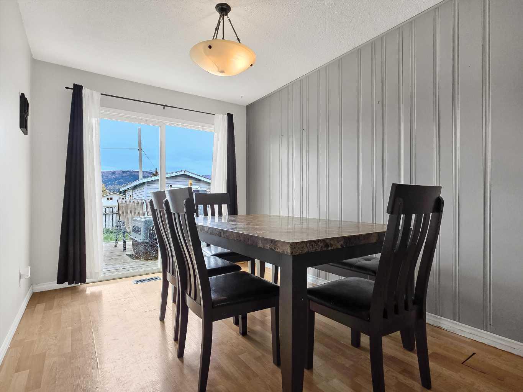
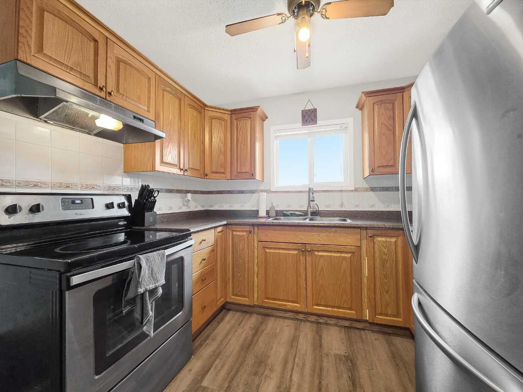
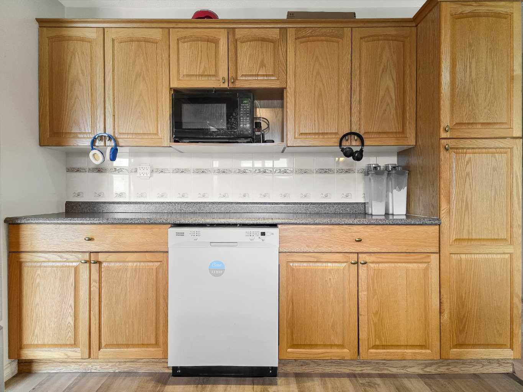
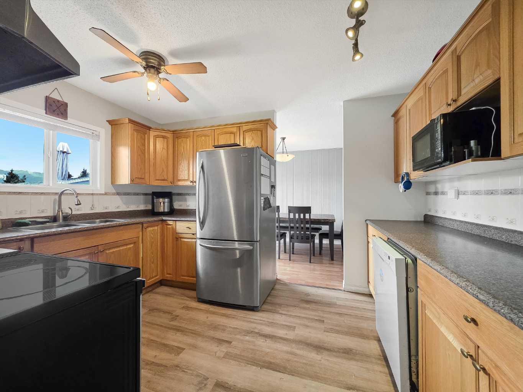
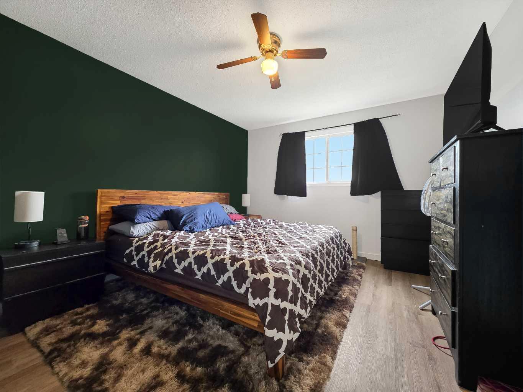
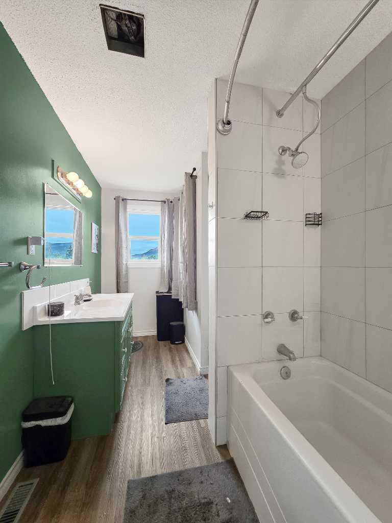
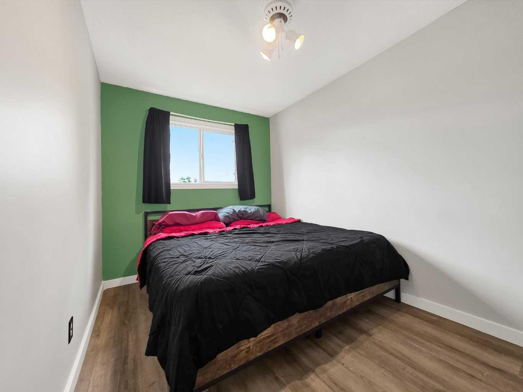
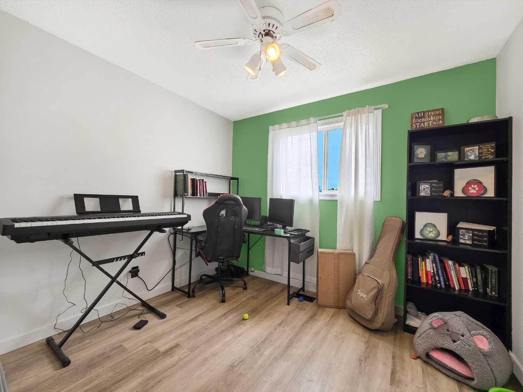
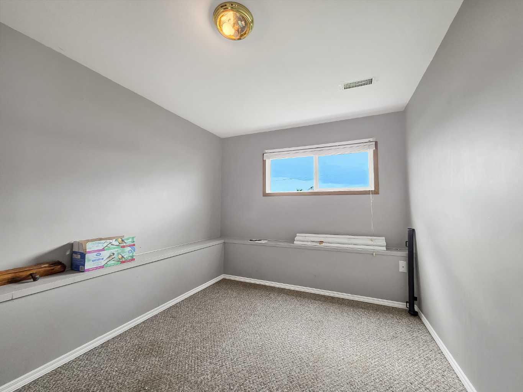
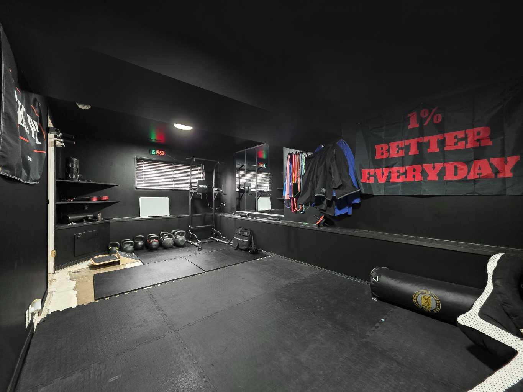
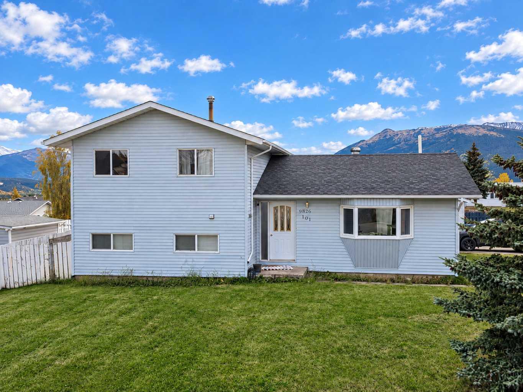
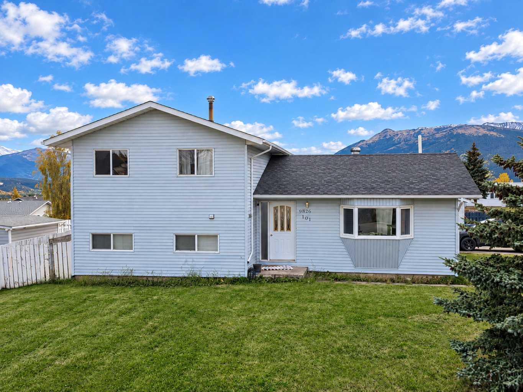
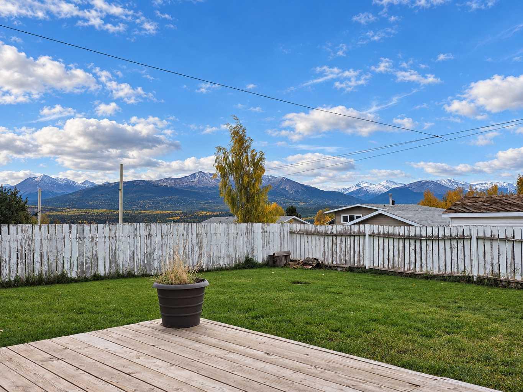
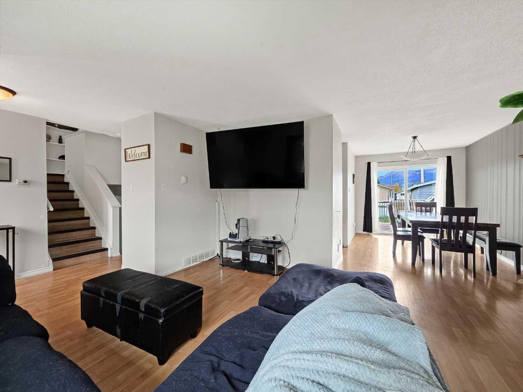
This 4-bedroom, 3-level split sits on a corner lot and offers a great mix of space, functionality, and some pretty incredible views. The main level features a kitchen, dining room, and living room, with the dining and living areas open to each other and plenty of room to make the space your own. Step straight off the dining room onto the deck and take in the Rocky Mountain views — definitely one of the highlights of this property. Upstairs you’ll find three bedrooms and a 4-piece bathroom, while the basement adds a fourth bedroom, storage space, and a large open area currently being used as a fitness room. Whether you keep it as a gym, create a rec room, home office, hobby space, or something completely different, there’s plenty of flexibility to make it work for you. Outside, the fenced yard gives you a private space to enjoy, along with an oversized shed for all the extra storage you could need.
| Street Address: | 9826 101 Street |
| City: | Grande Cache |
| Province/State: | Alberta |
| Postal Code: | N/A |
| County/Parish: | Greenview No. 16, M.D. of |
| Subdivision: | NONE |
| Country: | Canada |
| Latitude: | 53.88679080 |
| Longitude: | -119.11536640 |
| MLS® Number: | A2349610 |
| Price: | $229,900 |
| Property Area: | 1,212 Sq ft |
| Bedrooms: | 4 |
| Bathrooms Half: | 0 |
| Bathrooms Full: | 1 |
| Living Area: | 1,212 Sq ft |
| Building Area: | 0 Sq ft |
| Year Built: | 1969 |
| Listing Date: | Oct 01, 2026 |
| Garage Spaces: | 0 |
| Property Type: | Residential |
| Property Subtype: | Detached |
| MLS Status: | Active |
Additional Details
| Flooring: | N/A |
| Construction: | Concrete,Vinyl Siding,Wood Frame |
| Parking: | Off Street |
| Appliances: | Dishwasher,Electric Range,Refrigerator,Washer/Dryer |
| Stories: | N/A |
| Zoning: | GC-LDR |
| Fireplace: | N/A |
| Amenities: | Clubhouse,Fishing,Golf,Lake,Other,Park,Playground,Pond,Pool,Schools Nearby,Shopping Nearby,Sidewalks,Street Lights,Walking/Bike Paths |
Utilities & Systems
| Heating: | Forced Air,Natural Gas |
| Cooling: | None |
| Property Type | Residential |
| Building Type | Detached |
| Square Footage | 1,212 sqft |
| Community Name | NONE |
| Subdivision Name | NONE |
| Title | Fee Simple |
| Land Size | 8,800 sqft |
| Built in | 1969 |
| Annual Property Taxes | Contact listing agent |
| Parking Type | Off Street |
Bedrooms
| Above Grade | 3 |
Bathrooms
| Total | 1 |
| Partial | 0 |
Interior Features
| Appliances Included | Dishwasher, Electric Range, Refrigerator, Washer/Dryer |
| Flooring | Carpet, Laminate, Vinyl |
Building Features
| Features | See Remarks |
| Construction Material | Concrete, Vinyl Siding, Wood Frame |
| Structures | Deck |
Heating & Cooling
| Cooling | None |
| Heating Type | Forced Air, Natural Gas |
Exterior Features
| Exterior Finish | Concrete, Vinyl Siding, Wood Frame |
Neighbourhood Features
| Community Features | Clubhouse, Fishing, Golf, Lake, Other, Park, Playground, Pond, Pool, Schools Nearby, Shopping Nearby, Sidewalks, Street Lights, Walking/Bike Paths |
| Amenities Nearby | Clubhouse, Fishing, Golf, Lake, Other, Park, Playground, Pond, Pool, Schools Nearby, Shopping Nearby, Sidewalks, Street Lights, Walking/Bike Paths |
Parking
| Parking Type | Off Street |
| Total Parking Spaces | 3 |
Interior Size
| Total Finished Area: | 1,212 sq ft |
| Total Finished Area (Metric): | 112.60 sq m |
Room Count
| Bedrooms: | 4 |
| Bathrooms: | 1 |
| Full Bathrooms: | 1 |
| Rooms Above Grade: | 3 |
Lot Information
| Lot Size: | 8,800 sq ft |
| Lot Size (Acres): | 0.20 acres |
| Frontage: | 100 ft |
- See Remarks
- Other
- Dishwasher
- Electric Range
- Refrigerator
- Washer/Dryer
- Partial
- Clubhouse
- Fishing
- Golf
- Lake
- Park
- Playground
- Pond
- Pool
- Schools Nearby
- Shopping Nearby
- Sidewalks
- Street Lights
- Walking/Bike Paths
- Concrete
- Vinyl Siding
- Wood Frame
- Poured Concrete
- Back Lane
- Back Yard
- Front Yard
- Landscaped
- Lawn
- Level
- Off Street
- Deck
Floor plan information is not available for this property.
Monthly Payment Breakdown
Loading Walk Score...
What's Nearby?
Powered by Yelp
REALTOR® Details
Brett Van Schaick
- (587) 298-3151
- brett@gpremax.com
- RE/MAX Grande Prairie