1523 23 Street NW, Calgary, Alberta
Residential For Sale in Calgary, Alberta
$874,900
-
Property Type
 Residential
-
Bedrooms
 2
2
-
Bath
 1
1
-
Garage
 1
1
-
Sq Ft
 1,122
1,122
-
Year Built
 1955
1955
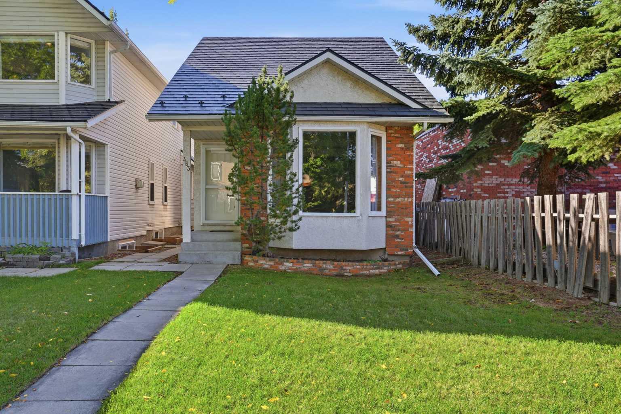
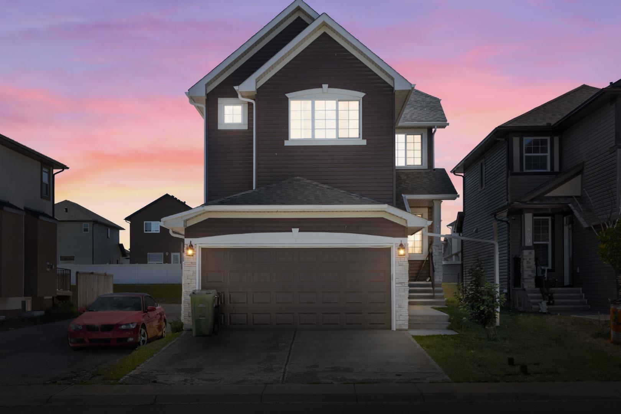
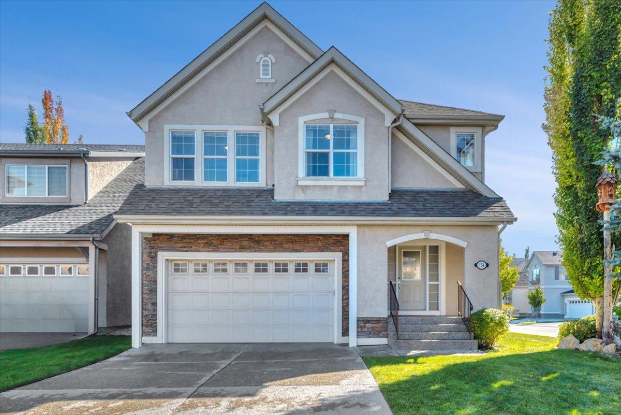
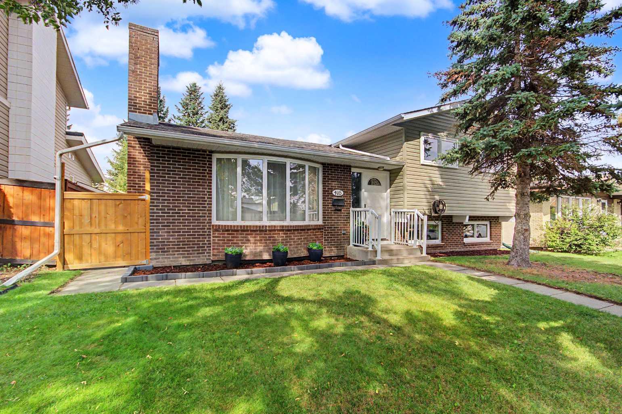
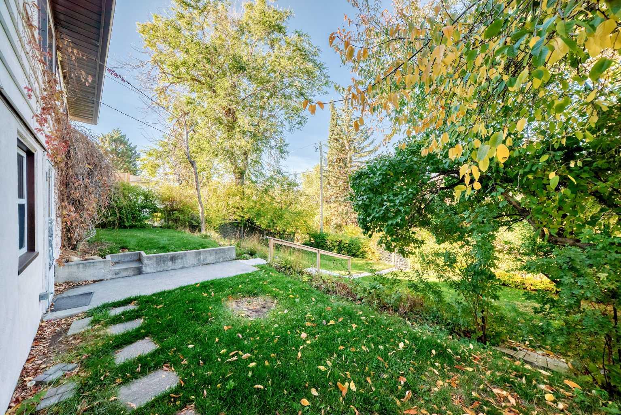
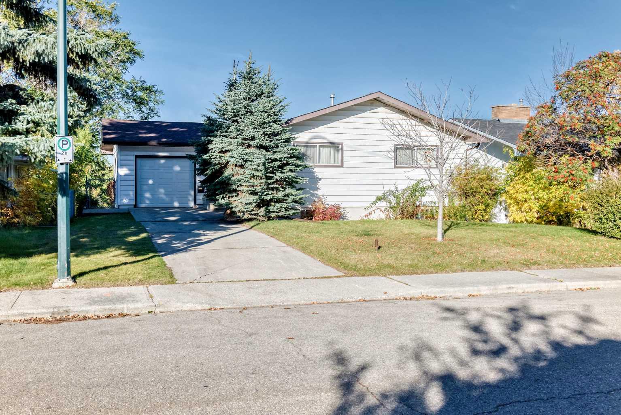
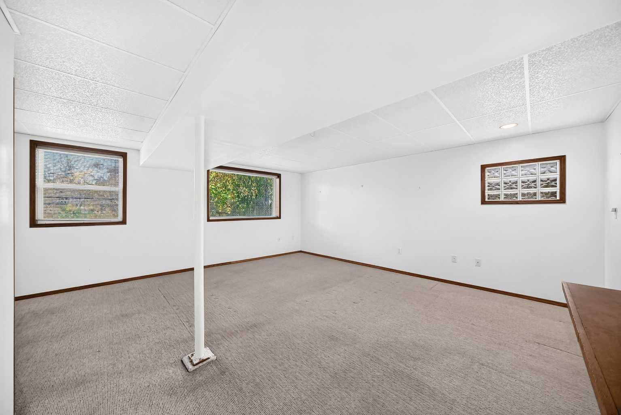
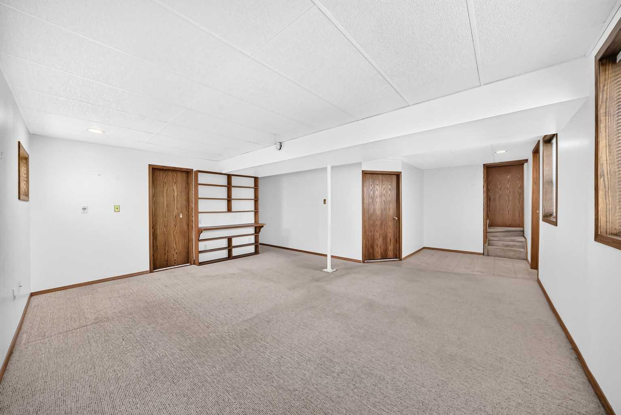
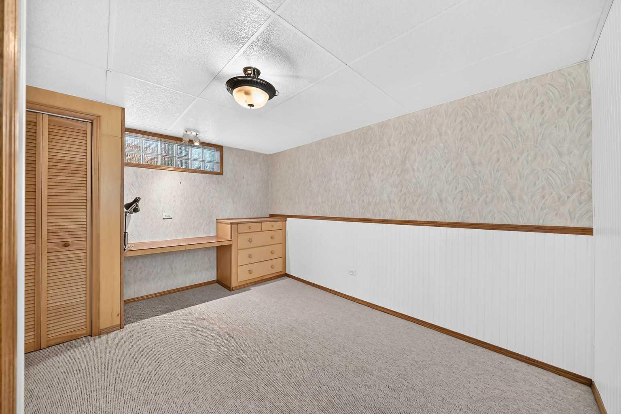
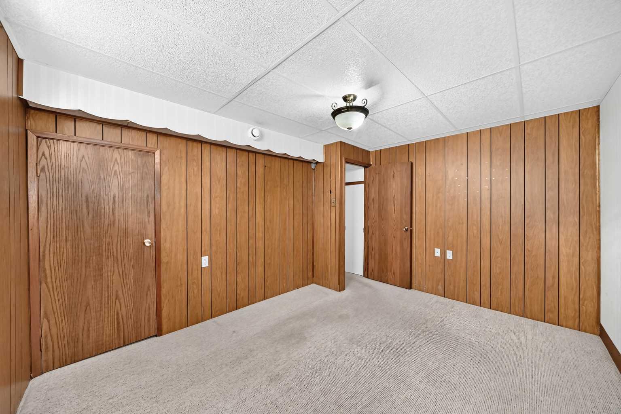
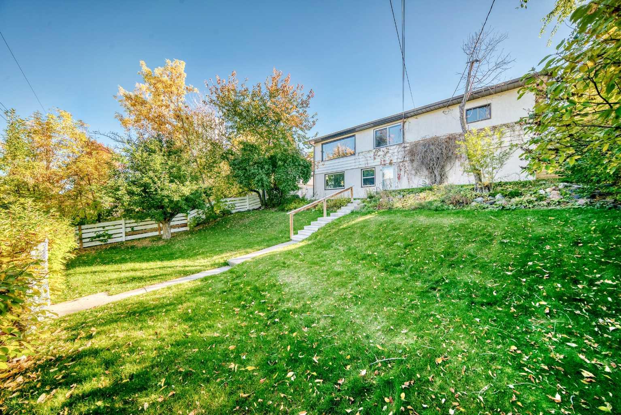
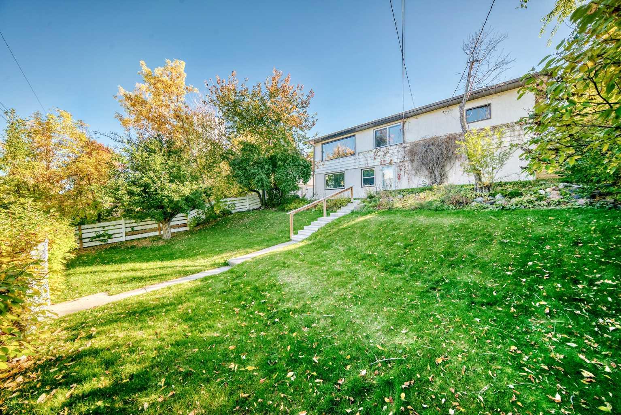
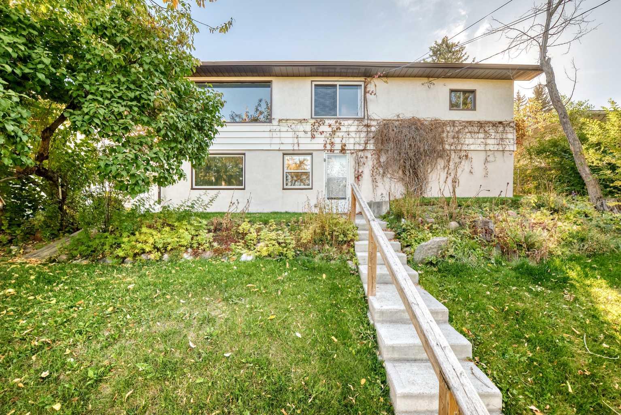
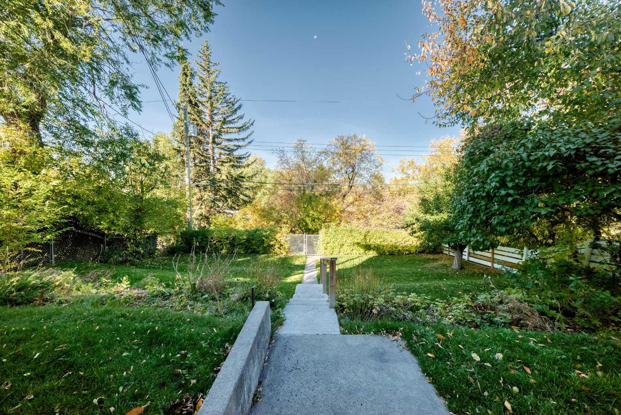
Nestled in beautiful Briar Hill, this spectacular property is the ideal lot to build your dream home. With a sprawling west facing backyard, this property could support an underground garage and provide for stunning unobstructed sunset views. Zoned R-CG, this is a great development / building or renovation opportunity. Located close to schools, parks, shopping, University of Calgary, McMahon Stadium, trendy Kensington's restaurants and theatre, the Jubilee Auditorium and Sait, this is a fantastic location. A short walk or bike ride to the river pathways and Edworthy Park, it's also a short drive to highway 1 heading to the mountains or 16th Ave to the east. This property has it all, please call to view today!
| Street Address: | 1523 23 Street NW |
| City: | Calgary |
| Province/State: | Alberta |
| Postal Code: | N/A |
| County/Parish: | Calgary |
| Subdivision: | Hounsfield Heights/Briar Hill |
| Country: | Canada |
| Latitude: | 51.06583882 |
| Longitude: | -114.11671417 |
| MLS® Number: | A2349428 |
| Price: | $874,900 |
| Property Area: | 1,122 Sq ft |
| Bedrooms: | 2 |
| Bathrooms Half: | 0 |
| Bathrooms Full: | 1 |
| Living Area: | 1,122 Sq ft |
| Building Area: | 0 Sq ft |
| Year Built: | 1955 |
| Listing Date: | Sep 30, 2026 |
| Garage Spaces: | 1 |
| Property Type: | Residential |
| Property Subtype: | Detached |
| MLS Status: | Active |
Additional Details
| Flooring: | N/A |
| Construction: | Concrete,Stucco,Vinyl Siding |
| Parking: | Single Garage Attached |
| Appliances: | Dishwasher,Electric Stove,Garage Control(s),Microwave,Refrigerator |
| Stories: | N/A |
| Zoning: | R-CG |
| Fireplace: | N/A |
| Amenities: | Park,Playground,Schools Nearby,Shopping Nearby |
Utilities & Systems
| Heating: | Forced Air |
| Cooling: | None |
| Property Type | Residential |
| Building Type | Detached |
| Square Footage | 1,122 sqft |
| Community Name | Hounsfield Heights/Briar Hill |
| Subdivision Name | Hounsfield Heights/Briar Hill |
| Title | Fee Simple |
| Land Size | 5,887 sqft |
| Built in | 1955 |
| Annual Property Taxes | Contact listing agent |
| Parking Type | Garage |
Bedrooms
| Above Grade | 2 |
Bathrooms
| Total | 1 |
| Partial | 0 |
Interior Features
| Appliances Included | Dishwasher, Electric Stove, Garage Control(s), Microwave, Refrigerator |
| Flooring | Carpet, Ceramic Tile, Hardwood, Tile |
Building Features
| Features | Separate Entrance |
| Construction Material | Concrete, Stucco, Vinyl Siding |
| Structures | None |
Heating & Cooling
| Cooling | None |
| Heating Type | Forced Air |
Exterior Features
| Exterior Finish | Concrete, Stucco, Vinyl Siding |
Neighbourhood Features
| Community Features | Park, Playground, Schools Nearby, Shopping Nearby |
| Amenities Nearby | Park, Playground, Schools Nearby, Shopping Nearby |
Maintenance or Condo Information
Parking
| Parking Type | Garage |
| Total Parking Spaces | 2 |
Interior Size
| Total Finished Area: | 1,122 sq ft |
| Total Finished Area (Metric): | 104.25 sq m |
| Main Level: | 1,122 sq ft |
| Below Grade: | 1,122 sq ft |
Room Count
| Bedrooms: | 2 |
| Bathrooms: | 1 |
| Full Bathrooms: | 1 |
| Rooms Above Grade: | 5 |
Lot Information
| Lot Size: | 5,887 sq ft |
| Lot Size (Acres): | 0.14 acres |
| Frontage: | 50 ft |
- Separate Entrance
- Private Yard
- Dishwasher
- Electric Stove
- Garage Control(s)
- Microwave
- Refrigerator
- Full
- Park
- Playground
- Schools Nearby
- Shopping Nearby
- Concrete
- Stucco
- Vinyl Siding
- Poured Concrete
- Back Lane
- Single Garage Attached
- None
Main Level
| Dining Room | 10`4" x 10`0" |
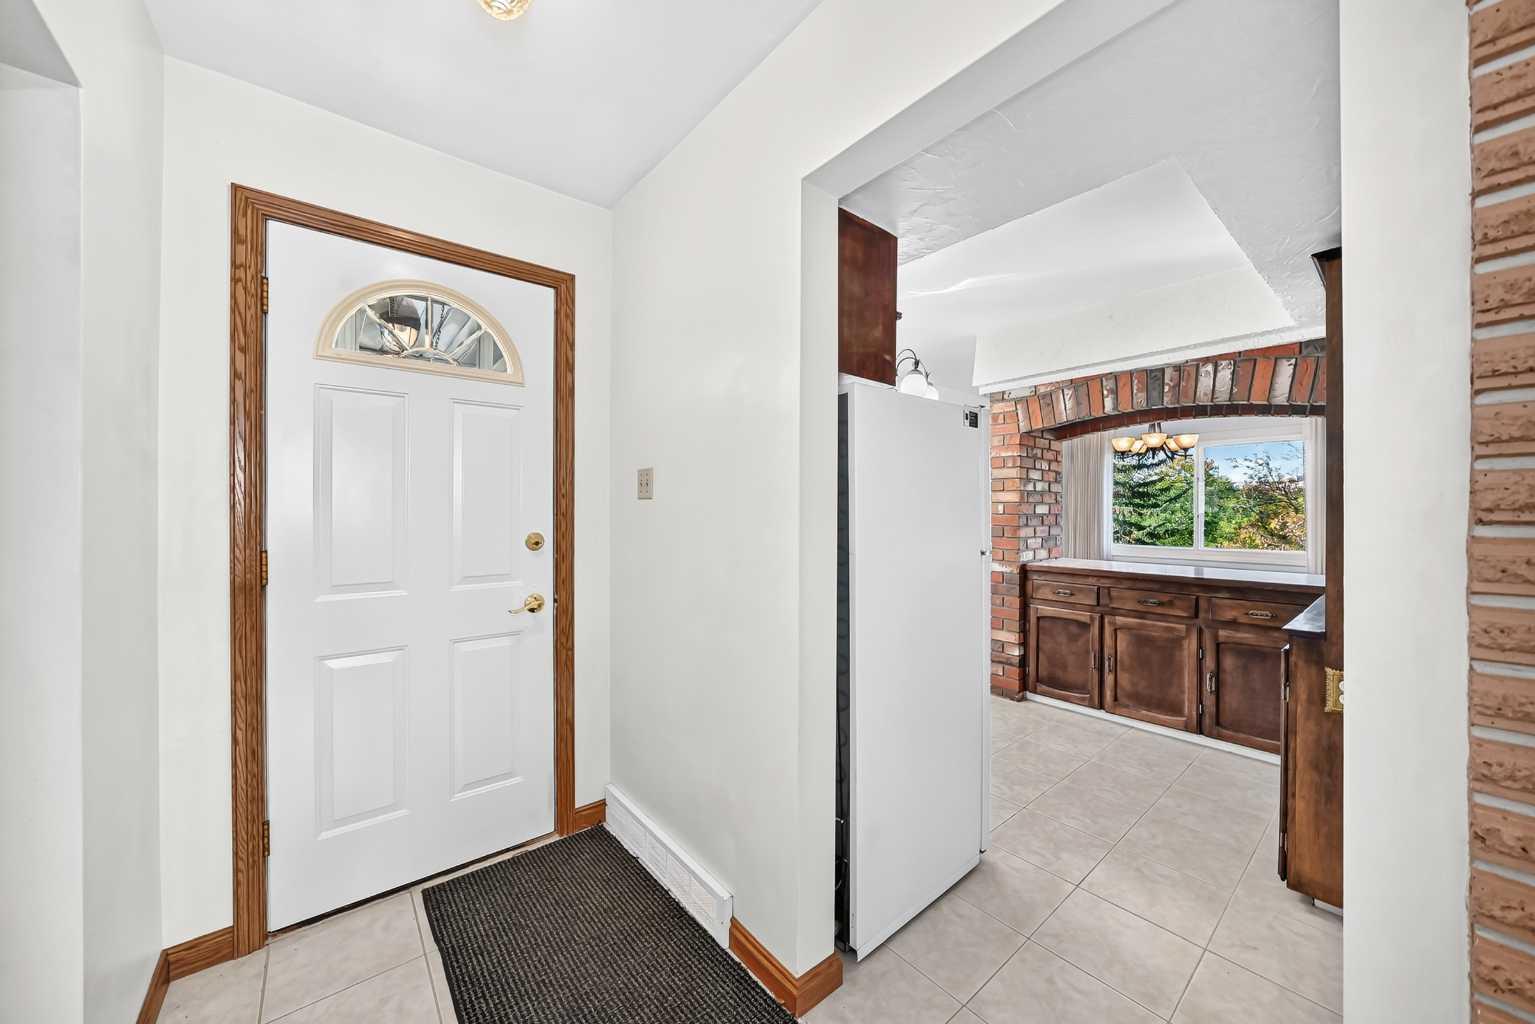
| Kitchen With Eating Area | 10`2" x 13`6" |
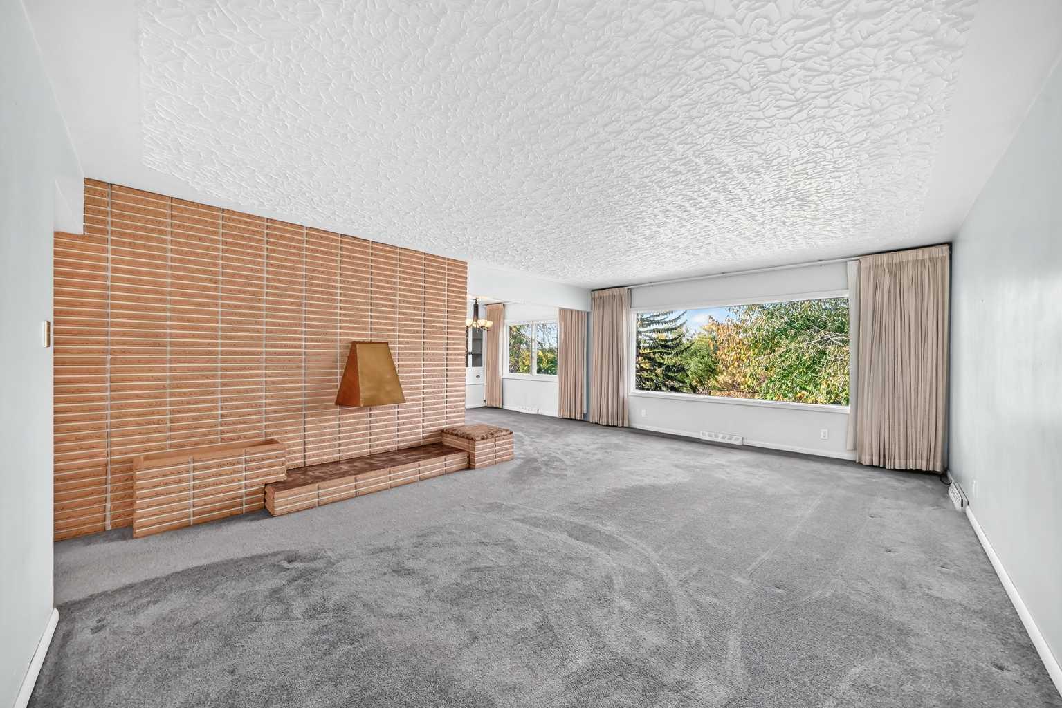
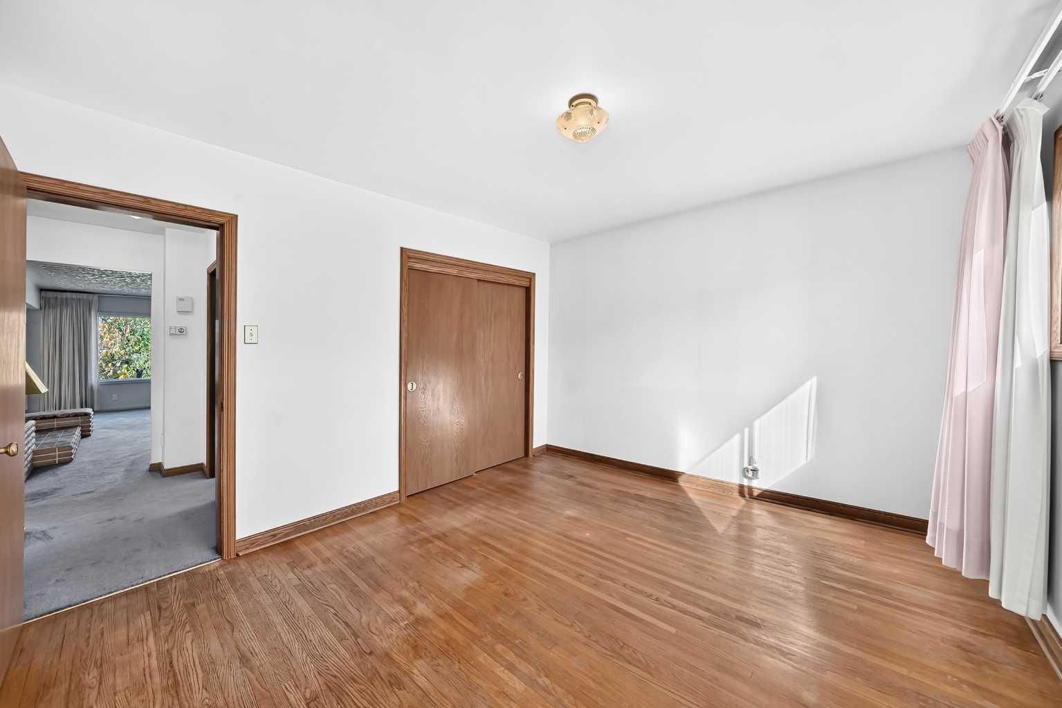
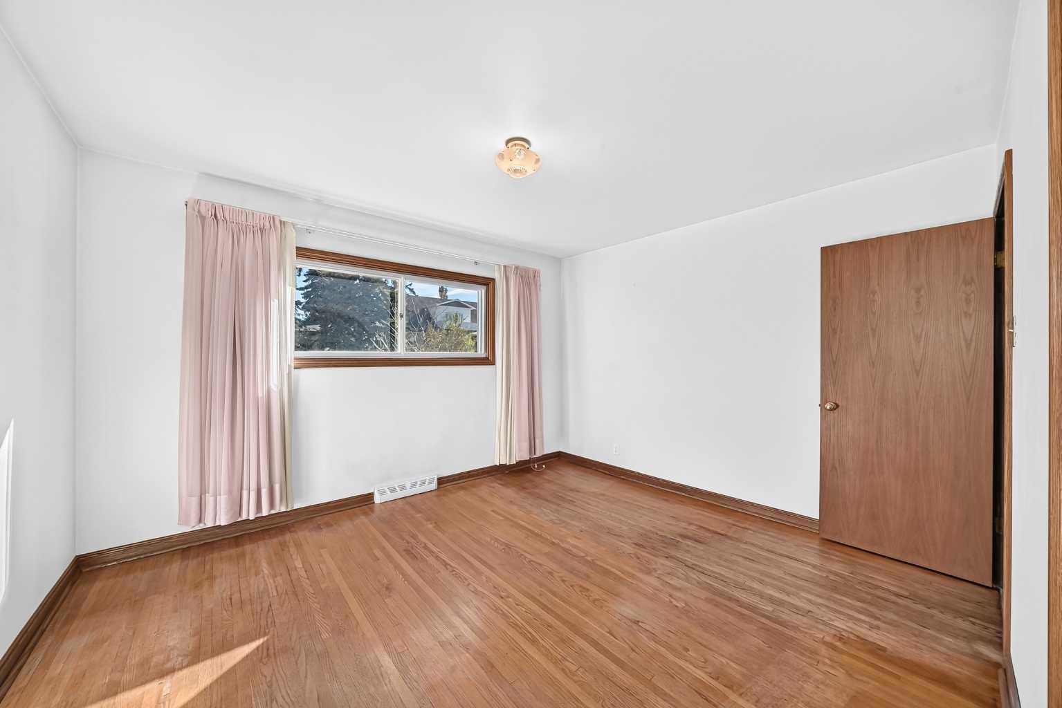
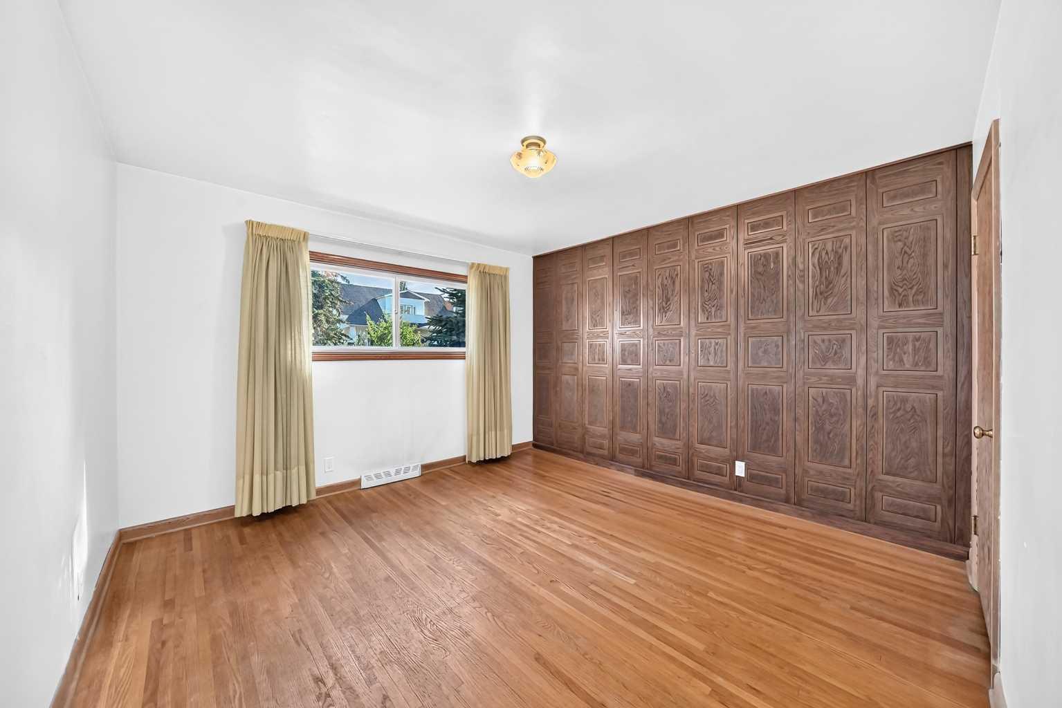
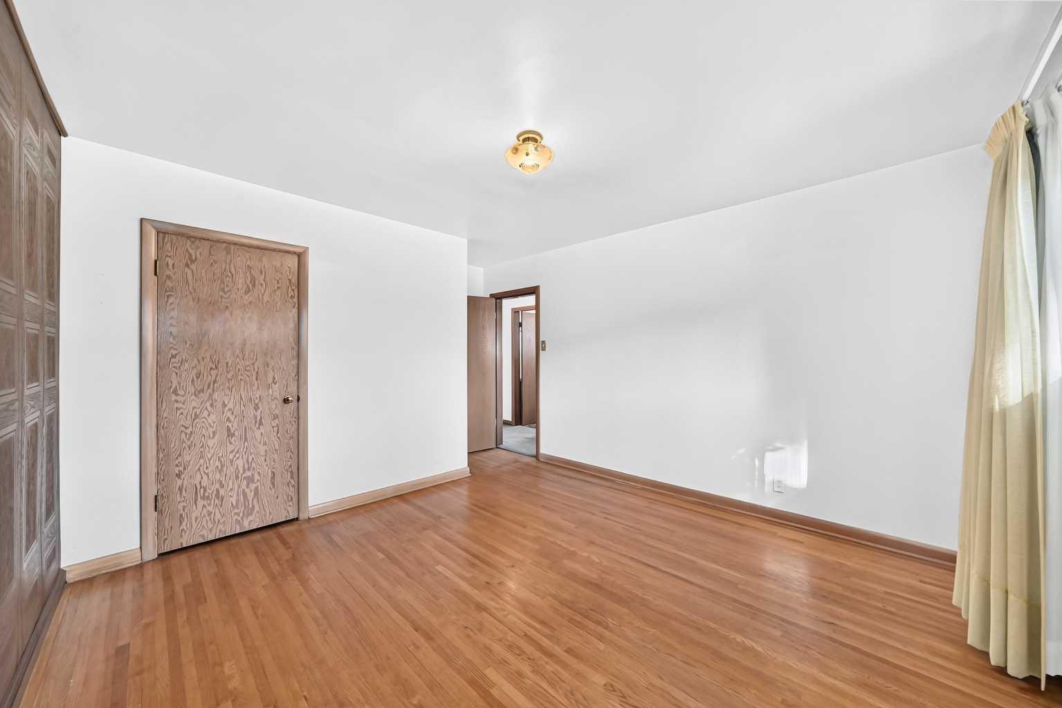
| Bedroom - Primary | 14`5" x 20`2" |
| Bedroom | 12`10" x 14`2" |
| 4pc Bathroom | 4`10" x 8`11" |
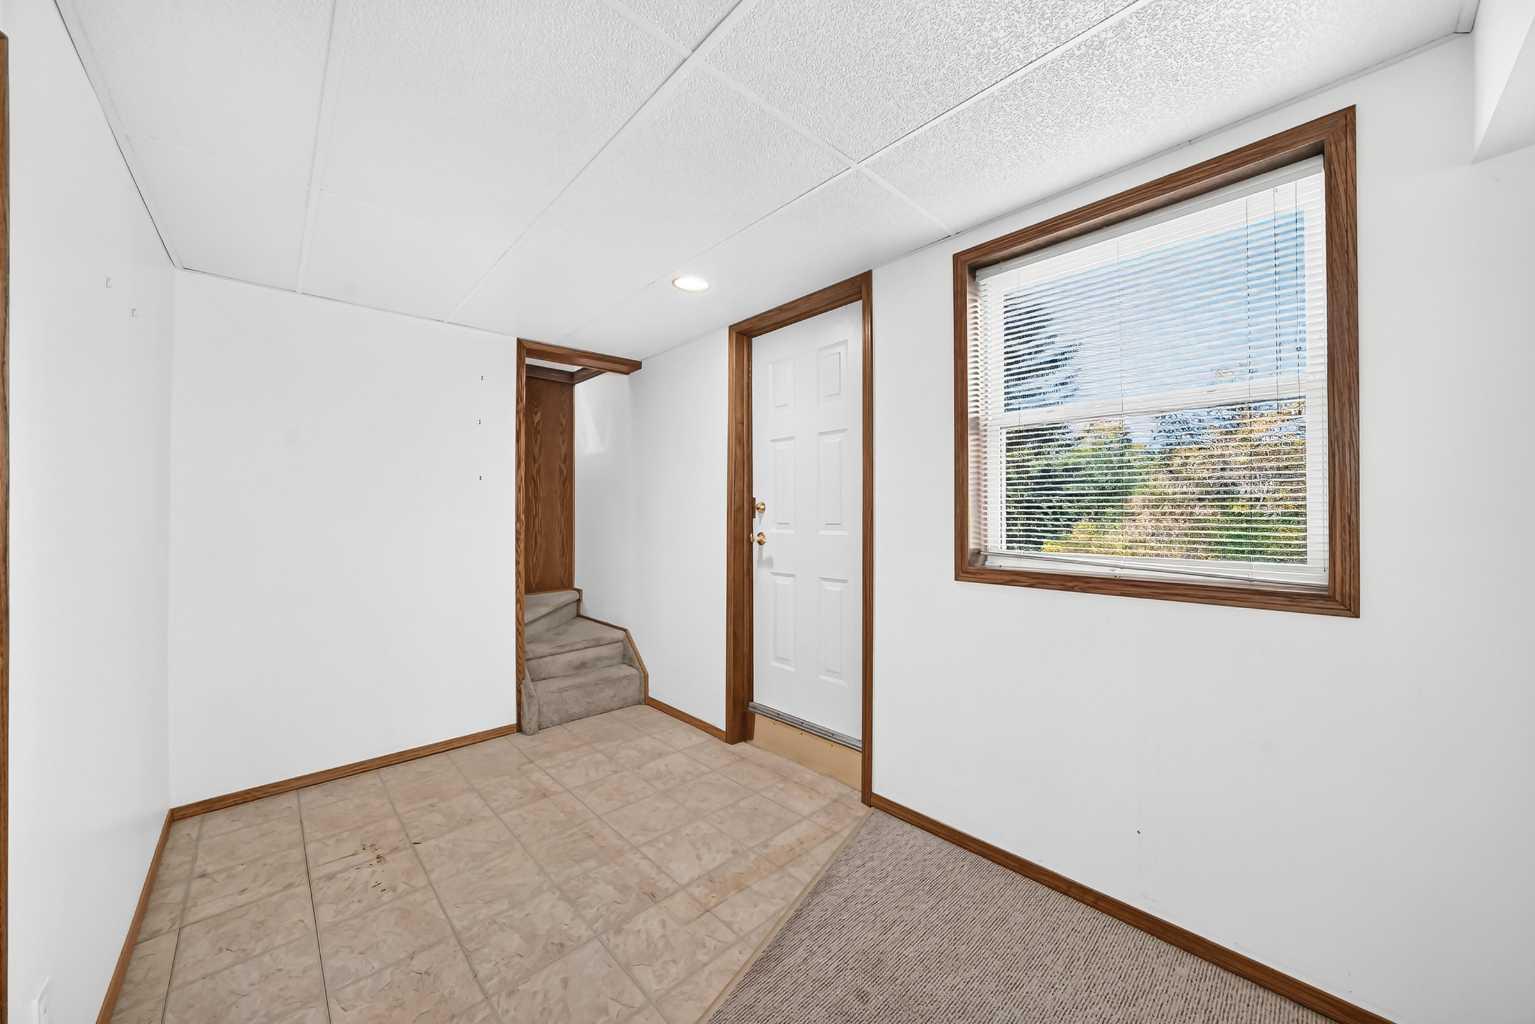
| Entrance | 12`4" x 4`1" |
| Den | 10`1" x 12`8" |
| Storage | 2`8" x 4`2" |
| Office | 12`10" x 10`10" |
| Storage | 7`8" x 12`2" |
| Hobby Room | 18`5" x 12`1" |
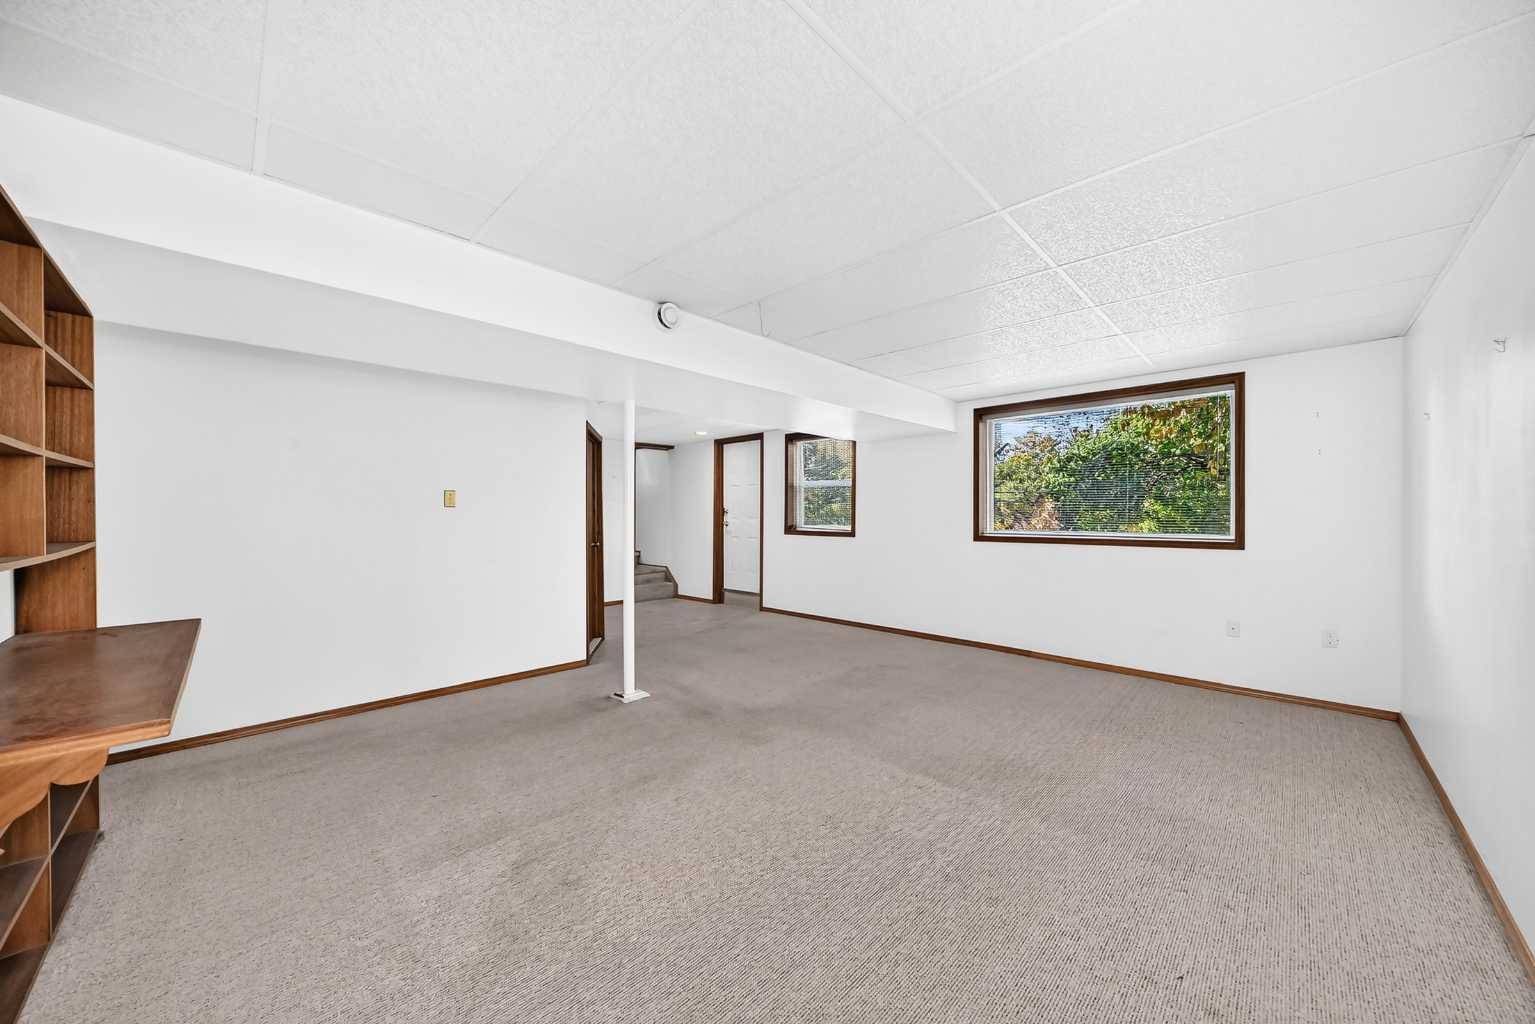
| Family Room | 15`3" x 18`0" |
| Mud Room | 8`11" x 7`4" |
Monthly Payment Breakdown
Loading Walk Score...
What's Nearby?
Powered by Yelp
REALTOR® Details

Josie Kirkpatrick
View Listings- (403) 547-4102
- josiekirkpatricksales@gmail.com
- Real Estate Professionals Inc.