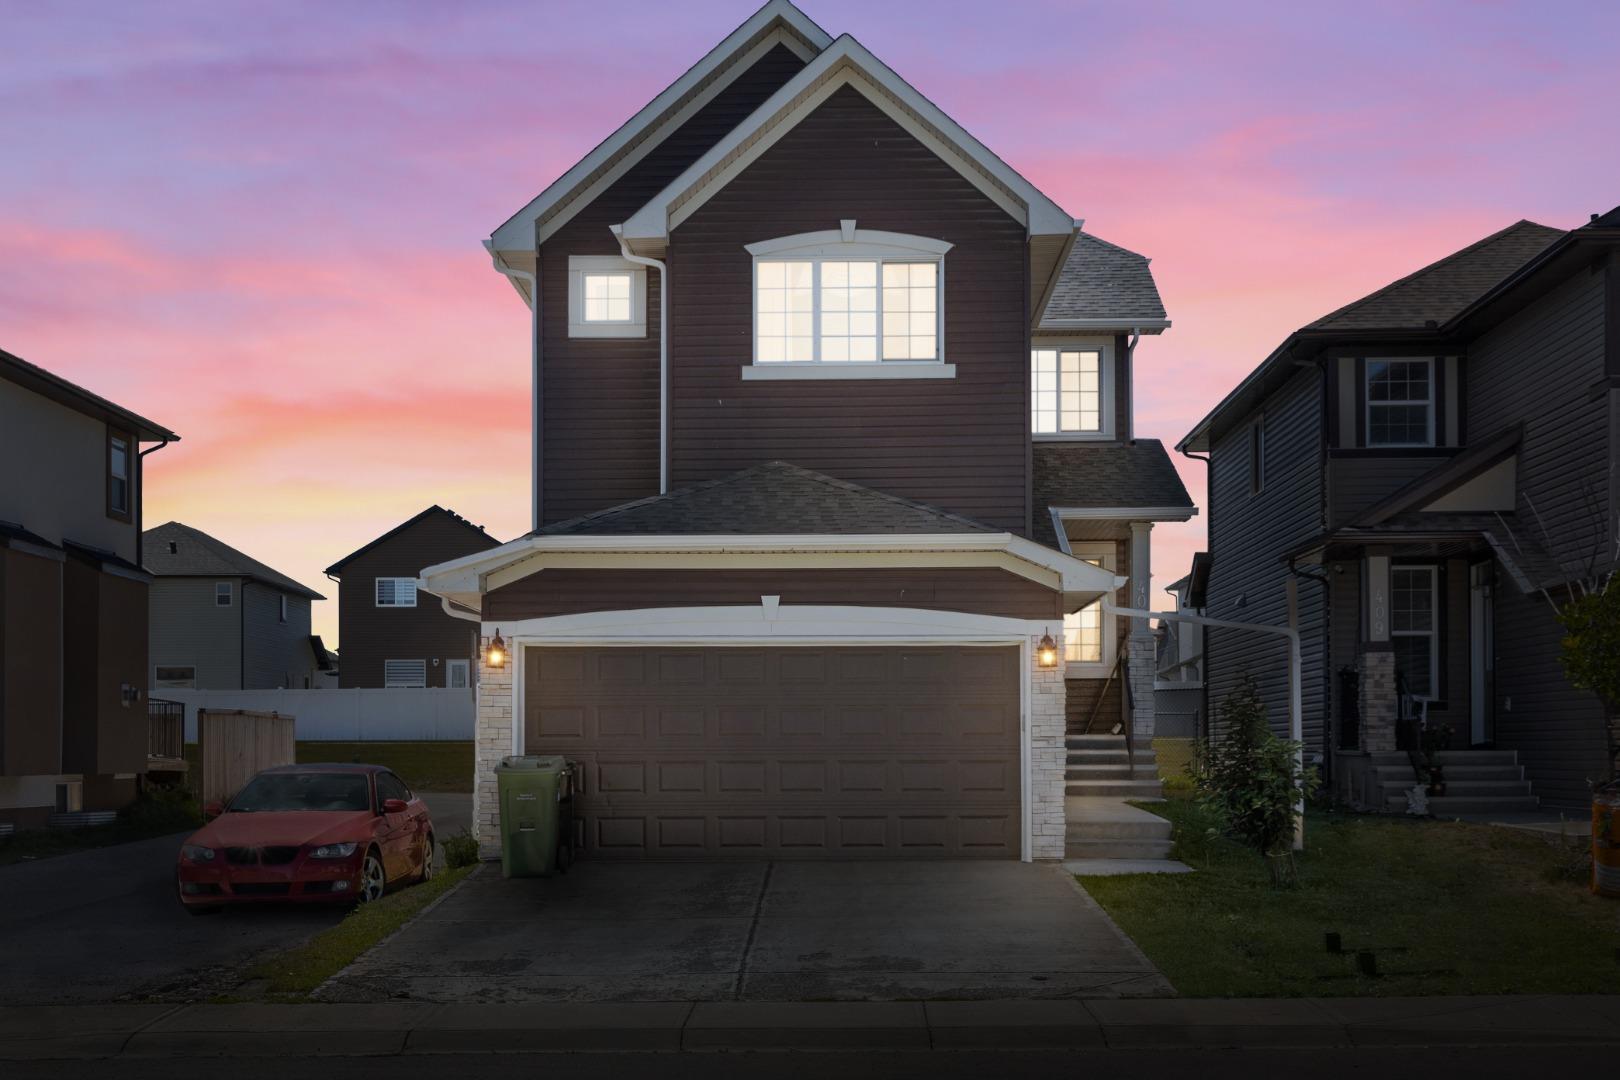
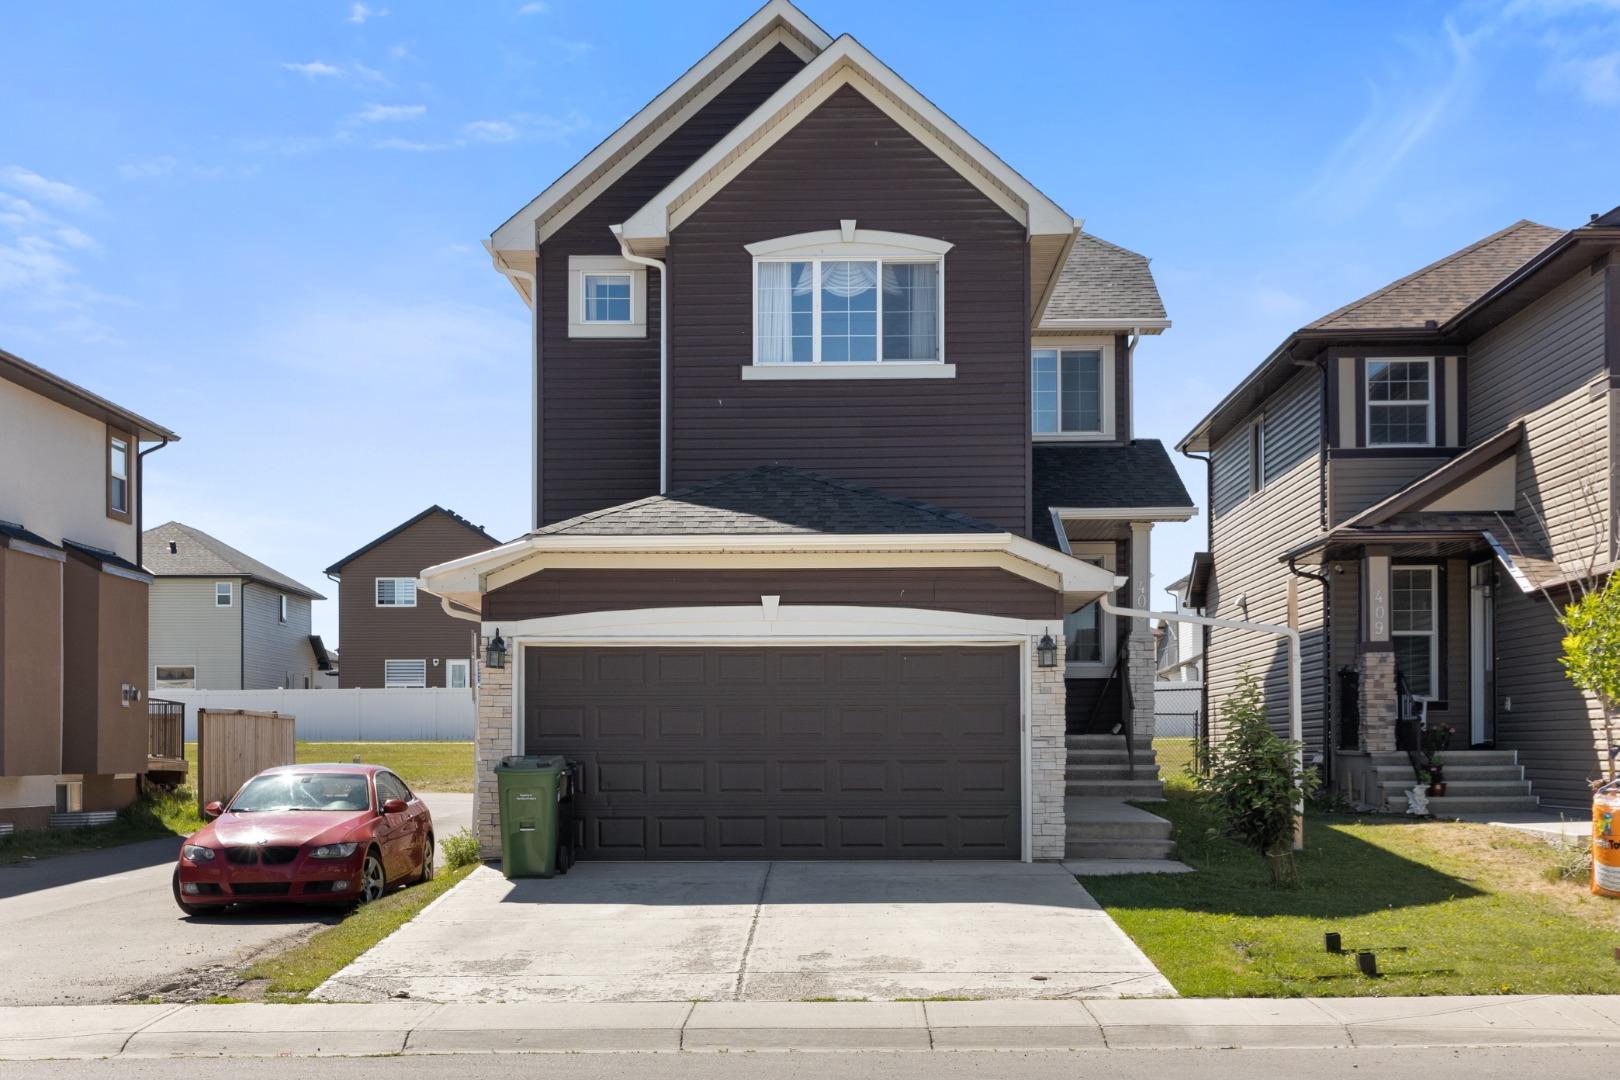
405 Saddlelake Drive NE, Calgary, Alberta
Residential For Sale in Calgary, Alberta
$699,990
-
Property Type
 Residential
-
Bedrooms
 6
6
-
Bath
 5
5
-
Garage
 2
2
-
Sq Ft
 2,032
2,032
-
Year Built
 2014
2014
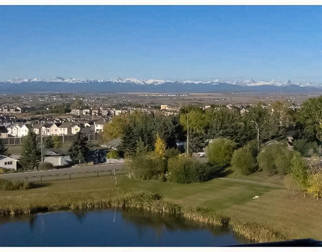
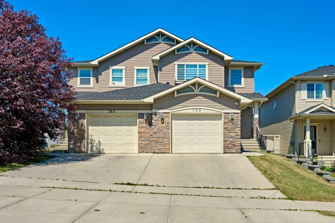
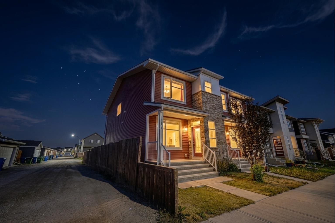
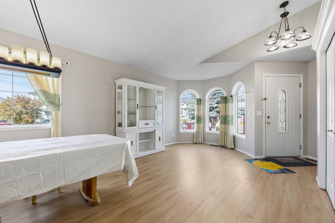
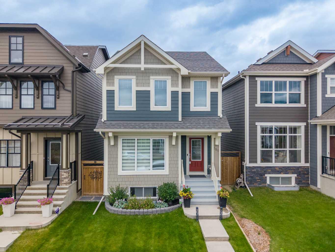
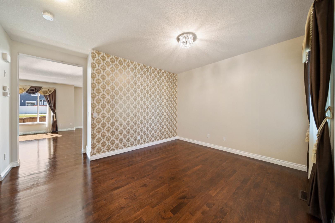
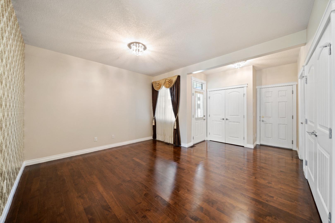
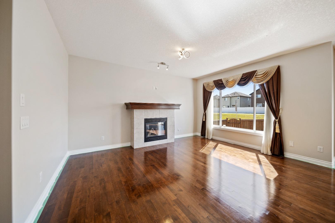
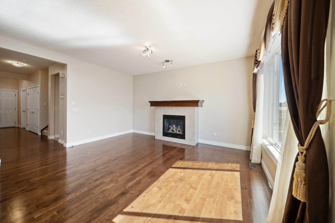
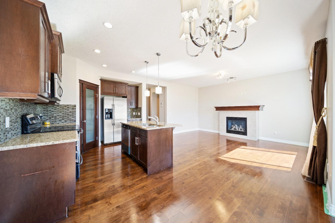
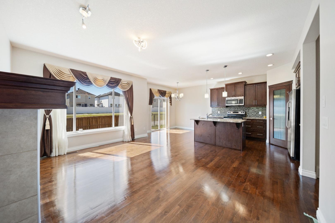
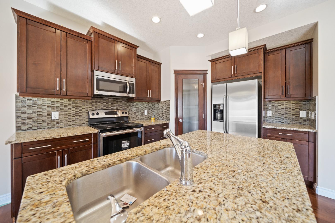
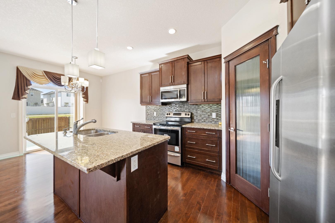
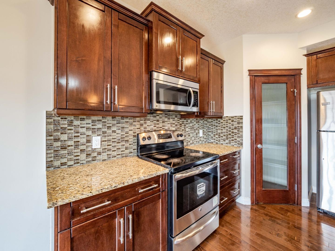
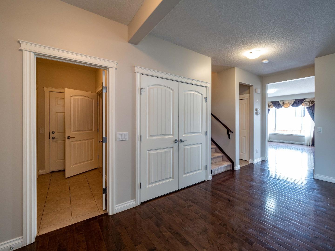
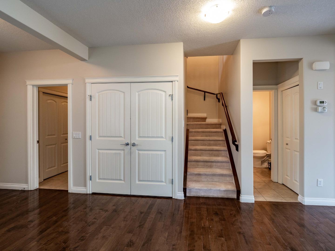
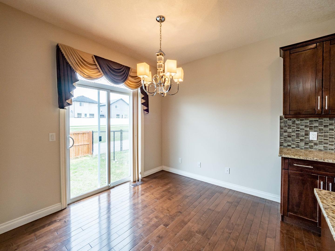
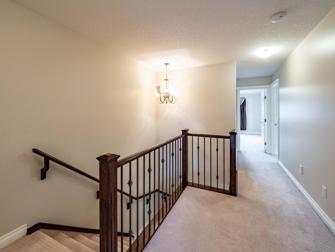
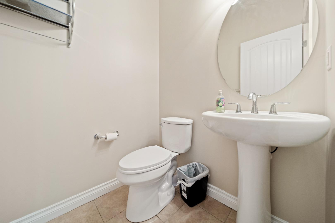
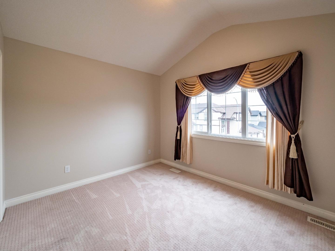
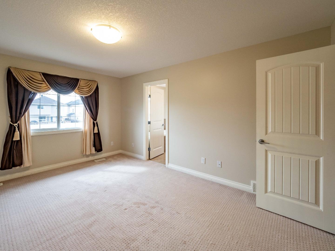
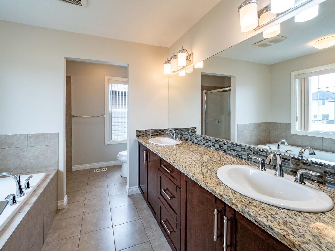
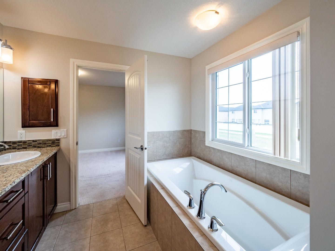
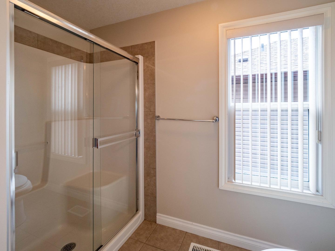
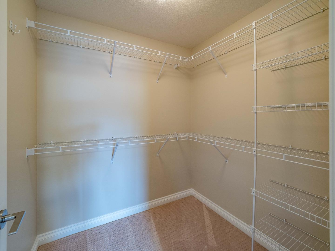
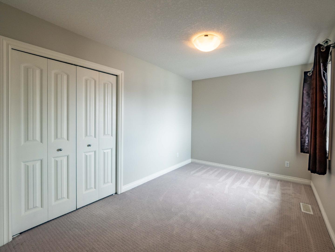
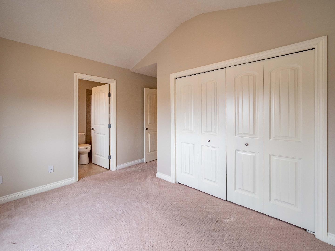
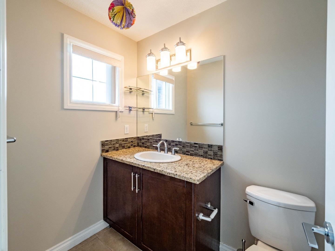
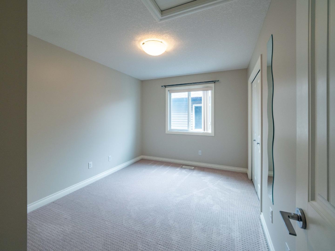
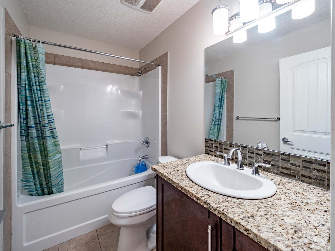
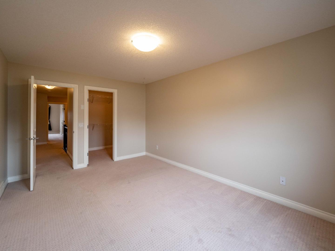
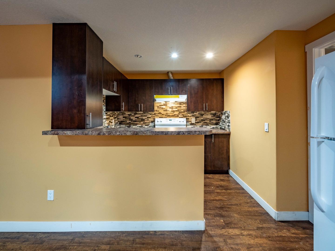
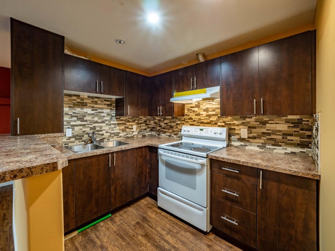
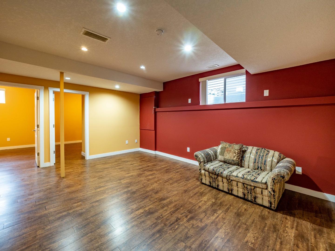
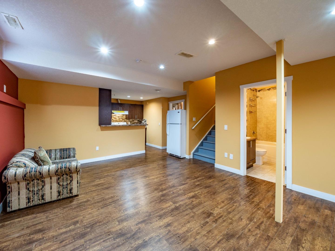
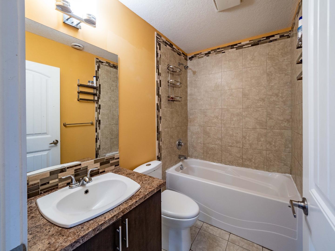
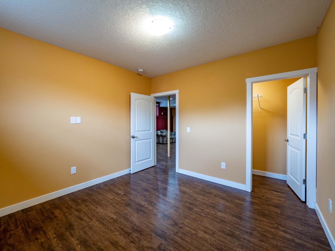
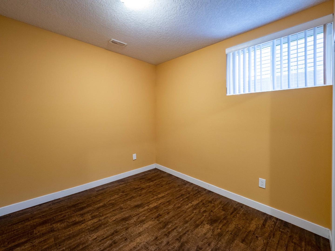
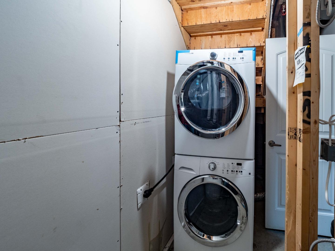
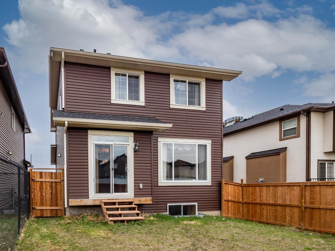
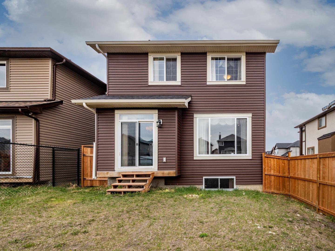
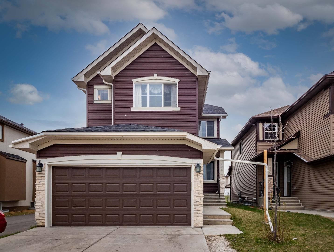
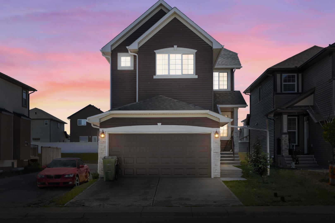
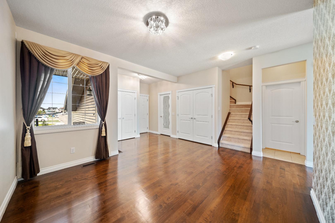
LEGAL 2 Bedroom Basement Suite | East Facing Home | No Neighbours Behind | Backing onto Greenbelt & Walking Path | Rear Alley | Expansive Living Space | Open Floor Plan | High Ceilings | Abundant Natural Light | Beautiful Kitchen | Stainless Steel Appliances | Granite Countertops | Kitchen Island with Raised Breakfast Bar | Corner Pantry | Dining Nook with Sliding Glass Doors to Backyard | Gas Fireplace | 4 Upper Level Bedrooms | TWO Primary Retreats | 3 Upper Level Bathrooms | Basement Separate Entry | Spacious Family Room | Dedicated Kitchen | 2 Sizeable Bedrooms & 4pc Bath | Basement Laundry | Great West Facing Backyard | Fully Fenced | Front Attached Double Garage. Welcome home to this spacious 2-storey family home offering an exceptional combination of functional living space, thoughtful design & a legal 2-bedroom basement suite. Step inside to a welcoming foyer that opens into the bright main level, where rich hardwood flooring flows throughout the living spaces. The open floor plan connects the living room, kitchen, dining nook & family room, creating an ideal setting for everyday family living & entertaining. The kitchen is beautifully appointed with granite countertops, stainless steel appliances, generous cabinetry, a corner pantry & a large island with raised breakfast bar seating. The dining nook overlooks the backyard & features sliding glass doors leading to the deck, creating an easy transition to outdoor dining & entertaining. The family room is centred by a gas fireplace, providing a warm & inviting space to relax. A convenient 2pc bathroom & mudroom complete the main level. Upstairs holds 4 spacious bedrooms & 3 full bathrooms, including TWO primary retreats. The primary bedroom is generously sized & features a luxurious 5pc ensuite with dual vanities & a walk-in closet. The second primary bedroom offers its own private 4pc ensuite, while bedrooms 3 & 4 share an additional 4pc bathroom. The fully developed basement expands the home's living space with a separate entry, spacious family room with dedicated living & dining areas, full kitchen, 2 sizeable bedrooms, 4pc bathroom & laundry. As a legal basement suite, this level provides excellent flexibility for extended family or rental income. Outside, enjoy the fully fenced west-facing backyard with a deck, expansive lawn & direct access toward the greenspace & walking path, with no neighbours behind. The front attached double garage provides secure parking & additional storage, while the rear alley adds convenient access. Located close to schools, parks, shopping & everyday amenities, this home offers exceptional space, flexibility & an incredible family-friendly setting. Hurry & book your showing today! *Photos are from 2021 & are being used for illustrative purposes. No changes or renovations have been made to the property since the photos were taken. Buyers are advised to verify the current condition of the property through their own inspection & due diligence.
| Street Address: | 405 Saddlelake Drive NE |
| City: | Calgary |
| Province/State: | Alberta |
| Postal Code: | N/A |
| County/Parish: | Calgary |
| Subdivision: | Saddle Ridge |
| Country: | Canada |
| Latitude: | 51.13145875 |
| Longitude: | -113.93467308 |
| MLS® Number: | A2339901 |
| Price: | $699,990 |
| Property Area: | 2,032 Sq ft |
| Bedrooms: | 6 |
| Bathrooms Half: | 1 |
| Bathrooms Full: | 4 |
| Living Area: | 2,032 Sq ft |
| Building Area: | 0 Sq ft |
| Year Built: | 2014 |
| Listing Date: | Sep 10, 2026 |
| Garage Spaces: | 2 |
| Property Type: | Residential |
| Property Subtype: | Detached |
| MLS Status: | Active |
Additional Details
| Flooring: | N/A |
| Construction: | Concrete,Stone,Vinyl Siding,Wood Frame |
| Parking: | Double Garage Attached |
| Appliances: | Dishwasher,Dryer,Electric Stove,Garage Control(s),Microwave Hood Fan,Refrigerator,Washer,Window Coverings |
| Stories: | N/A |
| Zoning: | R-G |
| Fireplace: | N/A |
| Amenities: | Park,Playground,Schools Nearby,Shopping Nearby,Sidewalks,Street Lights |
Utilities & Systems
| Heating: | Forced Air |
| Cooling: | None |
| Property Type | Residential |
| Building Type | Detached |
| Square Footage | 2,032 sqft |
| Community Name | Saddle Ridge |
| Subdivision Name | Saddle Ridge |
| Title | Fee Simple |
| Land Size | 3,562 sqft |
| Built in | 2014 |
| Annual Property Taxes | Contact listing agent |
| Parking Type | Garage |
Bedrooms
| Above Grade | 4 |
Bathrooms
| Total | 5 |
| Partial | 1 |
Interior Features
| Appliances Included | Dishwasher, Dryer, Electric Stove, Garage Control(s), Microwave Hood Fan, Refrigerator, Washer, Window Coverings |
| Flooring | Carpet, Hardwood, Tile |
Building Features
| Features | Double Vanity, Granite Counters, Kitchen Island, Open Floorplan, Pantry, Recessed Lighting, Separate Entrance, Soaking Tub, Vaulted Ceiling(s), Walk-In Closet(s) |
| Construction Material | Concrete, Stone, Vinyl Siding, Wood Frame |
| Structures | None |
Heating & Cooling
| Cooling | None |
| Heating Type | Forced Air |
Exterior Features
| Exterior Finish | Concrete, Stone, Vinyl Siding, Wood Frame |
Neighbourhood Features
| Community Features | Park, Playground, Schools Nearby, Shopping Nearby, Sidewalks, Street Lights |
| Amenities Nearby | Park, Playground, Schools Nearby, Shopping Nearby, Sidewalks, Street Lights |
Parking
| Parking Type | Garage |
| Total Parking Spaces | 4 |
Interior Size
| Total Finished Area: | 2,032 sq ft |
| Total Finished Area (Metric): | 188.77 sq m |
| Main Level: | 930 sq ft |
| Upper Level: | 1,102 sq ft |
| Below Grade: | 871 sq ft |
Room Count
| Bedrooms: | 6 |
| Bathrooms: | 5 |
| Full Bathrooms: | 4 |
| Half Bathrooms: | 1 |
| Rooms Above Grade: | 8 |
Lot Information
| Lot Size: | 3,562 sq ft |
| Lot Size (Acres): | 0.08 acres |
| Frontage: | 33 ft |
Legal
| Legal Description: | 1213603;1;17 |
| Title to Land: | Fee Simple |
- Double Vanity
- Granite Counters
- Kitchen Island
- Open Floorplan
- Pantry
- Recessed Lighting
- Separate Entrance
- Soaking Tub
- Vaulted Ceiling(s)
- Walk-In Closet(s)
- Lighting
- Private Yard
- Rain Gutters
- Dishwasher
- Dryer
- Electric Stove
- Garage Control(s)
- Microwave Hood Fan
- Refrigerator
- Washer
- Window Coverings
- Full
- Park
- Playground
- Schools Nearby
- Shopping Nearby
- Sidewalks
- Street Lights
- Concrete
- Stone
- Vinyl Siding
- Wood Frame
- Family Room
- Gas
- Mantle
- Tile
- Poured Concrete
- Back Lane
- Back Yard
- Landscaped
- Double Garage Attached
- None
Floor plan information is not available for this property.
Monthly Payment Breakdown
Loading Walk Score...
What's Nearby?
Powered by Yelp