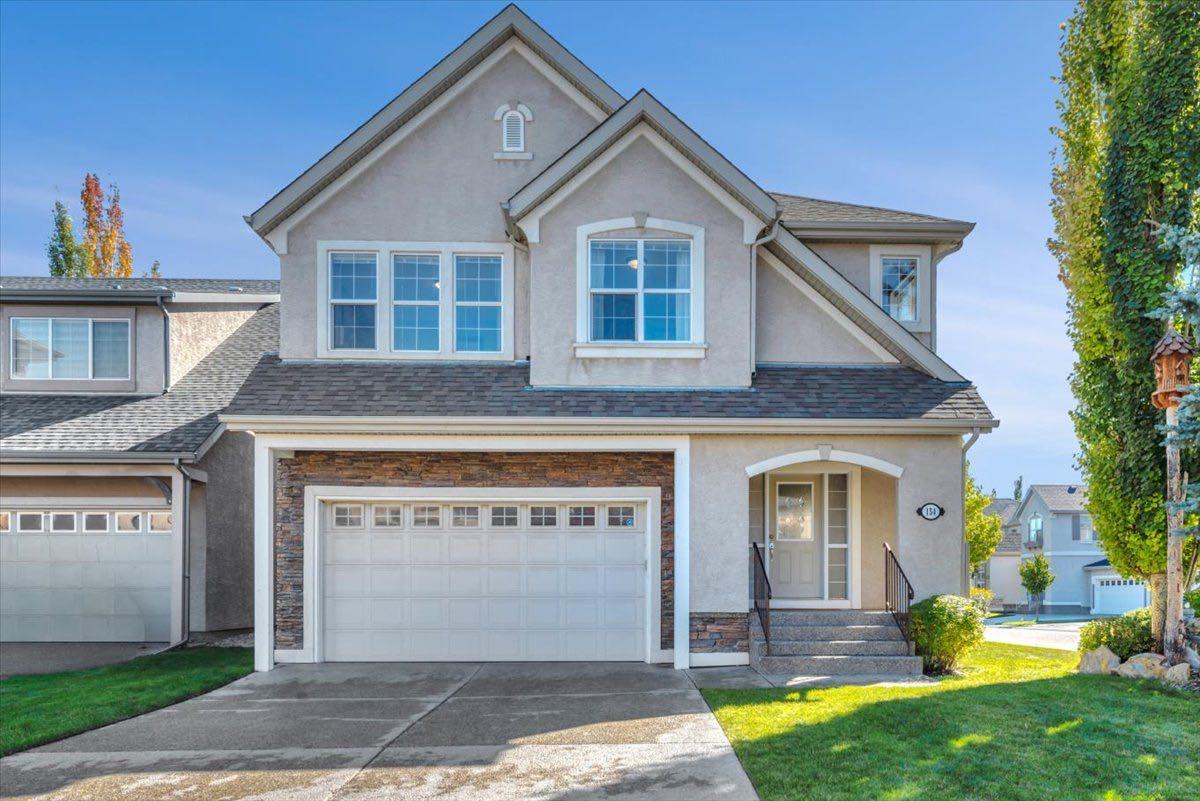


154 Cranleigh Bay SE, Calgary, Alberta
Residential For Sale in Calgary, Alberta
$699,995
-
Property Type
 Residential
-
Bedrooms
 3
3
-
Bath
 3
3
-
Garage
 2
2
-
Sq Ft
 2,073
2,073
-
Year Built
 2004
2004
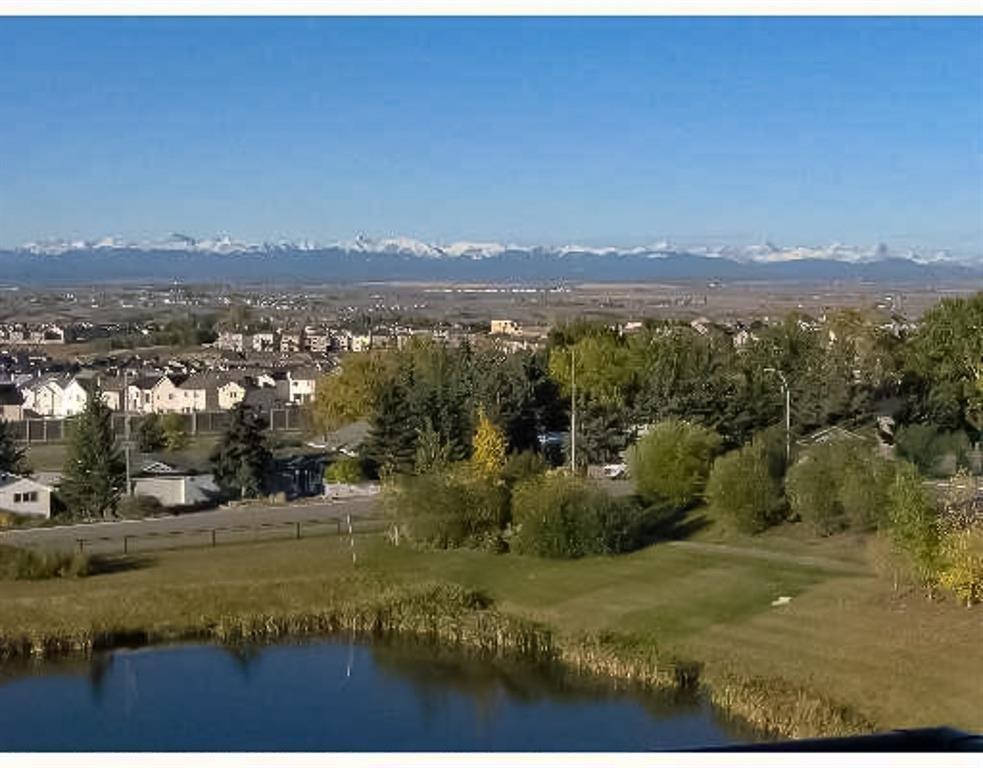
Tucked into a quiet cul-de-sac in the beautiful community of Cranston, this warm and inviting two-storey offers over 3,000 sq. ft. of developed living space, a fantastic open layout and a stunning south-facing backyard surrounded by mature trees and established gardens. One of the home's most striking features is the soaring two-storey vaulted ceiling that extends across the entire back of the home, bringing the living room, kitchen and dining nook together in one incredible open space. Expansive windows fill the living room with natural light and draw your eye out to the beautiful backyard beyond, while a gas fireplace anchors the room and adds warmth to the impressive scale of the space. The upper landing overlooks the main living area below, adding to the open and airy feel. At the heart of it all is the spacious kitchen, with plenty of room to cook, gather and entertain while staying connected to everything happening around you. The developed basement adds even more comfortable living space, with large windows bringing in plenty of natural light and making it feel bright and inviting. Brand new carpet runs throughout, giving the entire lower level a fresh feel. There is also room to make the space your own, with a bathroom rough-in already in place and ready for future development. The south-facing backyard is where this home really shines. Mature trees and established perennial gardens create a beautiful sense of privacy, while the large deck offers plenty of room for summer dinners, weekend barbecues and entertaining. The fire pit is surrounded by trees and greenery, creating an inviting place to gather on long summer evenings. An underground irrigation system helps keep this beautifully established yard lush throughout the warmer months. The thoughtful extras continue with an exposed aggregate driveway, built-in Gemstone exterior lighting and a roof replaced just two years ago with Level 4 hail-resistant shingles. Inside, you'll also find a built-in Culligan filtration system and water softener. And then there is Cranston itself. Schools, parks, playgrounds and pathways are all close by, along with the beautiful Cranston ridge overlooking the Bow River valley. Residents also enjoy access to Century Hall, with year-round recreation and family activities including skating, tobogganing and plenty of opportunities to get outside and enjoy the community through every season. With its soaring two-storey living space, bright open kitchen, beautifully established backyard, generous living space and quiet cul-de-sac setting, this is a home with plenty of room to gather, entertain, grow and simply enjoy being home.
| Street Address: | 154 Cranleigh Bay SE |
| City: | Calgary |
| Province/State: | Alberta |
| Postal Code: | N/A |
| County/Parish: | Calgary |
| Subdivision: | Cranston |
| Country: | Canada |
| Latitude: | 50.89377433 |
| Longitude: | -113.99072636 |
| MLS® Number: | A2347765 |
| Price: | $699,995 |
| Property Area: | 2,073 Sq ft |
| Bedrooms: | 3 |
| Bathrooms Half: | 1 |
| Bathrooms Full: | 2 |
| Living Area: | 2,073 Sq ft |
| Building Area: | 0 Sq ft |
| Year Built: | 2004 |
| Listing Date: | Sep 23, 2026 |
| Garage Spaces: | 2 |
| Property Type: | Residential |
| Property Subtype: | Detached |
| MLS Status: | Pending |
Additional Details
| Flooring: | N/A |
| Construction: | Stucco |
| Parking: | Double Garage Attached |
| Appliances: | Central Air Conditioner,Dishwasher,Electric Range,Microwave Hood Fan,Refrigerator,Washer/Dryer,Water Purifier,Water Softener,Window Coverings |
| Stories: | N/A |
| Zoning: | R-G |
| Fireplace: | N/A |
| Amenities: | Clubhouse,Park,Playground,Schools Nearby,Shopping Nearby,Walking/Bike Paths |
Utilities & Systems
| Heating: | Forced Air |
| Cooling: | Central Air |
| Property Type | Residential |
| Building Type | Detached |
| Square Footage | 2,073 sqft |
| Community Name | Cranston |
| Subdivision Name | Cranston |
| Title | Fee Simple |
| Land Size | 5,737 sqft |
| Built in | 2004 |
| Annual Property Taxes | Contact listing agent |
| Parking Type | Garage |
| Time on MLS Listing | 1 day |
Bedrooms
| Above Grade | 3 |
Bathrooms
| Total | 3 |
| Partial | 1 |
Interior Features
| Appliances Included | Central Air Conditioner, Dishwasher, Electric Range, Microwave Hood Fan, Refrigerator, Washer/Dryer, Water Purifier, Water Softener, Window Coverings |
| Flooring | Carpet, Ceramic Tile |
Building Features
| Features | Built-in Features, Central Vacuum, High Ceilings, Kitchen Island, Soaking Tub, Vaulted Ceiling(s), Walk-In Closet(s) |
| Construction Material | Stucco |
| Building Amenities | None |
| Structures | Deck |
Heating & Cooling
| Cooling | Central Air |
| Heating Type | Forced Air |
Exterior Features
| Exterior Finish | Stucco |
Neighbourhood Features
| Community Features | Clubhouse, Park, Playground, Schools Nearby, Shopping Nearby, Walking/Bike Paths |
| Amenities Nearby | Clubhouse, Park, Playground, Schools Nearby, Shopping Nearby, Walking/Bike Paths |
Parking
| Parking Type | Garage |
| Total Parking Spaces | 4 |
Interior Size
| Total Finished Area: | 2,073 sq ft |
| Total Finished Area (Metric): | 192.59 sq m |
Room Count
| Bedrooms: | 3 |
| Bathrooms: | 3 |
| Full Bathrooms: | 2 |
| Half Bathrooms: | 1 |
| Rooms Above Grade: | 7 |
Lot Information
| Lot Size: | 5,737 sq ft |
| Lot Size (Acres): | 0.13 acres |
| Frontage: | 14 ft |
Legal
| Legal Description: | 0313118;40;10 |
| Title to Land: | Fee Simple |
- Built-in Features
- Central Vacuum
- High Ceilings
- Kitchen Island
- Soaking Tub
- Vaulted Ceiling(s)
- Walk-In Closet(s)
- Fire Pit
- Garden
- Private Yard
- Central Air Conditioner
- Dishwasher
- Electric Range
- Microwave Hood Fan
- Refrigerator
- Washer/Dryer
- Water Purifier
- Water Softener
- Window Coverings
- None
- Full
- Clubhouse
- Park
- Playground
- Schools Nearby
- Shopping Nearby
- Walking/Bike Paths
- Stucco
- Gas
- Poured Concrete
- Back Yard
- Corner Lot
- Cul-De-Sac
- Front Yard
- Fruit Trees/Shrub(s)
- Landscaped
- Lawn
- Level
- Many Trees
- Private
- Rectangular Lot
- Underground Sprinklers
- Double Garage Attached
- Deck
Floor plan information is not available for this property.
Monthly Payment Breakdown
Loading Walk Score...
What's Nearby?
Powered by Yelp