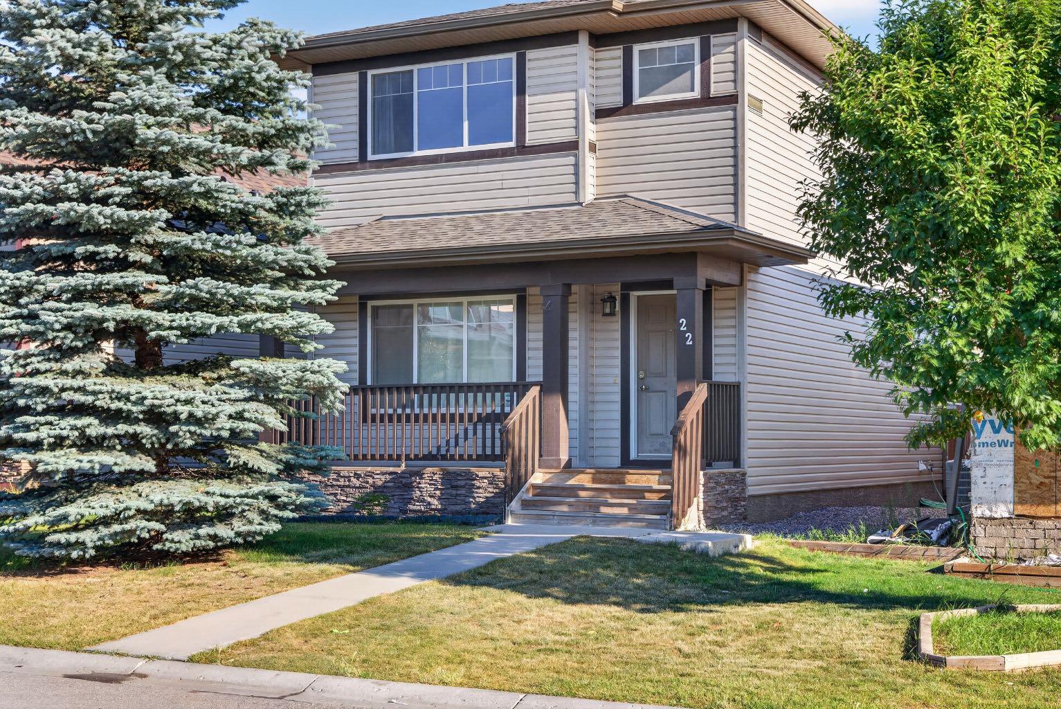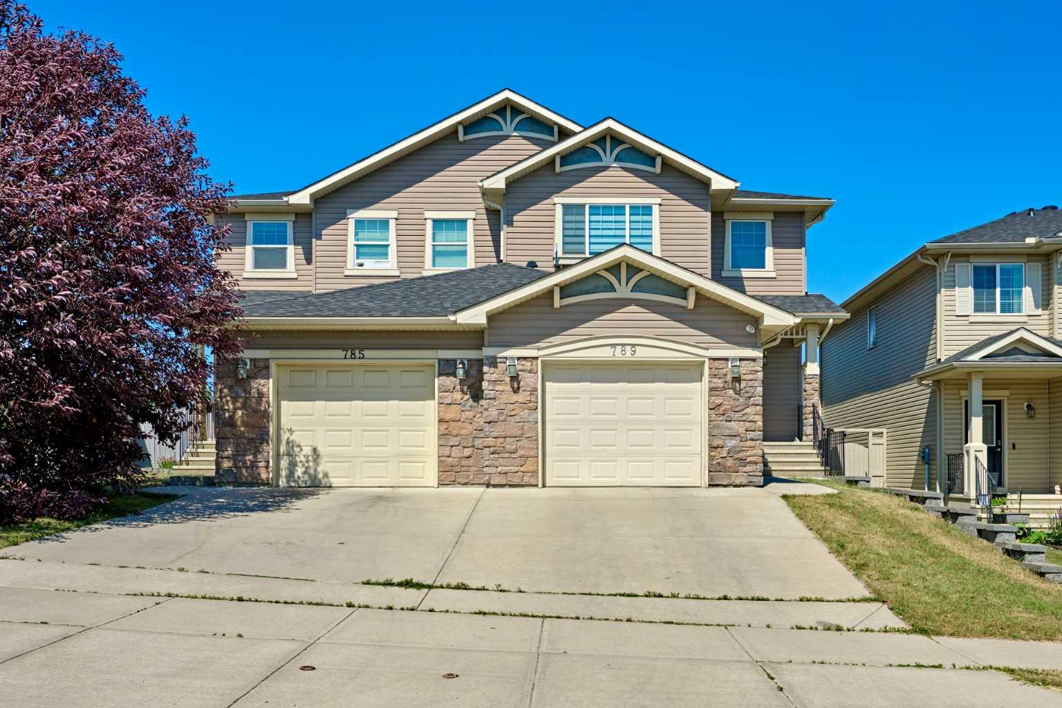
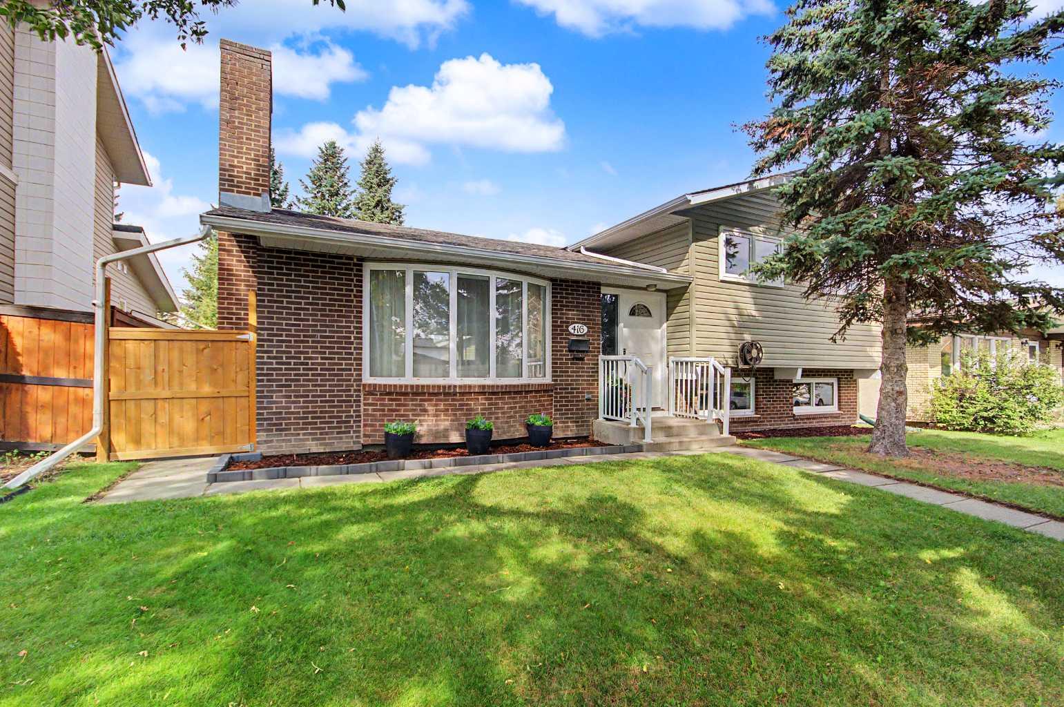
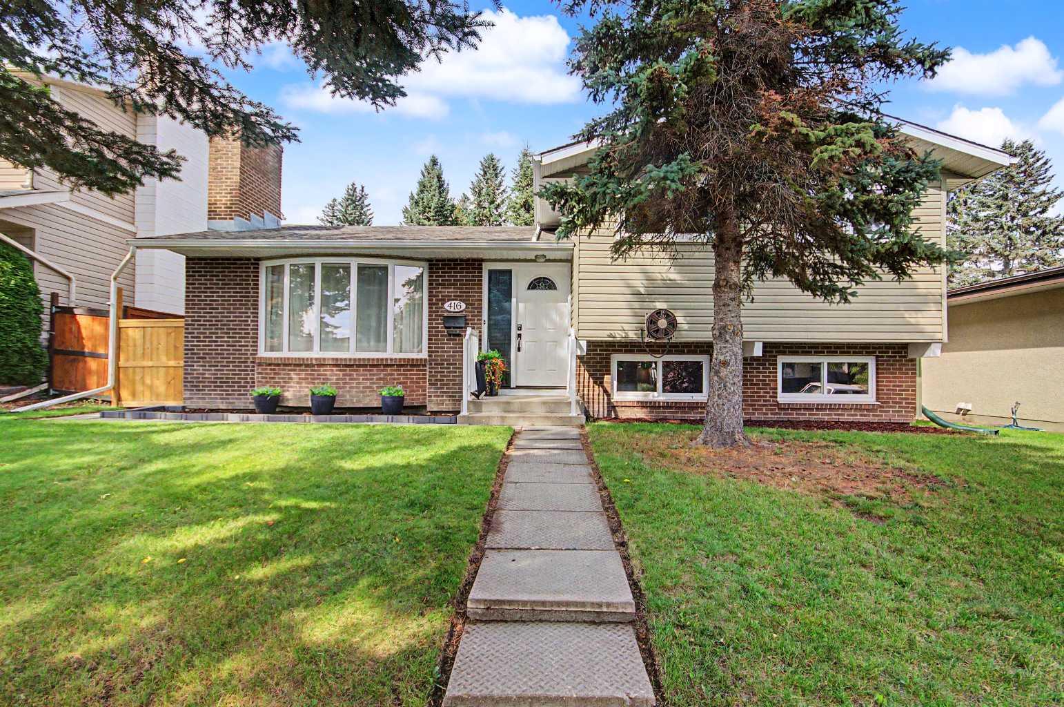
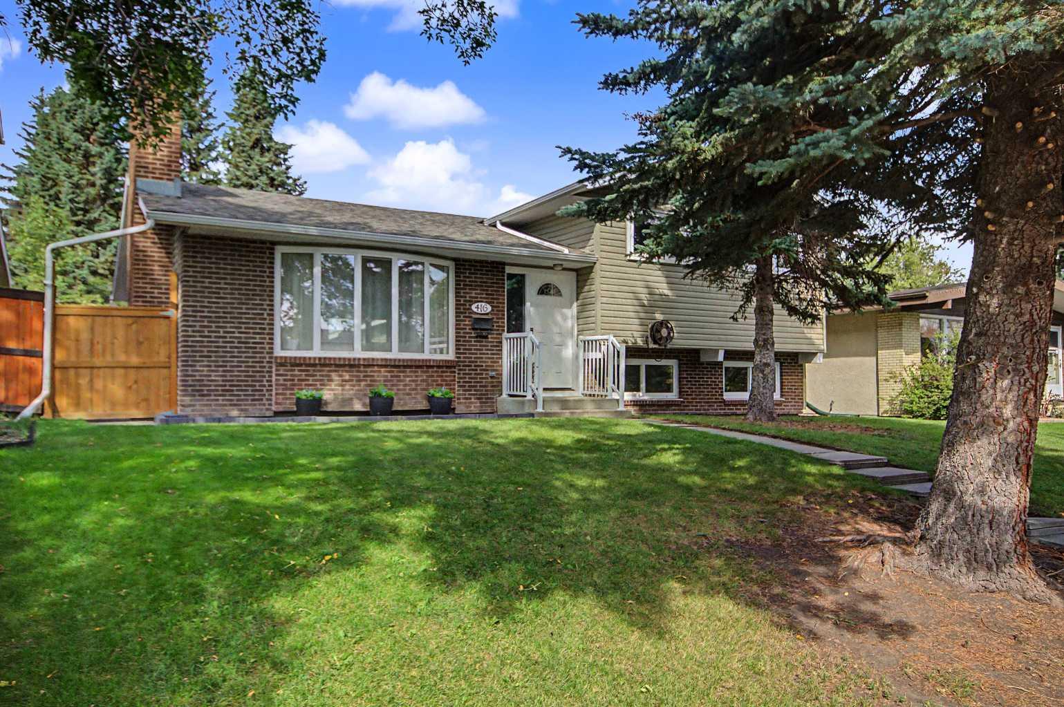
416 Allston Avenue SE, Calgary, Alberta
Residential For Sale in Calgary, Alberta
$699,999
-
Property Type
 Residential
-
Bedrooms
 3
3
-
Bath
 2
2
-
Garage
 2
2
-
Sq Ft
 1,198
1,198
-
Year Built
 1969
1969
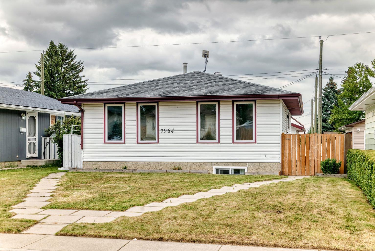
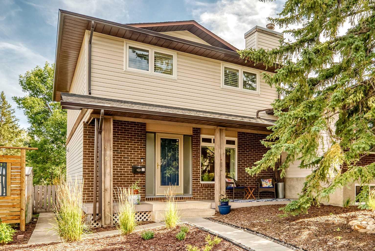
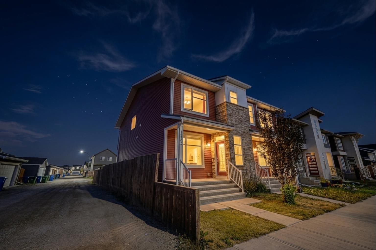
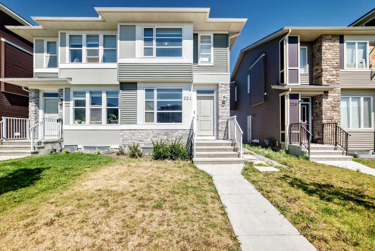
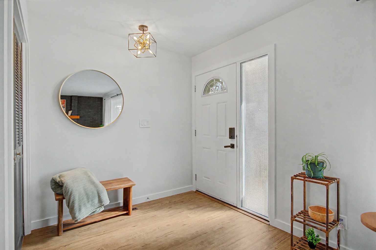
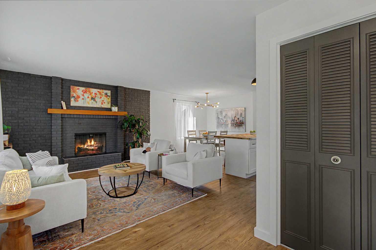
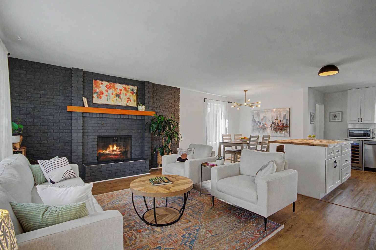
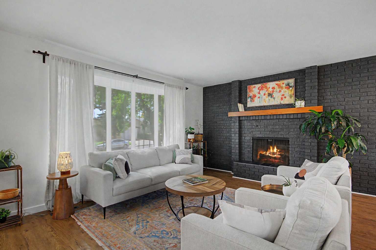
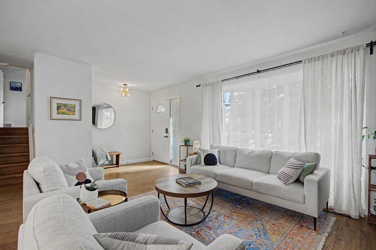
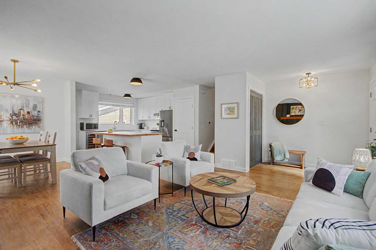
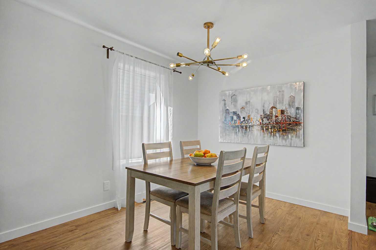
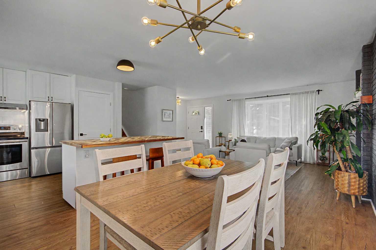
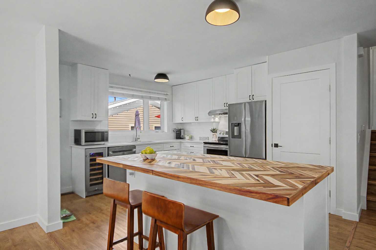
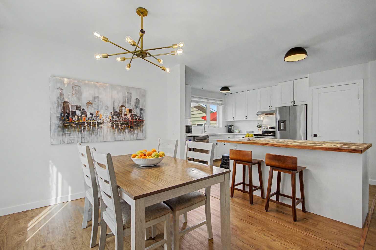
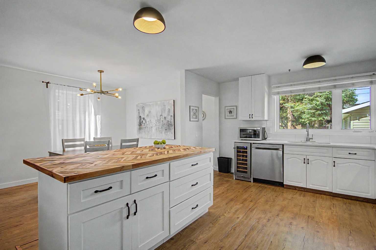
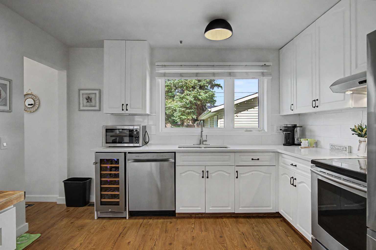
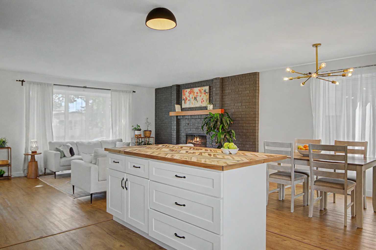
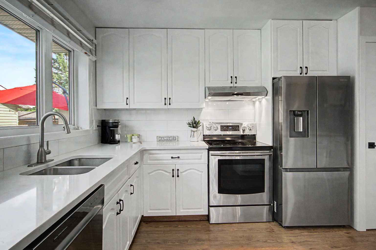
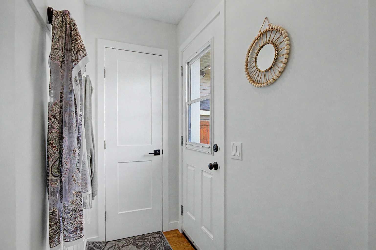
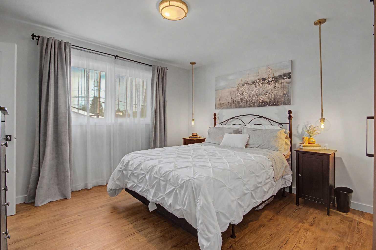
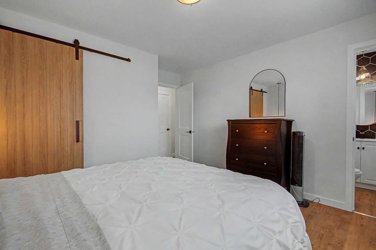
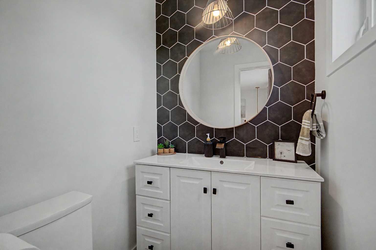
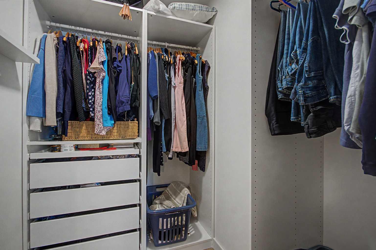
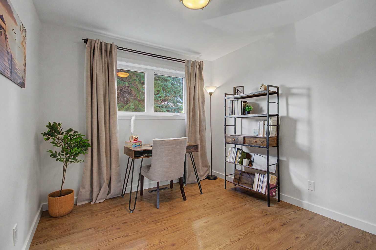
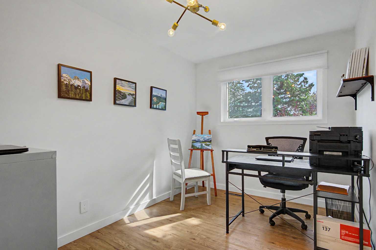
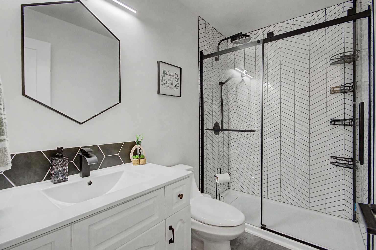
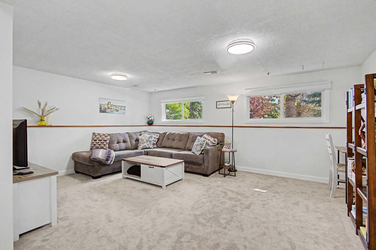
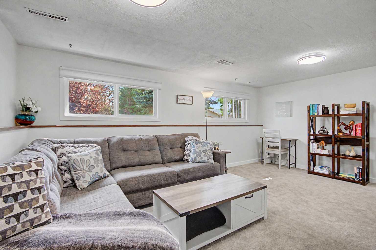
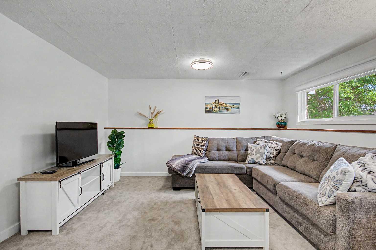
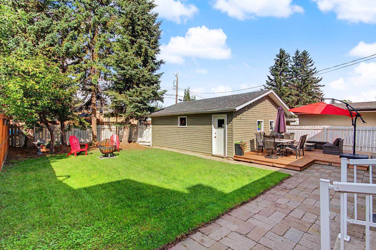
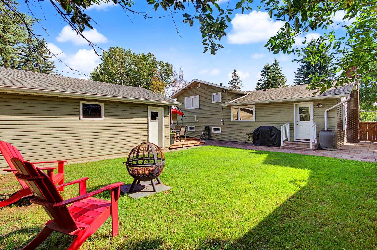
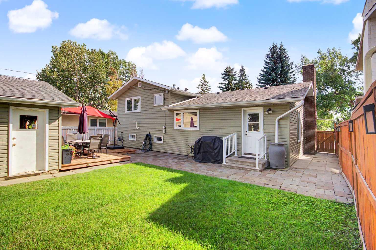
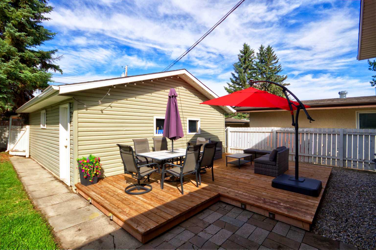
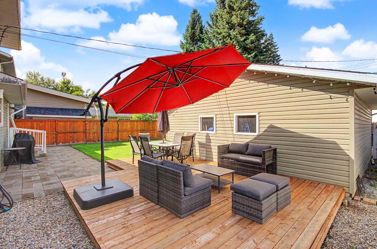
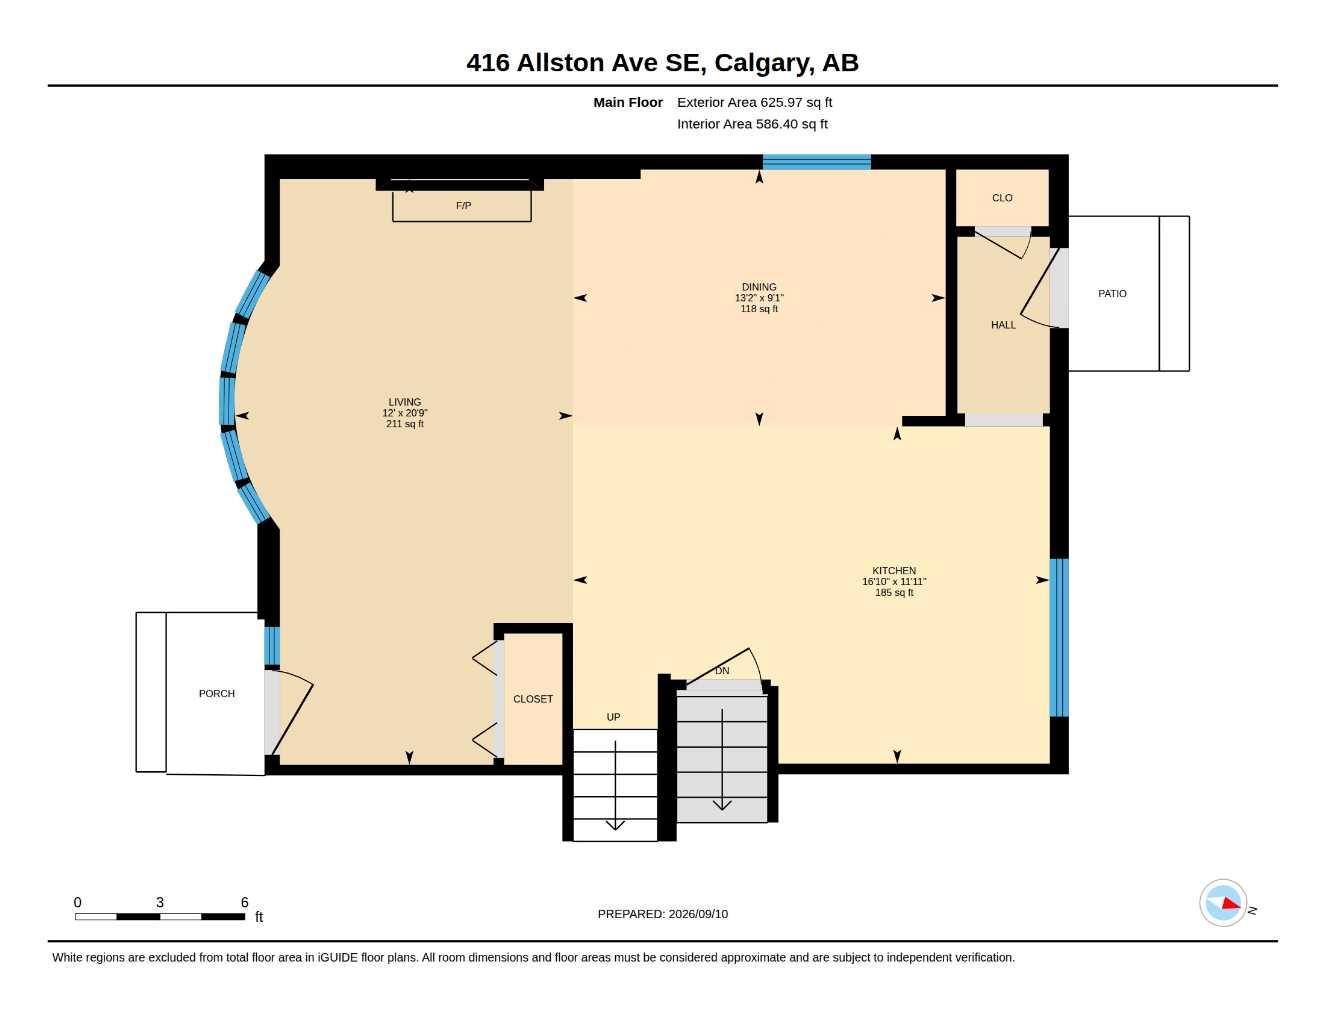
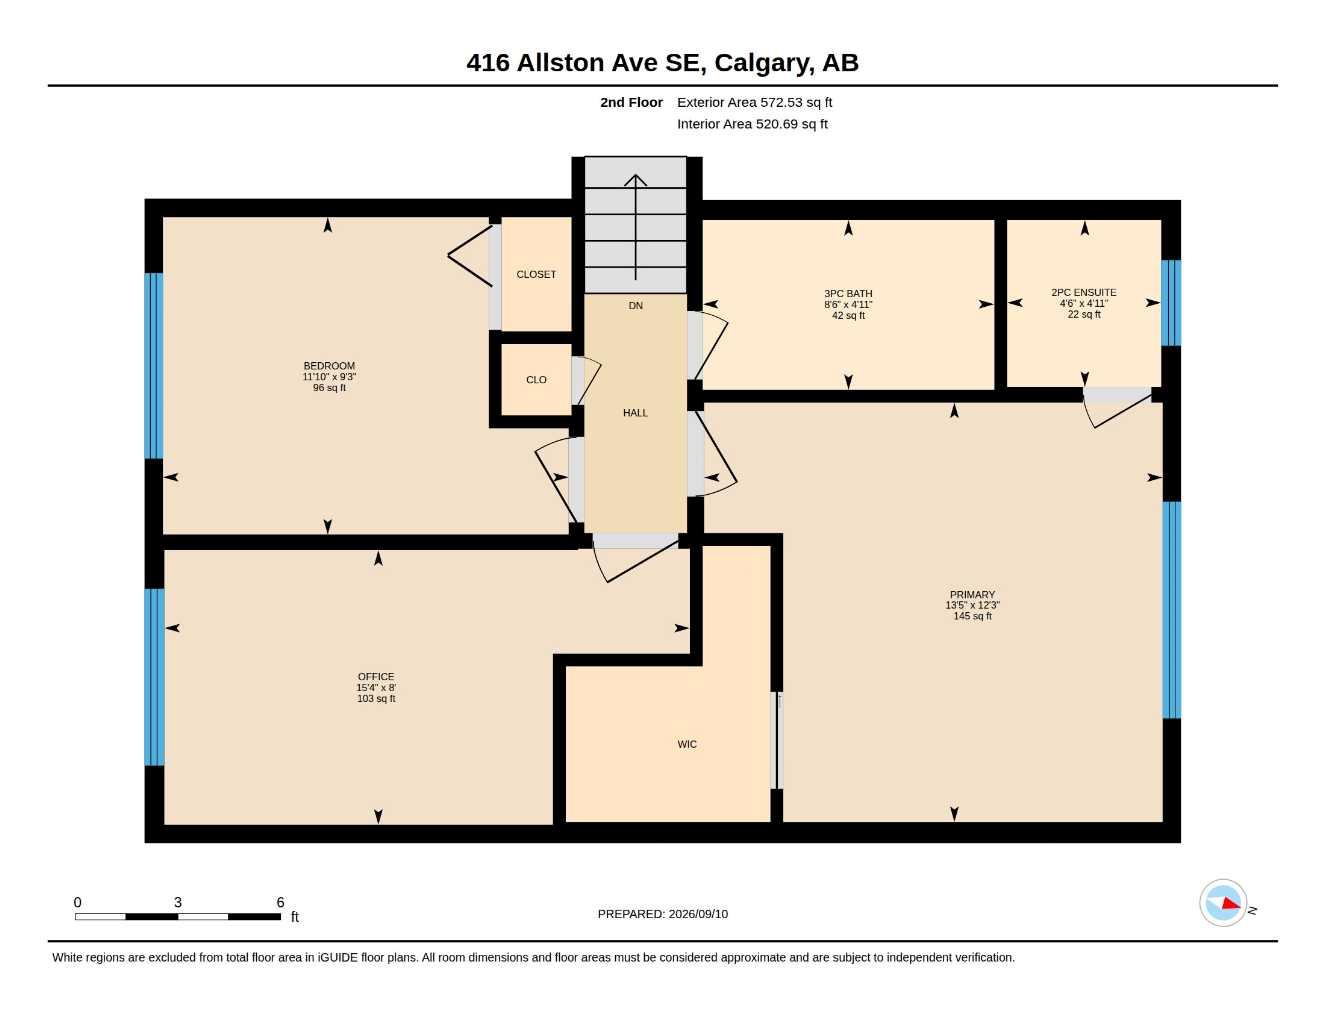
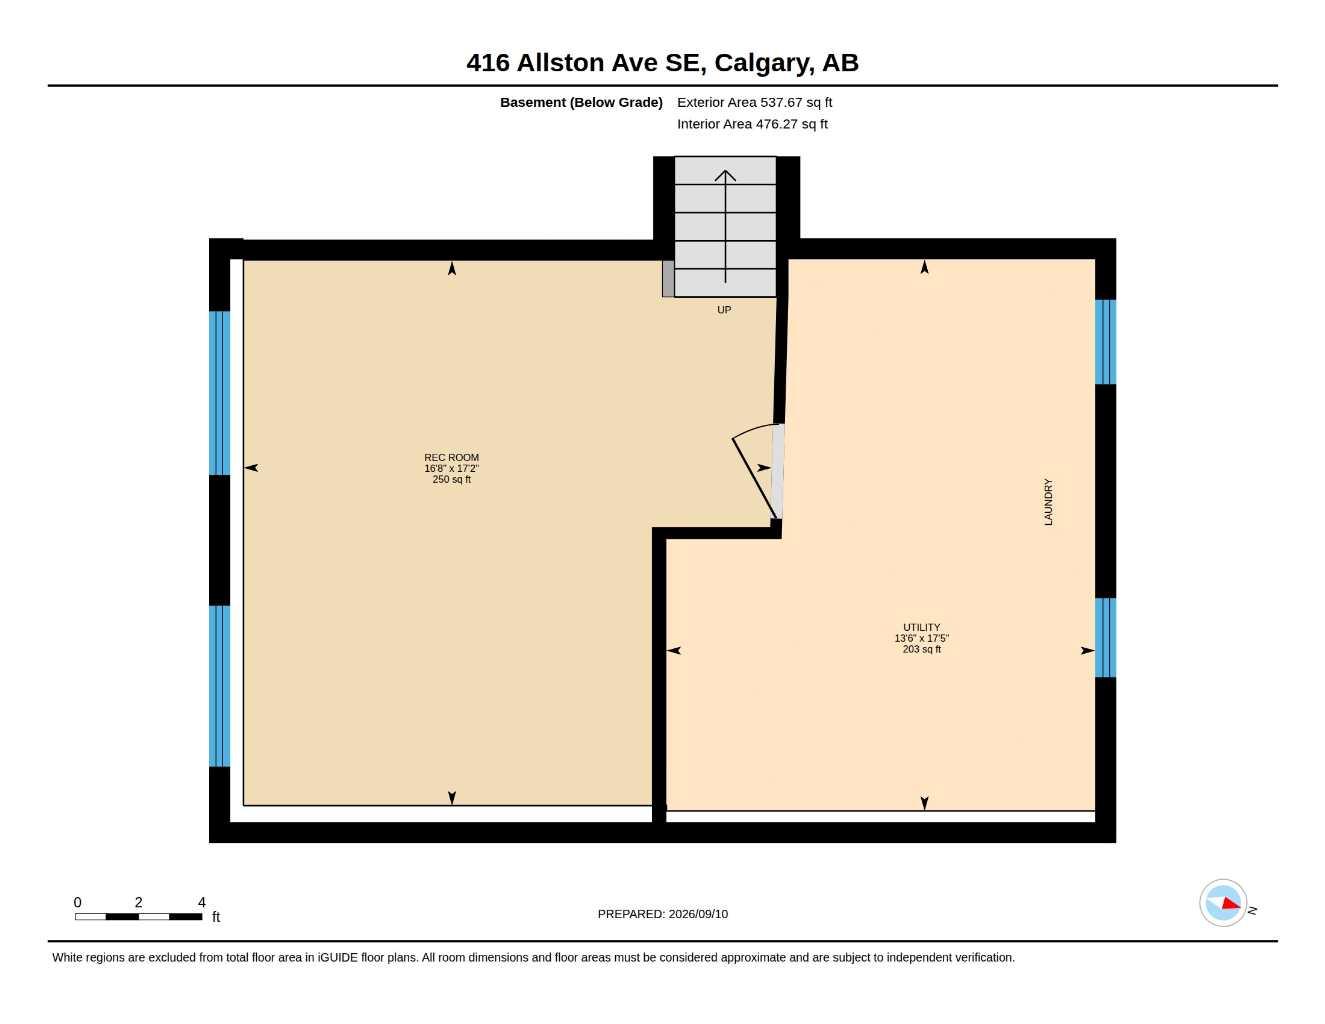
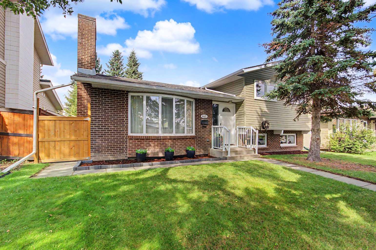
This BEAUTIFULLY RENOVATED 3-level split offers a stylish, 1448 sqft of total turn-key living space on a quiet street in Acadia. The open concept main floor feels bright and inviting, with updated LVP flooring, fresh paint, modern lighting and a comfortable living room with a painted brick fireplace. The kitchen has been thoughtfully redesigned with quartz countertops, a sleek backsplash, white cabinetry, stainless steel appliances and a large island that adds workspace, storage and casual seating. The adjoining dining area creates an easy flow for everyday living and entertaining. Upstairs, you’ll find three bedrooms, including a spacious primary bedroom with walk-in closet and renovated 2pc bath. The 3pc bath is also renovated with contemporary tile, black fixtures and seamless glass shower. The lower level offers a nice open rec room with newer carpet and plenty of space for a family room, gym or home office. Outside, the large backyard offers plenty of room for summer hosting, relaxing or a little gardening and the double detached garage is perfect for storage or keeping the vehicles covered. Walkable to local schools, parks, shopping, and transit, this move-in-ready property blends classic neighborhood charm with modern sophistication.
| Street Address: | 416 Allston Avenue SE |
| City: | Calgary |
| Province/State: | Alberta |
| Postal Code: | N/A |
| County/Parish: | Calgary |
| Subdivision: | Acadia |
| Country: | Canada |
| Latitude: | 50.97696524 |
| Longitude: | -114.05478520 |
| MLS® Number: | A2344415 |
| Price: | $699,999 |
| Property Area: | 1,198 Sq ft |
| Bedrooms: | 3 |
| Bathrooms Half: | 1 |
| Bathrooms Full: | 1 |
| Living Area: | 1,198 Sq ft |
| Building Area: | 0 Sq ft |
| Year Built: | 1969 |
| Listing Date: | Sep 10, 2026 |
| Garage Spaces: | 2 |
| Property Type: | Residential |
| Property Subtype: | Detached |
| MLS Status: | Active |
Additional Details
| Flooring: | N/A |
| Construction: | Brick,Vinyl Siding,Wood Frame |
| Parking: | Double Garage Detached |
| Appliances: | Bar Fridge,Central Air Conditioner,Dishwasher,Dryer,Electric Range,Range Hood,Refrigerator,Washer,Window Coverings |
| Stories: | N/A |
| Zoning: | R-CG |
| Fireplace: | N/A |
| Amenities: | Park,Playground,Schools Nearby,Shopping Nearby |
Utilities & Systems
| Heating: | Forced Air |
| Cooling: | Central Air |
| Property Type | Residential |
| Building Type | Detached |
| Square Footage | 1,198 sqft |
| Community Name | Acadia |
| Subdivision Name | Acadia |
| Title | Fee Simple |
| Land Size | 5,715 sqft |
| Built in | 1969 |
| Annual Property Taxes | Contact listing agent |
| Parking Type | Garage |
| Time on MLS Listing | 19 days |
Bedrooms
| Above Grade | 3 |
Bathrooms
| Total | 2 |
| Partial | 1 |
Interior Features
| Appliances Included | Bar Fridge, Central Air Conditioner, Dishwasher, Dryer, Electric Range, Range Hood, Refrigerator, Washer, Window Coverings |
| Flooring | Carpet, Tile, Vinyl Plank |
Building Features
| Features | Closet Organizers, Kitchen Island, No Smoking Home, Open Floorplan, Quartz Counters, Storage, Walk-In Closet(s) |
| Construction Material | Brick, Vinyl Siding, Wood Frame |
| Structures | Patio |
Heating & Cooling
| Cooling | Central Air |
| Heating Type | Forced Air |
Exterior Features
| Exterior Finish | Brick, Vinyl Siding, Wood Frame |
Neighbourhood Features
| Community Features | Park, Playground, Schools Nearby, Shopping Nearby |
| Amenities Nearby | Park, Playground, Schools Nearby, Shopping Nearby |
Parking
| Parking Type | Garage |
| Total Parking Spaces | 2 |
Interior Size
| Total Finished Area: | 1,198 sq ft |
| Total Finished Area (Metric): | 111.30 sq m |
| Main Level: | 626 sq ft |
| Upper Level: | 572 sq ft |
| Below Grade: | 538 sq ft |
Room Count
| Bedrooms: | 3 |
| Bathrooms: | 2 |
| Full Bathrooms: | 1 |
| Half Bathrooms: | 1 |
| Rooms Above Grade: | 6 |
Lot Information
| Lot Size: | 5,715 sq ft |
| Lot Size (Acres): | 0.13 acres |
| Frontage: | 52 ft |
Legal
| Legal Description: | 5476JK;8;17 |
| Title to Land: | Fee Simple |
- Closet Organizers
- Kitchen Island
- No Smoking Home
- Open Floorplan
- Quartz Counters
- Storage
- Walk-In Closet(s)
- Private Yard
- Bar Fridge
- Central Air Conditioner
- Dishwasher
- Dryer
- Electric Range
- Range Hood
- Refrigerator
- Washer
- Window Coverings
- Full
- Park
- Playground
- Schools Nearby
- Shopping Nearby
- Brick
- Vinyl Siding
- Wood Frame
- Living Room
- Wood Burning
- Poured Concrete
- Back Lane
- Back Yard
- Landscaped
- Rectangular Lot
- Double Garage Detached
- Patio
Floor plan information is not available for this property.
Monthly Payment Breakdown
Loading Walk Score...
What's Nearby?
Powered by Yelp