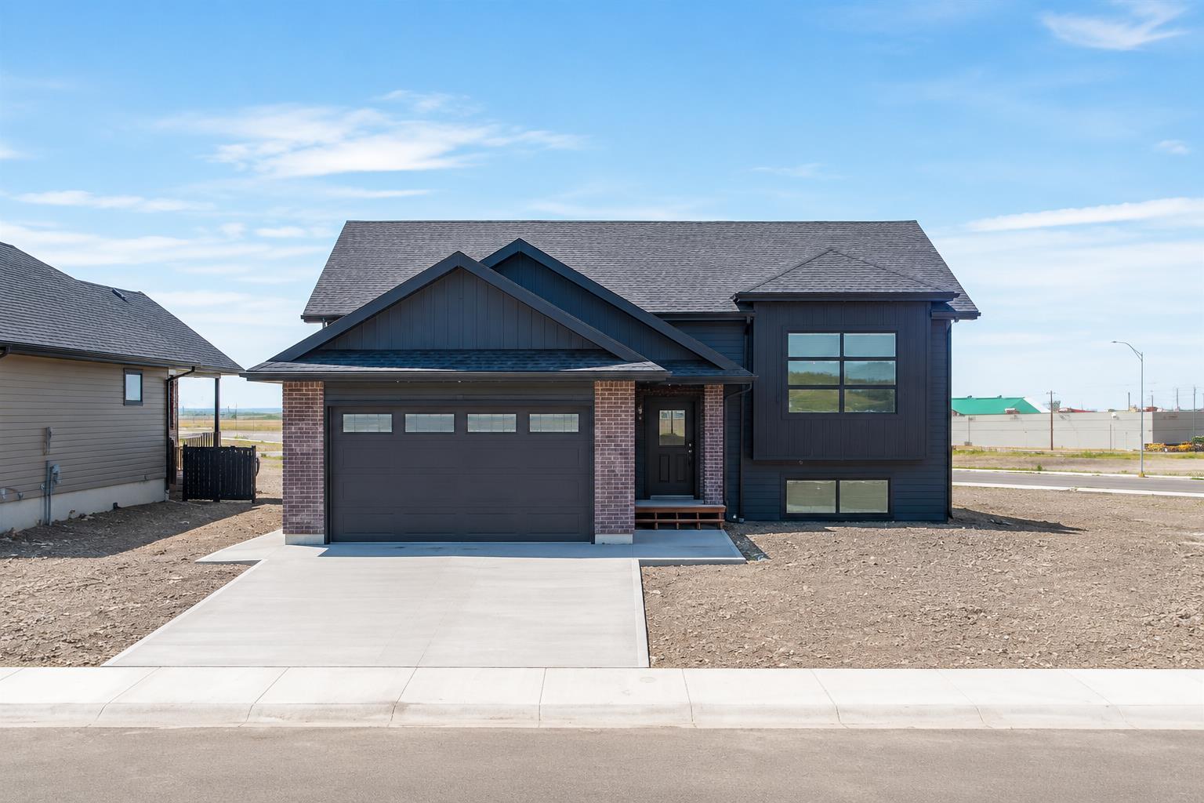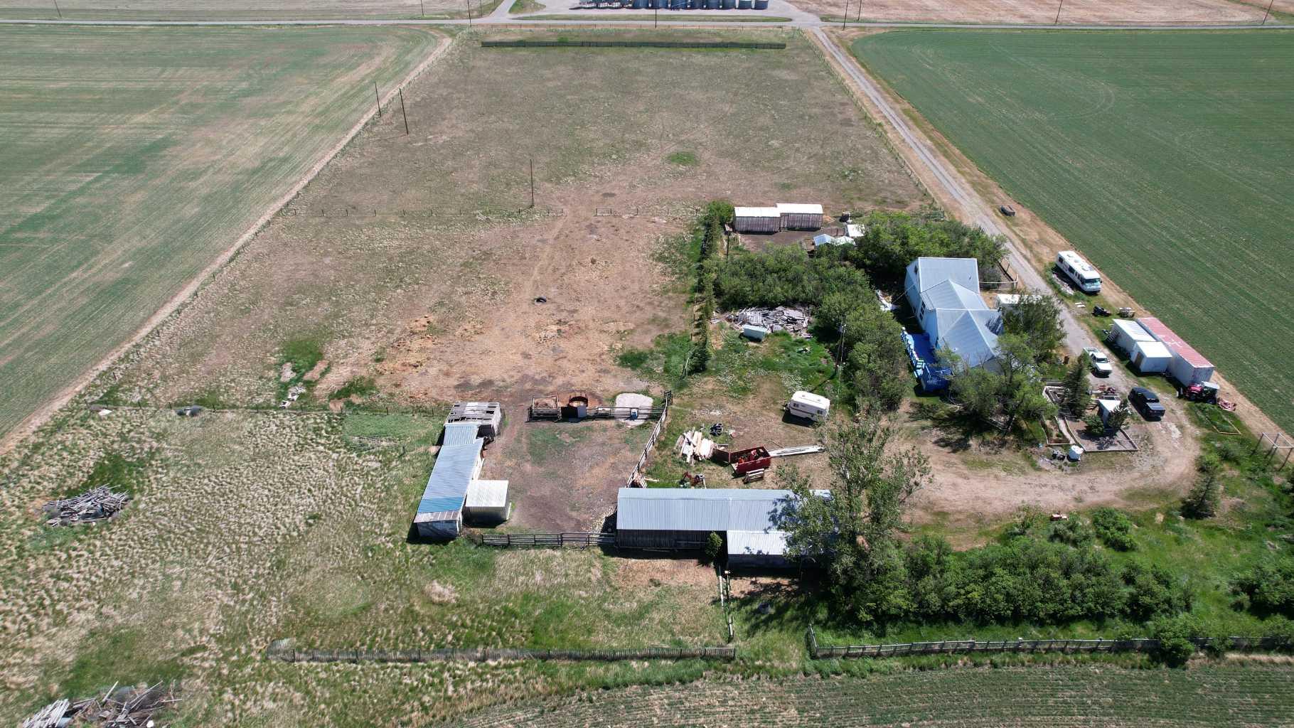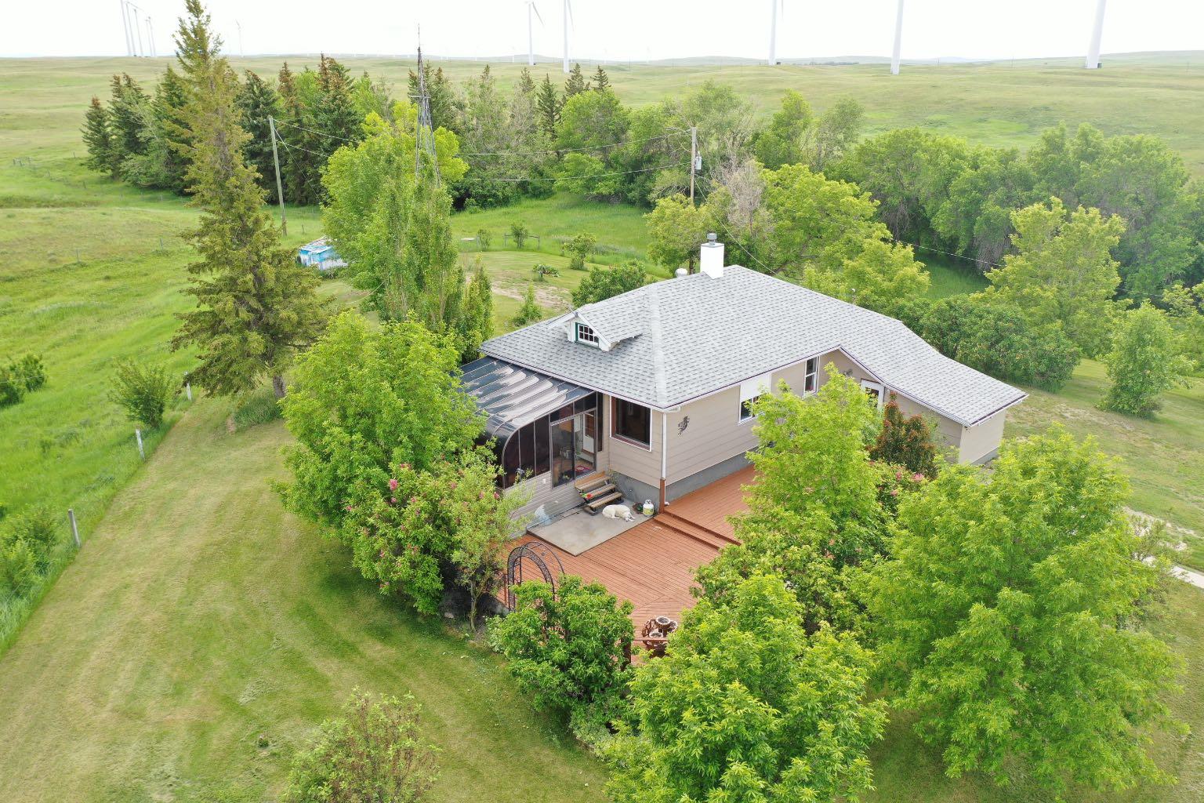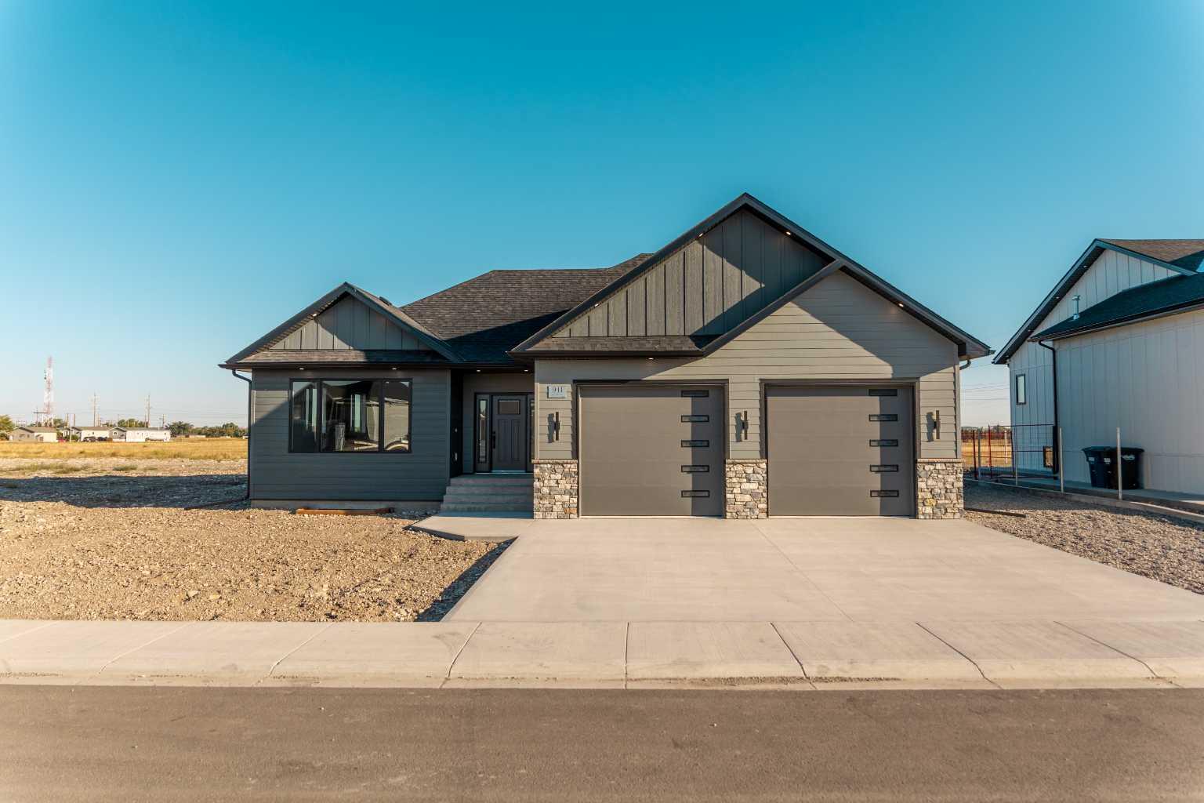
725 27 Street , Fort Macleod, Alberta
Residential For Sale in Fort Macleod, Alberta
$675,000
-
Property Type
 Residential
-
Bedrooms
 4
-
Bath
 4
-
Garage
 2
-
Sq Ft
 1,602
-
Year Built
 2007
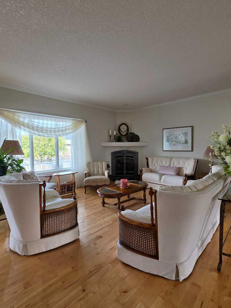
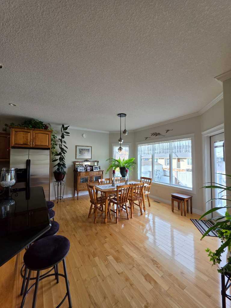
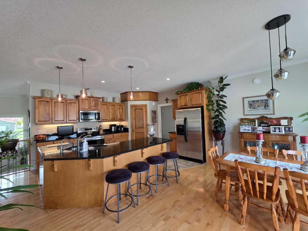
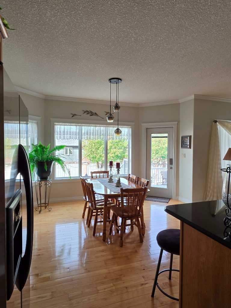
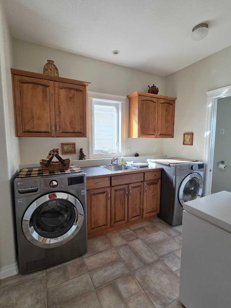
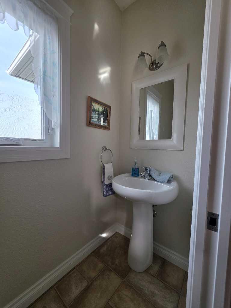
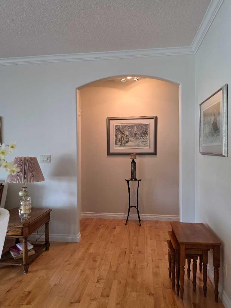
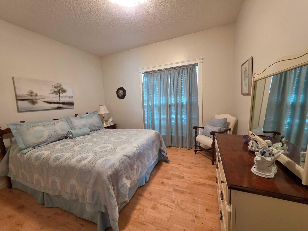
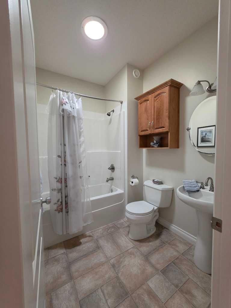
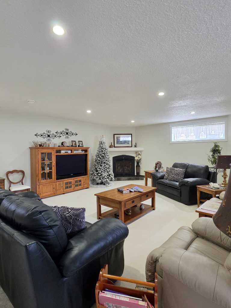
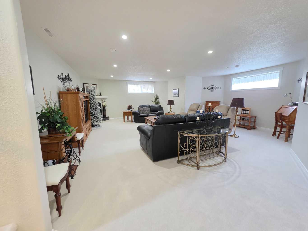
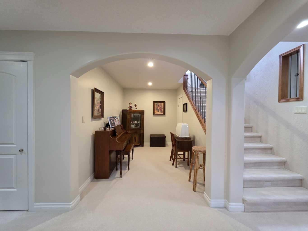
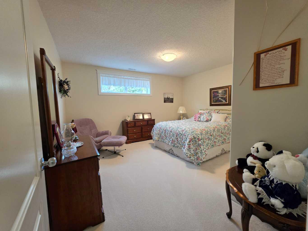
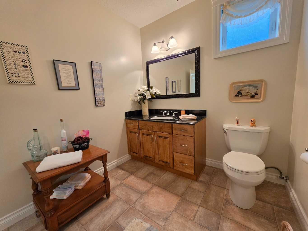
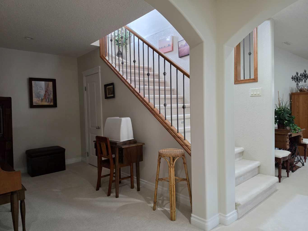
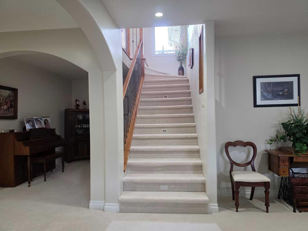
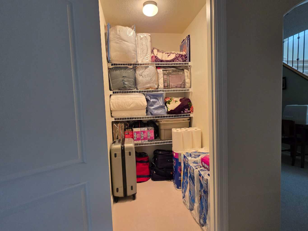
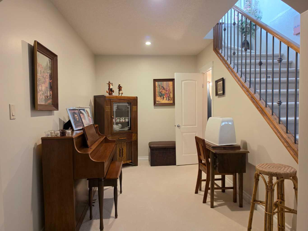
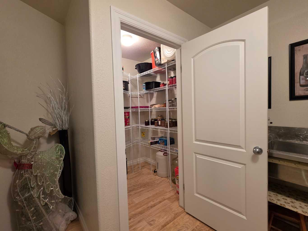
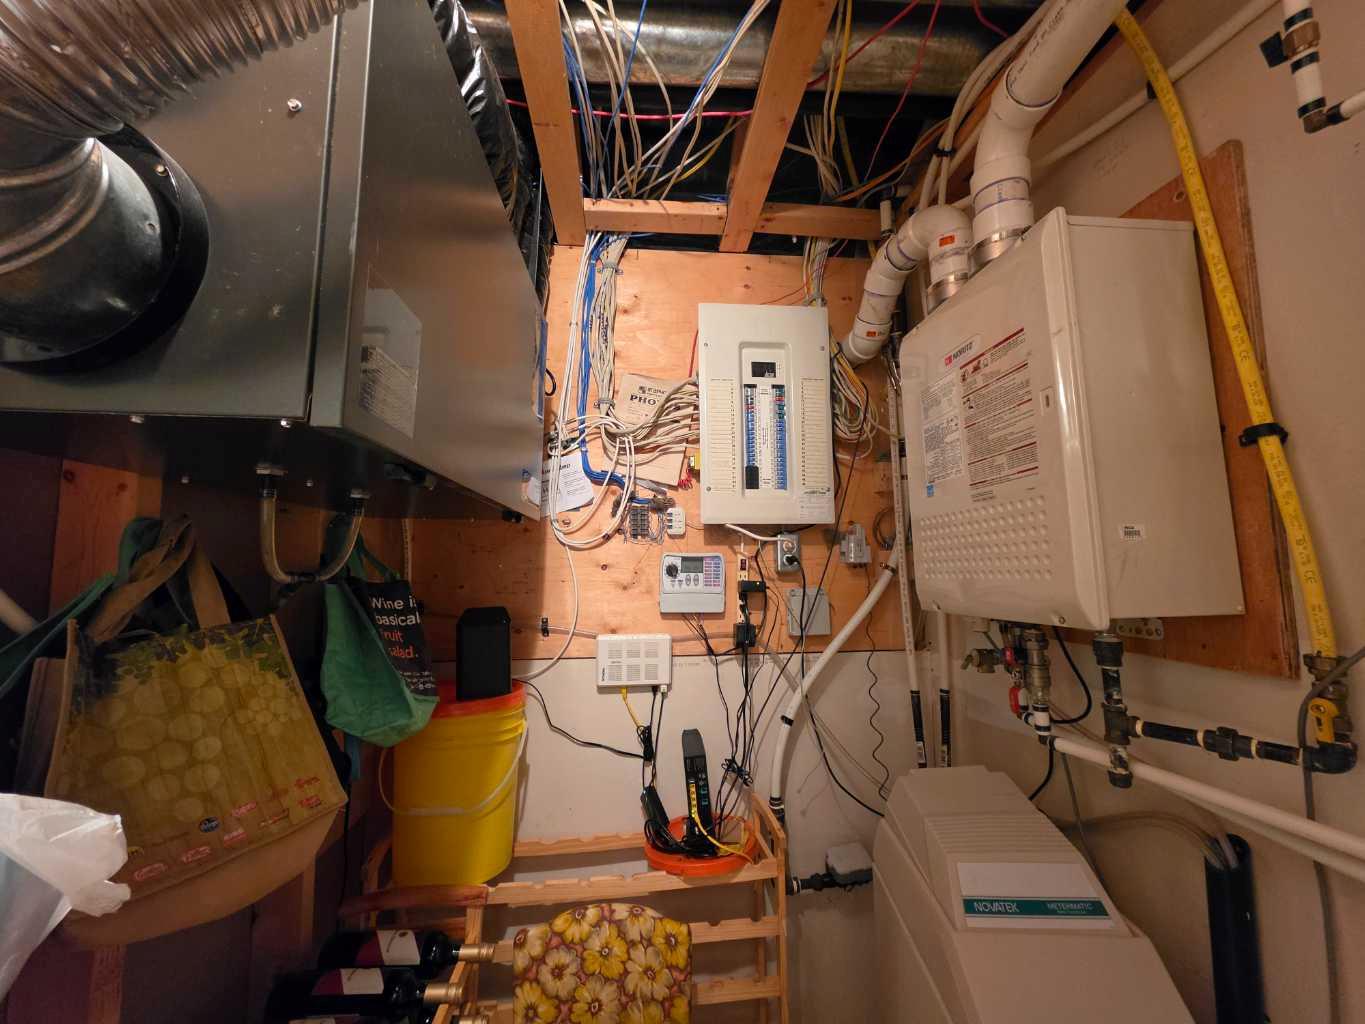
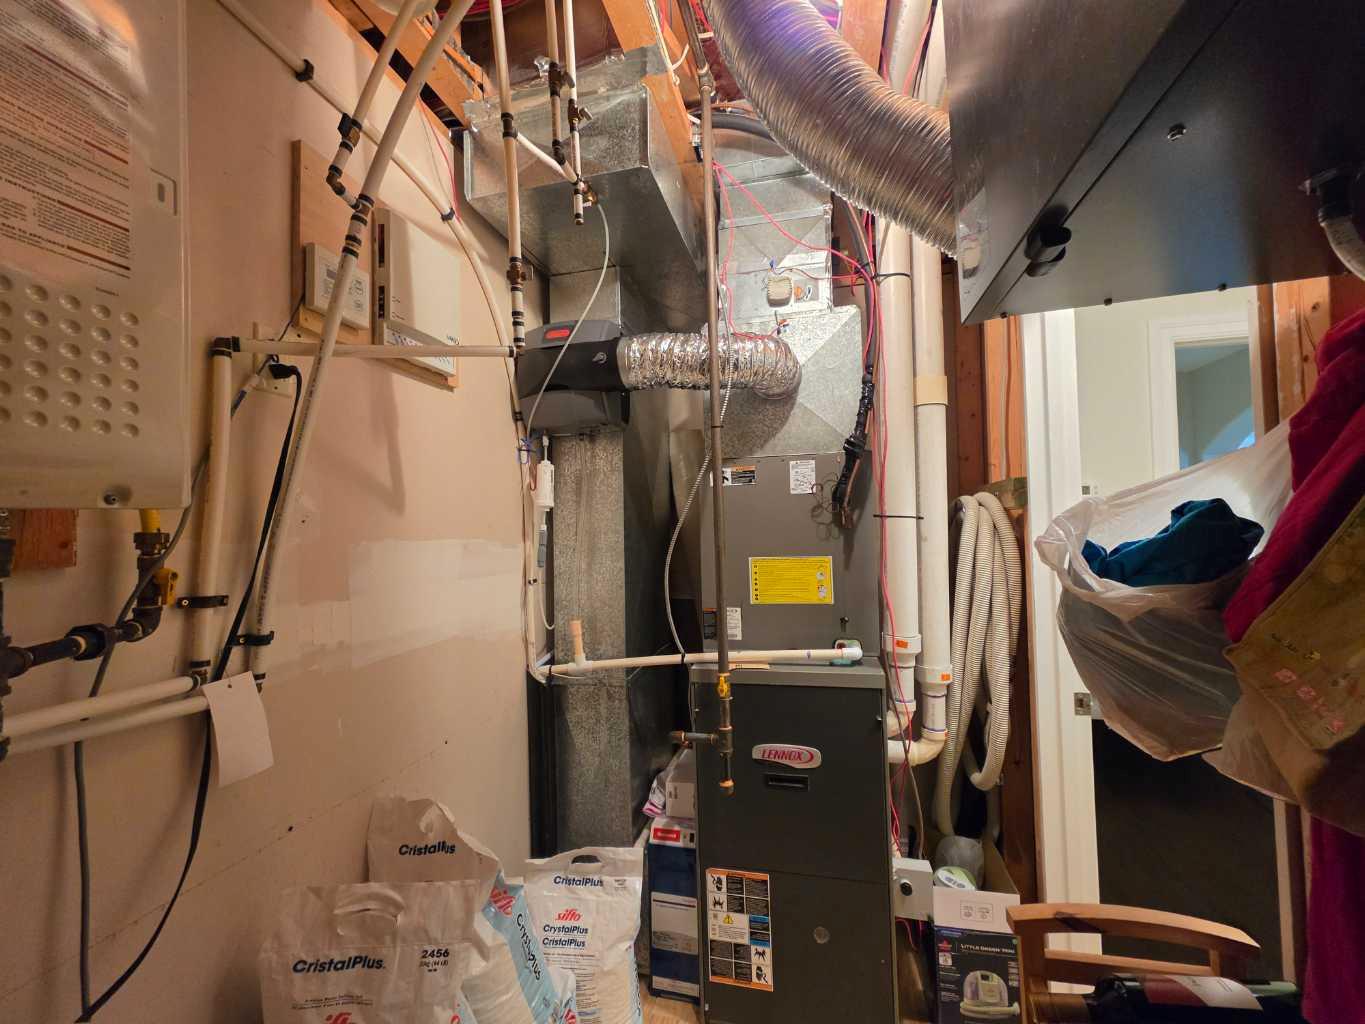
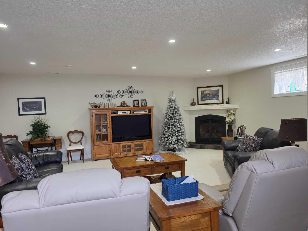
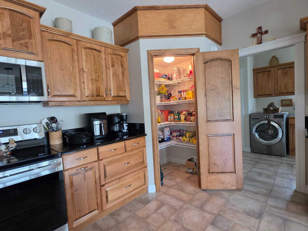
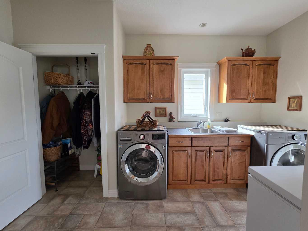
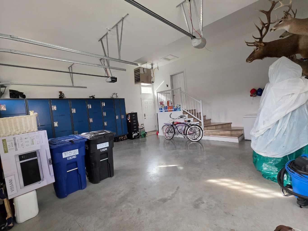
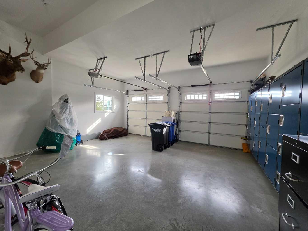
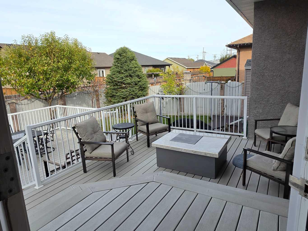
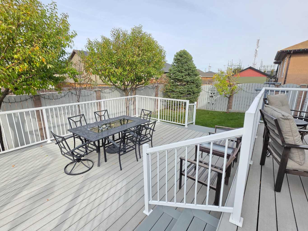
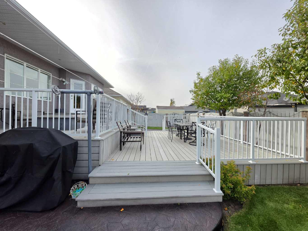
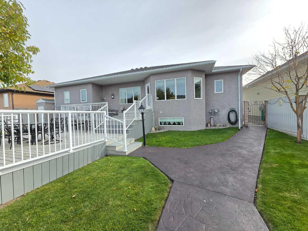
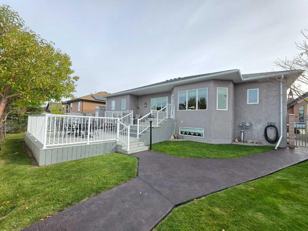
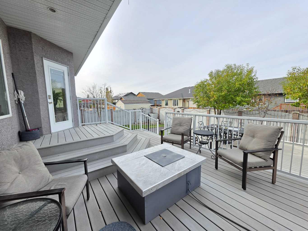
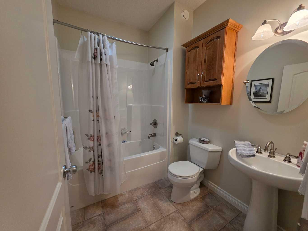
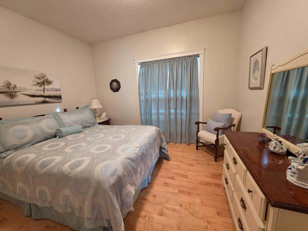
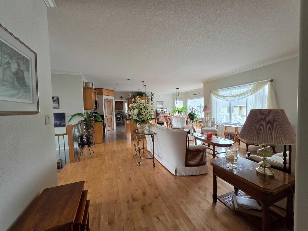
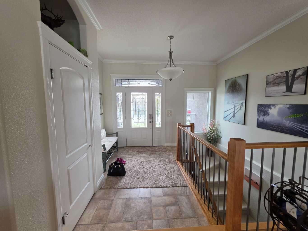
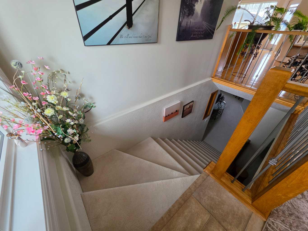
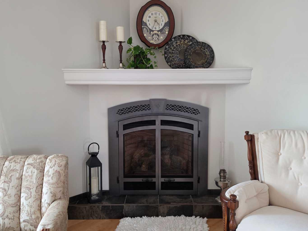
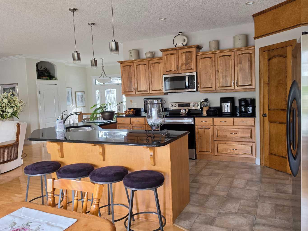
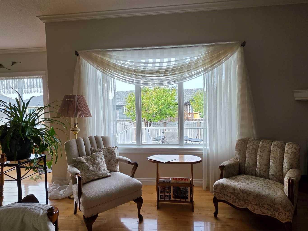
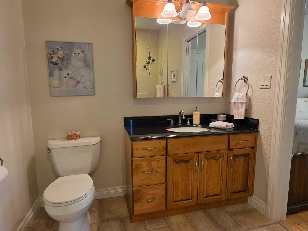
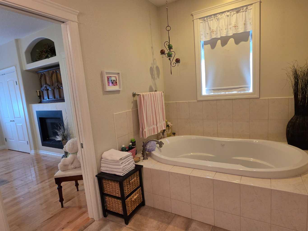
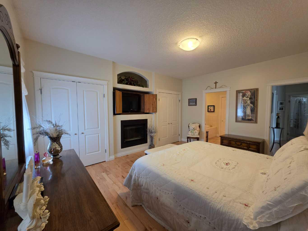
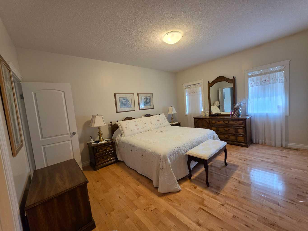
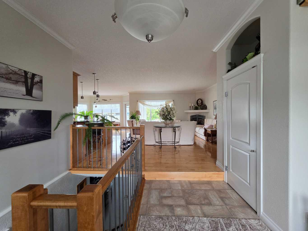
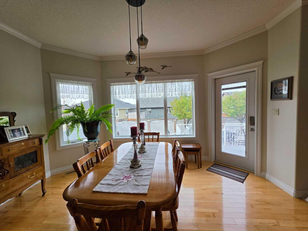
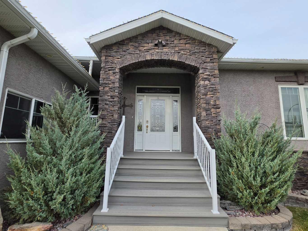
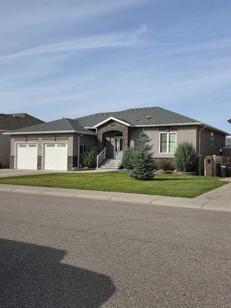
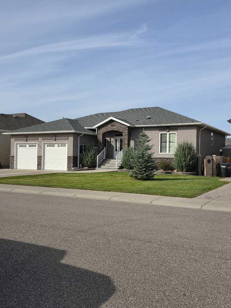
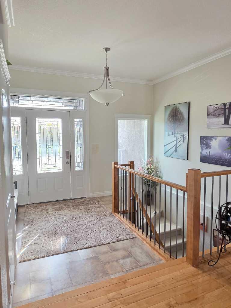
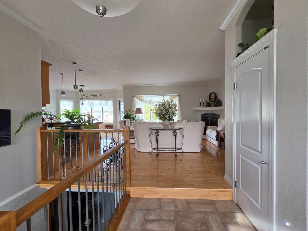
One owner home, exceptionally kept, turn key move-in ready. Does this sound like something you may want? Pride of ownership shows the moment you arrive and only gets better as you enter this meticulous 4 Bedroom, 3.5 Bath Masterpiece! The home has all of the bells and whistles. Granite counters with Adora kitchen cabinets, light maple hardwood floors, 3 N/G Fireplaces, on demand Hot Water, A/C, open concept spacious design with 3 pocket doors enhancing the flow and passage throughout. large maintenance free Decks, lovely, inviting staircase leads to lower level, underground sprinklers and the list goes on and on. Wood basement, 2x8 construction, 12 inches on centre adds to the warmth and comfort of this great space. Great location that is close to the River Valley Wilderness Park, Walking Paths and Spray Park. Sparkling clean and shows 10/10. Let this be your forever home
| Street Address: | 725 27 Street |
| City: | Fort Macleod |
| Province/State: | Alberta |
| Postal Code: | N/A |
| County/Parish: | Willow Creek No. 26, M.D. of |
| Subdivision: | NONE |
| Country: | Canada |
| Latitude: | 49.72805740 |
| Longitude: | -113.39366810 |
| MLS® Number: | A2349376 |
| Price: | $675,000 |
| Property Area: | 1,602 Sq ft |
| Bedrooms: | 4 |
| Bathrooms Half: | 1 |
| Bathrooms Full: | 3 |
| Living Area: | 1,602 Sq ft |
| Building Area: | 0 Sq ft |
| Year Built: | 2007 |
| Listing Date: | Sep 30, 2026 |
| Garage Spaces: | 2 |
| Property Type: | Residential |
| Property Subtype: | Detached |
| MLS Status: | Active |
Additional Details
| Flooring: | N/A |
| Construction: | Concrete,Stucco,Wood Frame |
| Parking: | Double Garage Attached,Off Street,Parking Pad |
| Appliances: | Dishwasher,Dryer,Microwave,Refrigerator,Stove(s),Washer |
| Stories: | N/A |
| Zoning: | R |
| Fireplace: | N/A |
| Amenities: | Airport/Runway,Golf,Park,Playground,Pool,Schools Nearby,Shopping Nearby,Sidewalks,Street Lights,Walking/Bike Paths |
Utilities & Systems
| Heating: | Fireplace(s),Forced Air |
| Cooling: | Central Air |
| Property Type | Residential |
| Building Type | Detached |
| Square Footage | 1,602 sqft |
| Community Name | NONE |
| Subdivision Name | NONE |
| Title | Fee Simple |
| Land Size | 6,534 sqft |
| Built in | 2007 |
| Annual Property Taxes | Contact listing agent |
| Parking Type | Garage |
| Time on MLS Listing | 4 days |
Bedrooms
| Above Grade | 2 |
Bathrooms
| Total | 4 |
| Partial | 1 |
Interior Features
| Appliances Included | Dishwasher, Dryer, Microwave, Refrigerator, Stove(s), Washer |
| Flooring | Carpet, Ceramic Tile, Hardwood, Other |
Building Features
| Features | Built-in Features, Central Vacuum, Crown Molding, Granite Counters, Kitchen Island, No Smoking Home, Open Floorplan, See Remarks, Wired for Data |
| Construction Material | Concrete, Stucco, Wood Frame |
| Structures | Deck, Patio, See Remarks |
Heating & Cooling
| Cooling | Central Air |
| Heating Type | Fireplace(s), Forced Air |
Exterior Features
| Exterior Finish | Concrete, Stucco, Wood Frame |
Neighbourhood Features
| Community Features | Airport/Runway, Golf, Park, Playground, Pool, Schools Nearby, Shopping Nearby, Sidewalks, Street Lights, Walking/Bike Paths |
| Amenities Nearby | Airport/Runway, Golf, Park, Playground, Pool, Schools Nearby, Shopping Nearby, Sidewalks, Street Lights, Walking/Bike Paths |
Parking
| Parking Type | Garage |
| Total Parking Spaces | 6 |
Interior Size
| Total Finished Area: | 1,602 sq ft |
| Total Finished Area (Metric): | 148.83 sq m |
Room Count
| Bedrooms: | 4 |
| Bathrooms: | 4 |
| Full Bathrooms: | 3 |
| Half Bathrooms: | 1 |
| Rooms Above Grade: | 5 |
Lot Information
| Lot Size: | 6,534 sq ft |
| Lot Size (Acres): | 0.15 acres |
| Frontage: | 66 ft |
- Built-in Features
- Central Vacuum
- Crown Molding
- Granite Counters
- Kitchen Island
- No Smoking Home
- Open Floorplan
- See Remarks
- Wired for Data
- Balcony
- BBQ gas line
- Dock
- Dishwasher
- Dryer
- Microwave
- Refrigerator
- Stove(s)
- Washer
- Full
- Airport/Runway
- Golf
- Park
- Playground
- Pool
- Schools Nearby
- Shopping Nearby
- Sidewalks
- Street Lights
- Walking/Bike Paths
- Concrete
- Stucco
- Wood Frame
- Bedroom
- Family Room
- Gas
- Living Room
- Mantle
- Wood
- Back Lane
- Cleared
- Close to Clubhouse
- Conservation
- Lawn
- Low Maintenance Landscape
- Native Plants
- No Back Lane
- No Neighbours Behind
- On Golf Course
- Rectangular Lot
- Street Lighting
- Treed
- Underground Sprinklers
- Double Garage Attached
- Off Street
- Parking Pad
- Deck
- Patio
Floor plan information is not available for this property.
Monthly Payment Breakdown
Loading Walk Score...
What's Nearby?
Powered by Yelp
REALTOR® Details
DANNY BURROWS
- (403) 894-9650
- dannyburrows99@gmail.com
- McNAB REALTY LTD.