70046AB RR264 , Fort Macleod, Alberta
Residential For Sale in Fort Macleod, Alberta
$669,000
-
Property Type
 Residential
-
Bedrooms
 4
-
Bath
 2
-
Garage
 1
-
Sq Ft
 1,102
-
Year Built
 1960
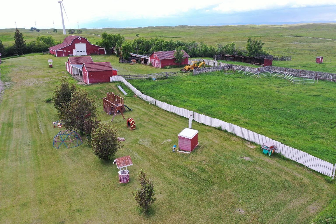
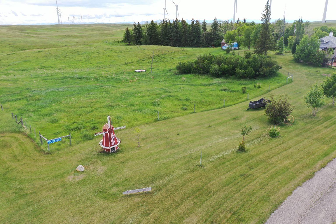
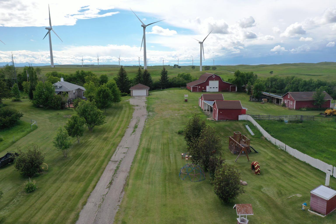
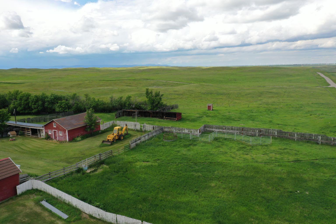
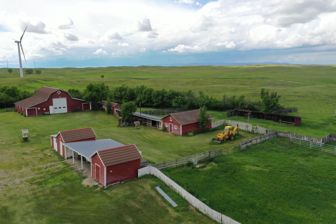
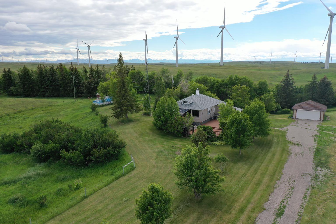
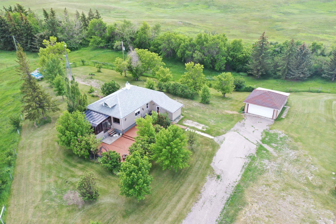
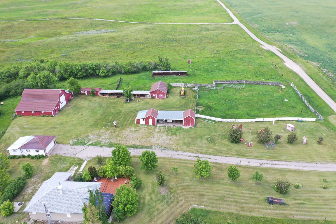
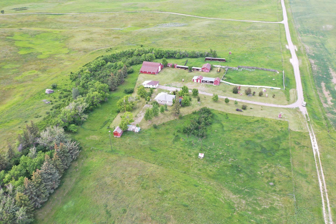
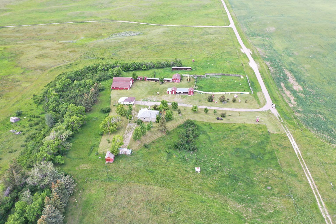
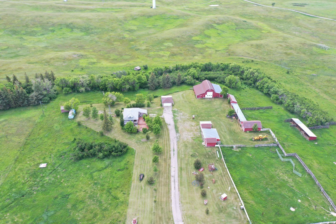
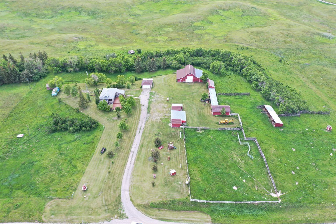
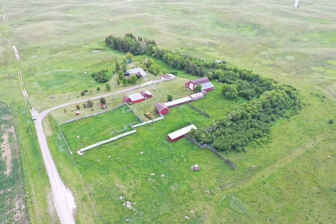
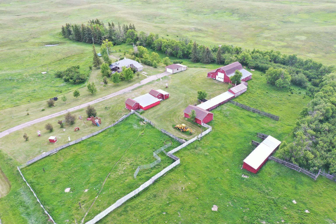
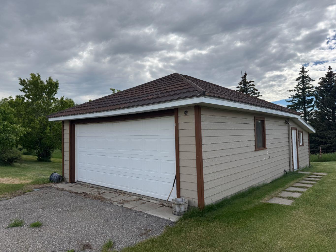
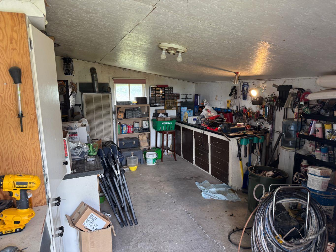
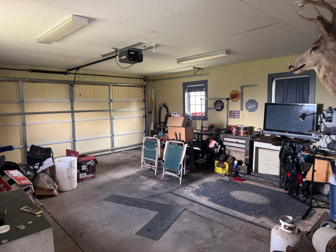
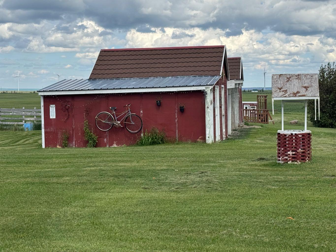
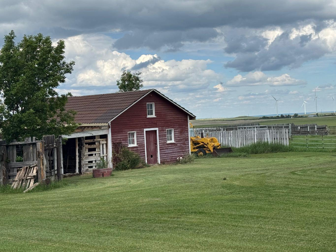
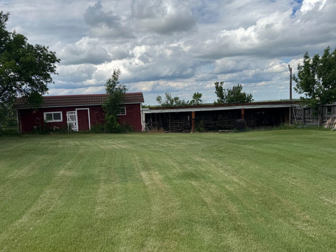
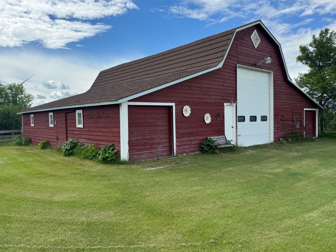
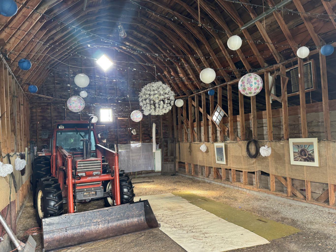
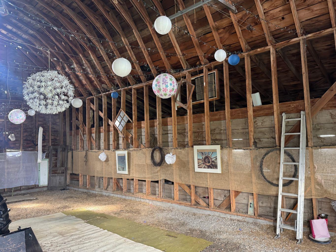
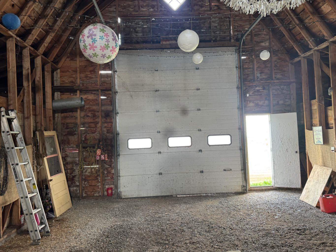
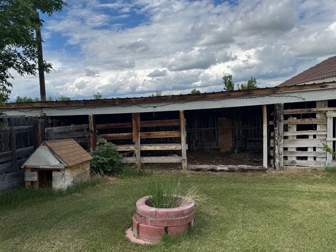
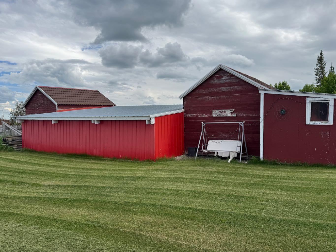
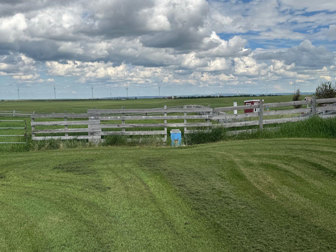
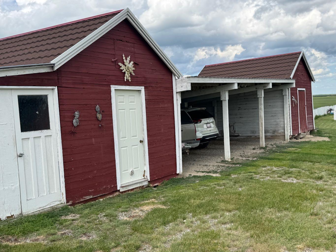
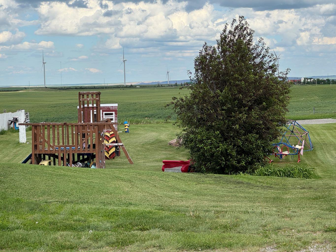
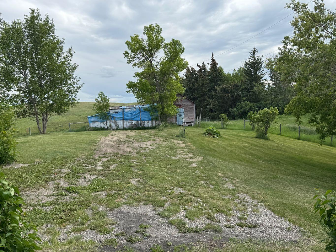
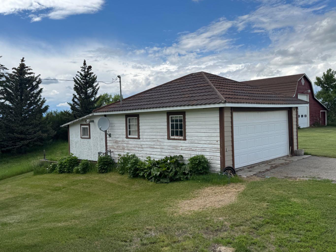
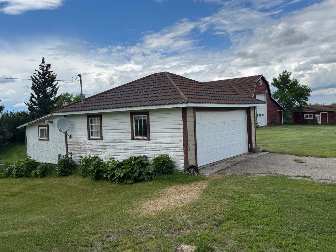
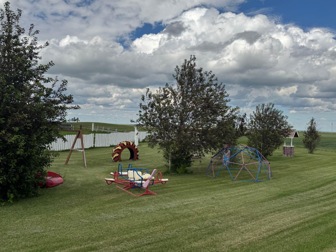
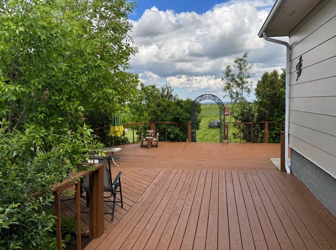
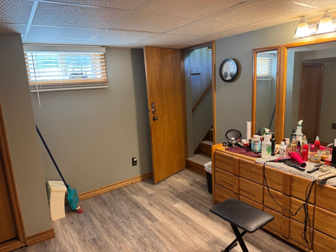
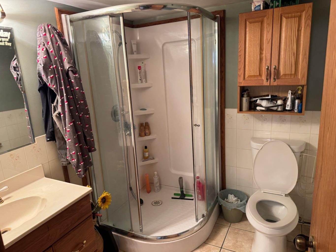
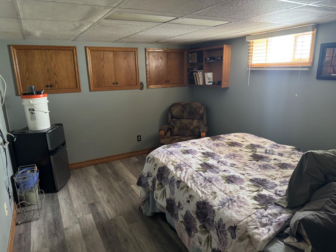
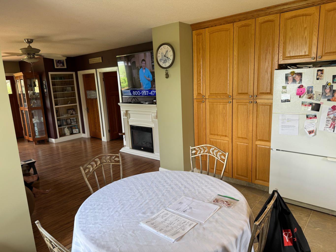
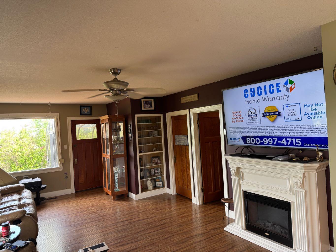
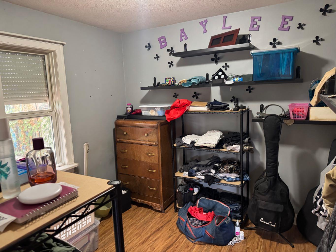
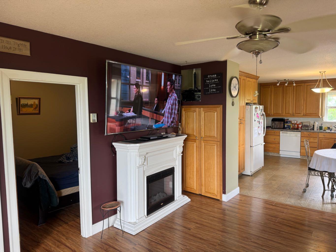
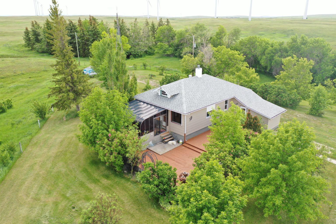
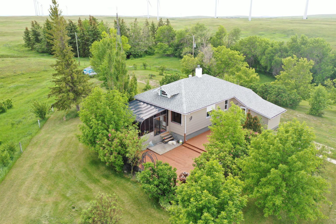
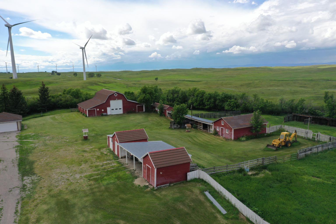
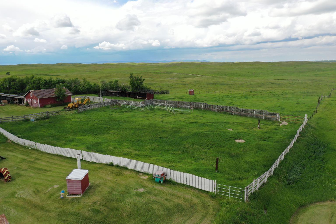
Beautifully maintained 8.01-acre country property offering the perfect balance of comfortable rural living, functional outbuildings, and breathtaking prairie views. Surrounded by mature trees and established landscaping, this acreage provides privacy, space, and endless opportunities to enjoy the Alberta lifestyle. The 1,721 sq. ft. total living space home features 4 bedrooms, 2 bathrooms, a bright sunroom, and roll shutters on the windows for added security and protection. The home roof was replaced approximately three years ago. Outside, the property is exceptionally well equipped with a heated detached double garage, an impressive gambrel-roof barn with large overhead door access, numerous storage buildings and sheds, corrals, fenced areas, and three hydrants conveniently located throughout the property. Several outbuildings have benefited from roof updates in recent years, adding value and peace of mind for future owners. The barn offers excellent space for equipment storage, livestock, workshops, hobbies, or future projects. Additional features include a private well with water softener, natural gas service, concrete septic system, central vacuum, mature shelterbelts, and a root cellar beneath one of the original buildings. Relax on the expansive deck, enjoy the beautifully maintained yard, and take in the panoramic prairie views that stretch for miles. Whether you’re looking for a hobby farm, horse property, family acreage, or simply a peaceful rural retreat, this unique property offers the space, infrastructure, and setting to make it your own.
| Street Address: | 70046AB RR264 |
| City: | Fort Macleod |
| Province/State: | Alberta |
| Postal Code: | N/A |
| County/Parish: | Willow Creek No. 26, M.D. of |
| Subdivision: | NONE |
| Country: | Canada |
| Latitude: | 49.53175106 |
| Longitude: | -113.48024721 |
| MLS® Number: | A2323140 |
| Price: | $669,000 |
| Property Area: | 1,102 Sq ft |
| Bedrooms: | 4 |
| Bathrooms Half: | 0 |
| Bathrooms Full: | 2 |
| Living Area: | 1,102 Sq ft |
| Building Area: | 0 Sq ft |
| Year Built: | 1960 |
| Listing Date: | Jun 22, 2026 |
| Garage Spaces: | 1 |
| Property Type: | Residential |
| Property Subtype: | Detached |
| MLS Status: | Active |
Additional Details
| Flooring: | N/A |
| Construction: | Mixed |
| Parking: | Single Garage Detached |
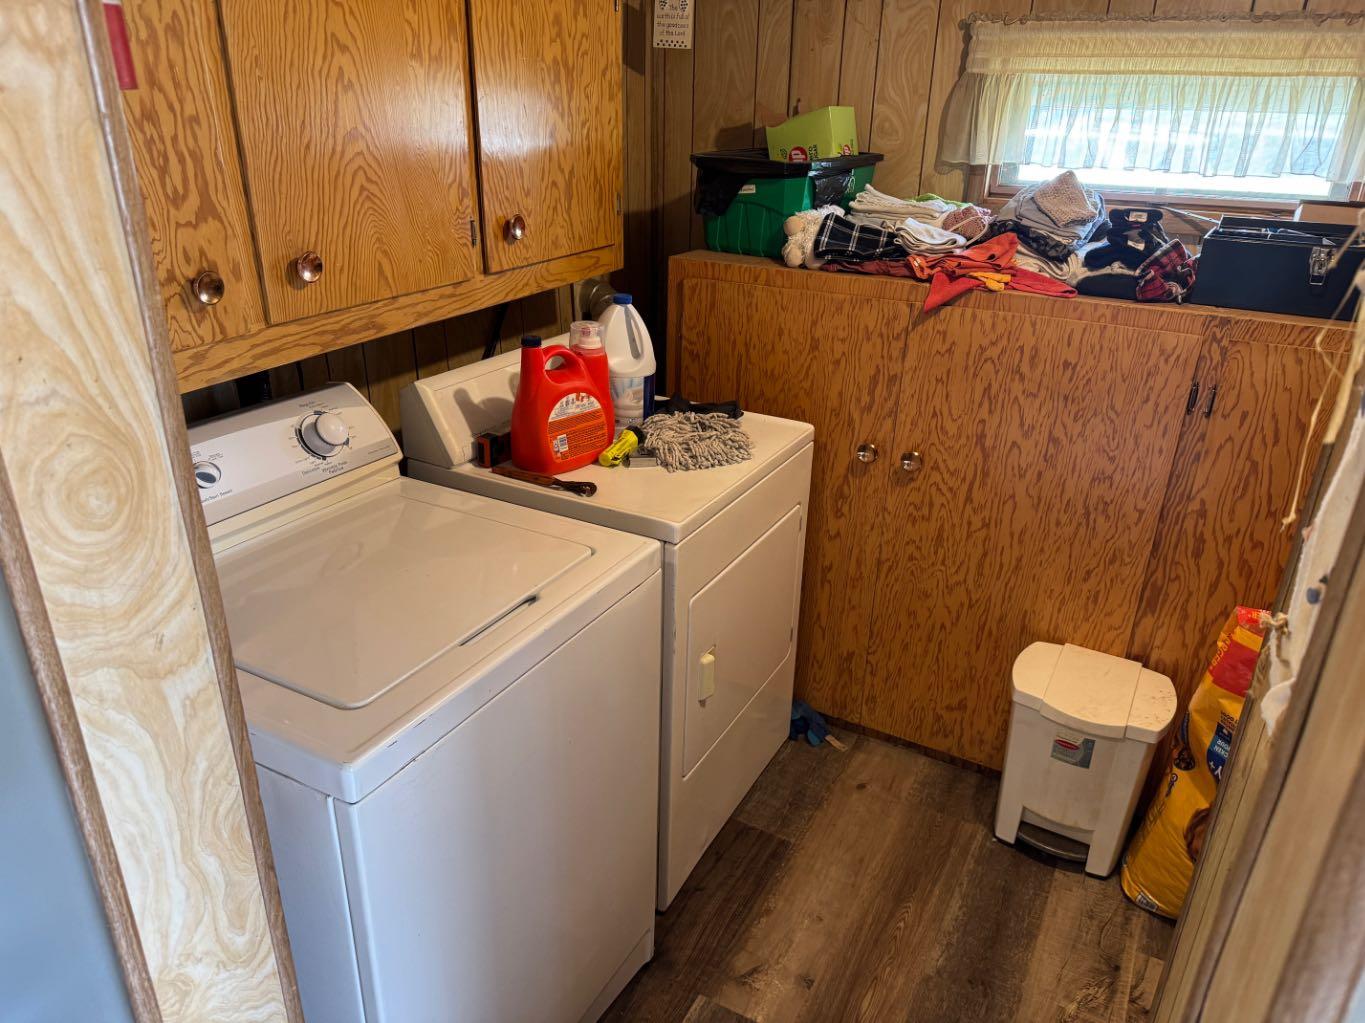
| Appliances: | Dishwasher,Dryer,Refrigerator,Stove(s),Washer |
| Stories: | N/A |
| Zoning: | RG |
| Fireplace: | N/A |
| Amenities: | None |
Utilities & Systems
| Heating: | Forced Air |
| Cooling: | None |
| Water Source: | Well |
| Sewer: | Septic System |
| Property Type | Residential |
| Building Type | Detached |
| Square Footage | 1,102 sqft |
| Community Name | NONE |
| Subdivision Name | NONE |
| Title | Fee Simple |
| Land Size | 348,915 sqft |
| Built in | 1960 |
| Annual Property Taxes | Contact listing agent |
| Parking Type | Garage |
| Time on MLS Listing | 101 days |
Bedrooms
| Above Grade | 3 |
Bathrooms
| Total | 2 |
| Partial | 0 |
Interior Features
| Appliances Included | Dishwasher, Dryer, Refrigerator, Stove(s), Washer |
| Flooring | Laminate, Linoleum, Vinyl Plank |
Building Features
| Features | Central Vacuum, Laminate Counters, Separate Entrance, Sump Pump(s) |
| Construction Material | Mixed |
| Structures | Enclosed, Terrace |
Heating & Cooling
| Cooling | None |
| Heating Type | Forced Air |
Exterior Features
| Exterior Finish | Mixed |
Neighbourhood Features
| Community Features | None |
| Amenities Nearby | None |
Parking
| Parking Type | Garage |
| Total Parking Spaces | 1 |
Interior Size
| Total Finished Area: | 1,102 sq ft |
| Total Finished Area (Metric): | 102.38 sq m |
| Below Grade: | 619 sq ft |
Room Count
| Bedrooms: | 4 |
| Bathrooms: | 2 |
| Full Bathrooms: | 2 |
| Rooms Above Grade: | 3 |
Lot Information
| Lot Size: | 348,915 sq ft |
| Lot Size (Acres): | 8.01 acres |
- Central Vacuum
- Laminate Counters
- Separate Entrance
- Sump Pump(s)
- Fire Pit
- Garden
- Playground
- Private Yard
- Storage
- Dishwasher
- Dryer
- Refrigerator
- Stove(s)
- Washer
- Partial
- None
- Mixed
- Poured Concrete
- Front Yard
- Fruit Trees/Shrub(s)
- Greenbelt
- Lawn
- Many Trees
- Pasture
- Single Garage Detached
- Enclosed
- Terrace
Floor plan information is not available for this property.
Monthly Payment Breakdown
Loading Walk Score...
What's Nearby?
Powered by Yelp
REALTOR® Details
HANK VAN HIERDEN
- (866) 345-3414
- hank@realestatecentre.ca
- Real Estate Centre - Fort Macleod