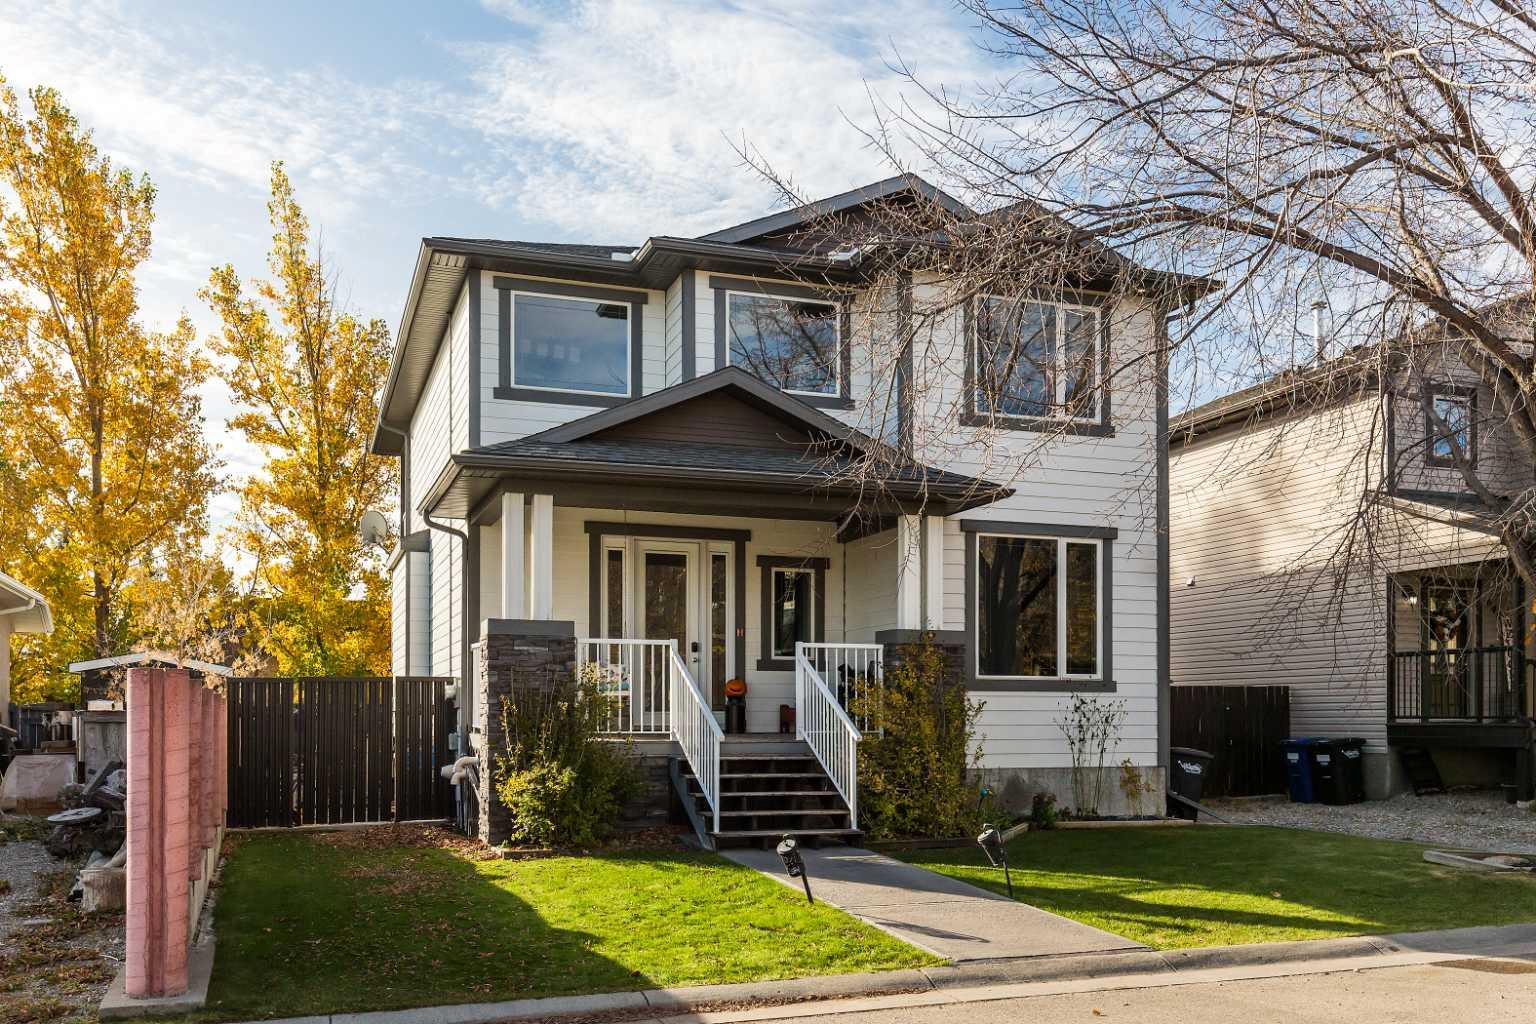
652 19 Street , Fort Macleod, Alberta
Residential For Sale in Fort Macleod, Alberta
$549,000
-
Property Type
 Residential
-
Bedrooms
 4
-
Bath
 4
-
Garage
 1
-
Sq Ft
 1,948
-
Year Built
 2008
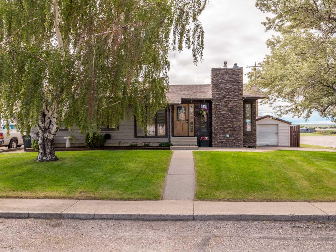
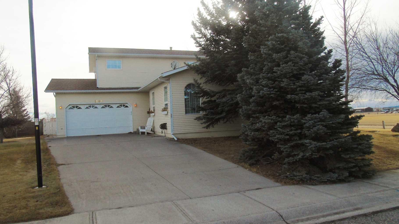
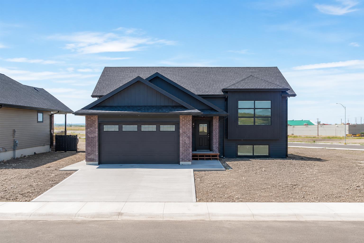
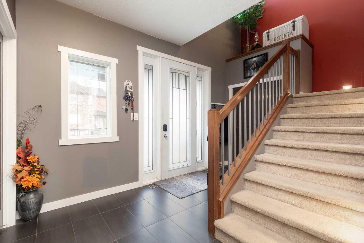
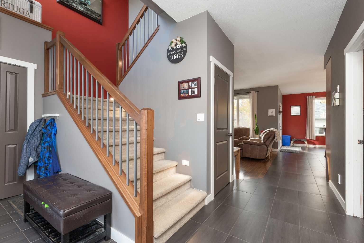
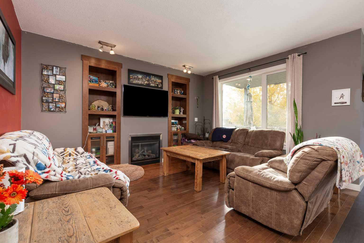
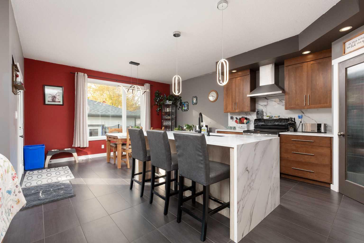
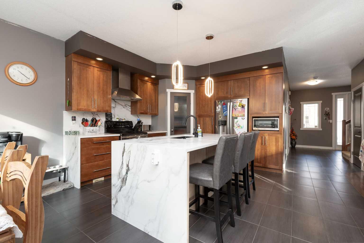
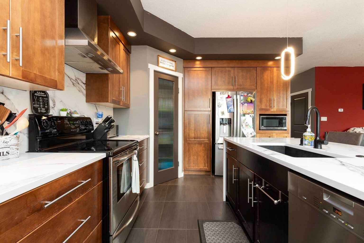
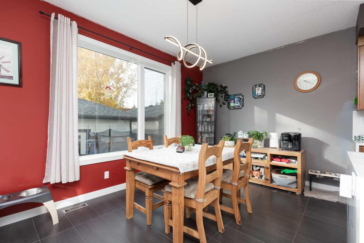
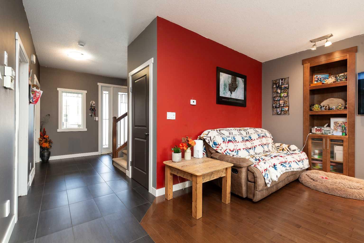
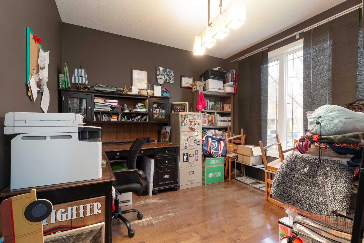
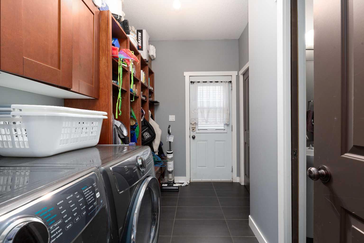
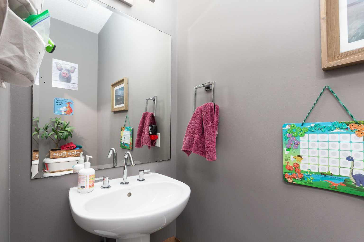
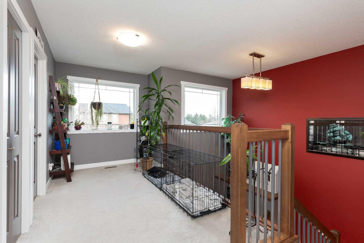
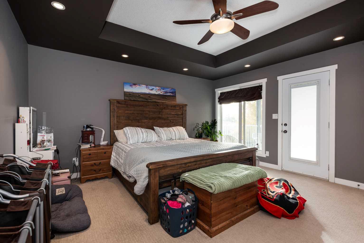
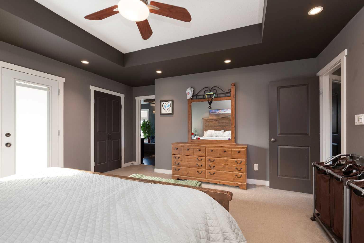
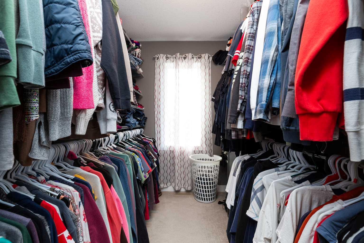
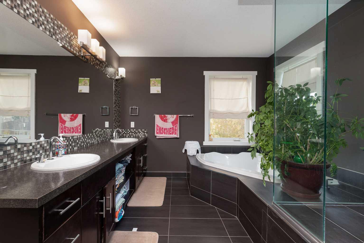
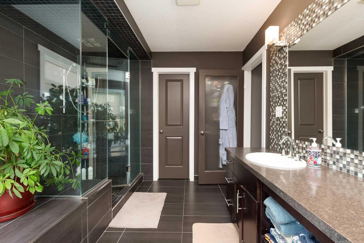
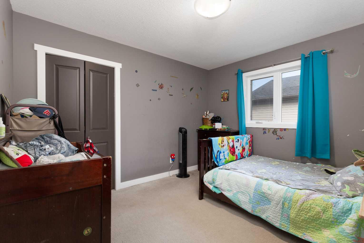
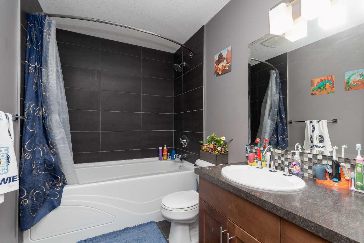
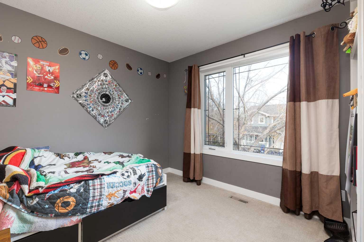
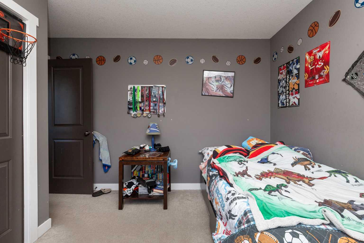
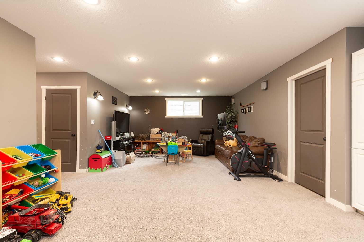
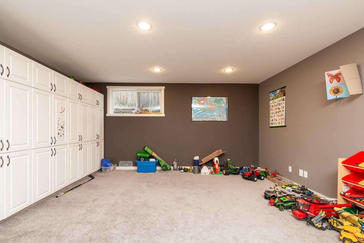
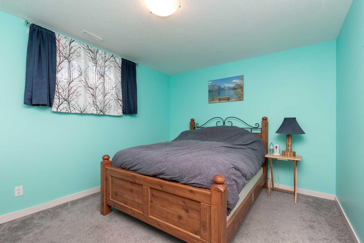
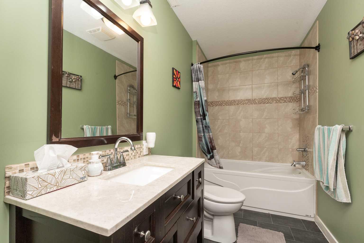
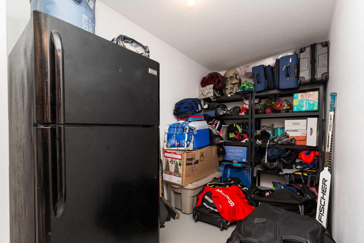
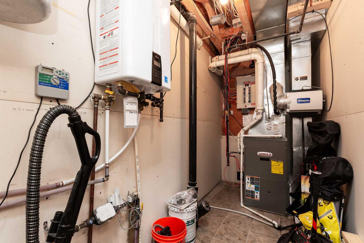
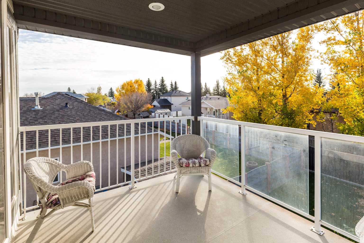
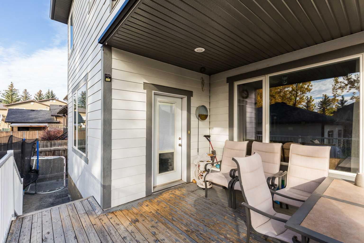
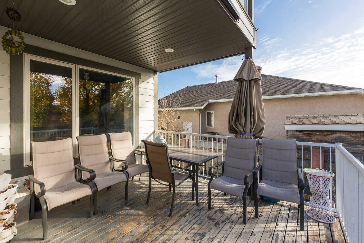
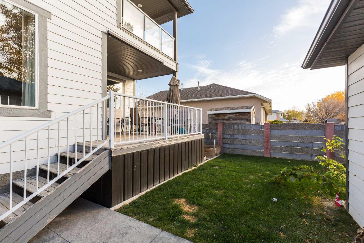
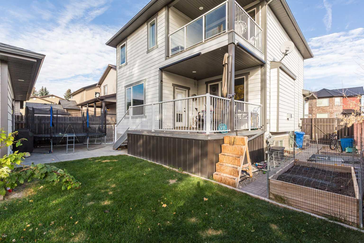
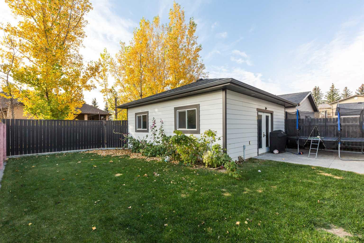
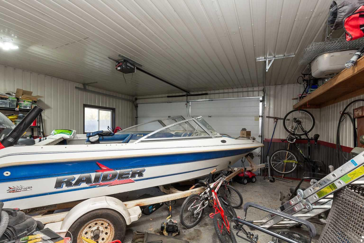
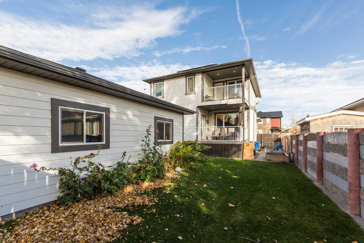
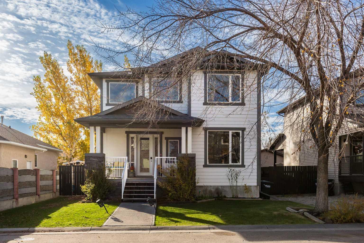
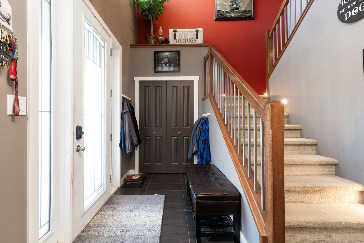
Welcome to this fantastic Fort Macleod property, offering space and comfort! With 4 bedrooms, 3 bathrooms, and an additional half bath, this home provides room for the whole family. The updated kitchen and fully finished basement offer inviting spaces for everyday living and entertaining, while a dedicated office and separate storage room add flexibility and convenience. Outside, enjoy the detached garage and the peace of a quiet street, with schools and the grocery store close by. This home is packed with valuable upgrades, including solar panels, on-demand hot water, central air conditioning, central vacuum, gutter guards, a luxurious 5-piece ensuite bathroom, a walk-in closet, and underground sprinklers. With its functional layout and convenient location, this property is a wonderful place to call home! Book a showing with your favorite Realtor today!
| Street Address: | 652 19 Street |
| City: | Fort Macleod |
| Province/State: | Alberta |
| Postal Code: | N/A |
| County/Parish: | Willow Creek No. 26, M.D. of |
| Subdivision: | NONE |
| Country: | Canada |
| Latitude: | 49.72151371 |
| Longitude: | -113.39642635 |
| MLS® Number: | A2354257 |
| Price: | $549,000 |
| Property Area: | 1,948 Sq ft |
| Bedrooms: | 4 |
| Bathrooms Half: | 1 |
| Bathrooms Full: | 3 |
| Living Area: | 1,948 Sq ft |
| Building Area: | 0 Sq ft |
| Year Built: | 2008 |
| Listing Date: | Oct 22, 2026 |
| Garage Spaces: | 1 |
| Property Type: | Residential |
| Property Subtype: | Detached |
| MLS Status: | Active |
Additional Details
| Flooring: | N/A |
| Construction: | Brick,Composite Siding,Wood Frame |
| Parking: | Single Garage Detached |
| Appliances: | Central Air Conditioner,Dishwasher,Dryer,Garage Control(s),Microwave,Oven,Range Hood,Refrigerator,Tankless Water Heater,Washer,Window Coverings |
| Stories: | N/A |
| Zoning: | Residential |
| Fireplace: | N/A |
| Amenities: | Schools Nearby,Shopping Nearby,Street Lights |
Utilities & Systems
| Heating: | Forced Air,Natural Gas |
| Cooling: | Central Air |
| Property Type | Residential |
| Building Type | Detached |
| Square Footage | 1,948 sqft |
| Community Name | NONE |
| Subdivision Name | NONE |
| Title | Fee Simple |
| Land Size | 4,928 sqft |
| Built in | 2008 |
| Annual Property Taxes | Contact listing agent |
| Parking Type | Garage |
Bedrooms
| Above Grade | 3 |
Bathrooms
| Total | 4 |
| Partial | 1 |
Interior Features
| Appliances Included | Central Air Conditioner, Dishwasher, Dryer, Garage Control(s), Microwave, Oven, Range Hood, Refrigerator, Tankless Water Heater, Washer, Window Coverings |
| Flooring | Carpet, Hardwood, Tile |
Building Features
| Features | Bookcases, Built-in Features, Ceiling Fan(s), Double Vanity, Granite Counters, Jetted Tub, Kitchen Island, Pantry, Storage, Tankless Hot Water, Walk-In Closet(s) |
| Construction Material | Brick, Composite Siding, Wood Frame |
| Structures | Balcony(s), Front Porch |
Heating & Cooling
| Cooling | Central Air |
| Heating Type | Forced Air, Natural Gas |
Exterior Features
| Exterior Finish | Brick, Composite Siding, Wood Frame |
Neighbourhood Features
| Community Features | Schools Nearby, Shopping Nearby, Street Lights |
| Amenities Nearby | Schools Nearby, Shopping Nearby, Street Lights |
Parking
| Parking Type | Garage |
| Total Parking Spaces | 1 |
Interior Size
| Total Finished Area: | 1,948 sq ft |
| Total Finished Area (Metric): | 180.97 sq m |
| Below Grade: | 997 sq ft |
Room Count
| Bedrooms: | 4 |
| Bathrooms: | 4 |
| Full Bathrooms: | 3 |
| Half Bathrooms: | 1 |
| Rooms Above Grade: | 6 |
Lot Information
| Lot Size: | 4,928 sq ft |
| Lot Size (Acres): | 0.11 acres |
| Frontage: | 44 ft |
- Bookcases
- Built-in Features
- Ceiling Fan(s)
- Double Vanity
- Granite Counters
- Jetted Tub
- Kitchen Island
- Pantry
- Storage
- Tankless Hot Water
- Walk-In Closet(s)
- Balcony
- Garden
- Rain Gutters
- Central Air Conditioner
- Dishwasher
- Dryer
- Garage Control(s)
- Microwave
- Oven
- Range Hood
- Refrigerator
- Tankless Water Heater
- Washer
- Window Coverings
- Full
- Schools Nearby
- Shopping Nearby
- Street Lights
- Brick
- Composite Siding
- Wood Frame
- Family Room
- Gas
- Wood
- Back Lane
- Underground Sprinklers
- Single Garage Detached
- Balcony(s)
- Front Porch
Floor plan information is not available for this property.
Monthly Payment Breakdown
Loading Walk Score...
What's Nearby?
Powered by Yelp
REALTOR® Details
Porter Graves
- (780) 215-3436
- porter@lethbridgerealestate.com
- Lethbridge Real Estate.com