902 Willow Lane , Fort Macleod, Alberta
Residential For Sale in Fort Macleod, Alberta
$599,900
-
Property Type
 Residential
-
Bedrooms
 4
-
Bath
 3
-
Garage
 2
-
Sq Ft
 1,462
-
Year Built
 2026
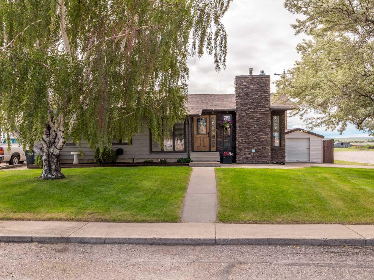
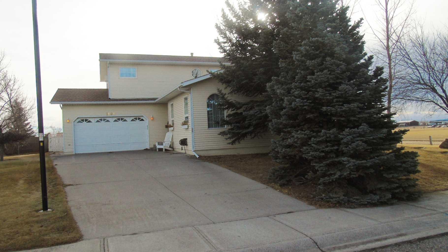
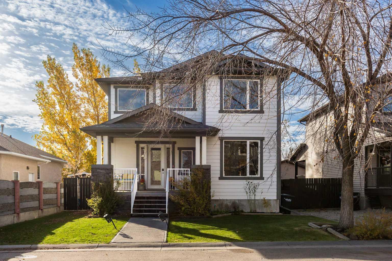
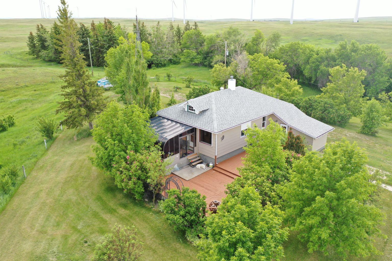
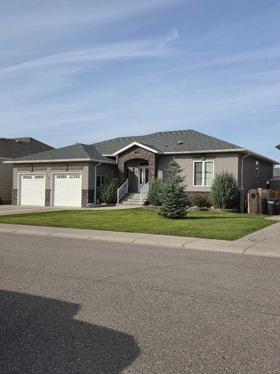
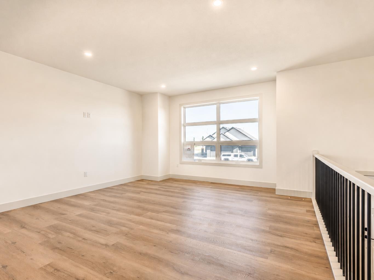
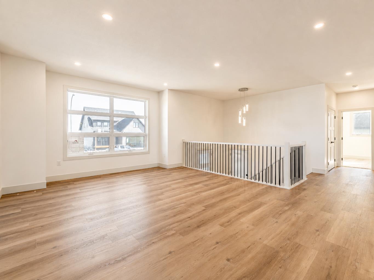
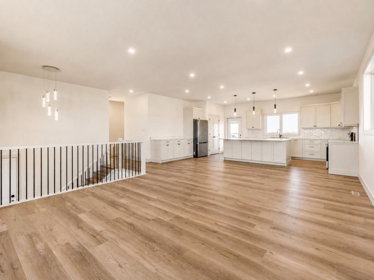
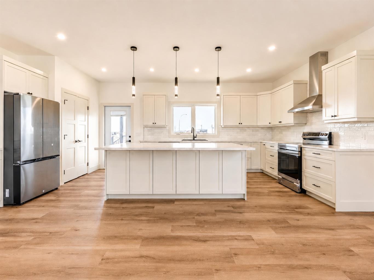
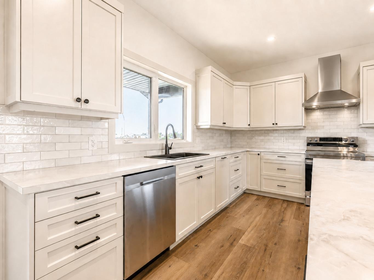
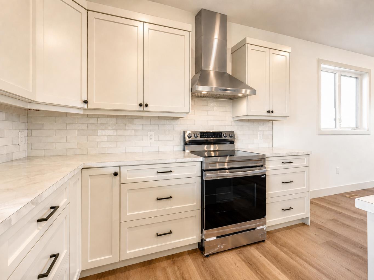
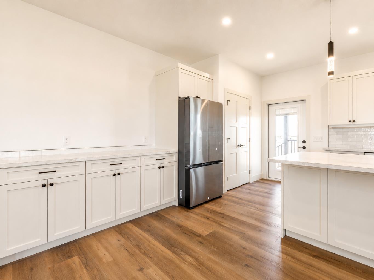
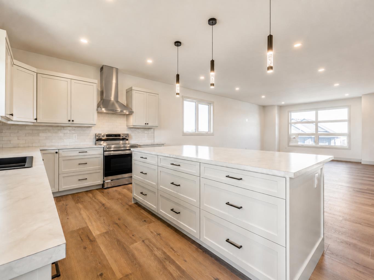
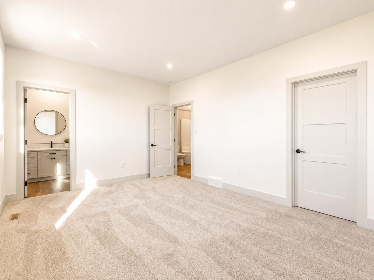
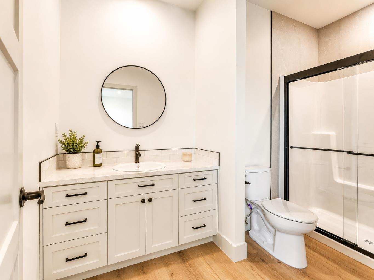
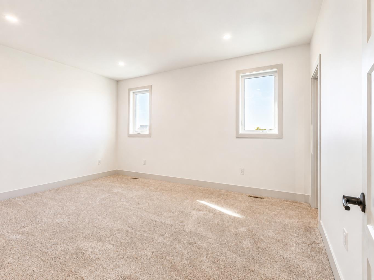
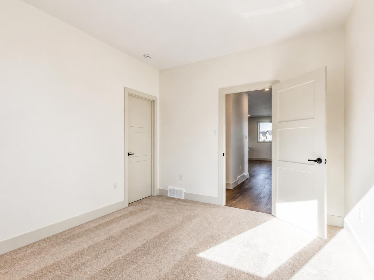
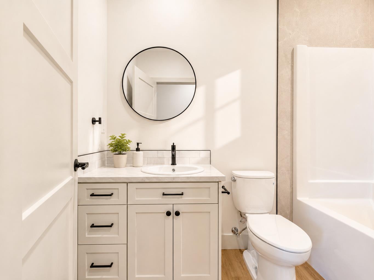
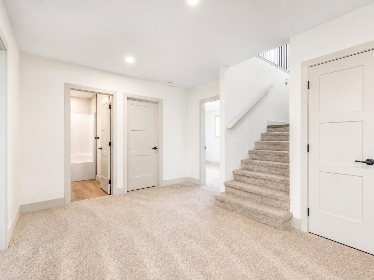
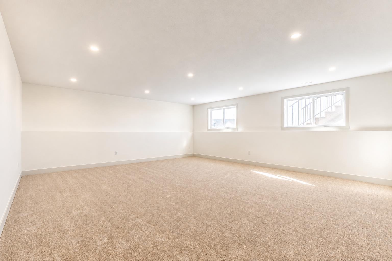
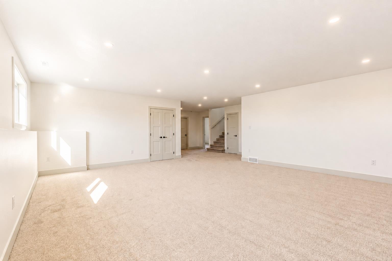
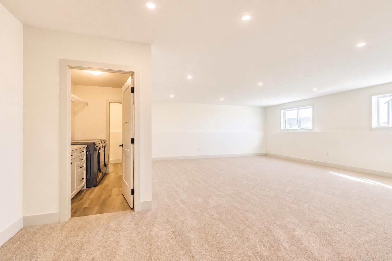
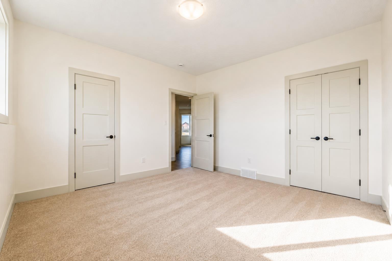
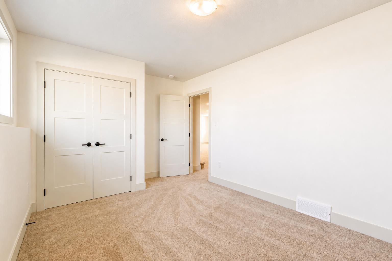
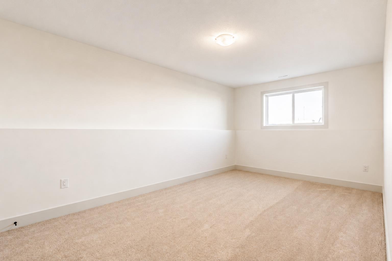
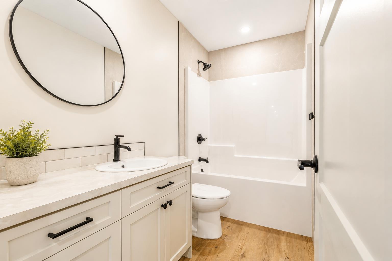
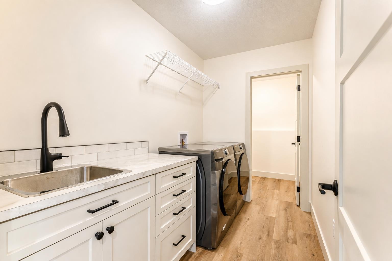
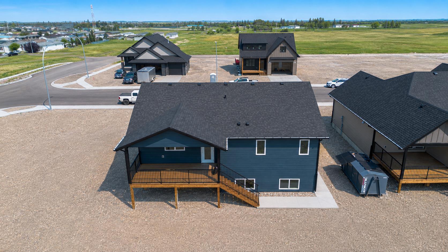
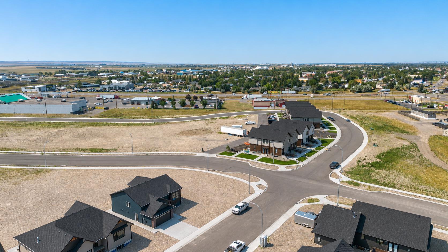
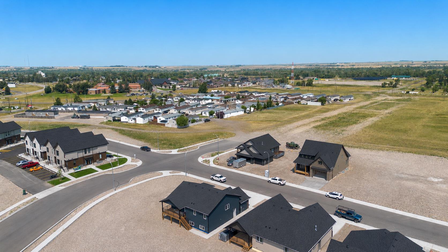
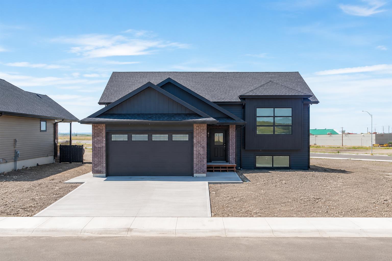
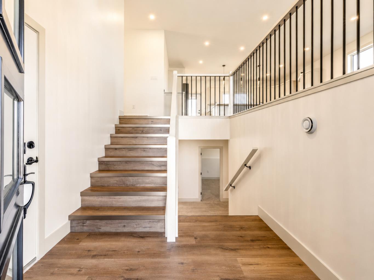
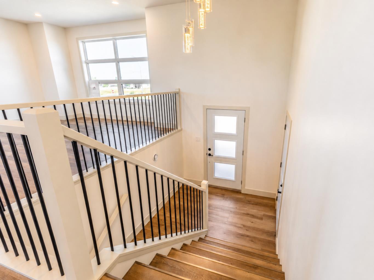
Don't miss your opportunity to own this stunning brand-new home built by Horizon Homes in one of Fort Macleod's newest up-and-coming neighbourhoods! Offering 4 bedrooms, 3 full bathrooms, and a beautiful open-concept main floor, this home is designed for modern family living! You'll love the fantastic curb appeal featuring an attractive combination of brick and Hardieboard siding, a double attached garage, and plenty of off-street parking! Inside, the spacious kitchen is a chef's dream with a large island, stainless steel appliances, abundant cabinetry, and generous countertop space for cooking, entertaining, and gathering with family and friends! Step outside to enjoy the covered back deck, perfect for relaxing all summer long! The fully finished basement offers incredible additional living space with a massive family room, a huge laundry room, and two separate storage rooms, giving you all the room you need! Additional features include central air conditioning, a natural gas heater in the attached garage, and the peace of mind that comes with owning a brand-new, move-in-ready home! Located in one of Fort Macleod's exciting new neighbourhoods, this home will have back alley access, no neighbors to the west so you can enjoy the soon to be developed greenspace and you'll also enjoy everything this welcoming community has to offer, including excellent schools, parks, playgrounds, a recreation centre, golf course, indoor and outdoor pools, healthcare services, local shops and restaurants, a charming historic downtown, and convenient access to Highway 3 for an easy commute to Lethbridge and beyond! This beautiful home truly has it all! Call your favourite REALTOR® today and book your private showing before this incredible opportunity is gone!
| Street Address: | 902 Willow Lane |
| City: | Fort Macleod |
| Province/State: | Alberta |
| Postal Code: | N/A |
| County/Parish: | Willow Creek No. 26, M.D. of |
| Subdivision: | NONE |
| Country: | Canada |
| Latitude: | 49.72452690 |
| Longitude: | -113.38819120 |
| MLS® Number: | A2346924 |
| Price: | $599,900 |
| Property Area: | 1,462 Sq ft |
| Bedrooms: | 4 |
| Bathrooms Half: | 0 |
| Bathrooms Full: | 3 |
| Living Area: | 1,462 Sq ft |
| Building Area: | 0 Sq ft |
| Year Built: | 2026 |
| Listing Date: | Sep 21, 2026 |
| Garage Spaces: | 2 |
| Property Type: | Residential |
| Property Subtype: | Detached |
| MLS Status: | Active |
Additional Details
| Flooring: | N/A |
| Construction: | Brick,Composite Siding |
| Parking: | Double Garage Attached,Off Street |
| Appliances: | Central Air Conditioner,Dishwasher,Dryer,Refrigerator,Stove(s),Washer |
| Stories: | N/A |
| Zoning: | R |
| Fireplace: | N/A |
| Amenities: | Golf,Park,Playground,Pool,Schools Nearby,Shopping Nearby,Sidewalks,Walking/Bike Paths |
Utilities & Systems
| Heating: | Forced Air,Natural Gas |
| Cooling: | Central Air |
| Property Type | Residential |
| Building Type | Detached |
| Square Footage | 1,462 sqft |
| Community Name | NONE |
| Subdivision Name | NONE |
| Title | Fee Simple |
| Land Size | 11,325 sqft |
| Built in | 2026 |
| Annual Property Taxes | Contact listing agent |
| Parking Type | Garage |
| Time on MLS Listing | 31 days |
Bedrooms
| Above Grade | 2 |
Bathrooms
| Total | 3 |
| Partial | 0 |
Interior Features
| Appliances Included | Central Air Conditioner, Dishwasher, Dryer, Refrigerator, Stove(s), Washer |
| Flooring | Carpet, Tile, Vinyl Plank |
Building Features
| Features | High Ceilings, Kitchen Island, Laminate Counters, No Animal Home, No Smoking Home, Open Floorplan, Storage, Vinyl Windows |
| Construction Material | Brick, Composite Siding |
| Structures | Deck |
Heating & Cooling
| Cooling | Central Air |
| Heating Type | Forced Air, Natural Gas |
Exterior Features
| Exterior Finish | Brick, Composite Siding |
Neighbourhood Features
| Community Features | Golf, Park, Playground, Pool, Schools Nearby, Shopping Nearby, Sidewalks, Walking/Bike Paths |
| Amenities Nearby | Golf, Park, Playground, Pool, Schools Nearby, Shopping Nearby, Sidewalks, Walking/Bike Paths |
Parking
| Parking Type | Garage |
| Total Parking Spaces | 4 |
Interior Size
| Total Finished Area: | 1,462 sq ft |
| Total Finished Area (Metric): | 135.84 sq m |
Room Count
| Bedrooms: | 4 |
| Bathrooms: | 3 |
| Full Bathrooms: | 3 |
| Rooms Above Grade: | 6 |
Lot Information
| Lot Size: | 11,325 sq ft |
| Lot Size (Acres): | 0.26 acres |
| Frontage: | 68 ft |
- High Ceilings
- Kitchen Island
- Laminate Counters
- No Animal Home
- No Smoking Home
- Open Floorplan
- Storage
- Vinyl Windows
- BBQ gas line
- Central Air Conditioner
- Dishwasher
- Dryer
- Refrigerator
- Stove(s)
- Washer
- Full
- Golf
- Park
- Playground
- Pool
- Schools Nearby
- Shopping Nearby
- Sidewalks
- Walking/Bike Paths
- Brick
- Composite Siding
- ICF Block
- Corner Lot
- Double Garage Attached
- Off Street
- Deck
Floor plan information is not available for this property.
Monthly Payment Breakdown
Loading Walk Score...
What's Nearby?
Powered by Yelp
REALTOR® Details
ANNE FRENCH
- (403) 894-9537
- anne@locknkeyrealty.ca
- Grassroots Realty Group