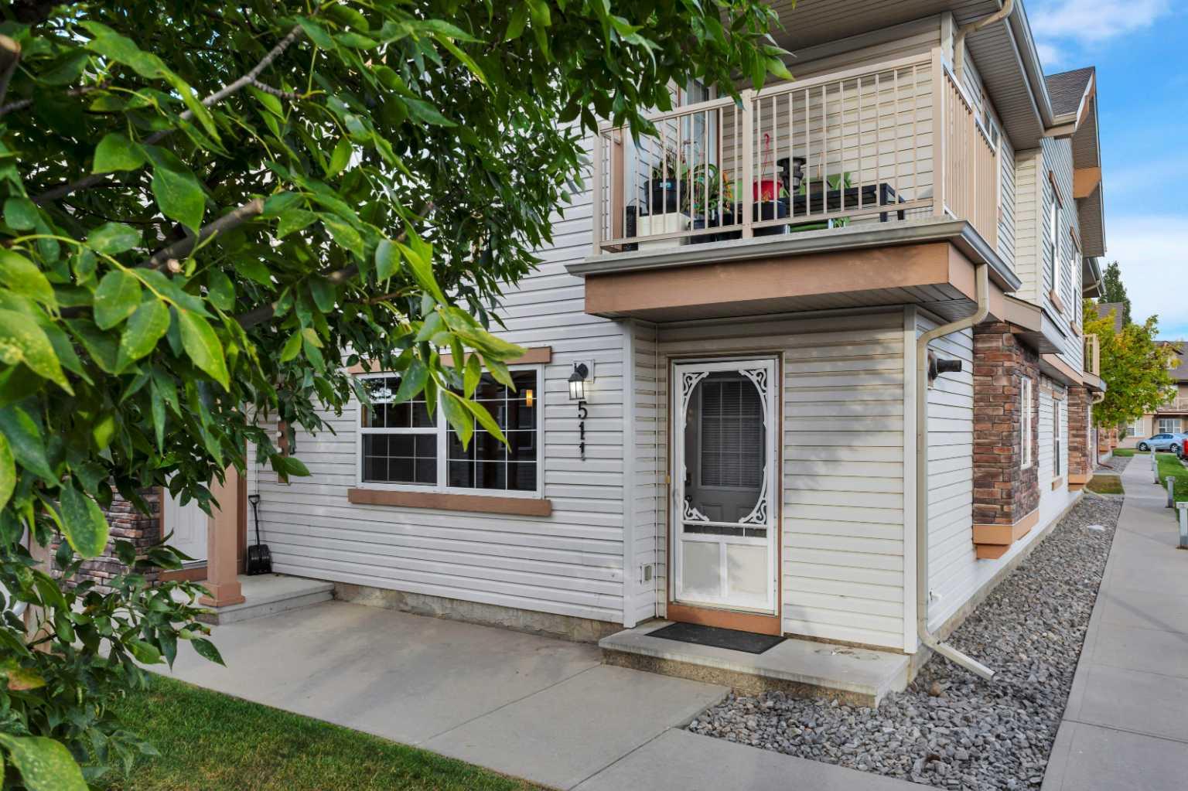
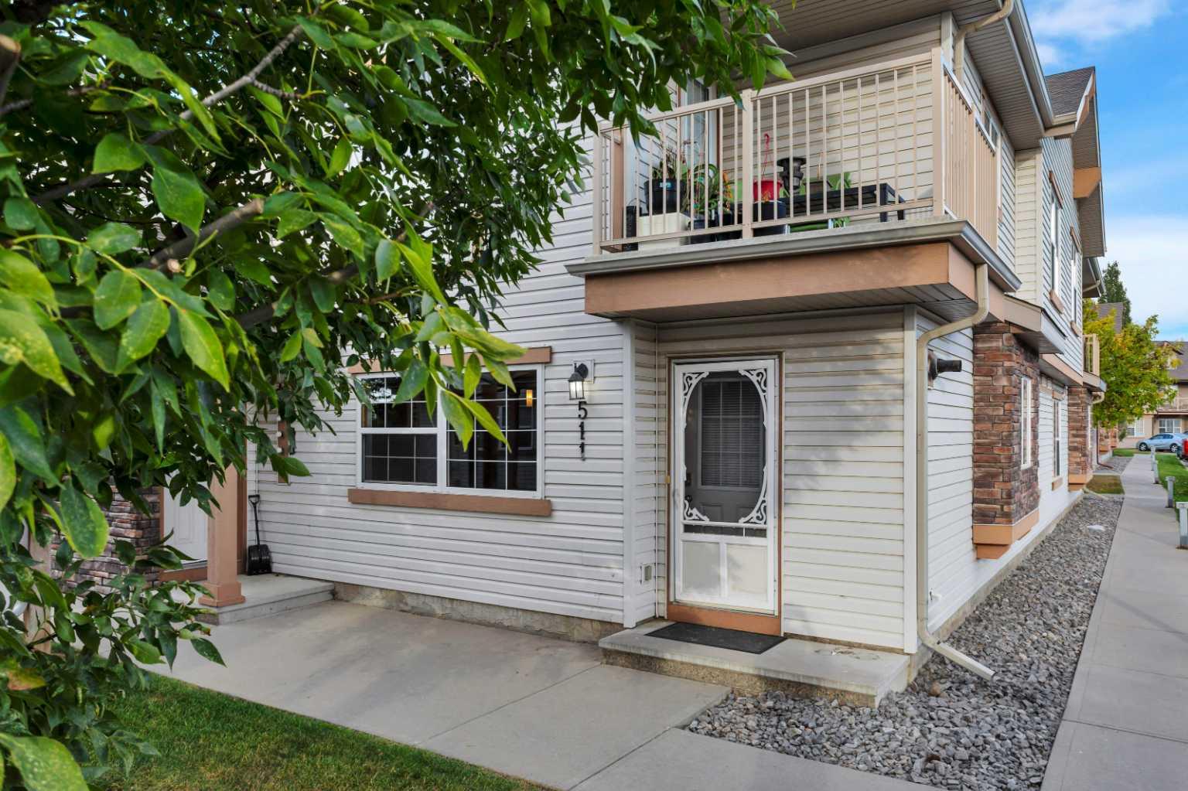
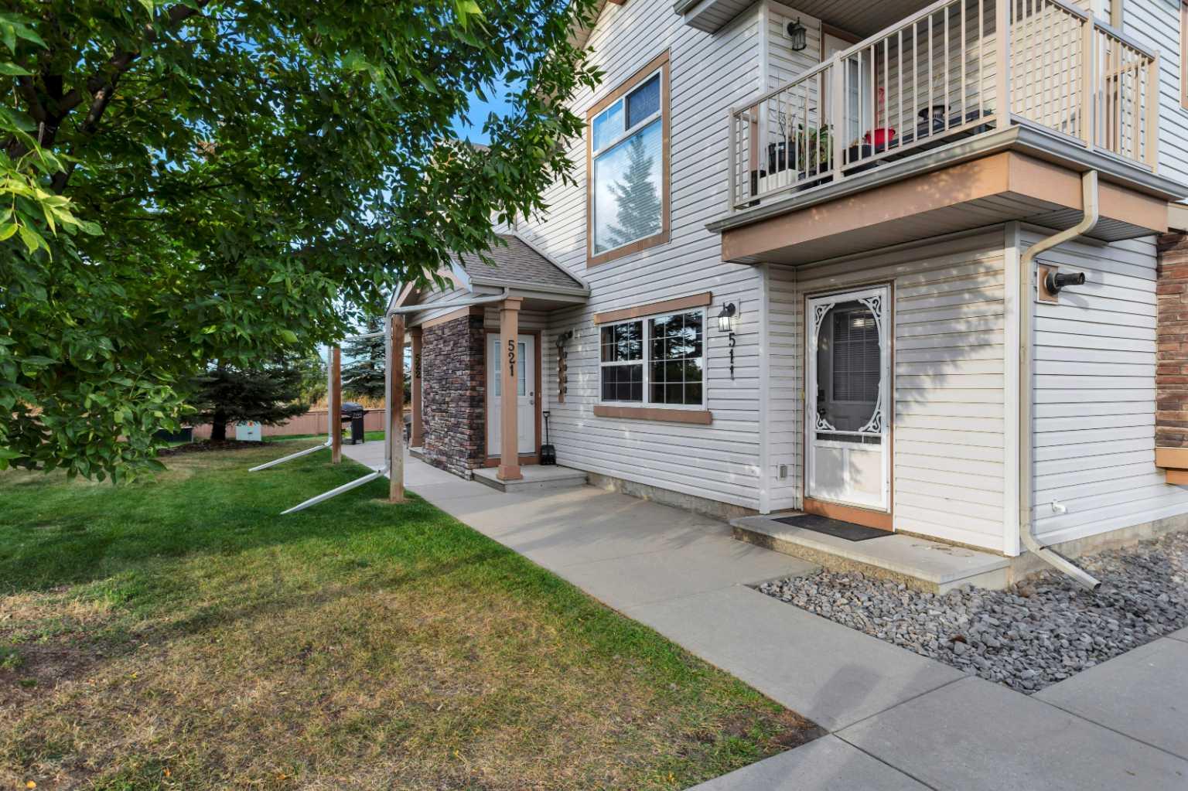
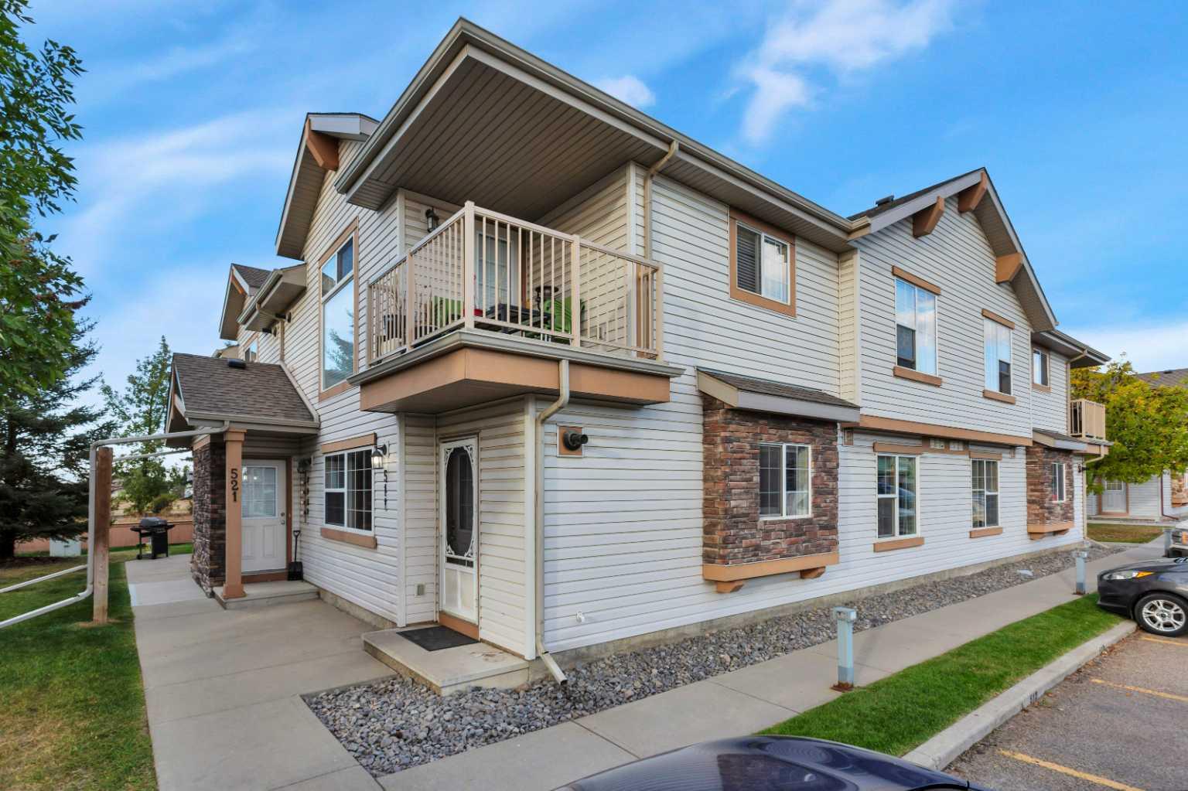
511, 31 Jamieson Avenue , Red Deer, Alberta
Condo For Sale in Red Deer, Alberta
$222,999
-
Property Type
 Condo
Condo
-
Bedrooms
 2
2
-
Bath
 1
1
-
Garage
 0
0
-
Sq Ft
 850
850
-
Year Built
 2009
2009
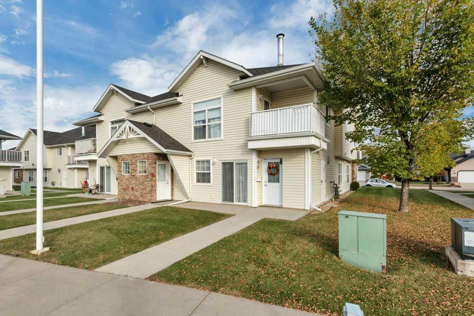
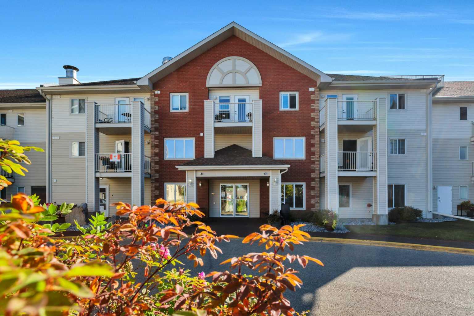
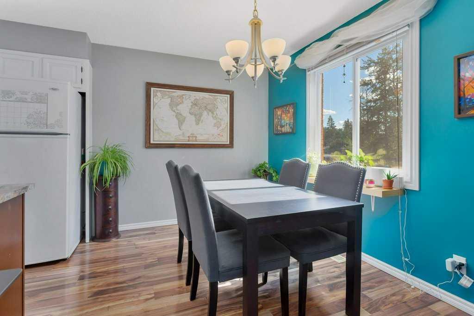
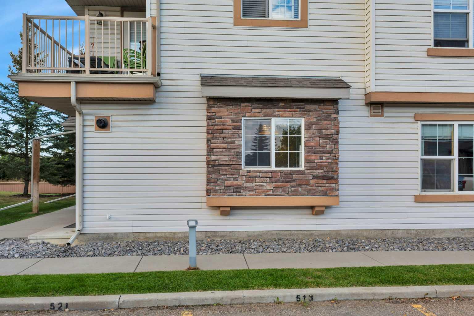
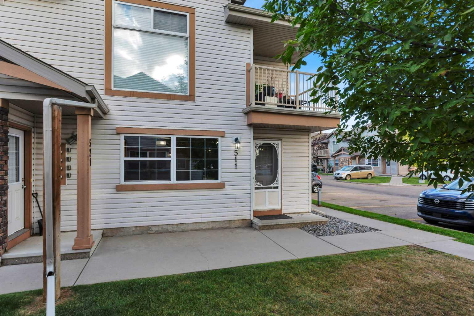
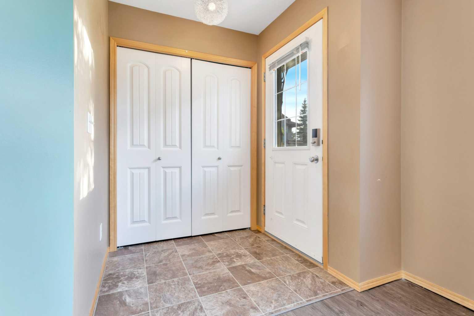
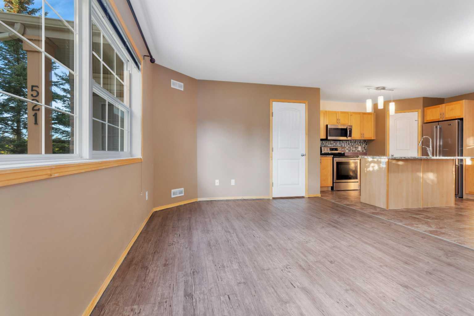
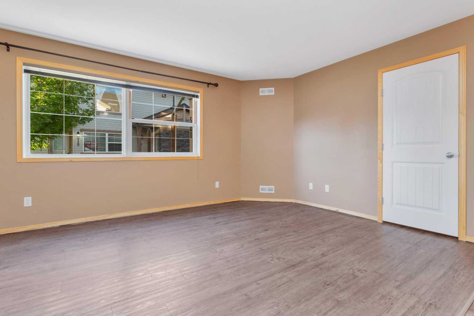
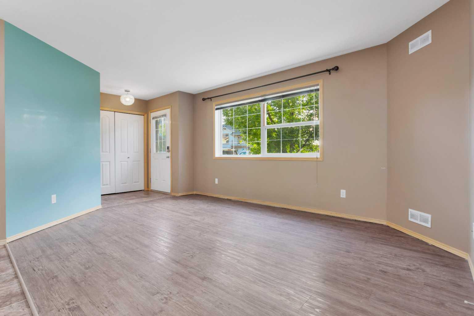
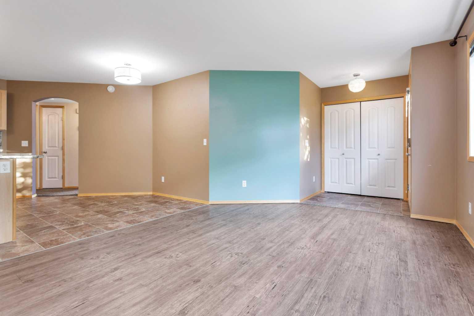
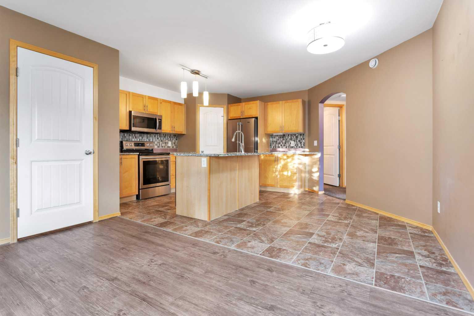
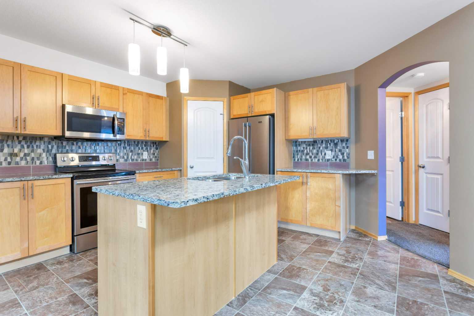
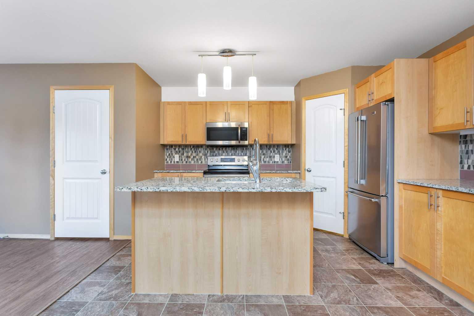
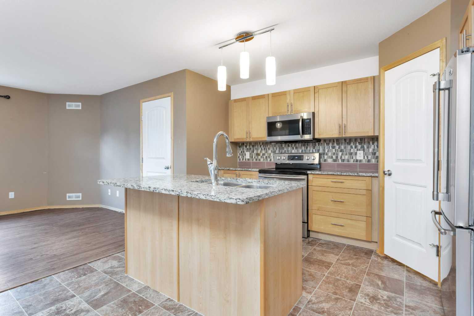
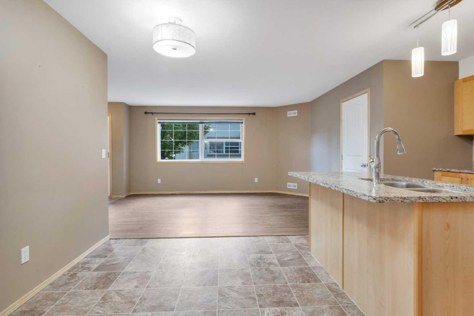
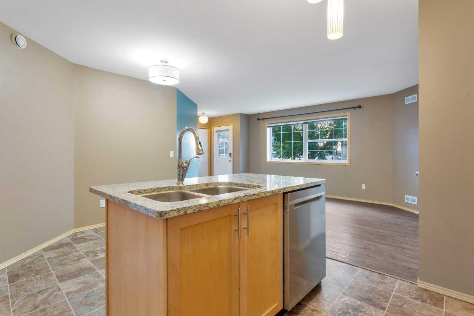
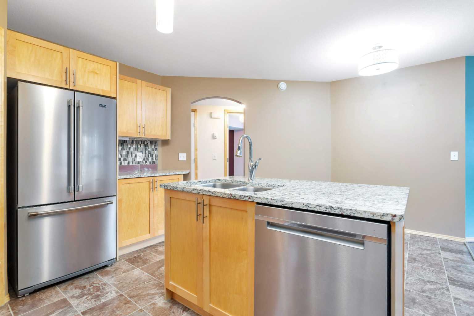
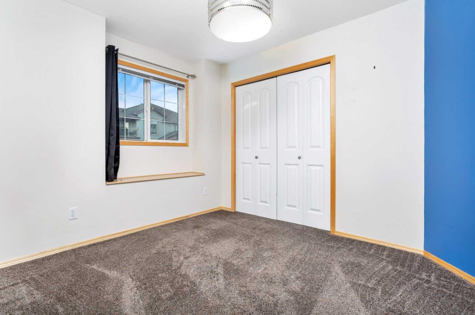
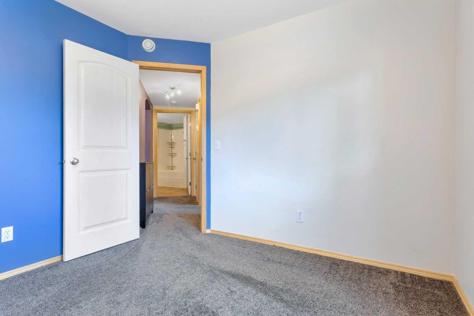
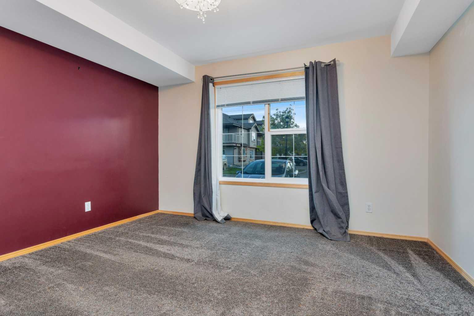
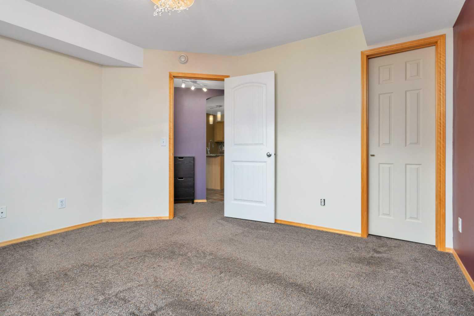
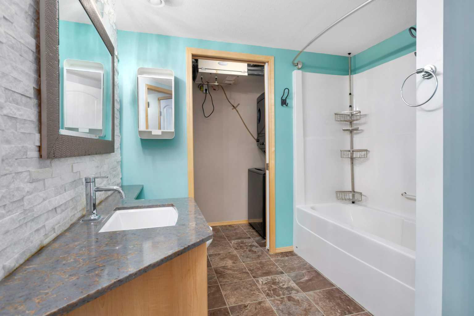
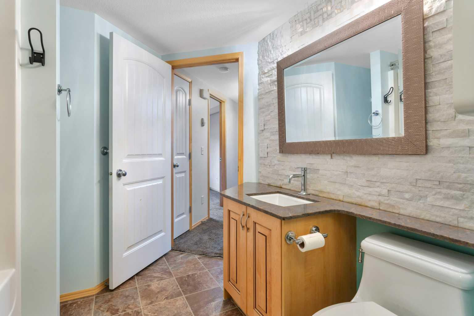
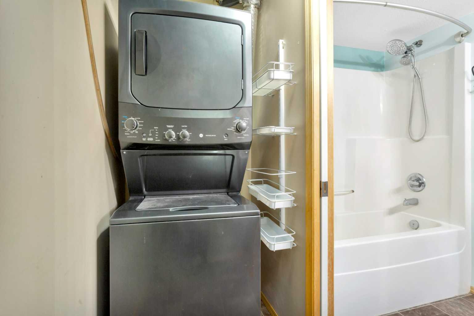
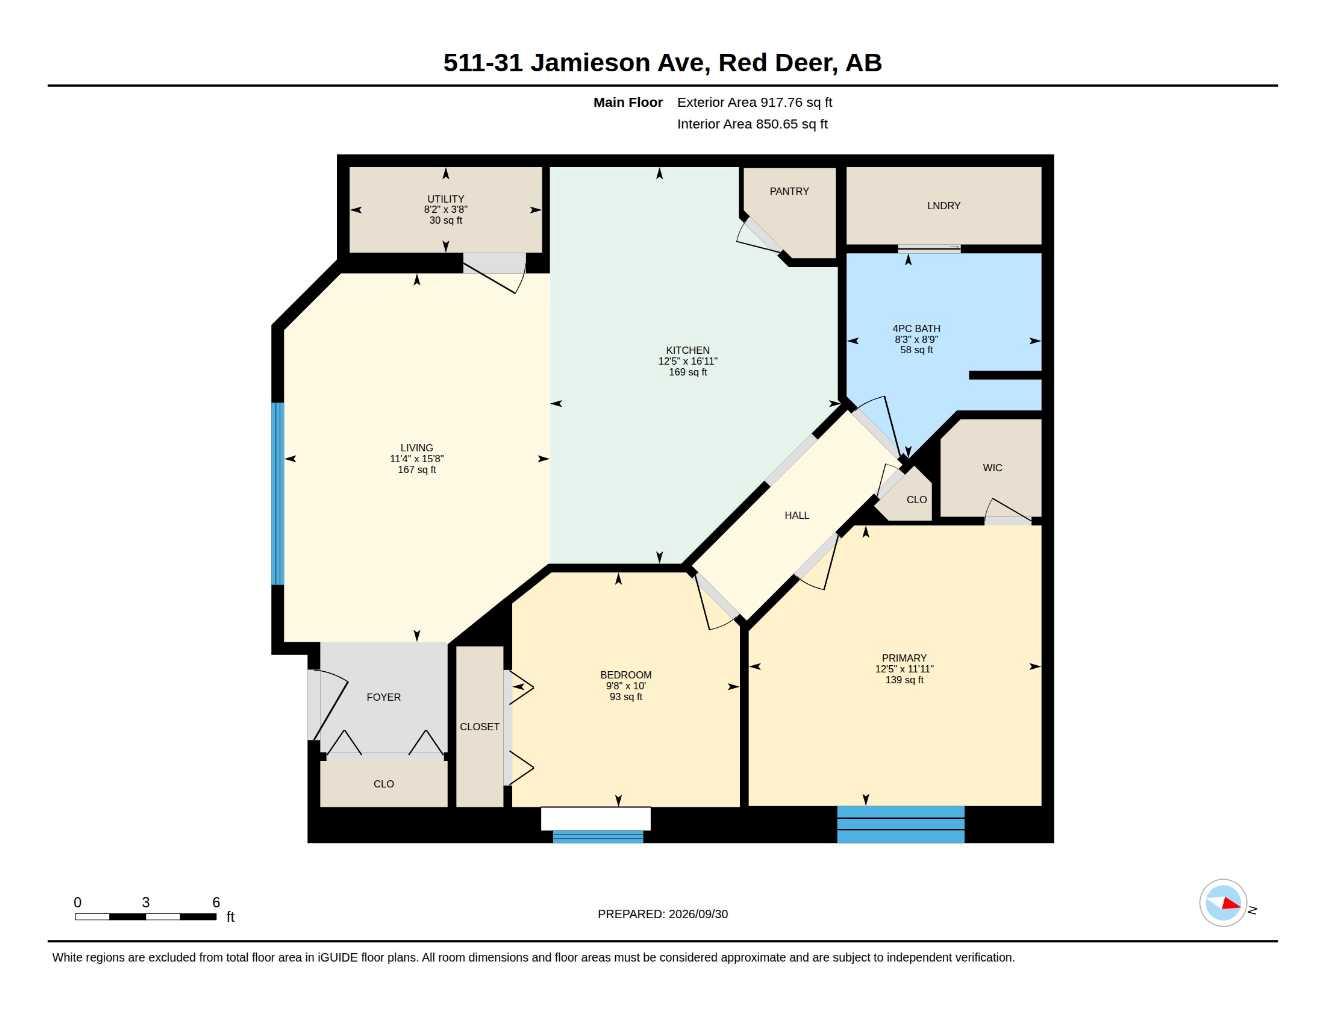
The perfect starter home or rental property in Johnstone Landing! This clean and tidy ground-level corner unit offers two bedrooms and is ready to move into. With reasonable condo fees and very well-maintained grounds, it’s a great option for first-time buyers or investors. The open-concept living and dining area features vinyl plank flooring and large windows that bring in natural light. The kitchen includes maple cabinets, quartz countertops, a center island with an eating bar, a tile backsplash, a corner pantry and stainless steel appliances. The primary bedroom has a walk-in closet with a custom organizer. A second bedroom, a four-piece bathroom with quartz countertops and a stone feature wall, and laundry tucked behind a pocket door complete the home In-floor heating adds comfort, and your assigned parking stall is right outside your door
| Street Address: | 511, 31 Jamieson Avenue |
| City: | Red Deer |
| Province/State: | Alberta |
| Postal Code: | N/A |
| County/Parish: | Red Deer |
| Subdivision: | Johnstone Crossing |
| Country: | Canada |
| Latitude: | 52.30500120 |
| Longitude: | -113.84092758 |
| MLS® Number: | A2349326 |
| Price: | $222,999 |
| Property Area: | 850 Sq ft |
| Bedrooms: | 2 |
| Bathrooms Half: | 0 |
| Bathrooms Full: | 1 |
| Living Area: | 850 Sq ft |
| Building Area: | 0 Sq ft |
| Year Built: | 2009 |
| Listing Date: | Sep 30, 2026 |
| Garage Spaces: | 0 |
| Property Type: | Residential |
| Property Subtype: | Row/Townhouse |
| MLS Status: | Pending |
Additional Details
| Flooring: | N/A |
| Construction: | Concrete,Vinyl Siding,Wood Frame |
| Parking: | Assigned,Stall |
| Appliances: | Dishwasher,Electric Range,Microwave,Range,Refrigerator |
| Stories: | N/A |
| Zoning: | R-M |
| Fireplace: | N/A |
| Amenities: | Shopping Nearby,Sidewalks,Street Lights |
Utilities & Systems
| Heating: | Forced Air,Natural Gas |
| Cooling: | None |
| Property Type | Residential |
| Building Type | Row/Townhouse |
| Square Footage | 850 sqft |
| Community Name | Johnstone Crossing |
| Subdivision Name | Johnstone Crossing |
| Title | Fee Simple |
| Land Size | 845 sqft |
| Built in | 2009 |
| Annual Property Taxes | Contact listing agent |
| Parking Type | Assigned |
| Time on MLS Listing | 5 days |
Bedrooms
| Above Grade | 2 |
Bathrooms
| Total | 1 |
| Partial | 0 |
Interior Features
| Appliances Included | Dishwasher, Electric Range, Microwave, Range, Refrigerator |
| Flooring | Carpet, Vinyl Plank |
Building Features
| Features | Quartz Counters, Vinyl Windows |
| Style | Attached |
| Construction Material | Concrete, Vinyl Siding, Wood Frame |
| Building Amenities | None |
| Structures | None |
Heating & Cooling
| Cooling | None |
| Heating Type | Forced Air, Natural Gas |
Exterior Features
| Exterior Finish | Concrete, Vinyl Siding, Wood Frame |
Neighbourhood Features
| Community Features | Shopping Nearby, Sidewalks, Street Lights |
| Pets Allowed | Restrictions |
| Amenities Nearby | Shopping Nearby, Sidewalks, Street Lights |
Maintenance or Condo Information
| Maintenance Fees | $200 Monthly |
| Maintenance Fees Include | Maintenance Grounds, Parking, Reserve Fund Contributions, Snow Removal, Trash |
Parking
| Parking Type | Assigned |
| Total Parking Spaces | 1 |
Interior Size
| Total Finished Area: | 850 sq ft |
| Total Finished Area (Metric): | 78.97 sq m |
Room Count
| Bedrooms: | 2 |
| Bathrooms: | 1 |
| Full Bathrooms: | 1 |
| Rooms Above Grade: | 4 |
Lot Information
| Lot Size: | 845 sq ft |
| Lot Size (Acres): | 0.02 acres |
- Quartz Counters
- Vinyl Windows
- None
- Dishwasher
- Electric Range
- Microwave
- Range
- Refrigerator
- Shopping Nearby
- Sidewalks
- Street Lights
- Concrete
- Vinyl Siding
- Wood Frame
- Poured Concrete
- Landscaped
- Assigned
- Stall
Floor plan information is not available for this property.
Monthly Payment Breakdown
Loading Walk Score...
What's Nearby?
Powered by Yelp
REALTOR® Details
Al Sim
- (403) 391-1771
- al.sim@remax.net
- RE/MAX real estate central alberta