1284 Abitibi Road W, Lethbridge, Alberta
Residential For Sale in Lethbridge, Alberta
$565,900
-
Property Type
 Residential
-
Bedrooms
 3
3
-
Bath
 2
2
-
Garage
 2
2
-
Sq Ft
 1,592
1,592
-
Year Built
 2026
2026
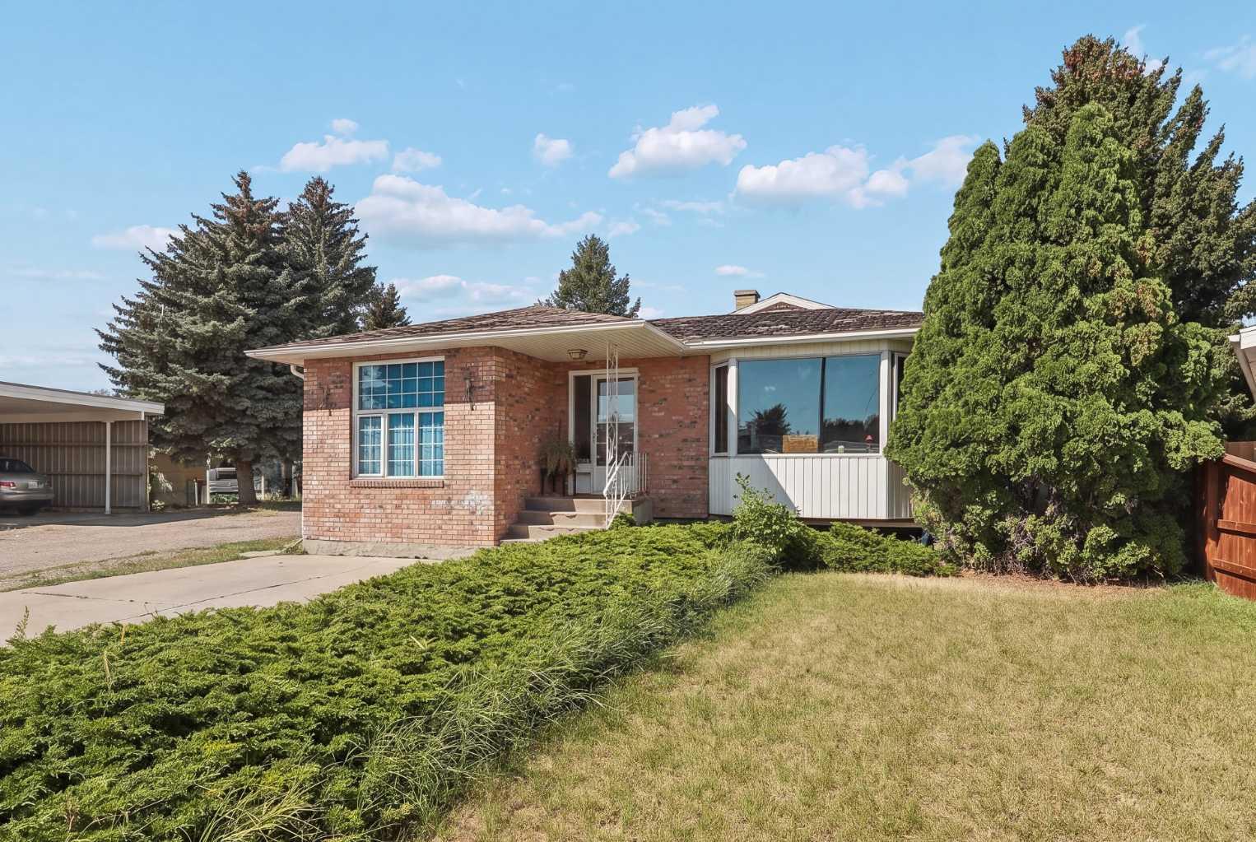
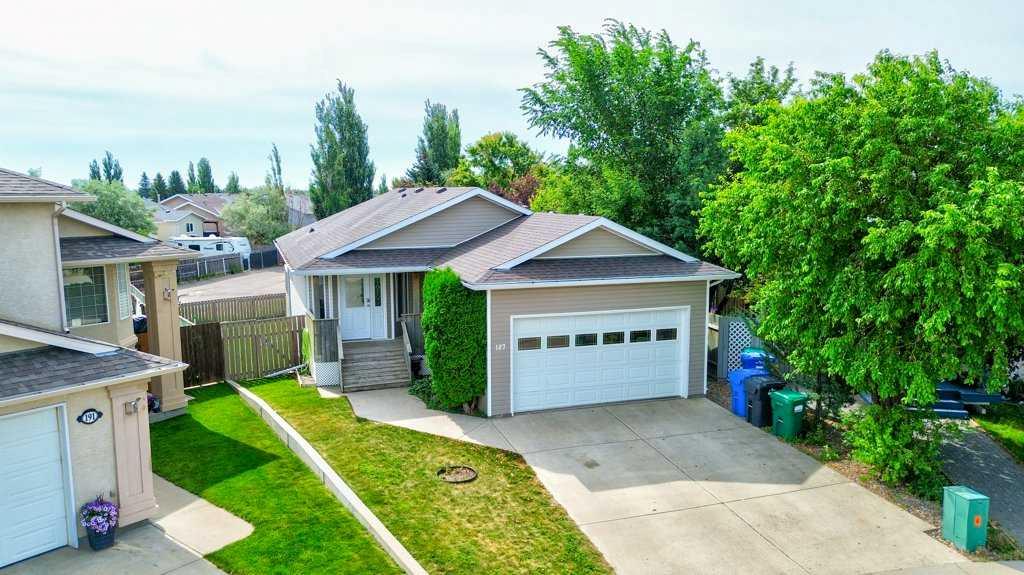
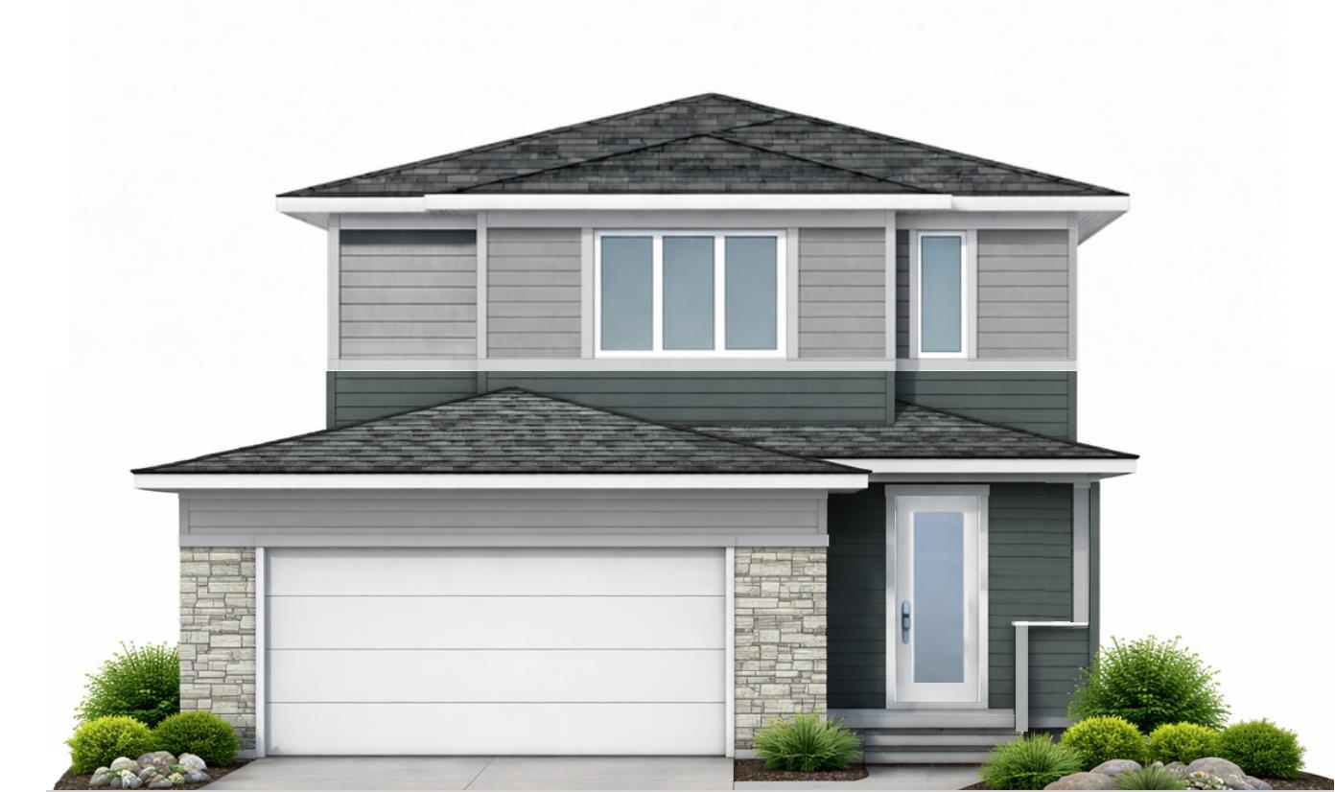
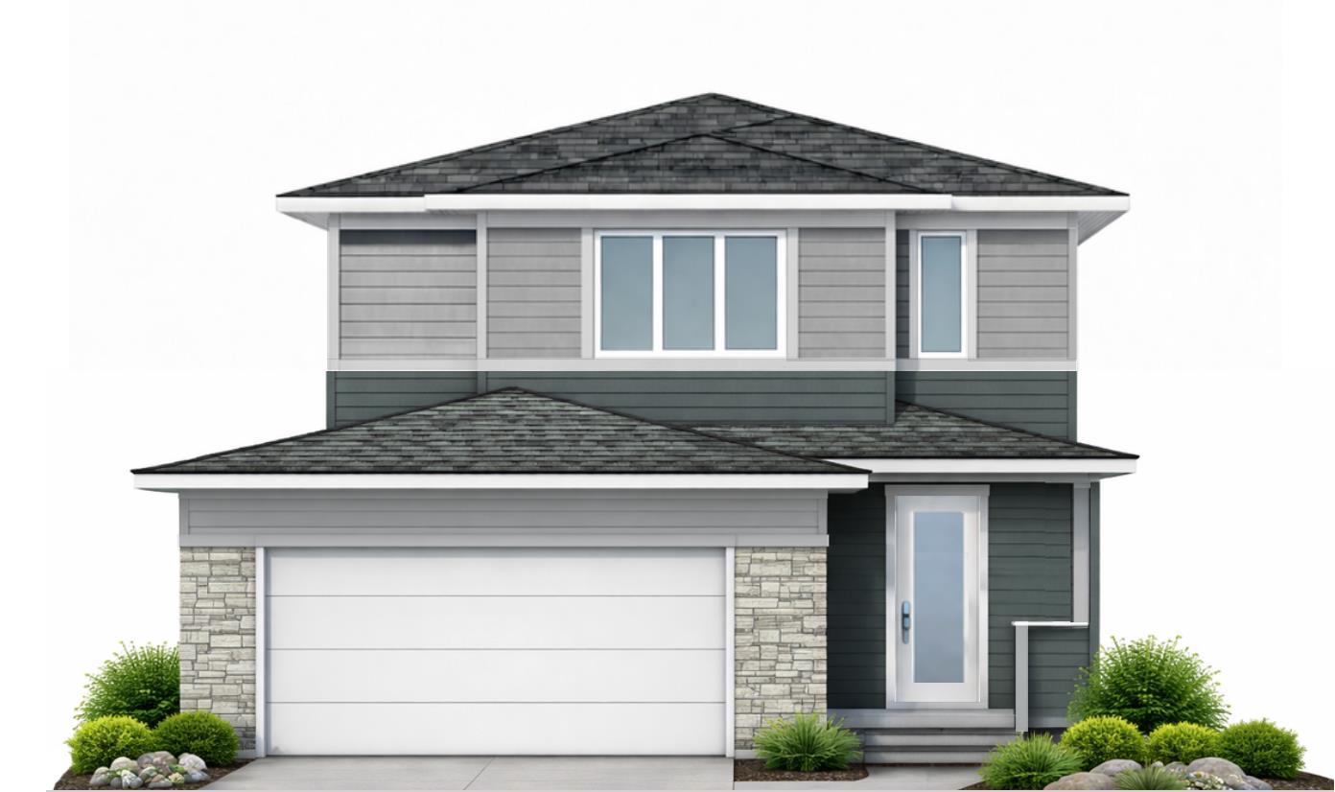
Welcome to your brand-new home backing on to green space in The Crossings! This thoughtfully designed Cedar Ridge home offers 1,592 sq. ft. of bright, functional living space in one of West Lethbridge’s most desirable communities. The main floor features an inviting open-concept layout with a spacious living room, dining area, and beautiful kitchen complete with an island and a dreamy walk-in pantry and mudroom. It's perfect for everyday family life and entertaining. The half bath is conveniently tucked away from your living area, and a nice size foyer with coat closet rounds off the main level. Upstairs, you’ll find three bedrooms and two full bathrooms, including a spacious primary suite with its own 4 piece private ensuite. Two additional bedrooms provide plenty of room for kids, guests, or a home office, while the upper-floor laundry makes everyday life that much easier. With 3 bedrooms, 2.5 bathrooms, 1,592 sq. ft. of living space and a double attached garage, this brand-new home combines modern design with a family-friendly floor plan with smart, upgraded finishes like cement composite siding. Located in The Crossings subdivision in West Lethbridge, you’ll be close to schools, parks, shopping, restaurants and everyday amenities. Enjoy all the benefits of a brand-new home and the opportunity to make it your own from day one! Brand new. Beautifully designed. Ready for its first owners. Give your Realtor® a call!
| Street Address: | 1284 Abitibi Road W |
| City: | Lethbridge |
| Province/State: | Alberta |
| Postal Code: | N/A |
| County/Parish: | Lethbridge |
| Subdivision: | The Crossings |
| Country: | Canada |
| Latitude: | 49.68345840 |
| Longitude: | -112.91332980 |
| MLS® Number: | A2349194 |
| Price: | $565,900 |
| Property Area: | 1,592 Sq ft |
| Bedrooms: | 3 |
| Bathrooms Half: | 1 |
| Bathrooms Full: | 1 |
| Living Area: | 1,592 Sq ft |
| Building Area: | 0 Sq ft |
| Year Built: | 2026 |
| Listing Date: | Oct 02, 2026 |
| Garage Spaces: | 2 |
| Property Type: | Residential |
| Property Subtype: | Detached |
| MLS Status: | Active |
Additional Details
| Flooring: | N/A |
| Construction: | Cement Fiber Board,Wood Frame |
| Parking: | Double Garage Attached |
| Appliances: | Dishwasher,Refrigerator,Stove(s) |
| Stories: | N/A |
| Zoning: | R-CL |
| Fireplace: | N/A |
| Amenities: | Park,Playground,Pond,Schools Nearby,Shopping Nearby,Walking/Bike Paths |
Utilities & Systems
| Heating: | Forced Air |
| Cooling: | None |
| Property Type | Residential |
| Building Type | Detached |
| Square Footage | 1,592 sqft |
| Community Name | The Crossings |
| Subdivision Name | The Crossings |
| Title | Fee Simple |
| Land Size | 4,536 sqft |
| Built in | 2026 |
| Annual Property Taxes | Contact listing agent |
| Parking Type | Garage |
Bedrooms
| Above Grade | 3 |
Bathrooms
| Total | 2 |
| Partial | 1 |
Interior Features
| Appliances Included | Dishwasher, Refrigerator, Stove(s) |
| Flooring | Carpet, Ceramic Tile, Vinyl Plank |
Building Features
| Features | Double Vanity, High Ceilings, Kitchen Island, Open Floorplan, Pantry, Quartz Counters, Storage, Sump Pump(s), Walk-In Closet(s) |
| Construction Material | Cement Fiber Board, Wood Frame |
| Structures | Deck |
Heating & Cooling
| Cooling | None |
| Heating Type | Forced Air |
Exterior Features
| Exterior Finish | Cement Fiber Board, Wood Frame |
Neighbourhood Features
| Community Features | Park, Playground, Pond, Schools Nearby, Shopping Nearby, Walking/Bike Paths |
| Amenities Nearby | Park, Playground, Pond, Schools Nearby, Shopping Nearby, Walking/Bike Paths |
Parking
| Parking Type | Garage |
| Total Parking Spaces | 4 |
Interior Size
| Total Finished Area: | 1,592 sq ft |
| Total Finished Area (Metric): | 147.90 sq m |
Room Count
| Bedrooms: | 3 |
| Bathrooms: | 2 |
| Full Bathrooms: | 1 |
| Half Bathrooms: | 1 |
| Rooms Above Grade: | 6 |
Lot Information
| Lot Size: | 4,536 sq ft |
| Lot Size (Acres): | 0.10 acres |
| Frontage: | 44 ft |
Legal
| Legal Description: | PLAN 2511220 BLOCK 15 LOT 21 |
| Title to Land: | Fee Simple |
- Double Vanity
- High Ceilings
- Kitchen Island
- Open Floorplan
- Pantry
- Quartz Counters
- Storage
- Sump Pump(s)
- Walk-In Closet(s)
- None
- Dishwasher
- Refrigerator
- Stove(s)
- Full
- Park
- Playground
- Pond
- Schools Nearby
- Shopping Nearby
- Walking/Bike Paths
- Cement Fiber Board
- Wood Frame
- Gas
- Poured Concrete
- No Neighbours Behind
- Double Garage Attached
- Deck
Floor plan information is not available for this property.
Monthly Payment Breakdown
Loading Walk Score...
What's Nearby?
Powered by Yelp
REALTOR® Details
Spring Merrill
- (403) 795-9658
- spring@springmerrill.com
- RE/MAX REAL ESTATE - LETHBRIDGE