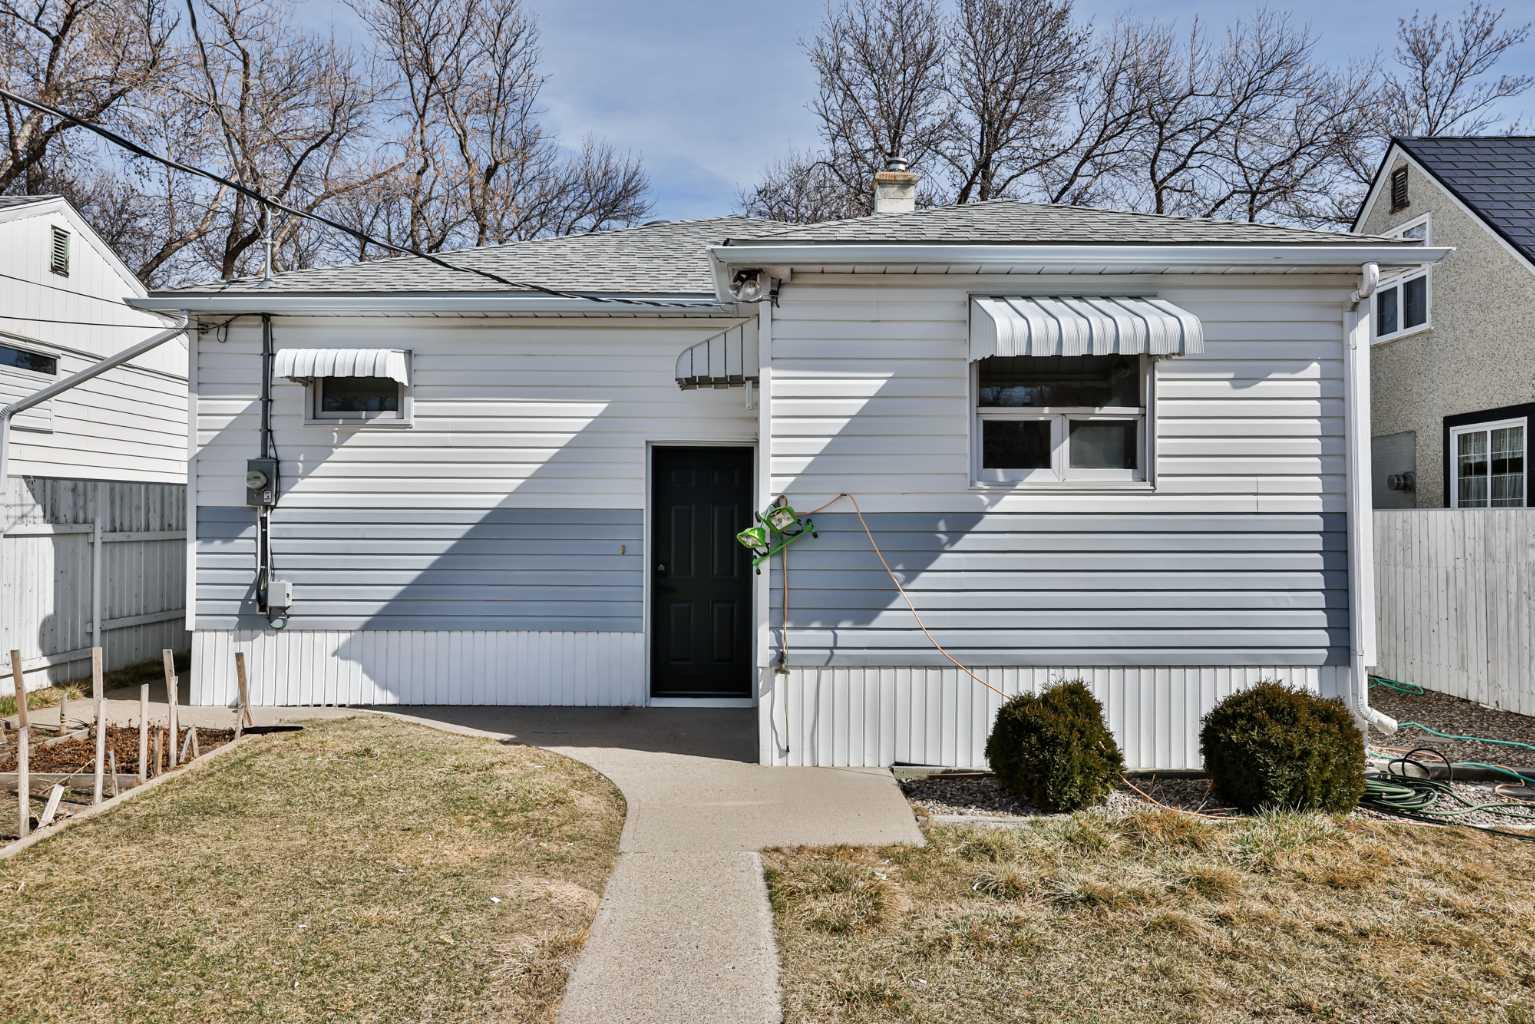
722 20 Street S, Lethbridge, Alberta
Residential For Sale in Lethbridge, Alberta
$469,000
-
Property Type
 Residential
-
Bedrooms
 3
3
-
Bath
 2
2
-
Garage
 1
1
-
Sq Ft
 940
940
-
Year Built
 1949
1949
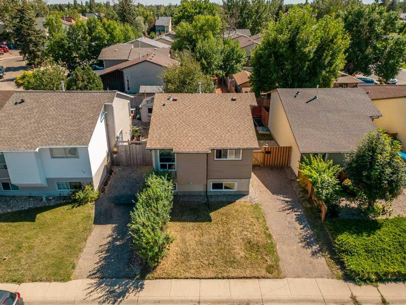
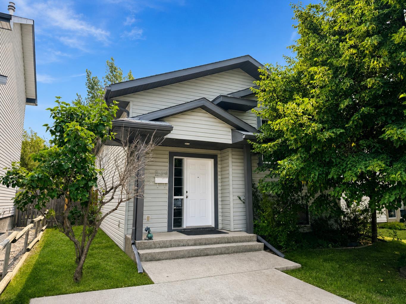
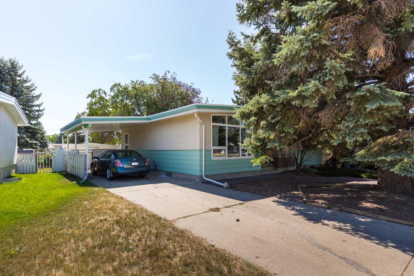
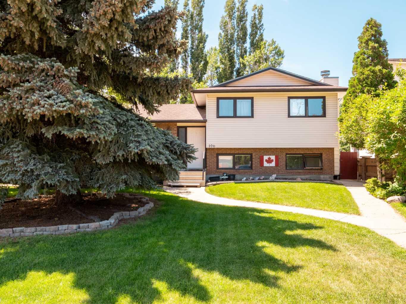
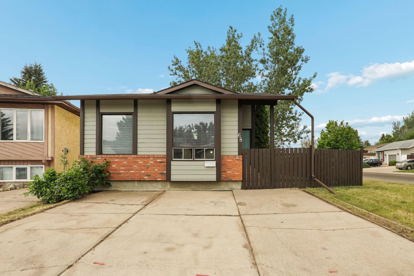
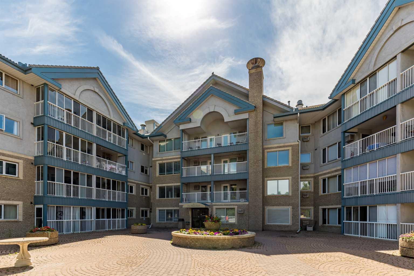
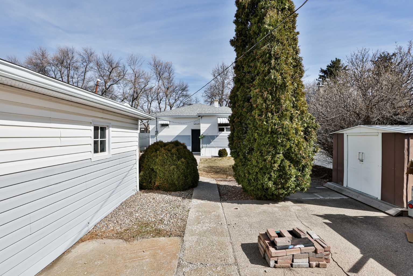
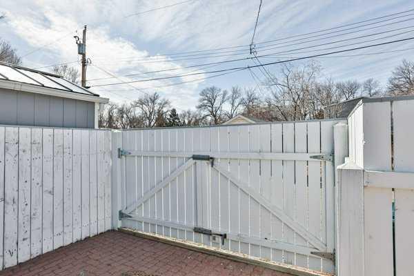
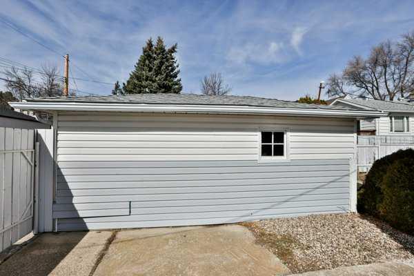
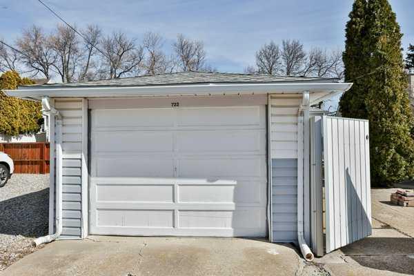
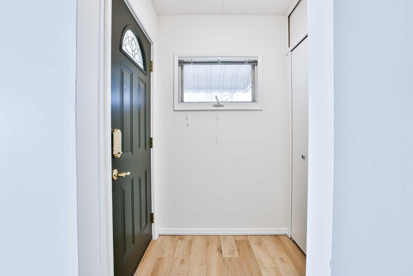
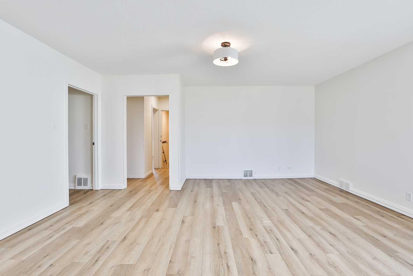
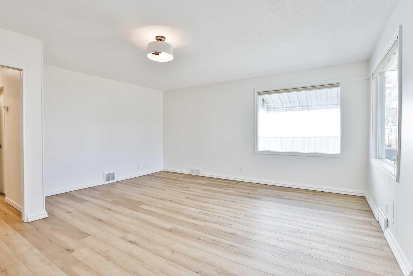
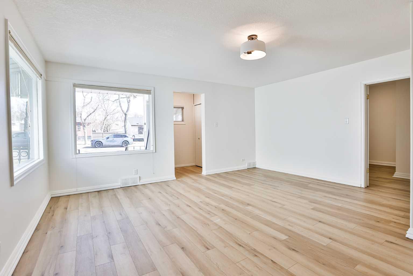
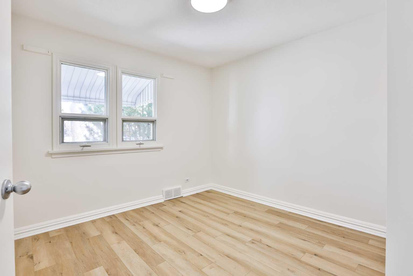
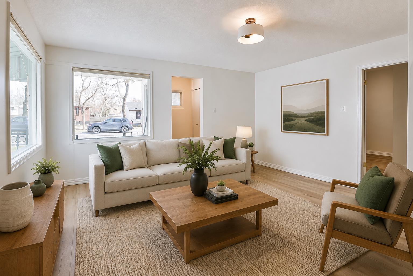
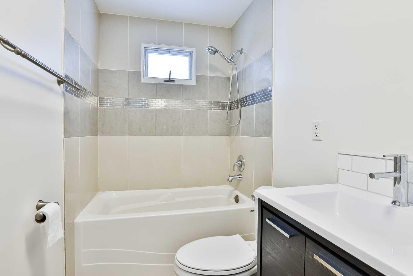
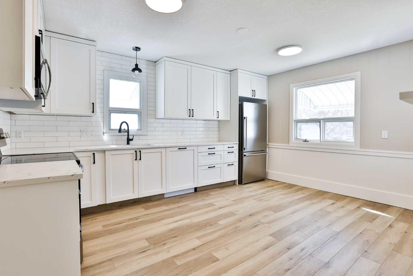
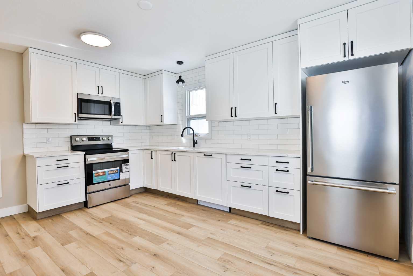
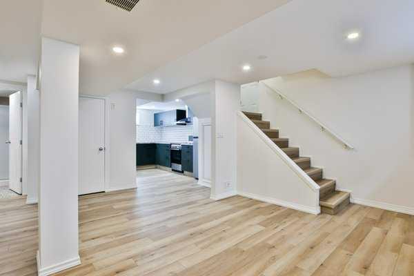
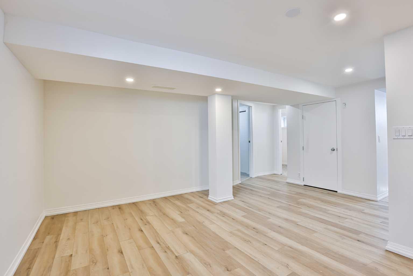
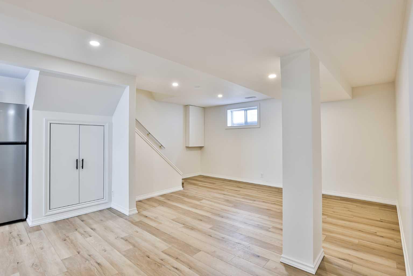
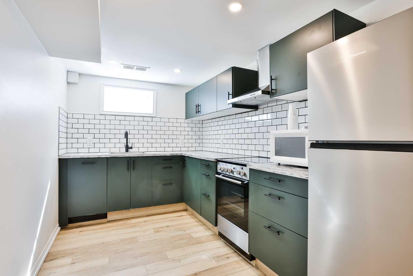
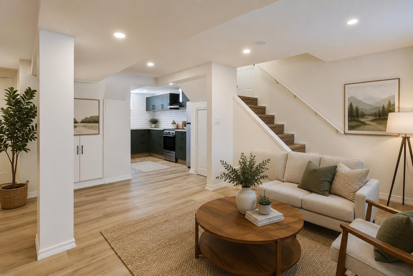
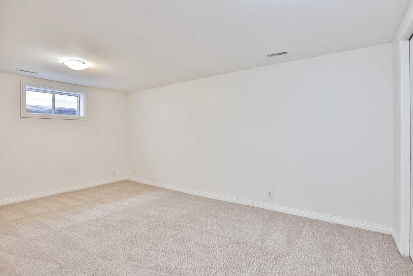
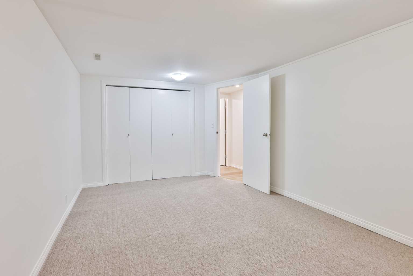
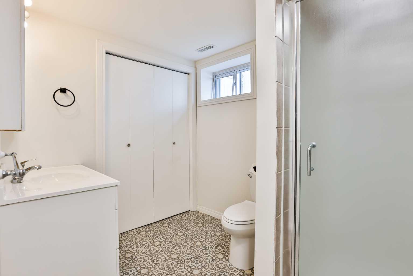
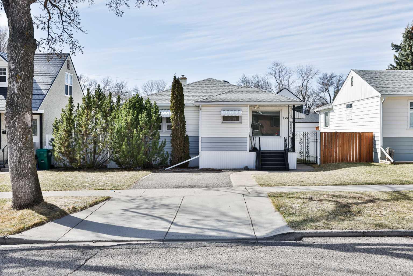
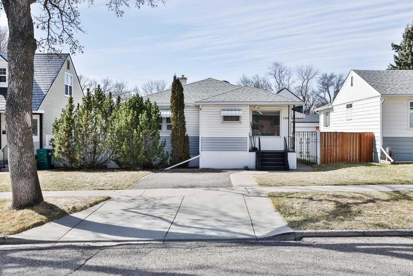
Welcome to this incredible Victoria Park bungalow, beautifully updated and offering fantastic flexibility for homeowners and investors alike! The main floor has undergone extensive renovations, including new flooring, a stylish new kitchen, fresh paint and updated lighting throughout. The bright and welcoming layout features 2 bedrooms, a full bathroom and a spacious living room, creating a comfortable and modern place to call home. The lower level features an illegal suite with its own separate entrance and has also been extensively renovated. Enjoy a great living space, brand-new kitchen, large bedroom and full bathroom—an excellent option for extended family or as a potential mortgage helper. Outside, you’ll love the huge lot and rear detached single garage, providing plenty of outdoor space, parking and storage. Located in the heart of Victoria Park, one of Lethbridge’s beautiful mature neighborhood's, this home is conveniently situated close to schools, the hospital and numerous amenities. Whether you’re an investor looking for a great opportunity for a short or long term rental, or a homeowner wanting additional living space and the potential for a mortgage helper, homes like this don’t come on the market every day. Don’t miss your chance to make this one yours!
| Street Address: | 722 20 Street S |
| City: | Lethbridge |
| Province/State: | Alberta |
| Postal Code: | N/A |
| County/Parish: | Lethbridge |
| Subdivision: | Victoria Park |
| Country: | Canada |
| Latitude: | 49.68865830 |
| Longitude: | -112.81341300 |
| MLS® Number: | A2339470 |
| Price: | $469,000 |
| Property Area: | 940 Sq ft |
| Bedrooms: | 3 |
| Bathrooms Half: | 0 |
| Bathrooms Full: | 2 |
| Living Area: | 940 Sq ft |
| Building Area: | 0 Sq ft |
| Year Built: | 1949 |
| Listing Date: | Aug 30, 2026 |
| Garage Spaces: | 1 |
| Property Type: | Residential |
| Property Subtype: | Detached |
| MLS Status: | Active |
Additional Details
| Flooring: | N/A |
| Construction: | Vinyl Siding |
| Parking: | Off Street,Single Garage Detached |
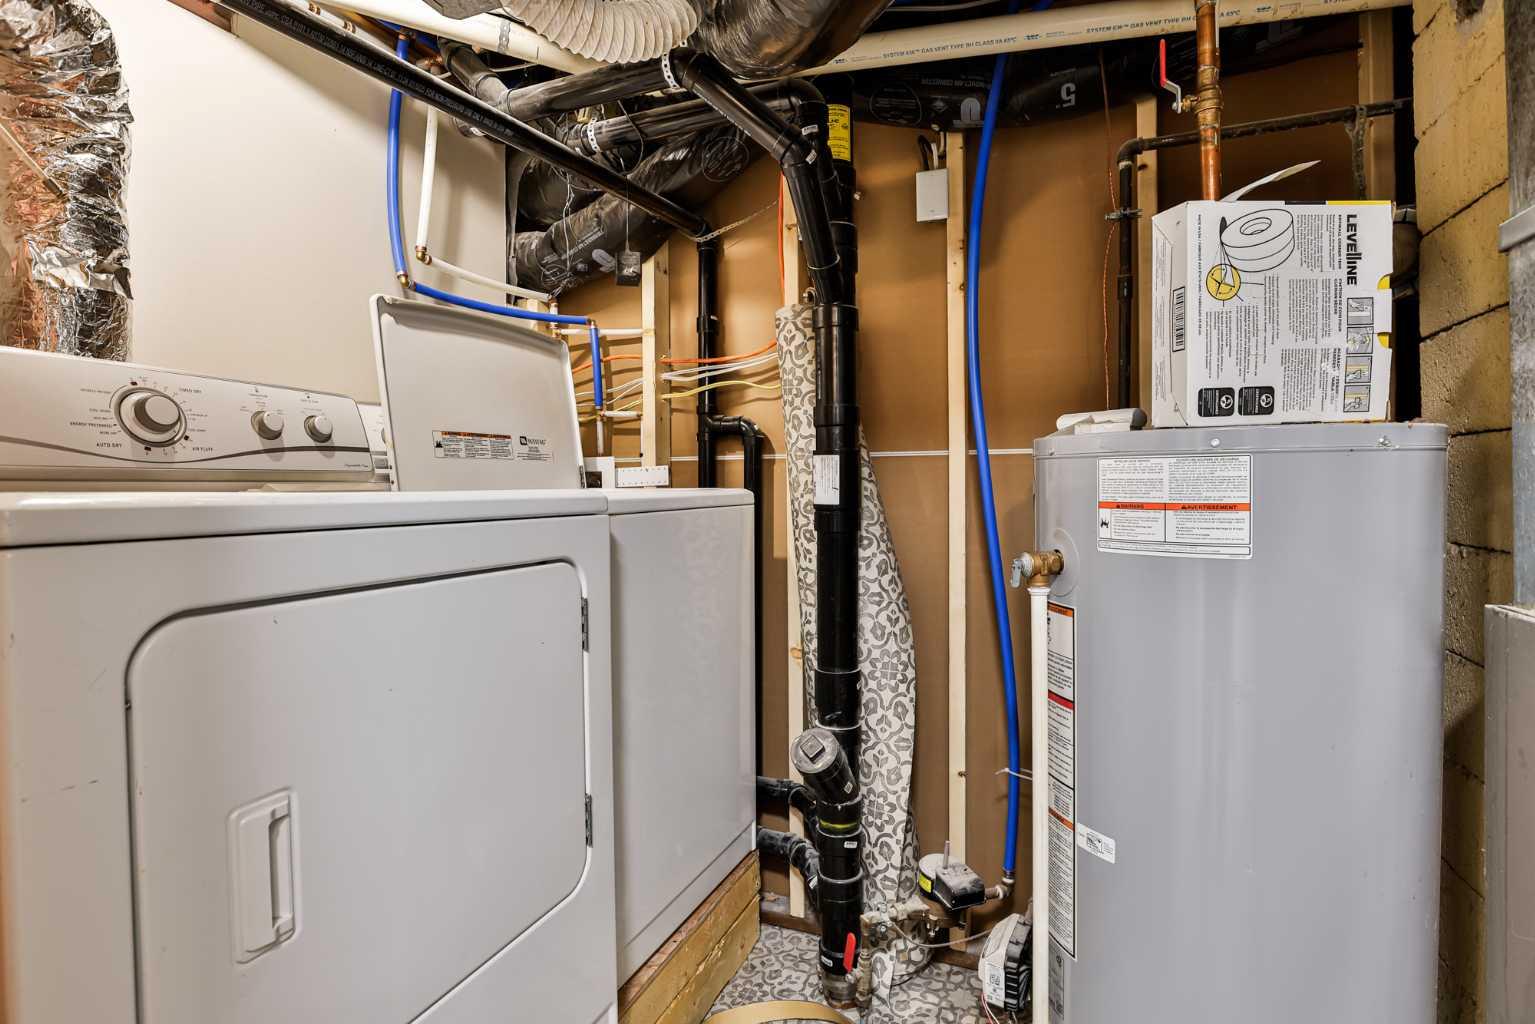
| Appliances: | Dishwasher,Refrigerator,Stove(s),Washer/Dryer,Window Coverings |
| Stories: | N/A |
| Zoning: | R-L |
| Fireplace: | N/A |
| Amenities: | Park,Schools Nearby,Shopping Nearby |
Utilities & Systems
| Heating: | Forced Air |
| Cooling: | None |
| Property Type | Residential |
| Building Type | Detached |
| Square Footage | 940 sqft |
| Community Name | Victoria Park |
| Subdivision Name | Victoria Park |
| Title | Fee Simple |
| Land Size | 5,181 sqft |
| Built in | 1949 |
| Annual Property Taxes | Contact listing agent |
| Parking Type | Garage |
| Time on MLS Listing | 31 days |
Bedrooms
| Above Grade | 2 |
Bathrooms
| Total | 2 |
| Partial | 0 |
Interior Features
| Appliances Included | Dishwasher, Refrigerator, Stove(s), Washer/Dryer, Window Coverings |
| Flooring | Carpet, Laminate, Linoleum |
Building Features
| Features | See Remarks |
| Construction Material | Vinyl Siding |
| Structures | Patio |
Heating & Cooling
| Cooling | None |
| Heating Type | Forced Air |
Exterior Features
| Exterior Finish | Vinyl Siding |
Neighbourhood Features
| Community Features | Park, Schools Nearby, Shopping Nearby |
| Amenities Nearby | Park, Schools Nearby, Shopping Nearby |
Parking
| Parking Type | Garage |
| Total Parking Spaces | 3 |
Interior Size
| Total Finished Area: | 940 sq ft |
| Total Finished Area (Metric): | 87.33 sq m |
| Main Level: | 940 sq ft |
| Below Grade: | 742 sq ft |
Room Count
| Bedrooms: | 3 |
| Bathrooms: | 2 |
| Full Bathrooms: | 2 |
| Rooms Above Grade: | 4 |
Lot Information
| Lot Size: | 5,181 sq ft |
| Lot Size (Acres): | 0.12 acres |
| Frontage: | 43 ft |
- See Remarks
- Garden
- Private Yard
- Dishwasher
- Refrigerator
- Stove(s)
- Washer/Dryer
- Window Coverings
- Full
- Park
- Schools Nearby
- Shopping Nearby
- Vinyl Siding
- Poured Concrete
- Back Lane
- Back Yard
- Off Street
- Single Garage Detached
- Patio
Floor plan information is not available for this property.
Monthly Payment Breakdown
Loading Walk Score...
What's Nearby?
Powered by Yelp
REALTOR® Details
Brent Black
- (403) 327-2221
- brentblack@remax.net
- RE/MAX REAL ESTATE - LETHBRIDGE