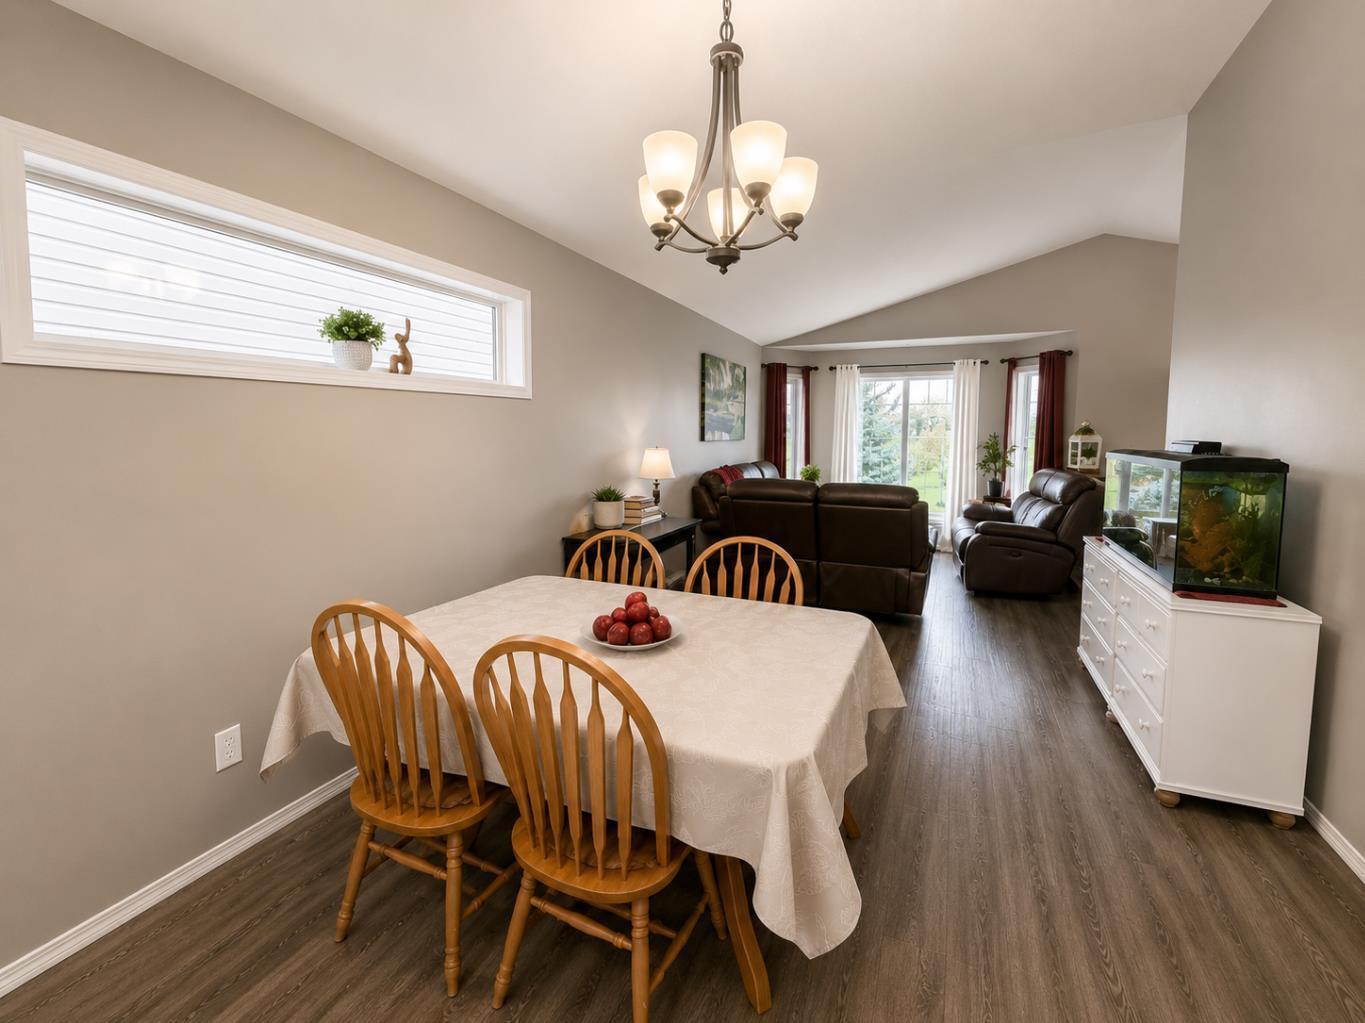
835 Keystone Meadows W, Lethbridge, Alberta
Residential For Sale in Lethbridge, Alberta
$455,000
-
Property Type
 Residential
-
Bedrooms
 4
4
-
Bath
 2
2
-
Garage
 2
2
-
Sq Ft
 956
956
-
Year Built
 2011
2011
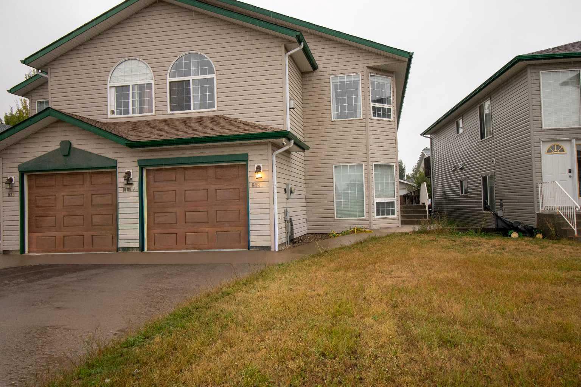
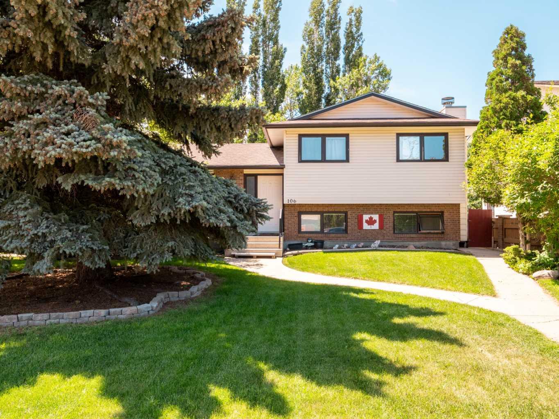
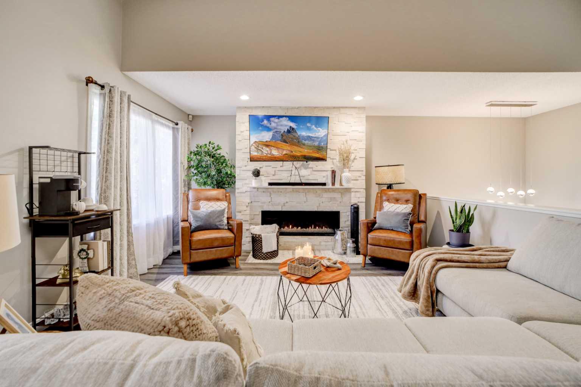
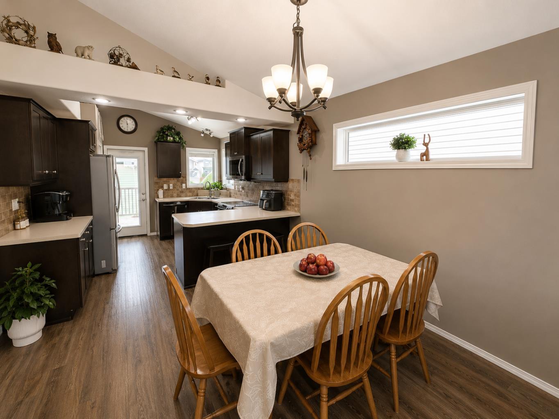
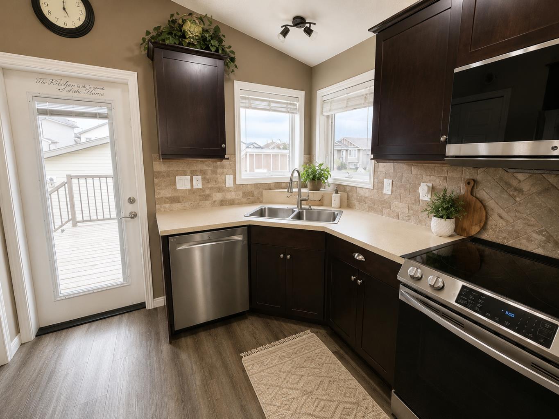
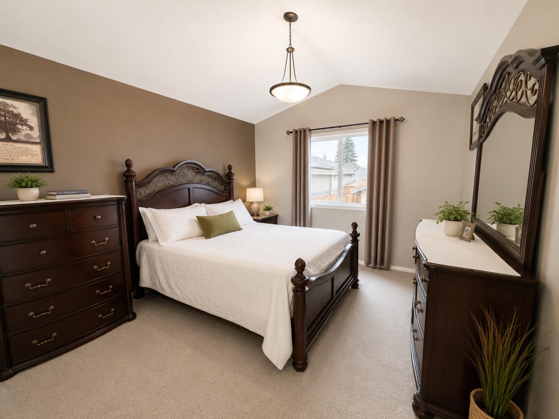
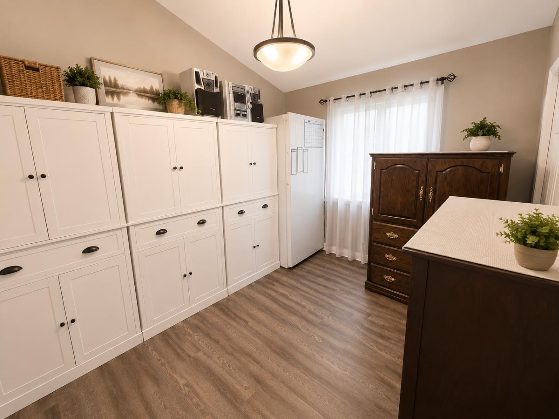
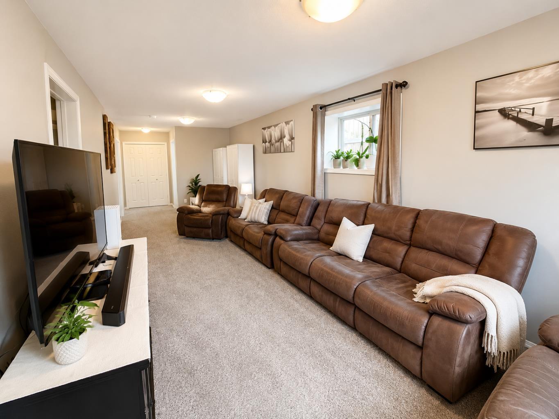
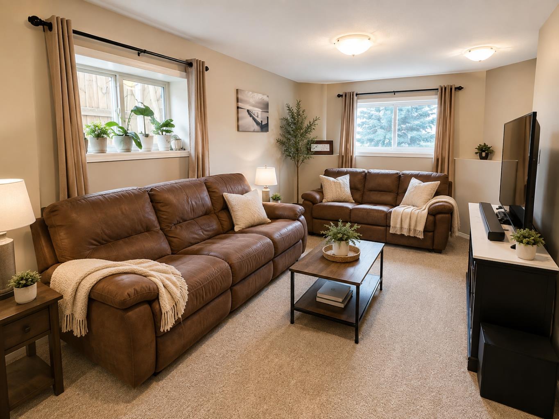
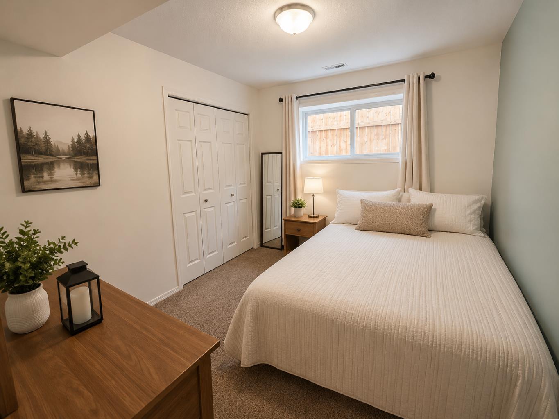
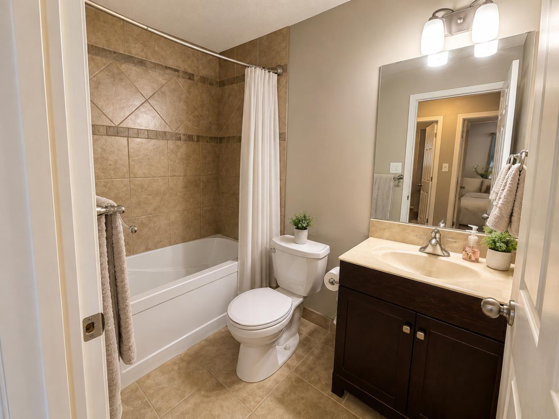
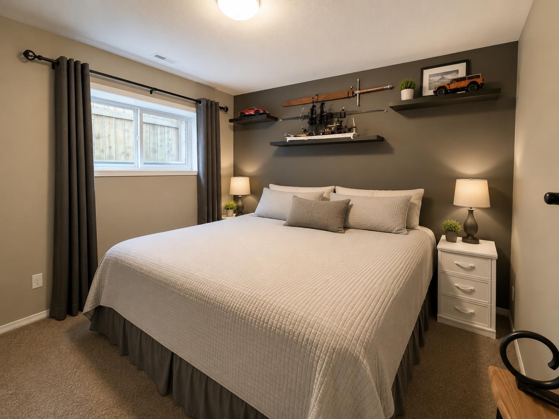
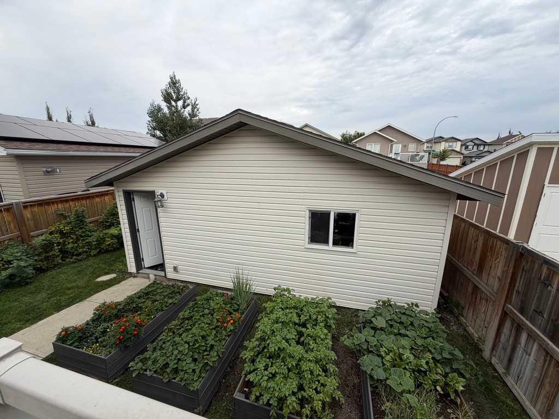
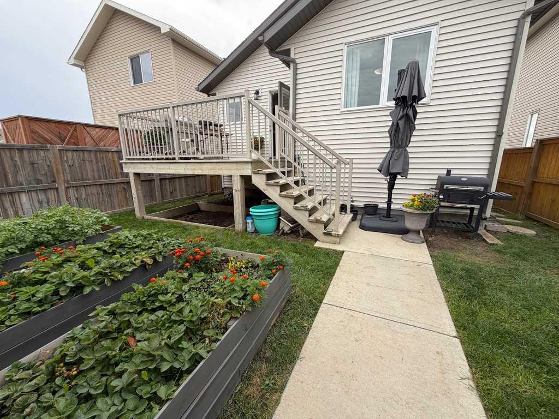
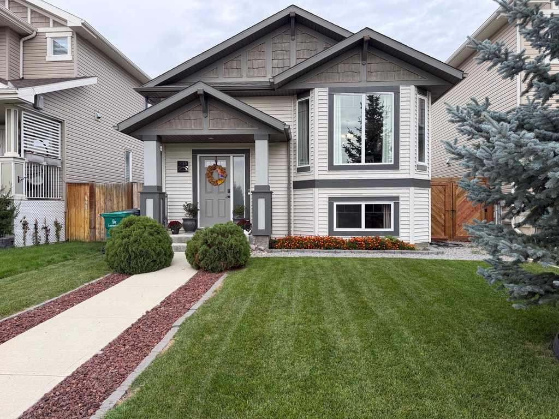
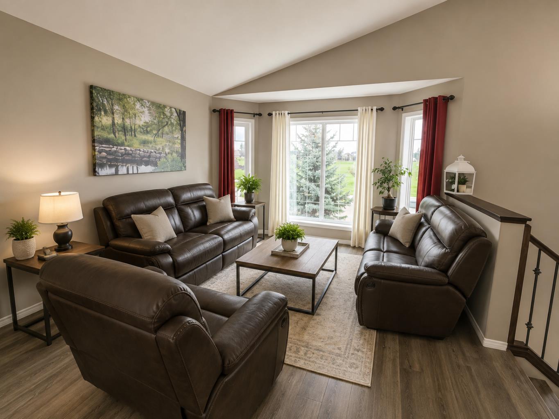
Welcome to this well-maintained 4-bedroom, 2-bathroom home in Copperwood, offering a functional layout, inviting living spaces and a great West Lethbridge location. The main living area features a bright, open feel with vaulted ceilings and plenty of natural light. The kitchen offers generous counter space, stainless steel appliances and an adjoining dining area, creating an easy flow for everyday living and entertaining. Comfortable living areas provide plenty of room for the family, while four bedrooms and two full bathrooms offer flexibility for children, guests, a home office or hobby space. Outside, the property really shines. Enjoy the large deck, landscaped yard and productive raised garden beds, with plenty of room to relax, garden and enjoy the warmer months. A detached garage adds valuable parking, storage and workspace. Located in popular Copperwood, the home is conveniently close to Coalbanks Elementary School, the Cor Van Raay YMCA, parks, pathways, shopping and other West Lethbridge amenities. A comfortable, practical home with excellent outdoor space in a family-friendly neighbourhood, it's ready for its next owners. Some photos have been enhanced with virtual staging to spark your imagination - structure, attached goods and inclusions have not been altered.
| Street Address: | 835 Keystone Meadows W |
| City: | Lethbridge |
| Province/State: | Alberta |
| Postal Code: | N/A |
| County/Parish: | Lethbridge |
| Subdivision: | Copperwood |
| Country: | Canada |
| Latitude: | 49.66821536 |
| Longitude: | -112.90958913 |
| MLS® Number: | A2342272 |
| Price: | $455,000 |
| Property Area: | 956 Sq ft |
| Bedrooms: | 4 |
| Bathrooms Half: | 0 |
| Bathrooms Full: | 2 |
| Living Area: | 956 Sq ft |
| Building Area: | 0 Sq ft |
| Year Built: | 2011 |
| Listing Date: | Sep 02, 2026 |
| Garage Spaces: | 2 |
| Property Type: | Residential |
| Property Subtype: | Detached |
| MLS Status: | Active |
Additional Details
| Flooring: | N/A |
| Construction: | Wood Frame |
| Parking: | Double Garage Detached |
| Appliances: | Central Air Conditioner,Dishwasher,Electric Stove,Garage Control(s),Microwave Hood Fan,Refrigerator |
| Stories: | N/A |
| Zoning: | R-CL |
| Fireplace: | N/A |
| Amenities: | Playground,Schools Nearby,Shopping Nearby,Sidewalks,Street Lights,Walking/Bike Paths |
Utilities & Systems
| Heating: | Forced Air |
| Cooling: | Central Air |
| Property Type | Residential |
| Building Type | Detached |
| Square Footage | 956 sqft |
| Community Name | Copperwood |
| Subdivision Name | Copperwood |
| Title | Fee Simple |
| Land Size | 3,494 sqft |
| Built in | 2011 |
| Annual Property Taxes | Contact listing agent |
| Parking Type | Garage |
| Time on MLS Listing | 31 days |
Bedrooms
| Above Grade | 2 |
Bathrooms
| Total | 2 |
| Partial | 0 |
Interior Features
| Appliances Included | Central Air Conditioner, Dishwasher, Electric Stove, Garage Control(s), Microwave Hood Fan, Refrigerator |
| Flooring | Carpet, Ceramic Tile, Vinyl Plank |
Building Features
| Features | See Remarks |
| Construction Material | Wood Frame |
| Structures | Deck |
Heating & Cooling
| Cooling | Central Air |
| Heating Type | Forced Air |
Exterior Features
| Exterior Finish | Wood Frame |
Neighbourhood Features
| Community Features | Playground, Schools Nearby, Shopping Nearby, Sidewalks, Street Lights, Walking/Bike Paths |
| Amenities Nearby | Playground, Schools Nearby, Shopping Nearby, Sidewalks, Street Lights, Walking/Bike Paths |
Parking
| Parking Type | Garage |
| Total Parking Spaces | 2 |
Interior Size
| Total Finished Area: | 956 sq ft |
| Total Finished Area (Metric): | 88.81 sq m |
Room Count
| Bedrooms: | 4 |
| Bathrooms: | 2 |
| Full Bathrooms: | 2 |
| Rooms Above Grade: | 5 |
Lot Information
| Lot Size: | 3,494 sq ft |
| Lot Size (Acres): | 0.08 acres |
| Frontage: | 32 ft |
Legal
| Legal Description: | PLAN 1013580 BLOCK 20 LOT 8 |
| Title to Land: | Fee Simple |
- See Remarks
- Private Yard
- Central Air Conditioner
- Dishwasher
- Electric Stove
- Garage Control(s)
- Microwave Hood Fan
- Refrigerator
- Full
- Playground
- Schools Nearby
- Shopping Nearby
- Sidewalks
- Street Lights
- Walking/Bike Paths
- Wood Frame
- Poured Concrete
- Back Lane
- Back Yard
- Double Garage Detached
- Deck
Floor plan information is not available for this property.
Monthly Payment Breakdown
Loading Walk Score...
What's Nearby?
Powered by Yelp
REALTOR® Details
Karla Pyrch
- (403) 360-1860
- karla@realestatecentre.ca
- Real Estate Centre - Lethbridge