130 Chippewa Crescent W, Lethbridge, Alberta
Residential For Sale in Lethbridge, Alberta
$465,000
-
Property Type
 Residential
-
Bedrooms
 3
3
-
Bath
 2
2
-
Garage
 2
2
-
Sq Ft
 1,196
1,196
-
Year Built
 1981
1981
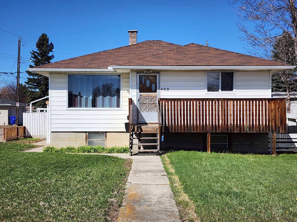
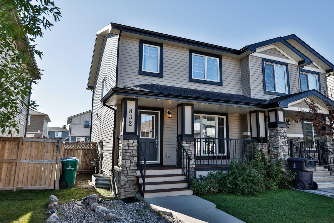
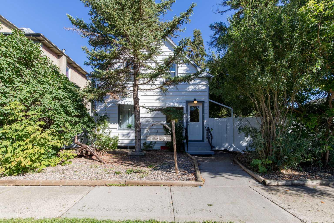
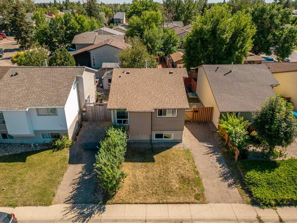
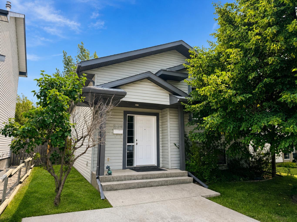
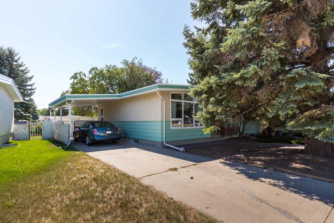
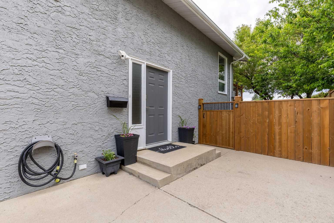
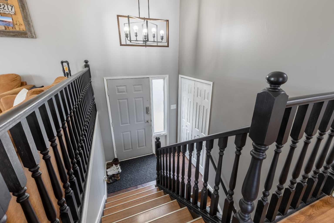
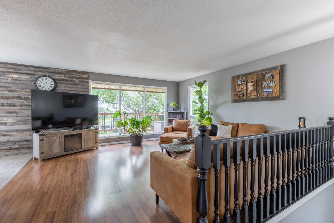
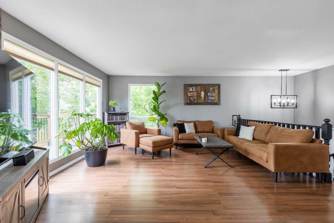
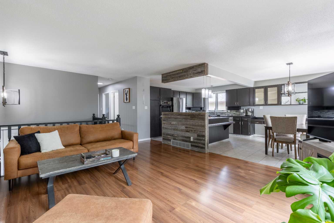
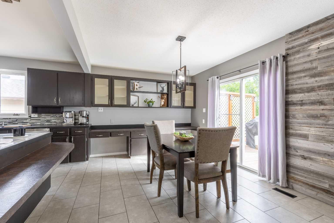
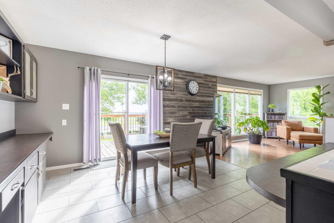
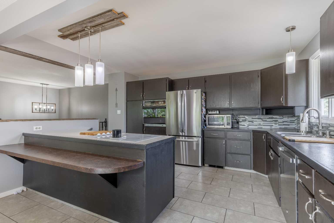
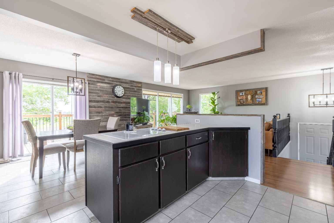
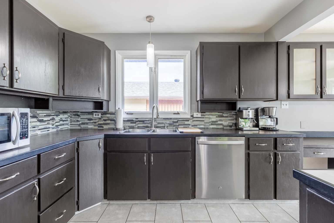
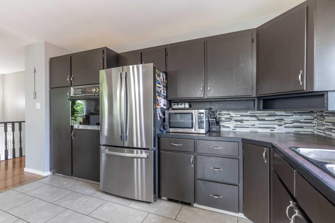
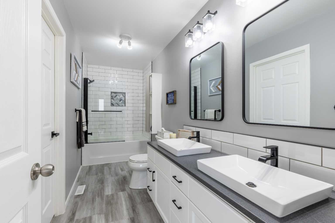
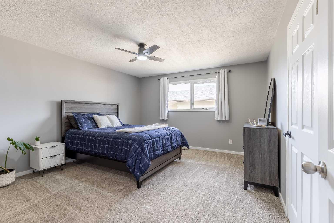
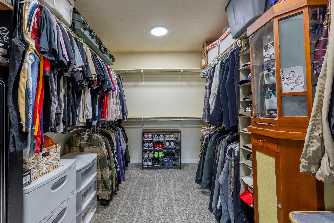
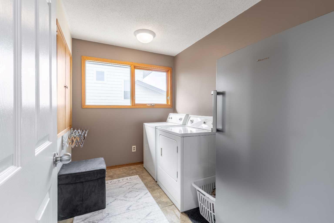
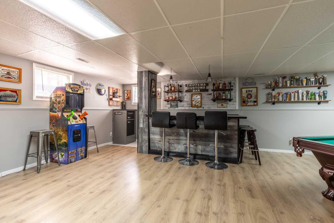
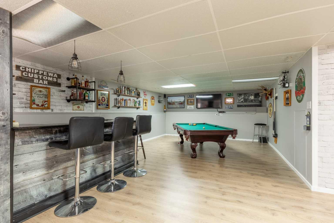
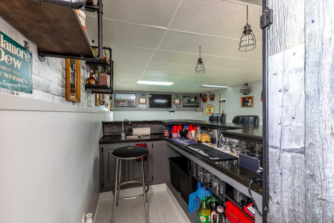
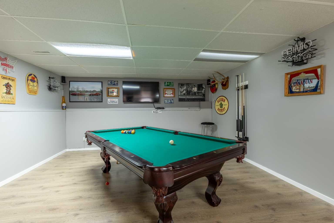
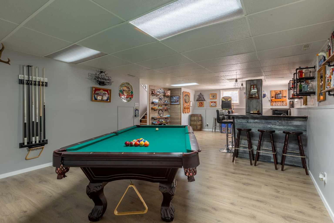
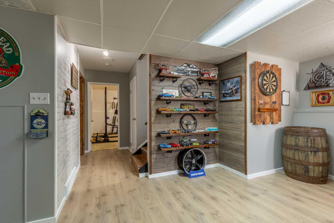
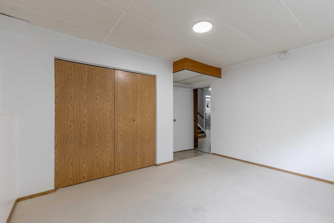
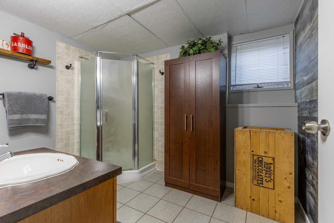
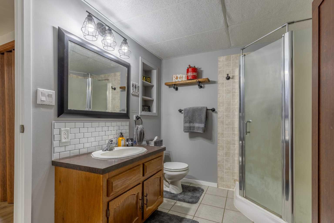
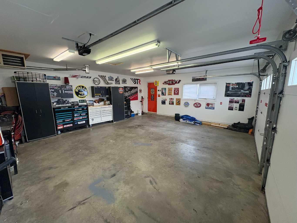
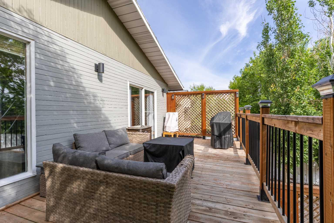
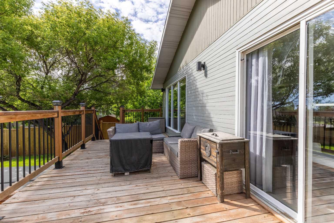
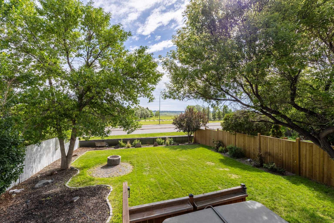
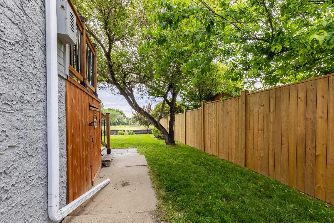
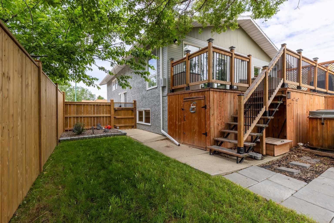
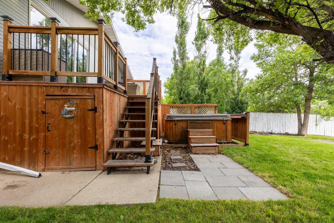
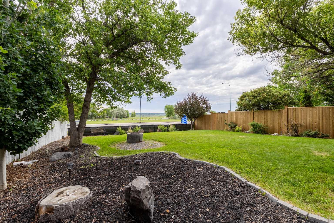
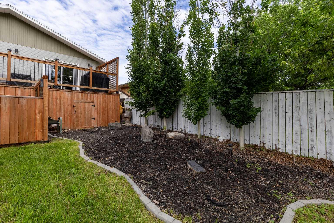
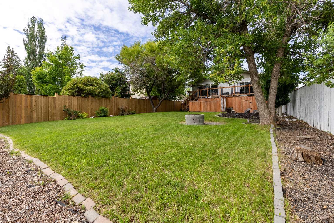
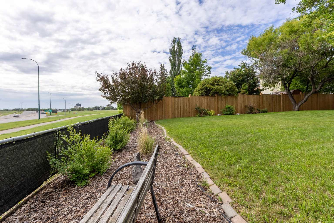
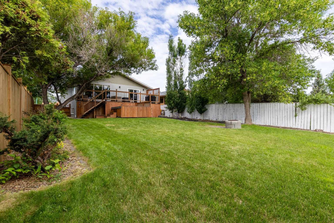
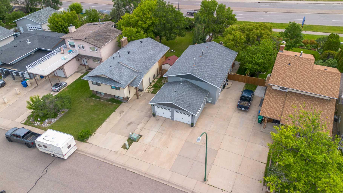
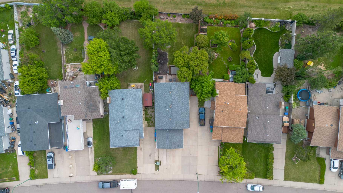
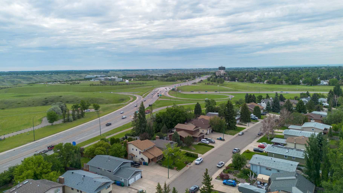
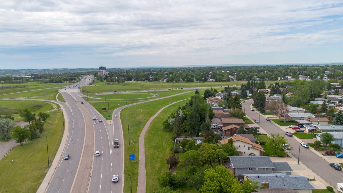
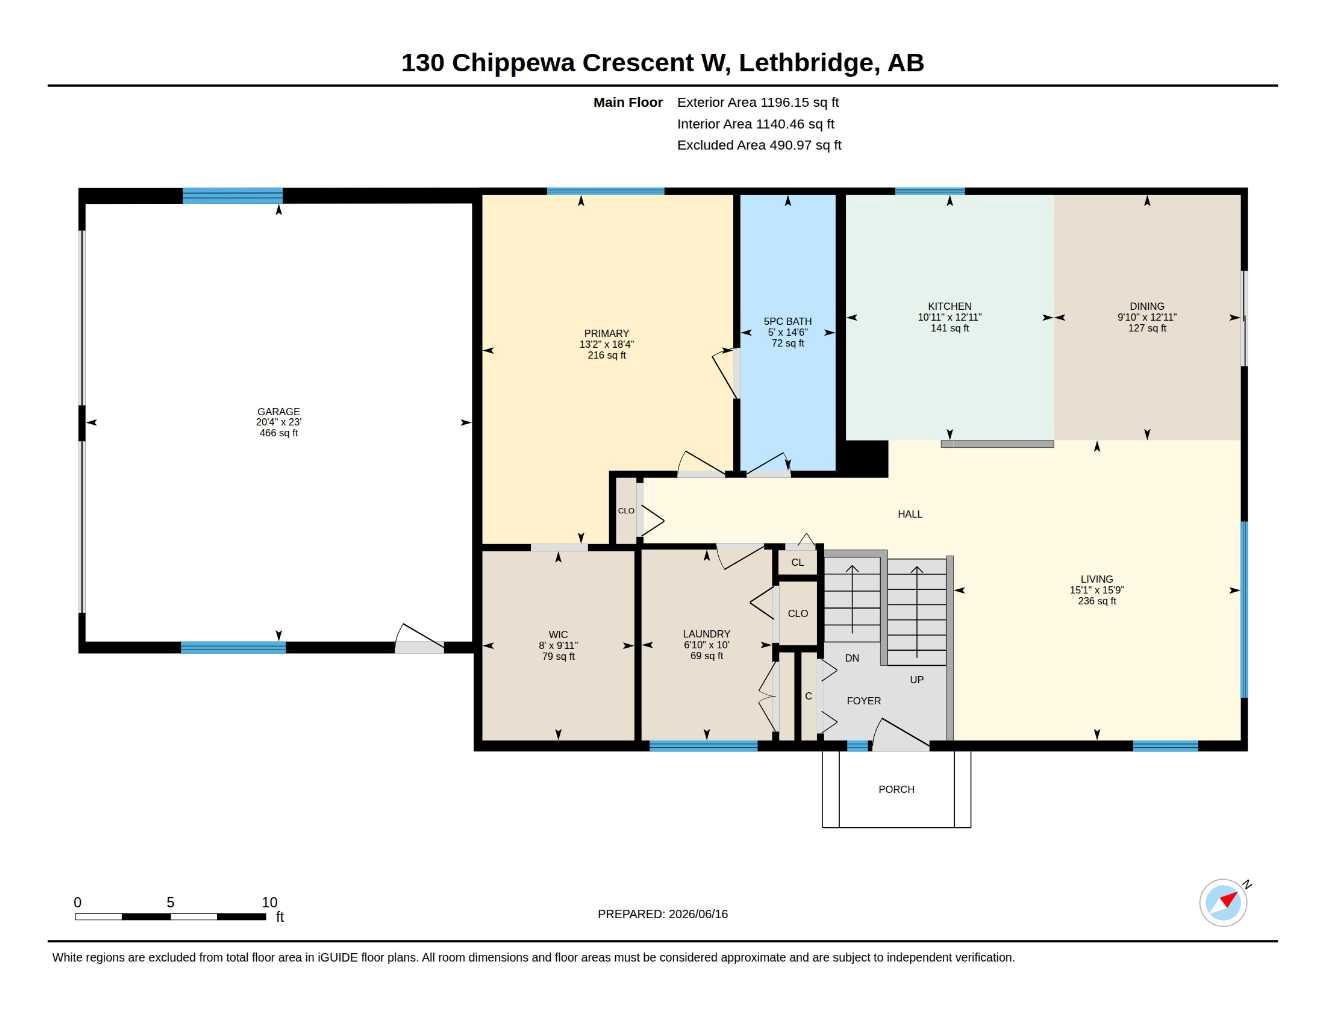
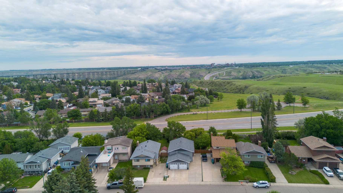
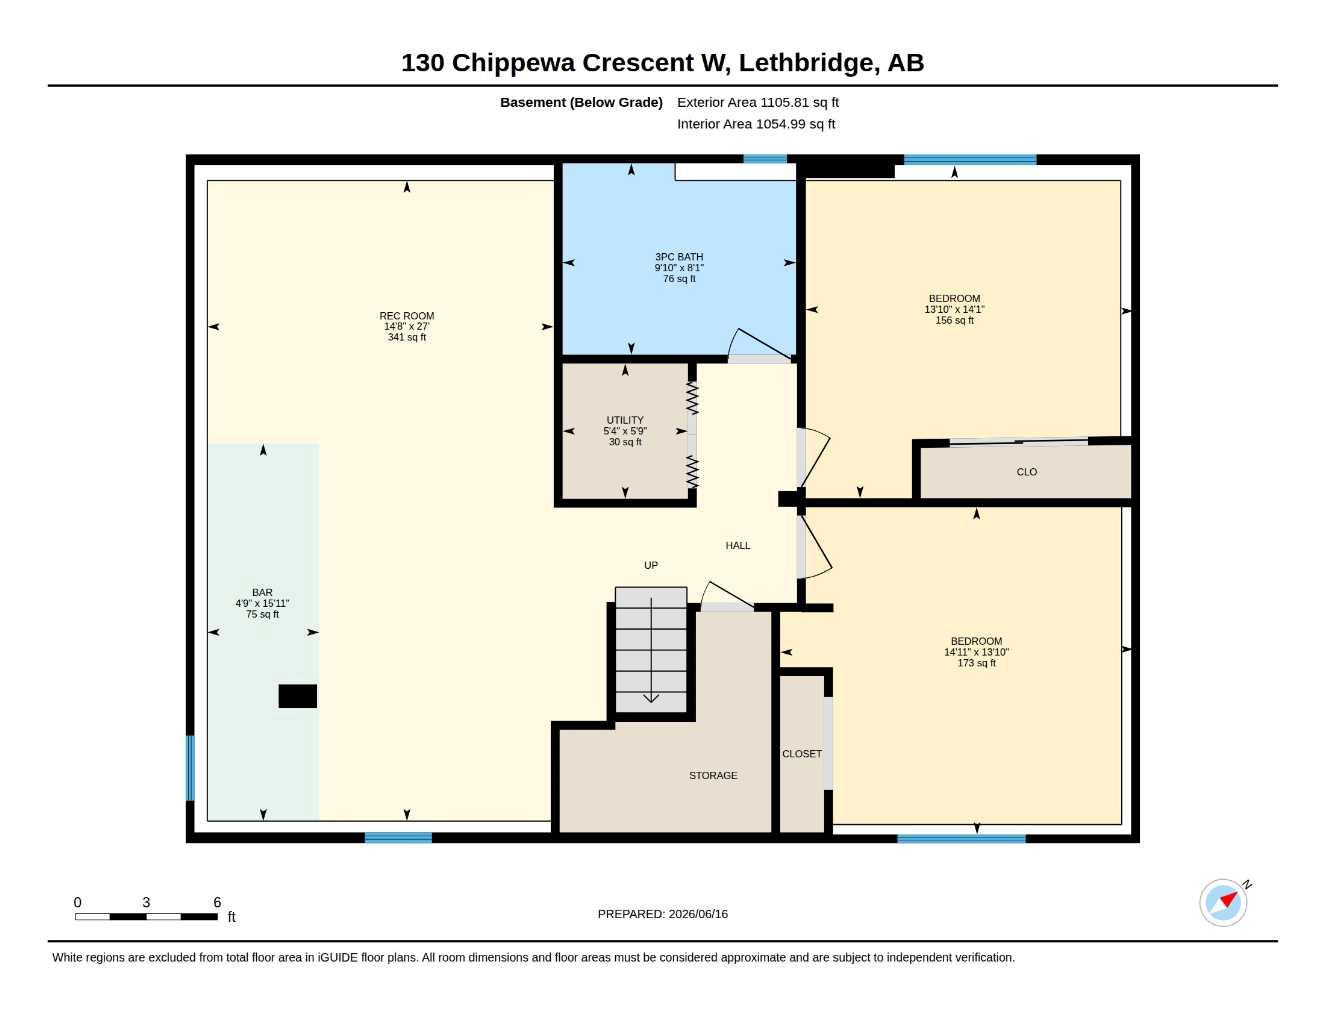
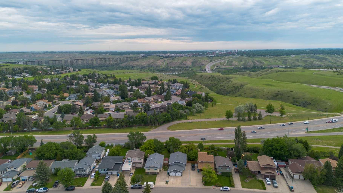
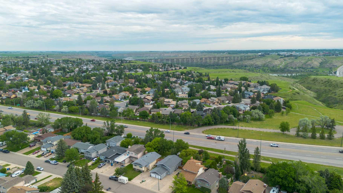
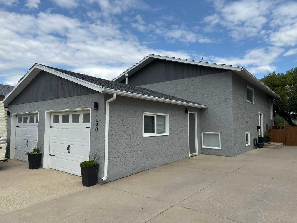
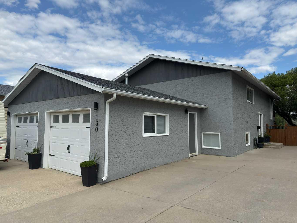
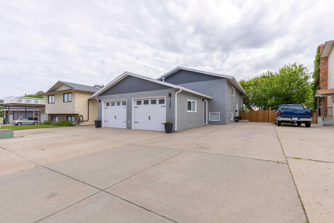
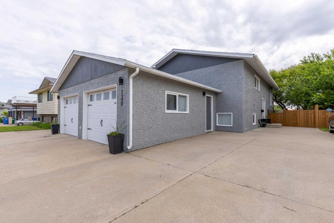
This cozy Chippewa home offers coulee views, no rear neighbours, plentiful off-street parking that's just the beginning of the list! Fully finished and complete with upgrades, this 3 bed, 2 bathroom home is tucked away on a quiet street, enjoys a heated double car garage and RV parking, beautifully landscaped yard (complete with hot tub) and spacious deck! The main floor is bright, boasting east-facing windows in your living area, an open concept entertaining space and lots of storage for all your kitchen goods. There's a main floor laundry room, 5 piece jack and jill bathroom and an extended primary suite with walk-in closet. The basement has a wet bar, 2 additional bedrooms, 3 piece bathroom and a great entertaining space! Great access to arterial roads and nearby parks, amenities and playgrounds, this home is a show stopper!
| Street Address: | 130 Chippewa Crescent W |
| City: | Lethbridge |
| Province/State: | Alberta |
| Postal Code: | N/A |
| County/Parish: | Lethbridge |
| Subdivision: | Indian Battle Heights |
| Country: | Canada |
| Latitude: | 49.68325307 |
| Longitude: | -112.88142344 |
| MLS® Number: | A2322549 |
| Price: | $465,000 |
| Property Area: | 1,196 Sq ft |
| Bedrooms: | 3 |
| Bathrooms Half: | 0 |
| Bathrooms Full: | 2 |
| Living Area: | 1,196 Sq ft |
| Building Area: | 0 Sq ft |
| Year Built: | 1981 |
| Listing Date: | Aug 24, 2026 |
| Garage Spaces: | 2 |
| Property Type: | Residential |
| Property Subtype: | Detached |
| MLS Status: | Active |
Additional Details
| Flooring: | N/A |
| Construction: | Stucco,Wood Frame |
| Parking: | Double Garage Detached,RV Access/Parking |
| Appliances: | Built-In Oven,Central Air Conditioner,Dishwasher,Electric Cooktop,Garage Control(s),Microwave,Refrigerator,Washer/Dryer,Window Coverings |
| Stories: | N/A |
| Zoning: | R-L |
| Fireplace: | N/A |
| Amenities: | Park,Playground,Schools Nearby,Shopping Nearby,Sidewalks,Street Lights |
Utilities & Systems
| Heating: | Forced Air |
| Cooling: | Central Air |
| Property Type | Residential |
| Building Type | Detached |
| Square Footage | 1,196 sqft |
| Community Name | Indian Battle Heights |
| Subdivision Name | Indian Battle Heights |
| Title | Fee Simple |
| Land Size | 6,891 sqft |
| Built in | 1981 |
| Annual Property Taxes | Contact listing agent |
| Parking Type | Garage |
| Time on MLS Listing | 6 days |
Bedrooms
| Above Grade | 1 |
Bathrooms
| Total | 2 |
| Partial | 0 |
Interior Features
| Appliances Included | Built-In Oven, Central Air Conditioner, Dishwasher, Electric Cooktop, Garage Control(s), Microwave, Refrigerator, Washer/Dryer, Window Coverings |
| Flooring | Laminate, Tile |
Building Features
| Features | Breakfast Bar, Closet Organizers, Double Vanity, Kitchen Island, Open Floorplan, Storage, Walk-In Closet(s), Wet Bar |
| Construction Material | Stucco, Wood Frame |
| Structures | Deck |
Heating & Cooling
| Cooling | Central Air |
| Heating Type | Forced Air |
Exterior Features
| Exterior Finish | Stucco, Wood Frame |
Neighbourhood Features
| Community Features | Park, Playground, Schools Nearby, Shopping Nearby, Sidewalks, Street Lights |
| Amenities Nearby | Park, Playground, Schools Nearby, Shopping Nearby, Sidewalks, Street Lights |
Parking
| Parking Type | Garage |
| Total Parking Spaces | 5 |
Interior Size
| Total Finished Area: | 1,196 sq ft |
| Total Finished Area (Metric): | 111.11 sq m |
Room Count
| Bedrooms: | 3 |
| Bathrooms: | 2 |
| Full Bathrooms: | 2 |
| Rooms Above Grade: | 4 |
Lot Information
| Lot Size: | 6,891 sq ft |
| Lot Size (Acres): | 0.16 acres |
| Frontage: | 40 ft |
Legal
| Legal Description: | PLAN 7910001 BLOCK 1 LOT 49 |
| Title to Land: | Fee Simple |
- Breakfast Bar
- Closet Organizers
- Double Vanity
- Kitchen Island
- Open Floorplan
- Storage
- Walk-In Closet(s)
- Wet Bar
- Other
- Built-In Oven
- Central Air Conditioner
- Dishwasher
- Electric Cooktop
- Garage Control(s)
- Microwave
- Refrigerator
- Washer/Dryer
- Window Coverings
- Full
- Park
- Playground
- Schools Nearby
- Shopping Nearby
- Sidewalks
- Street Lights
- Stucco
- Wood Frame
- Poured Concrete
- Back Yard
- City Lot
- Landscaped
- No Neighbours Behind
- Views
- Double Garage Detached
- RV Access/Parking
- Deck
Floor plan information is not available for this property.
Monthly Payment Breakdown
Loading Walk Score...
What's Nearby?
Powered by Yelp
REALTOR® Details
Davie Salcedo
- (403) 393-5272
- davie@sahteam.ca
- Grassroots Realty Group