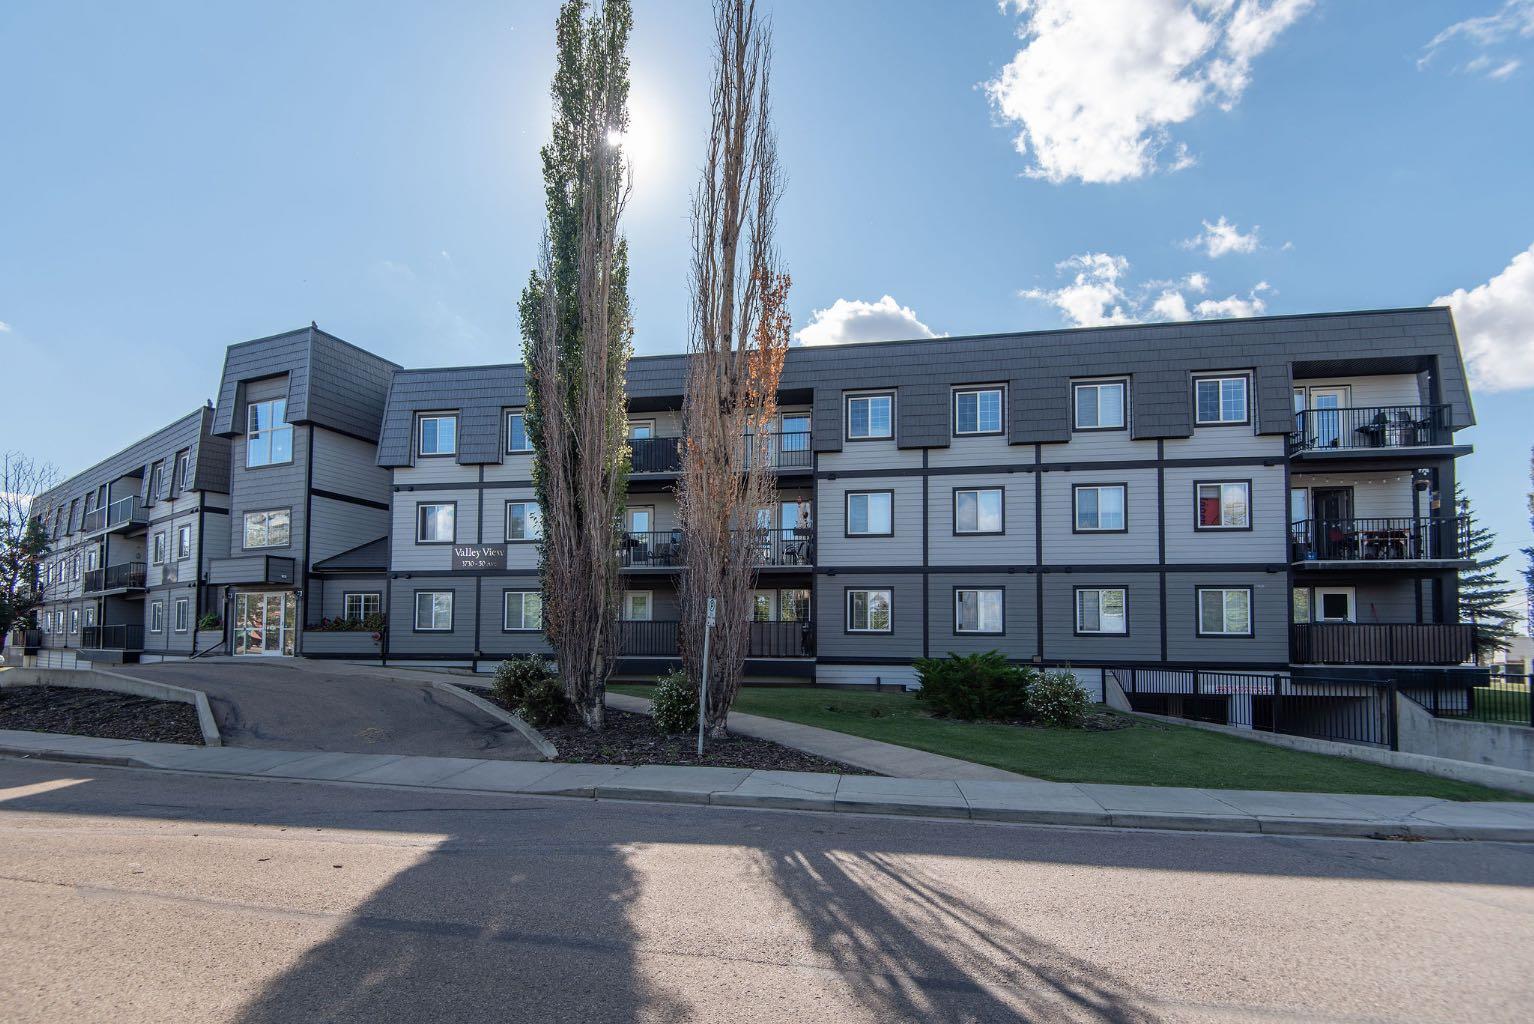
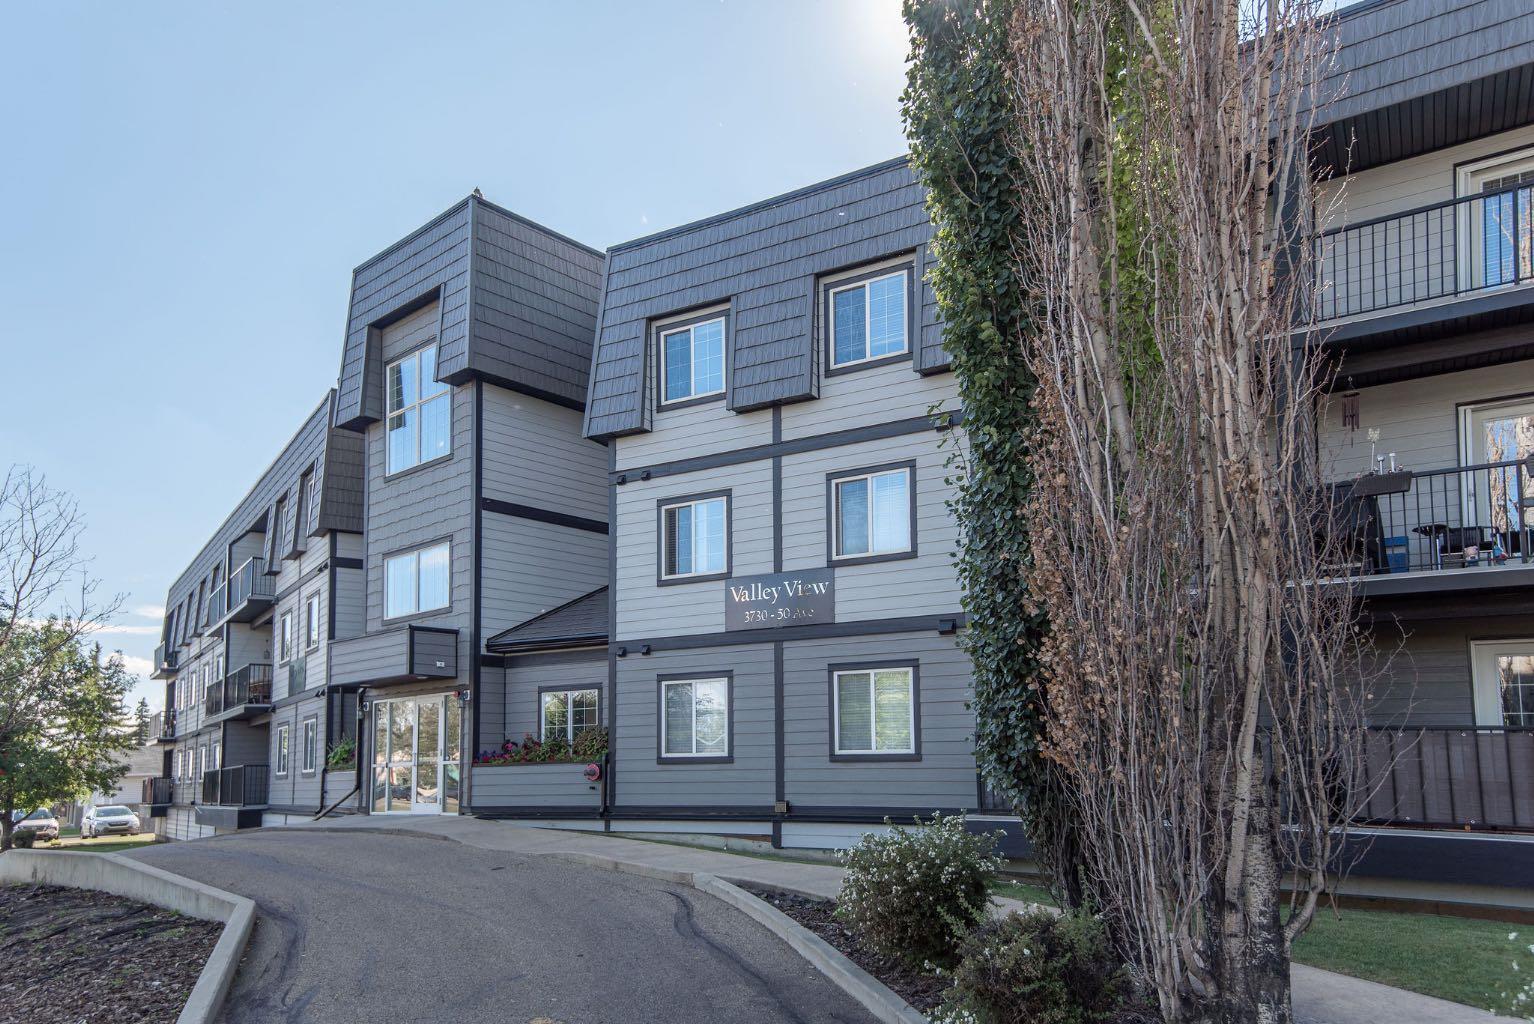
304, 3730 50 Avenue , Red Deer, Alberta
Condo For Sale in Red Deer, Alberta
$225,000
-
Property Type
 Condo
Condo
-
Bedrooms
 2
2
-
Bath
 1
1
-
Garage
 1
1
-
Sq Ft
 863
863
-
Year Built
 2004
2004
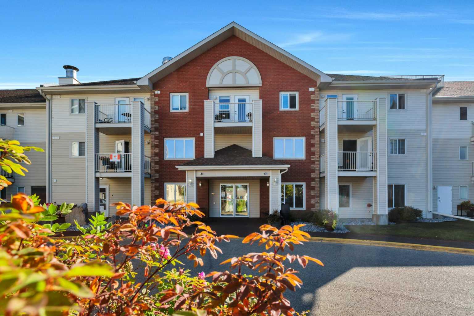
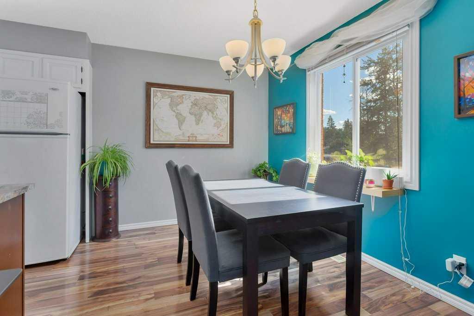
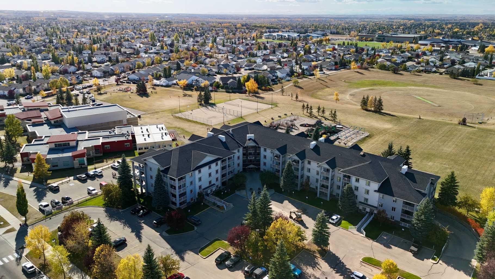
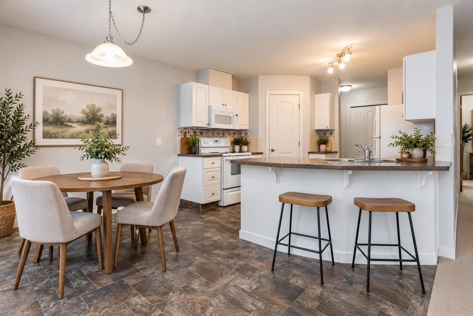
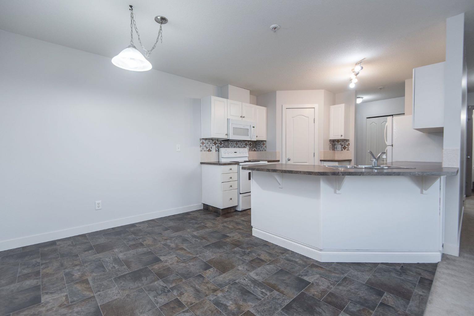
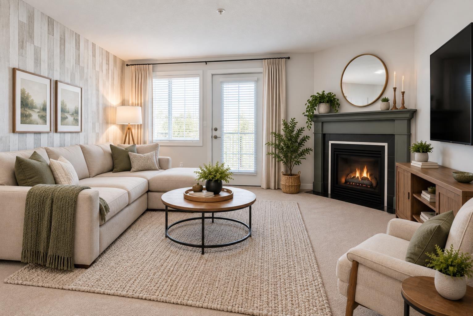
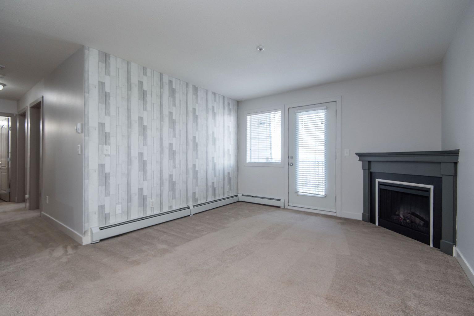
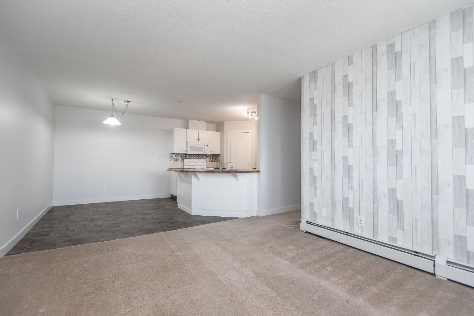
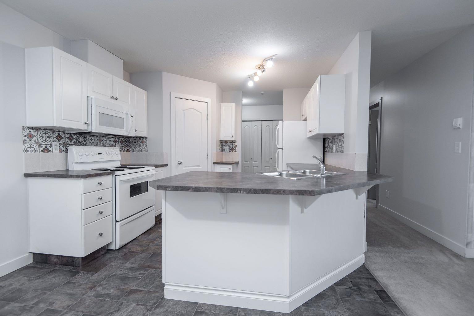
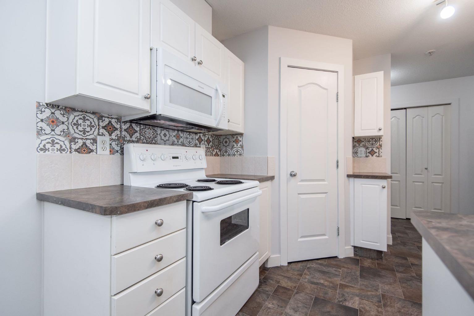
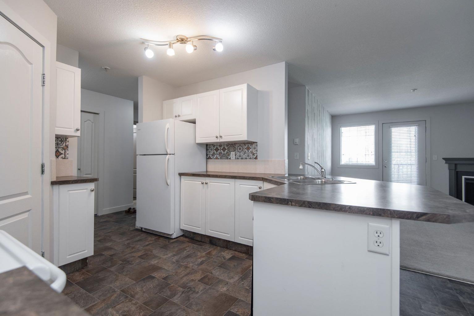
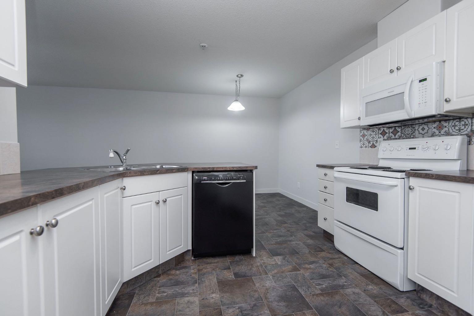
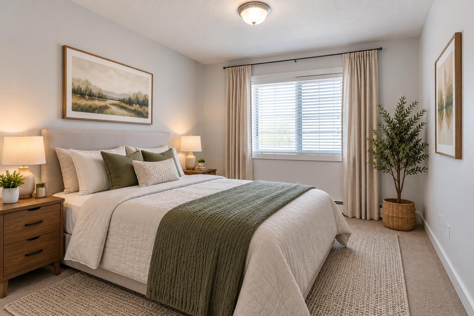
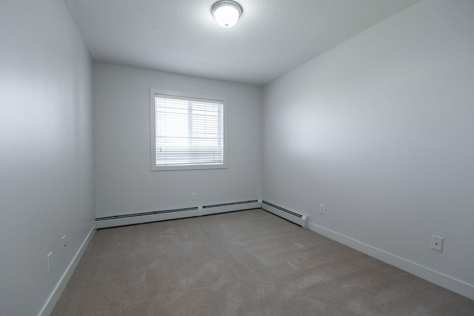
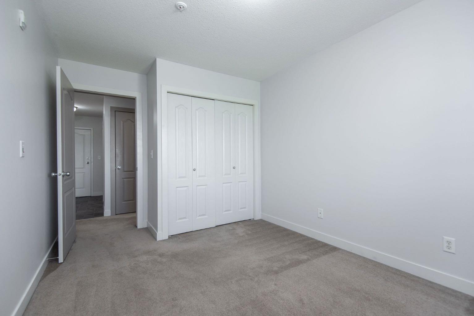
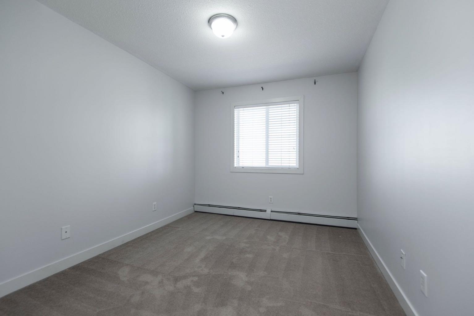
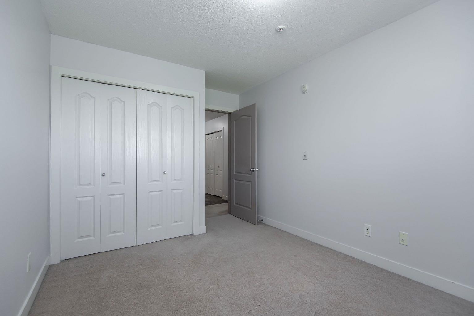
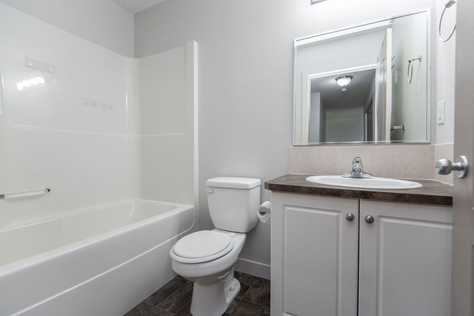
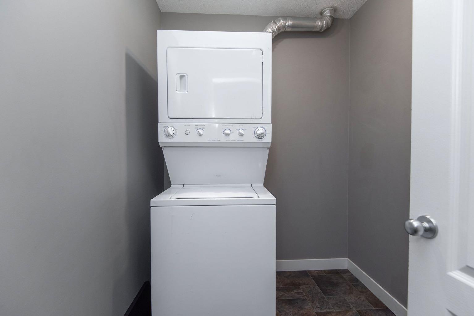
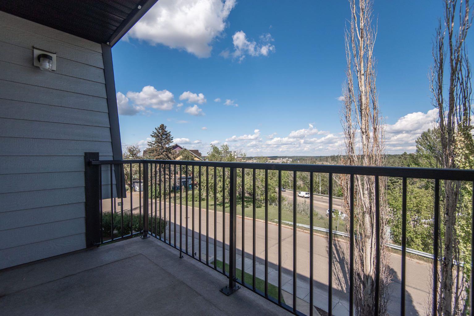
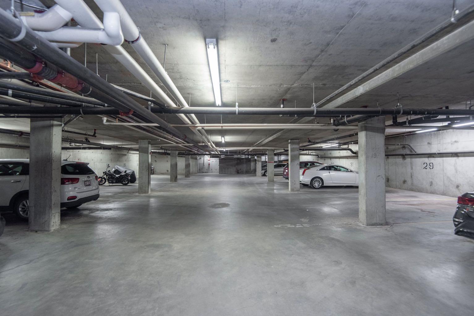
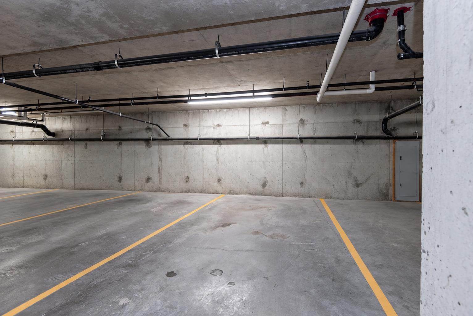
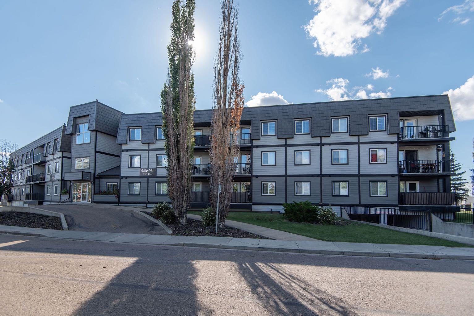
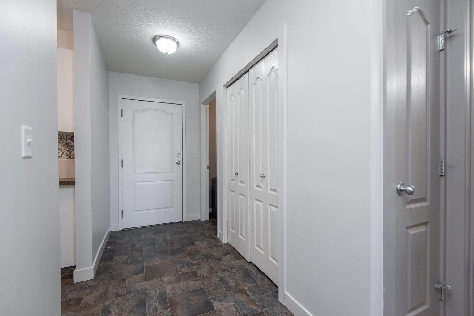
TOP FLOOR LIVING WITH TITLED UNDERGROUND PARKING! This inviting 2 bedroom, 1 bathroom condo is freshly painted, carpets professionally cleaned and move-in ready. Over the years, the unit has been updated, including improvements to the kitchen, updated trim and carpeting, giving the home a comfortable and well-cared-for feel. Enjoy the convenience of in-suite laundry, along with your own titled underground parking stall—a definite bonus during Alberta winters! Residents also have access to a secure storage room in the basement for additional storage needs. The top-floor location offers the added benefit of no neighbours above. Ideally situated in a great central location close to the Red Deer Regional Hospital, with shopping, restaurants, walking trails and downtown amenities all nearby. Condo fees include everything except power, cable ,& phone, with the condo fee at $479.77/month plus $90/month for the titled underground parking, for a total monthly fee of $569.77. Whether you’re a first-time buyer, downsizing or looking for an investment property, this affordable, low-maintenance condo is ready for you to move in and enjoy!
| Street Address: | 304, 3730 50 Avenue |
| City: | Red Deer |
| Province/State: | Alberta |
| Postal Code: | N/A |
| County/Parish: | Red Deer |
| Subdivision: | South Hill |
| Country: | Canada |
| Latitude: | 52.25856015 |
| Longitude: | -113.81486877 |
| MLS® Number: | A2343796 |
| Price: | $225,000 |
| Property Area: | 863 Sq ft |
| Bedrooms: | 2 |
| Bathrooms Half: | 0 |
| Bathrooms Full: | 1 |
| Living Area: | 863 Sq ft |
| Building Area: | 0 Sq ft |
| Year Built: | 2004 |
| Listing Date: | Sep 10, 2026 |
| Garage Spaces: | 1 |
| Property Type: | Residential |
| Property Subtype: | Apartment |
| MLS Status: | Active |
Additional Details
| Flooring: | N/A |
| Construction: | Concrete,Wood Frame |
| Parking: | Secured,Titled,Underground |
| Appliances: | Dishwasher,Garage Control(s),Microwave Hood Fan,Refrigerator,Stove(s),Washer/Dryer Stacked,Window Coverings |
| Stories: | N/A |
| Zoning: | R-H |
| Fireplace: | N/A |
| Amenities: | Schools Nearby,Shopping Nearby,Walking/Bike Paths |
Utilities & Systems
| Heating: | Baseboard,Boiler |
| Cooling: | None |
| Property Type | Residential |
| Building Type | Apartment |
| Storeys | 3 |
| Square Footage | 863 sqft |
| Community Name | South Hill |
| Subdivision Name | South Hill |
| Title | Fee Simple |
| Land Size | Unknown |
| Built in | 2004 |
| Annual Property Taxes | Contact listing agent |
| Parking Type | Underground |
| Time on MLS Listing | 22 days |
Bedrooms
| Above Grade | 2 |
Bathrooms
| Total | 1 |
| Partial | 0 |
Interior Features
| Appliances Included | Dishwasher, Garage Control(s), Microwave Hood Fan, Refrigerator, Stove(s), Washer/Dryer Stacked, Window Coverings |
| Flooring | Carpet, Linoleum |
Building Features
| Features | Elevator, No Animal Home, No Smoking Home, Open Floorplan, Pantry |
| Style | Attached |
| Construction Material | Concrete, Wood Frame |
| Building Amenities | Bicycle Storage, Elevator(s), Secured Parking, Visitor Parking |
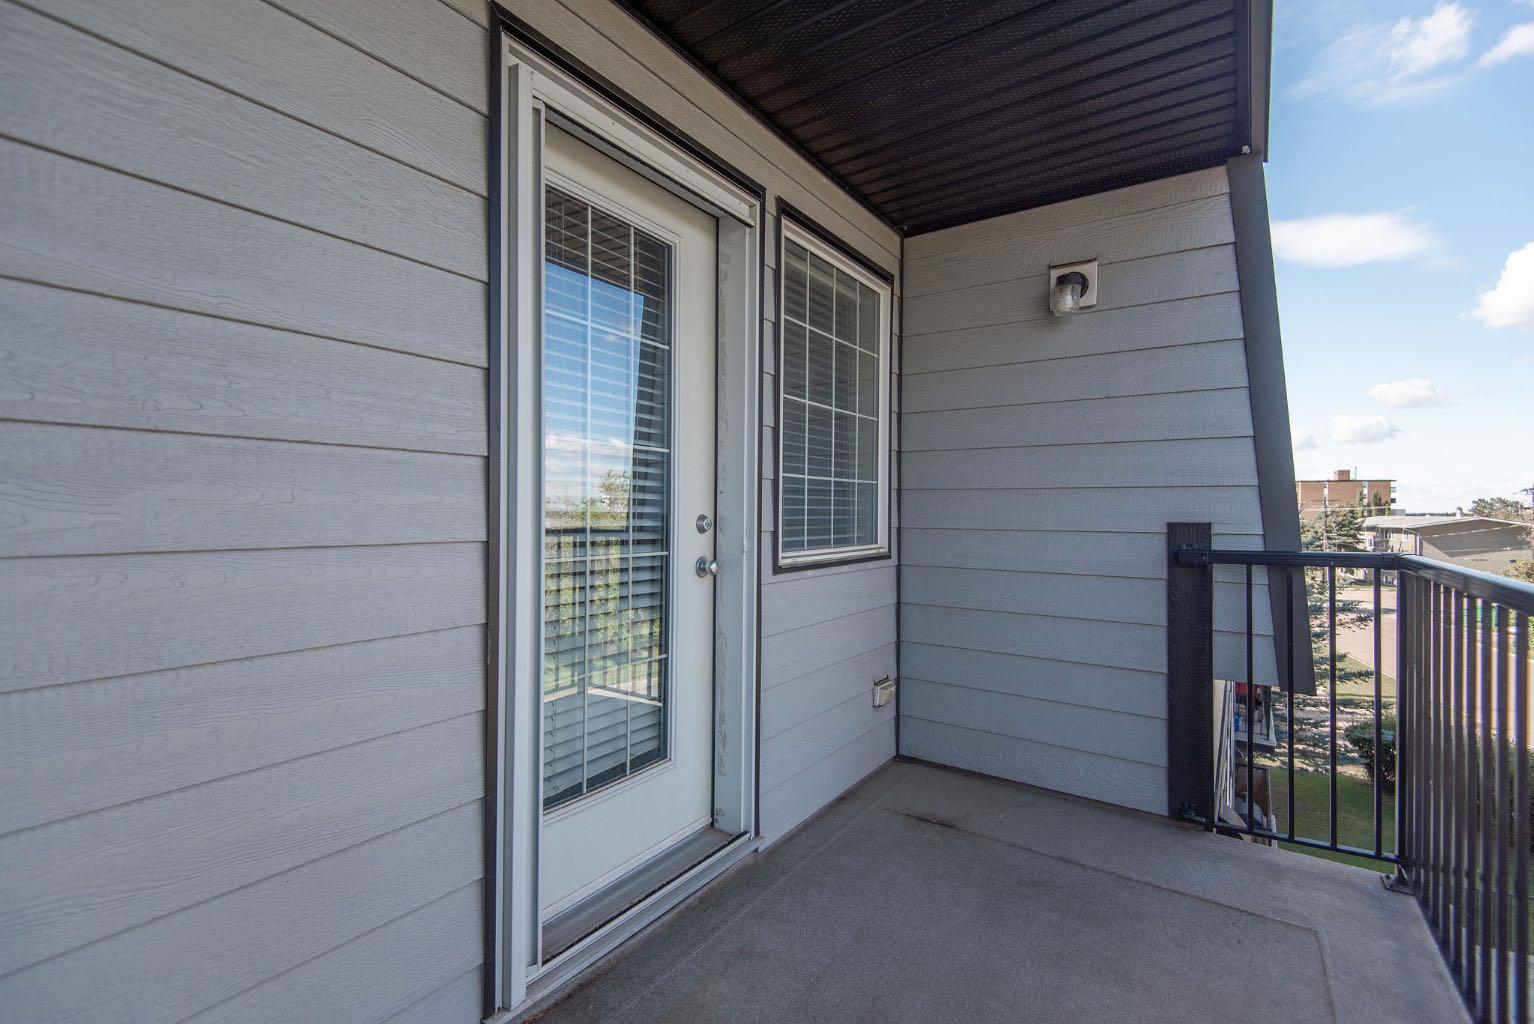
| Structures | Balcony(s) |
Heating & Cooling
| Cooling | None |
| Heating Type | Baseboard, Boiler |
Exterior Features
| Exterior Finish | Concrete, Wood Frame |
Neighbourhood Features
| Community Features | Schools Nearby, Shopping Nearby, Walking/Bike Paths |
| Pets Allowed | Restrictions |
| Amenities Nearby | Schools Nearby, Shopping Nearby, Walking/Bike Paths |
Maintenance or Condo Information
| Maintenance Fees | $570 Monthly |
| Maintenance Fees Include | Common Area Maintenance, Heat, Insurance, Interior Maintenance, Maintenance Grounds, Parking, Professional Management, Reserve Fund Contributions, Sewer, Snow Removal, Trash, Water |
Parking
| Parking Type | Underground |
| Total Parking Spaces | 1 |
Interior Size
| Total Finished Area: | 863 sq ft |
| Total Finished Area (Metric): | 80.17 sq m |
Room Count
| Bedrooms: | 2 |
| Bathrooms: | 1 |
| Full Bathrooms: | 1 |
| Rooms Above Grade: | 5 |
Lot Information
- Elevator
- No Animal Home
- No Smoking Home
- Open Floorplan
- Pantry
- Balcony
- Dishwasher
- Garage Control(s)
- Microwave Hood Fan
- Refrigerator
- Stove(s)
- Washer/Dryer Stacked
- Window Coverings
- Bicycle Storage
- Elevator(s)
- Secured Parking
- Visitor Parking
- Schools Nearby
- Shopping Nearby
- Walking/Bike Paths
- Concrete
- Wood Frame
- Electric
- Living Room
- Mantle
- Poured Concrete
- Secured
- Titled
- Underground
- Balcony(s)
Floor plan information is not available for this property.
Monthly Payment Breakdown
Loading Walk Score...
What's Nearby?
Powered by Yelp