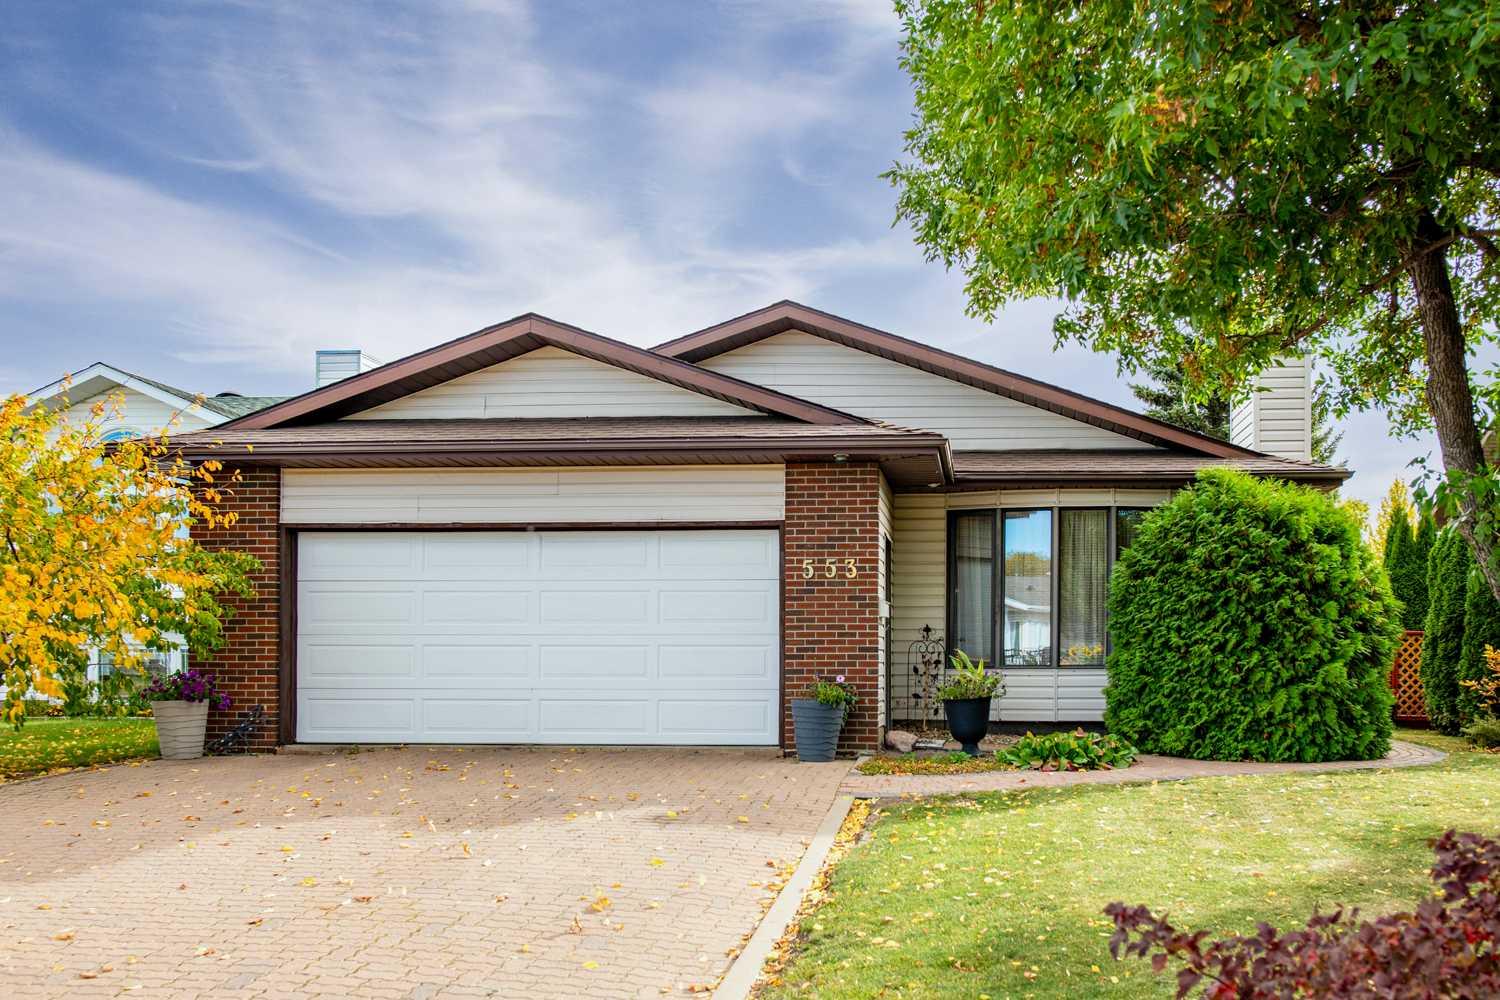
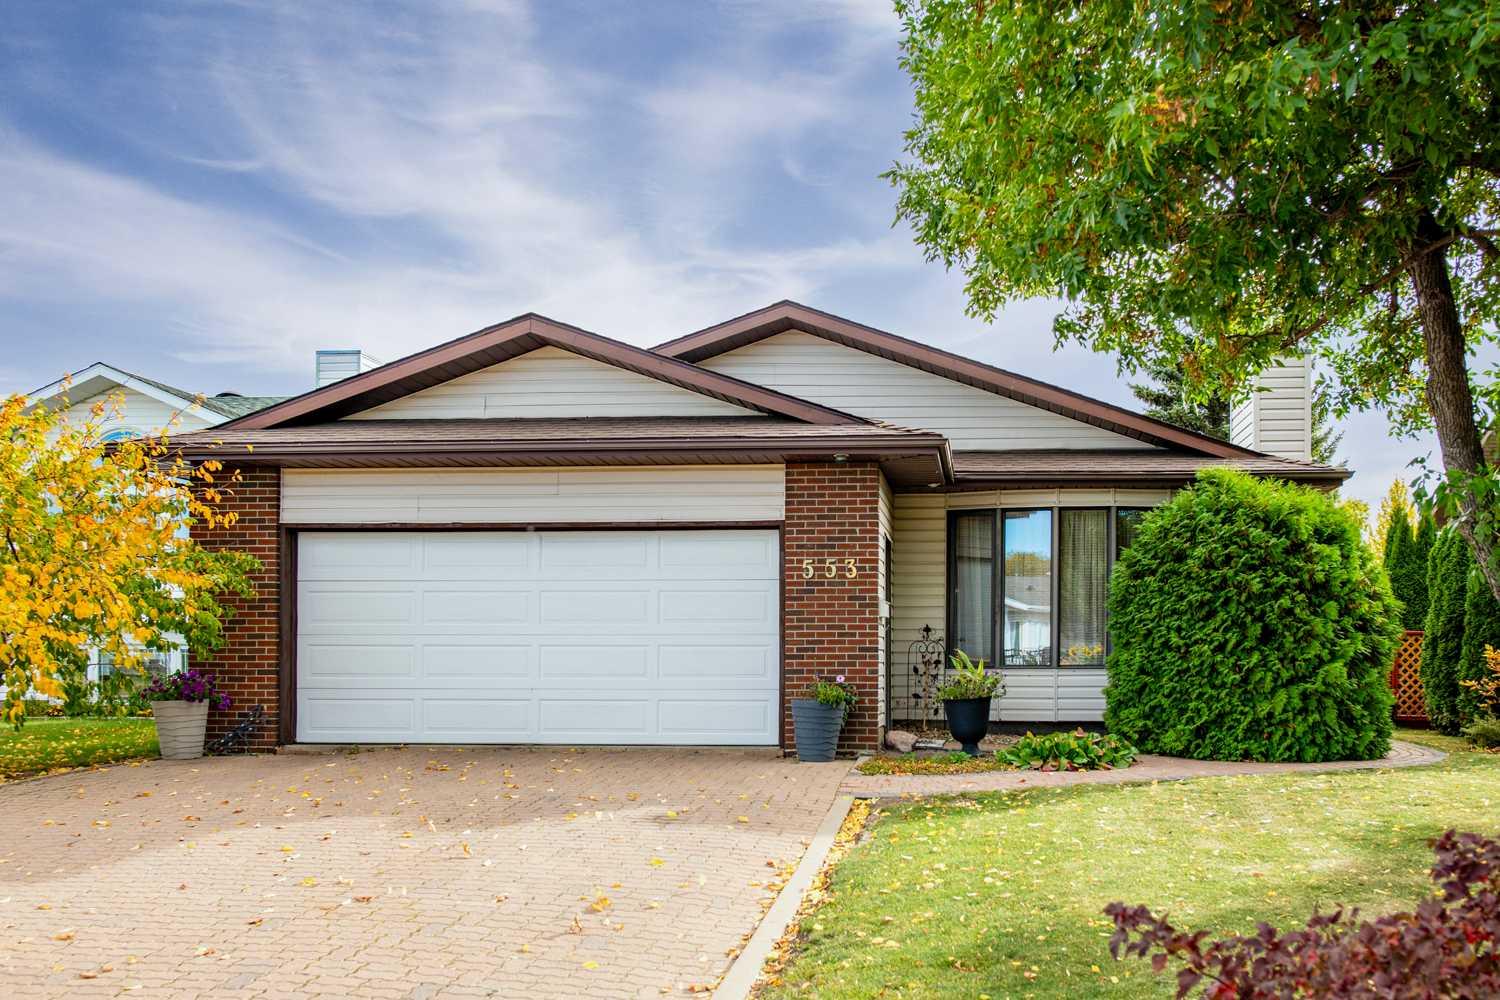
553 22 Street , Wainwright, Alberta
Residential For Sale in Wainwright, Alberta
$355,000
-
Property Type
 Residential
-
Bedrooms
 4
4
-
Bath
 3
3
-
Garage
 2
2
-
Sq Ft
 1,348
1,348
-
Year Built
 1988
1988
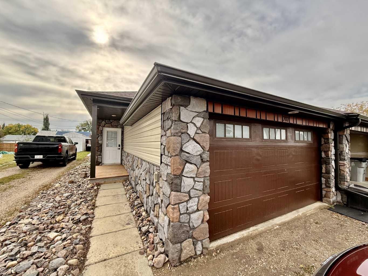
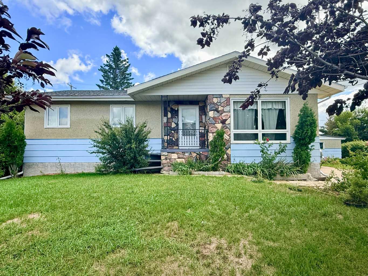
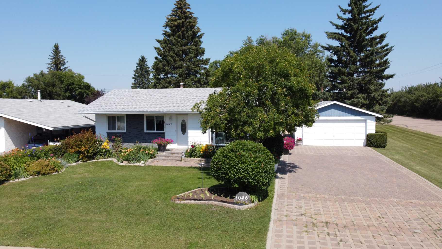
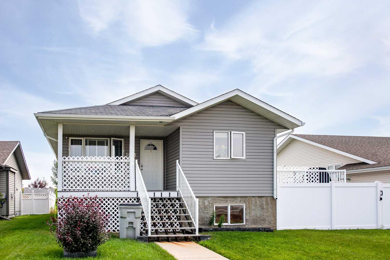
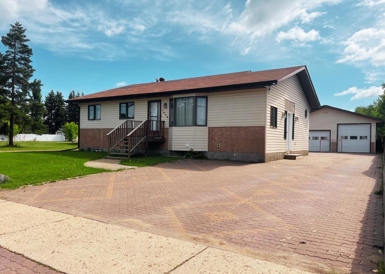
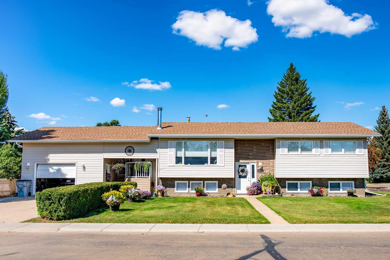
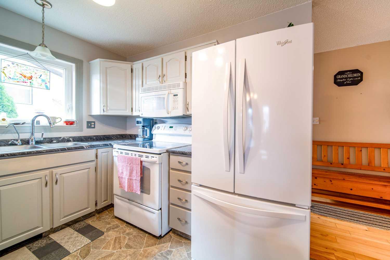
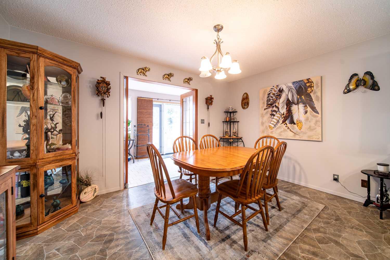
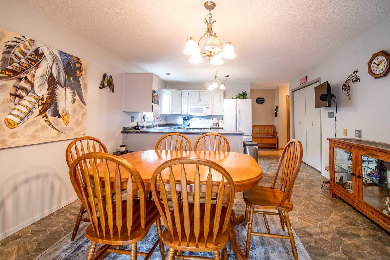
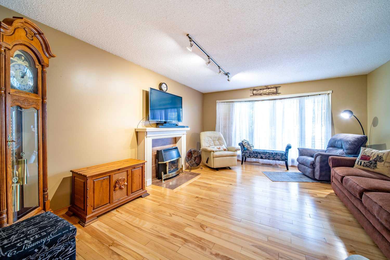
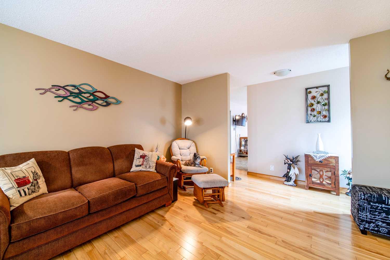
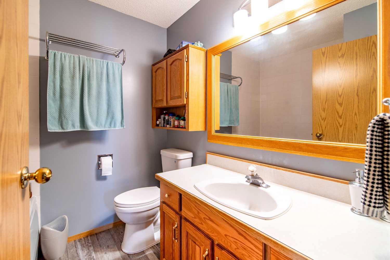
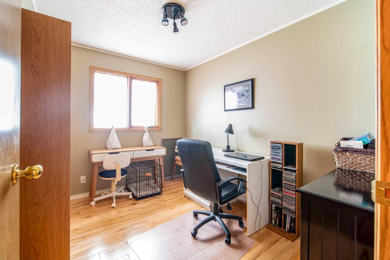
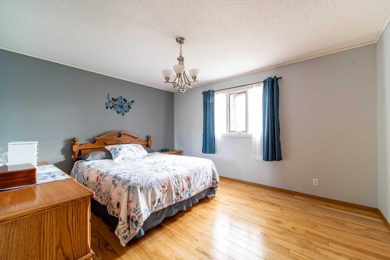
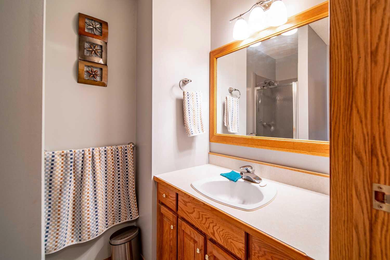
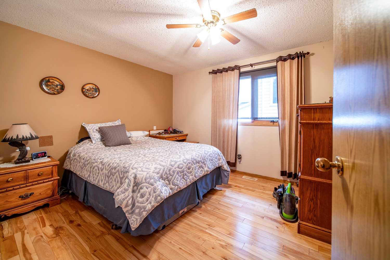
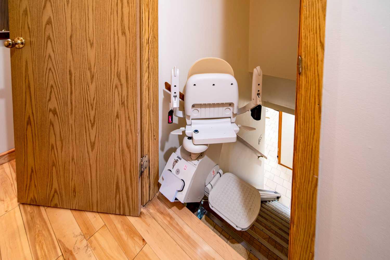
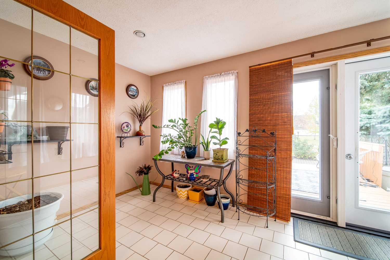
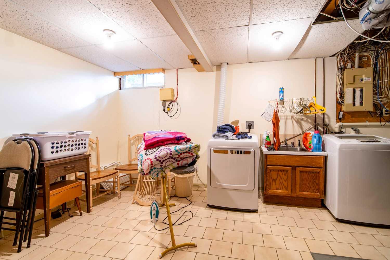
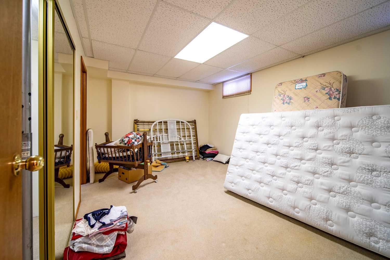
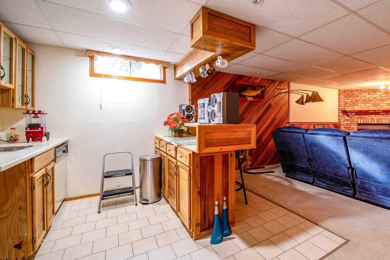
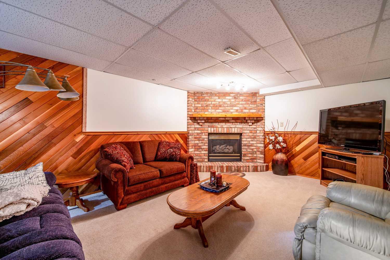
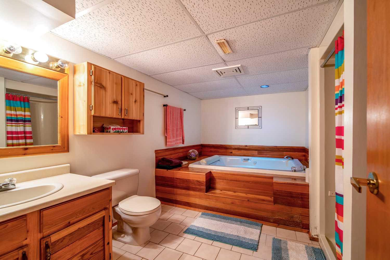
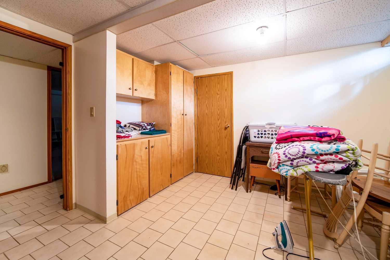
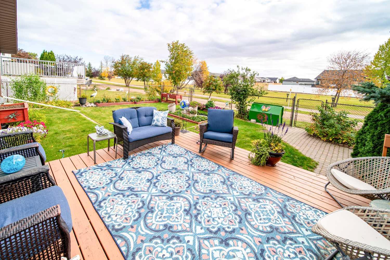
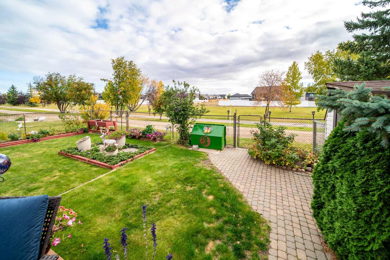
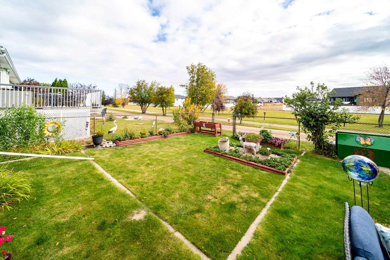
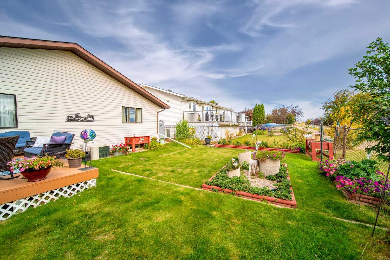
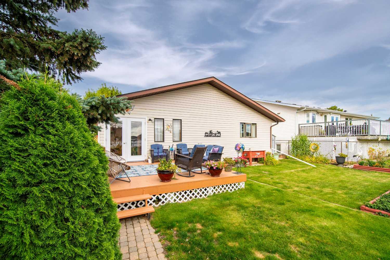
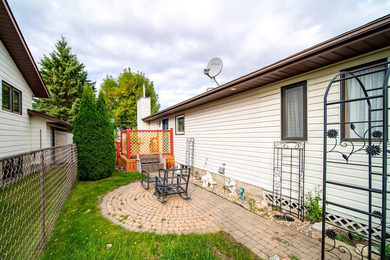
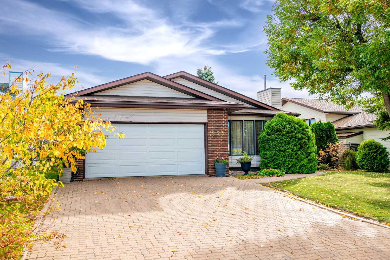
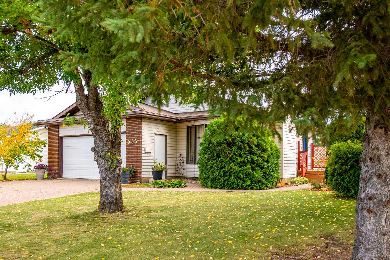
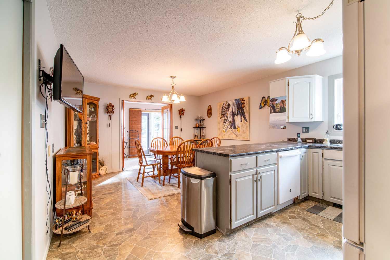
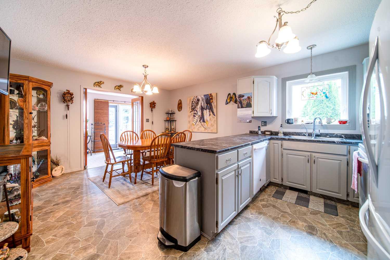
Great Location with Green Space Behind! This well-maintained 1,348 sq. ft. bungalow, built in 1988, offers comfortable living with a fantastic location backing onto peaceful green space. The bright and inviting home features a lovely sunroom, perfect for enjoying your morning coffee or relaxing while taking in the view. The spacious primary bedroom includes a 3-piece ensuite and walk-in closet for added comfort and convenience. The basement offers additional living space along with a bathroom featuring a two-person jetted tub, creating a great spot to unwind. A double attached heated garage provides plenty of room for vehicles, storage, and workshop space. With its desirable location, functional layout, and green space backdrop, this home offers a wonderful combination of comfort and convenience.
| Street Address: | 553 22 Street |
| City: | Wainwright |
| Province/State: | Alberta |
| Postal Code: | N/A |
| County/Parish: | Wainwright No. 61, M.D. of |
| Subdivision: | Wainwright |
| Country: | Canada |
| Latitude: | 52.83369255 |
| Longitude: | -110.83936241 |
| MLS® Number: | A2349024 |
| Price: | $355,000 |
| Property Area: | 1,348 Sq ft |
| Bedrooms: | 4 |
| Bathrooms Half: | 0 |
| Bathrooms Full: | 3 |
| Living Area: | 1,348 Sq ft |
| Building Area: | 0 Sq ft |
| Year Built: | 1988 |
| Listing Date: | Sep 29, 2026 |
| Garage Spaces: | 2 |
| Property Type: | Residential |
| Property Subtype: | Detached |
| MLS Status: | Active |
Additional Details
| Flooring: | N/A |
| Construction: | Stone,Vinyl Siding |
| Parking: | Double Garage Attached |
| Appliances: | Central Air Conditioner,Dishwasher,Dryer,Electric Stove,ENERGY STAR Qualified Refrigerator,Washer,Window Coverings |
| Stories: | N/A |
| Zoning: | R1 |
| Fireplace: | N/A |
| Amenities: | None |
Utilities & Systems
| Heating: | Forced Air,Natural Gas |
| Cooling: | Central Air |
| Property Type | Residential |
| Building Type | Detached |
| Square Footage | 1,348 sqft |
| Community Name | Wainwright |
| Subdivision Name | Wainwright |
| Title | Fee Simple |
| Land Size | 6,670 sqft |
| Built in | 1988 |
| Annual Property Taxes | Contact listing agent |
| Parking Type | Garage |
Bedrooms
| Above Grade | 3 |
Bathrooms
| Total | 3 |
| Partial | 0 |
Interior Features
| Appliances Included | Central Air Conditioner, Dishwasher, Dryer, Electric Stove, ENERGY STAR Qualified Refrigerator, Washer, Window Coverings |
| Flooring | Carpet, Ceramic Tile, Linoleum, Wood |
Building Features
| Features | Ceiling Fan(s), Central Vacuum, Jetted Tub, Kitchen Island, Laminate Counters, Track Lighting, Wet Bar |
| Construction Material | Stone, Vinyl Siding |
| Structures | Deck |
Heating & Cooling
| Cooling | Central Air |
| Heating Type | Forced Air, Natural Gas |
Exterior Features
| Exterior Finish | Stone, Vinyl Siding |
Neighbourhood Features
| Community Features | None |
| Amenities Nearby | None |
Parking
| Parking Type | Garage |
| Total Parking Spaces | 4 |
Interior Size
| Total Finished Area: | 1,348 sq ft |
| Total Finished Area (Metric): | 125.23 sq m |
Room Count
| Bedrooms: | 4 |
| Bathrooms: | 3 |
| Full Bathrooms: | 3 |
| Rooms Above Grade: | 7 |
Lot Information
| Lot Size: | 6,670 sq ft |
| Lot Size (Acres): | 0.15 acres |
| Frontage: | 56 ft |
- Ceiling Fan(s)
- Central Vacuum
- Jetted Tub
- Kitchen Island
- Laminate Counters
- Track Lighting
- Wet Bar
- Rain Barrel/Cistern(s)
- Central Air Conditioner
- Dishwasher
- Dryer
- Electric Stove
- ENERGY STAR Qualified Refrigerator
- Washer
- Window Coverings
- Full
- None
- Stone
- Vinyl Siding
- Basement
- Gas
- Living Room
- Preserved Wood
- Back Lane
- Back Yard
- Front Yard
- Landscaped
- Lawn
- Rectangular Lot
- Double Garage Attached
- Deck
Floor plan information is not available for this property.
Monthly Payment Breakdown
Loading Walk Score...
What's Nearby?
Powered by Yelp
REALTOR® Details
Art MELIN
- (780) 806-3175
- art.melin@century21.ca
- CENTURY 21 CONNECT REALTY