1025 30 Street , Wainwright, Alberta
Residential For Sale in Wainwright, Alberta
$359,900
-
Property Type
 Residential
-
Bedrooms
 5
5
-
Bath
 3
3
-
Garage
 0
0
-
Sq Ft
 1,164
1,164
-
Year Built
 2008
2008
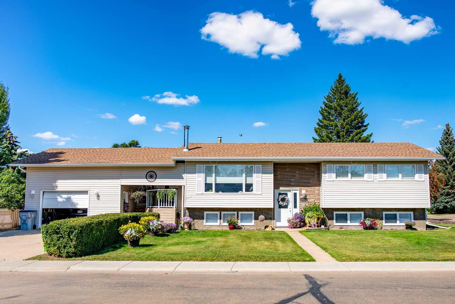
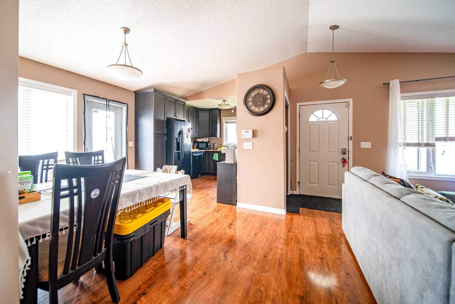
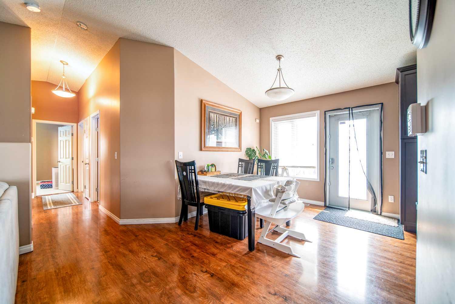
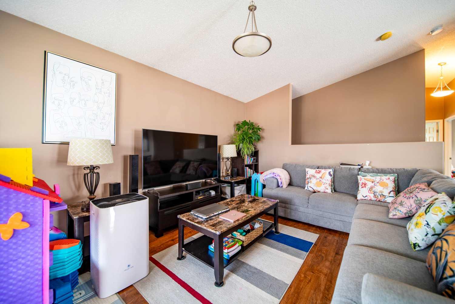
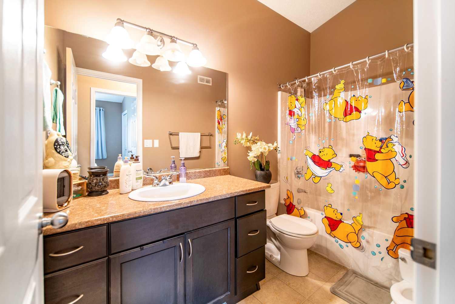
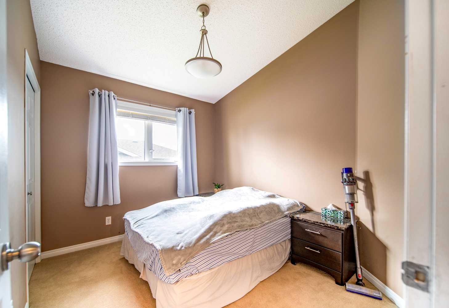
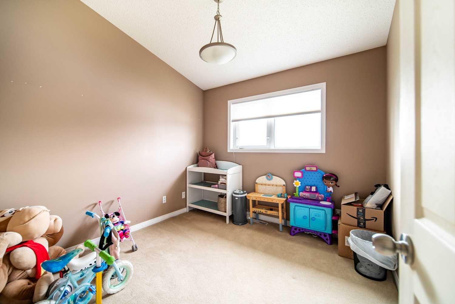
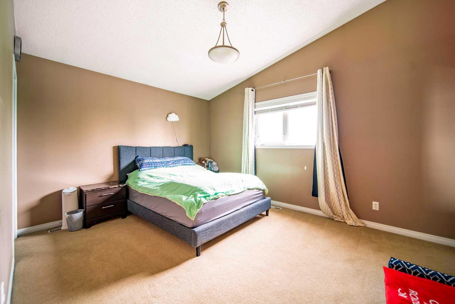
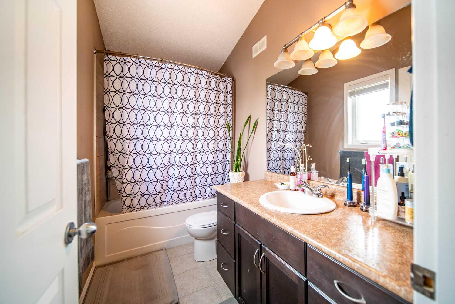
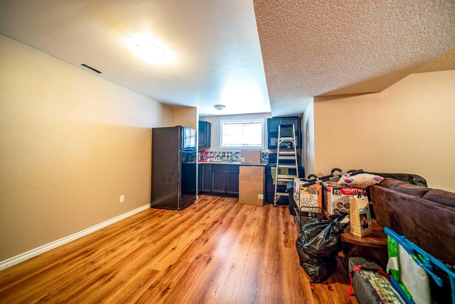
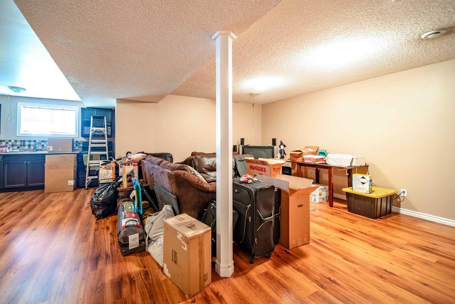
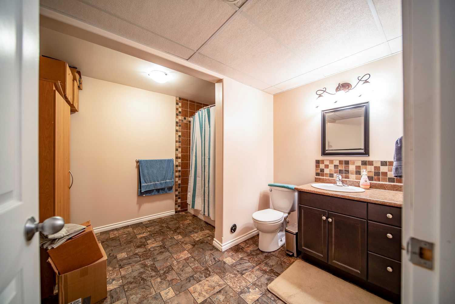
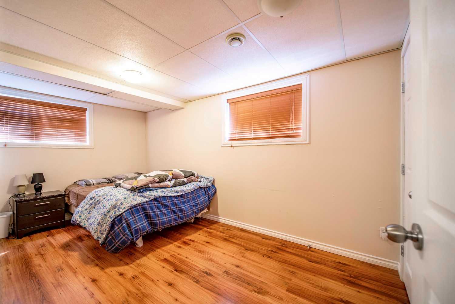
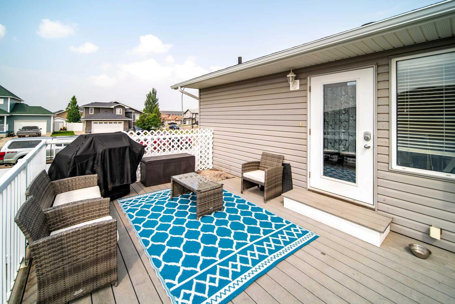
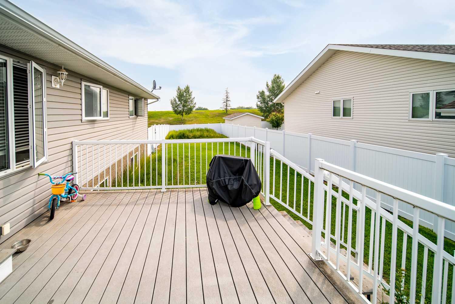
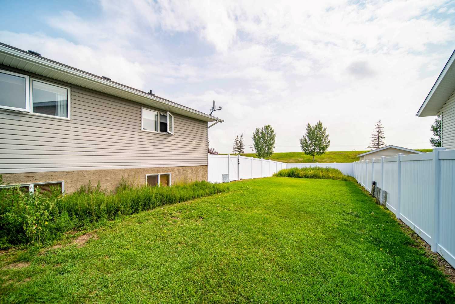
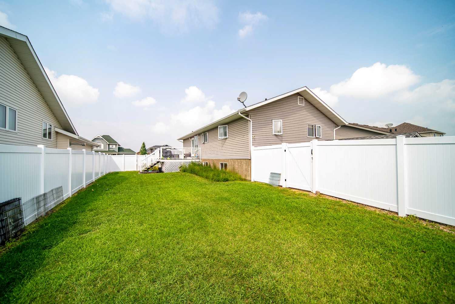
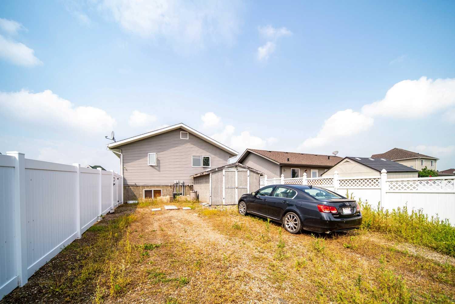
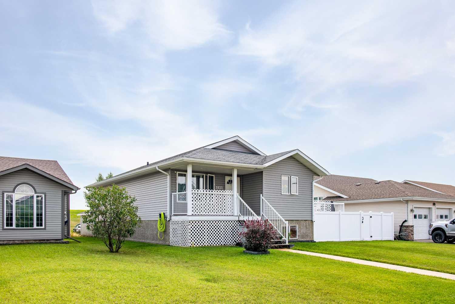
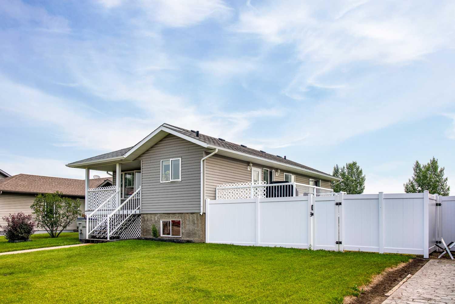
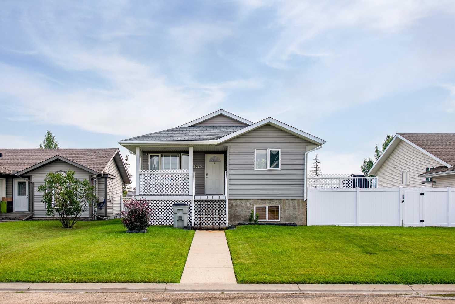
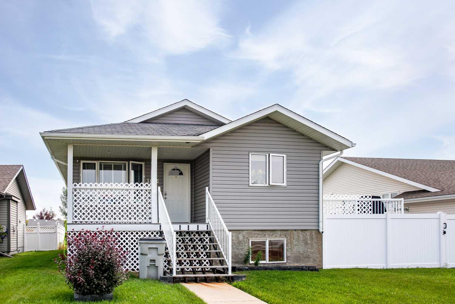
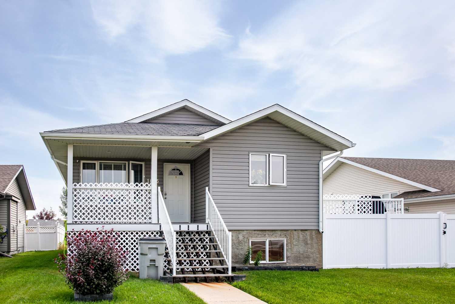
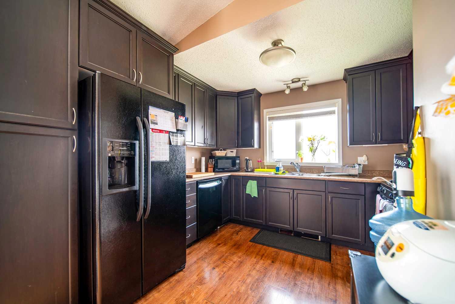
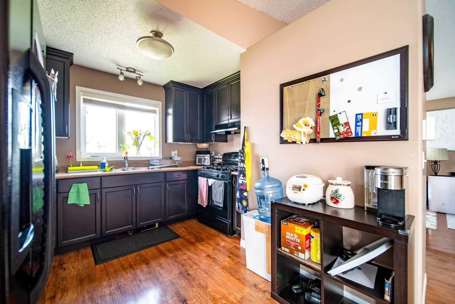
Built in 2008, this well-maintained home offers plenty of space for the whole family with five bedrooms—three upstairs and two downstairs. The main living area features beautiful vaulted ceilings throughout the kitchen, living room, and dining room, creating a bright and spacious feel. Enjoy the outdoors from the large deck, while the vinyl-fenced yard provides a great space for children, pets, or entertaining. Additional features include a covered front porch and a convenient storage shed. A comfortable home offering functional living space both inside and out.
| Street Address: | 1025 30 Street |
| City: | Wainwright |
| Province/State: | Alberta |
| Postal Code: | N/A |
| County/Parish: | Wainwright No. 61, M.D. of |
| Subdivision: | Wainwright |
| Country: | Canada |
| Latitude: | 52.83970343 |
| Longitude: | -110.82758336 |
| MLS® Number: | A2331413 |
| Price: | $359,900 |
| Property Area: | 1,164 Sq ft |
| Bedrooms: | 5 |
| Bathrooms Half: | 0 |
| Bathrooms Full: | 3 |
| Living Area: | 1,164 Sq ft |
| Building Area: | 0 Sq ft |
| Year Built: | 2008 |
| Listing Date: | Aug 10, 2026 |
| Garage Spaces: | 0 |
| Property Type: | Residential |
| Property Subtype: | Detached |
| MLS Status: | Active |
Additional Details
| Flooring: | N/A |
| Construction: | Wood Frame |
| Parking: | Parking Pad |
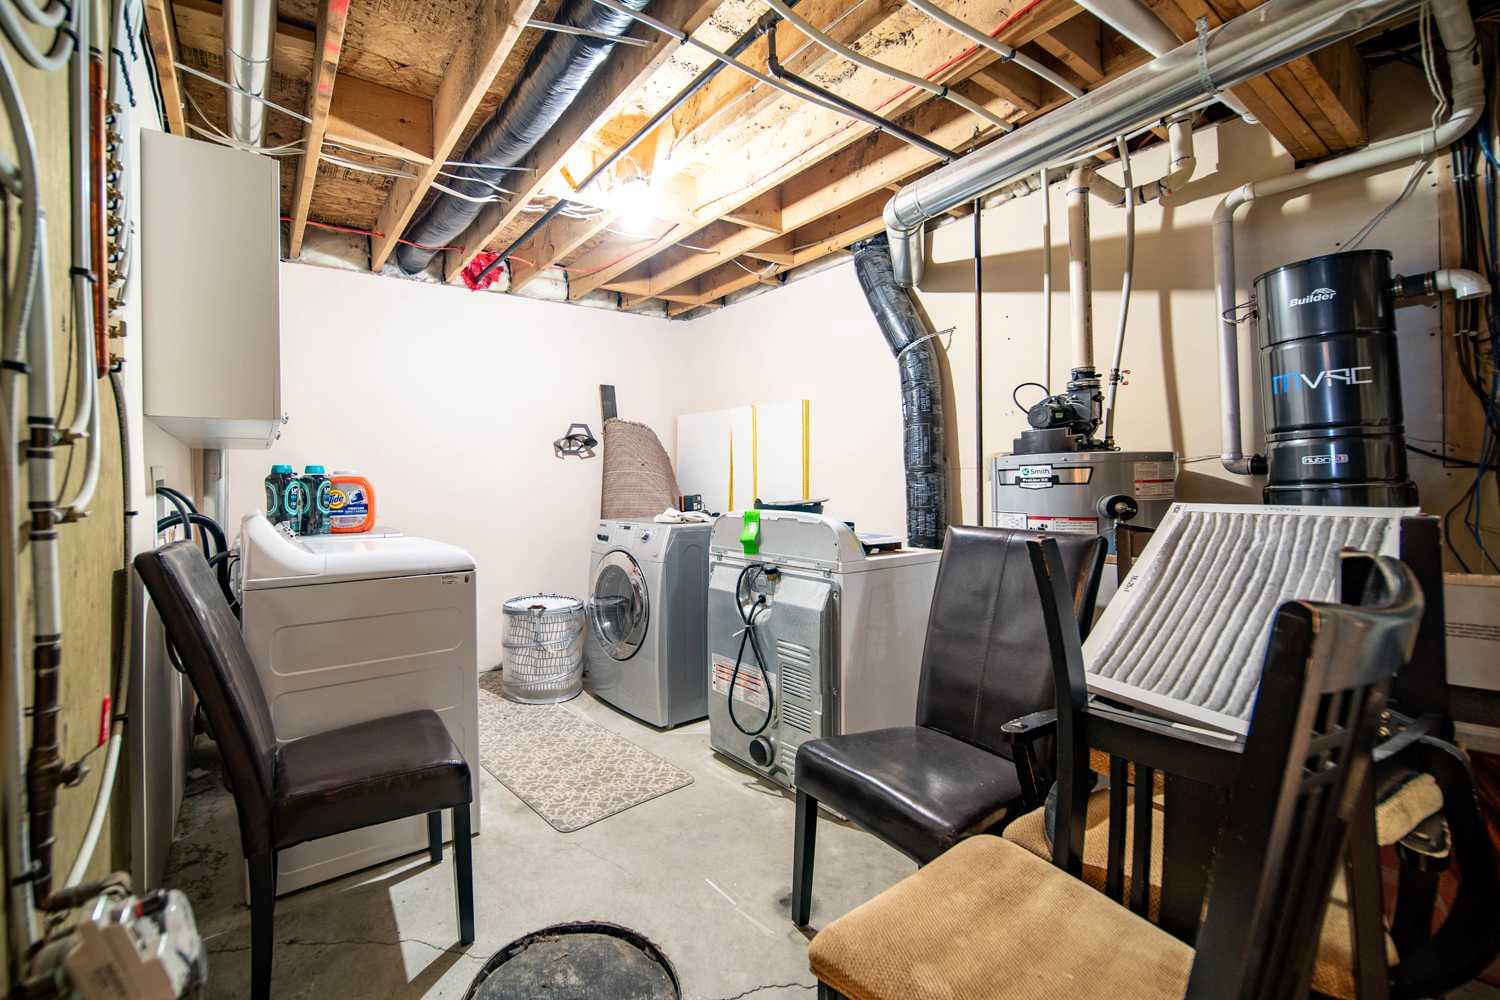
| Appliances: | Dishwasher,Dryer,Electric Stove,Refrigerator,Washer,Window Coverings |
| Stories: | N/A |
| Zoning: | R1 |
| Fireplace: | N/A |
| Amenities: | None |
Utilities & Systems
| Heating: | Forced Air |
| Cooling: | Central Air |
| Property Type | Residential |
| Building Type | Detached |
| Square Footage | 1,164 sqft |
| Community Name | Wainwright |
| Subdivision Name | Wainwright |
| Title | Fee Simple |
| Land Size | 7,664 sqft |
| Built in | 2008 |
| Annual Property Taxes | Contact listing agent |
| Parking Type | Parking Pad |
| Time on MLS Listing | 12 days |
Bedrooms
| Above Grade | 3 |
Bathrooms
| Total | 3 |
| Partial | 0 |
Interior Features
| Appliances Included | Dishwasher, Dryer, Electric Stove, Refrigerator, Washer, Window Coverings |
| Flooring | Carpet, Concrete, Laminate, Linoleum |
Building Features
| Features | Central Vacuum, Laminate Counters, Vaulted Ceiling(s), Walk-In Closet(s) |
| Construction Material | Wood Frame |
| Structures | Deck |
Heating & Cooling
| Cooling | Central Air |
| Heating Type | Forced Air |
Exterior Features
| Exterior Finish | Wood Frame |
Neighbourhood Features
| Community Features | None |
| Amenities Nearby | None |
Parking
| Parking Type | Parking Pad |
| Total Parking Spaces | 4 |
Interior Size
| Total Finished Area: | 1,164 sq ft |
| Total Finished Area (Metric): | 108.14 sq m |
Room Count
| Bedrooms: | 5 |
| Bathrooms: | 3 |
| Full Bathrooms: | 3 |
| Rooms Above Grade: | 6 |
Lot Information
| Lot Size: | 7,664 sq ft |
| Lot Size (Acres): | 0.18 acres |
| Frontage: | 58 ft |
- Central Vacuum
- Laminate Counters
- Vaulted Ceiling(s)
- Walk-In Closet(s)
- None
- Dishwasher
- Dryer
- Electric Stove
- Refrigerator
- Washer
- Window Coverings
- Full
- Wood Frame
- Preserved Wood
- Back Lane
- Back Yard
- Front Yard
- Lawn
- Rectangular Lot
- Parking Pad
- Deck
Floor plan information is not available for this property.
Monthly Payment Breakdown
Loading Walk Score...
What's Nearby?
Powered by Yelp
REALTOR® Details
Art MELIN
- (780) 806-3175
- art.melin@century21.ca
- CENTURY 21 CONNECT REALTY