1404, 30 Carleton Avenue , Red Deer, Alberta
Condo For Sale in Red Deer, Alberta
$309,900
-
Property Type
 Condo
Condo
-
Bedrooms
 3
3
-
Bath
 4
4
-
Garage
 0
0
-
Sq Ft
 1,146
1,146
-
Year Built
 2012
2012
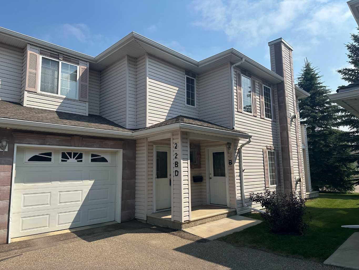
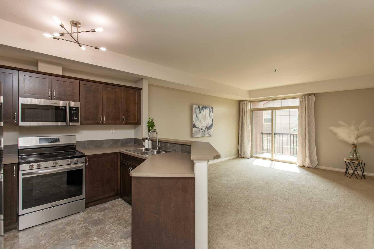
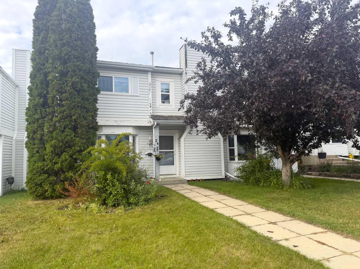
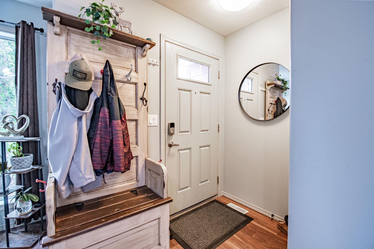
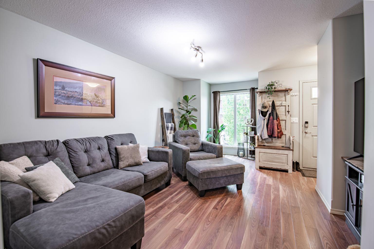
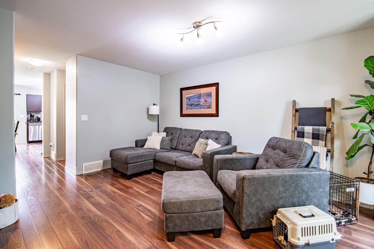
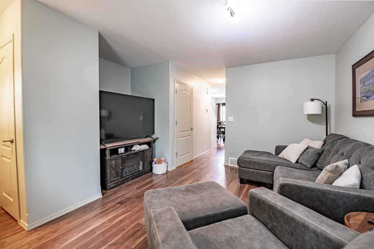
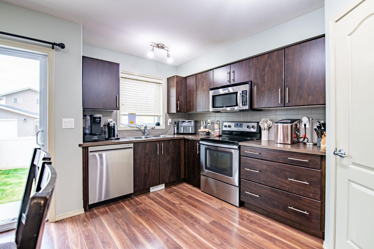
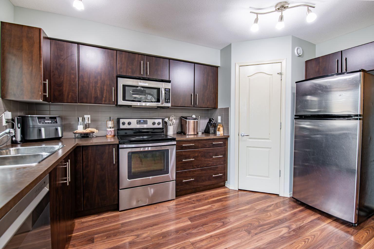
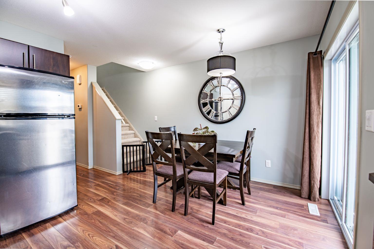
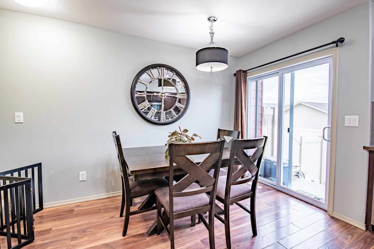
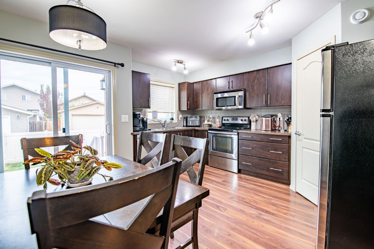
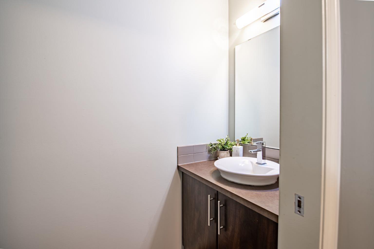
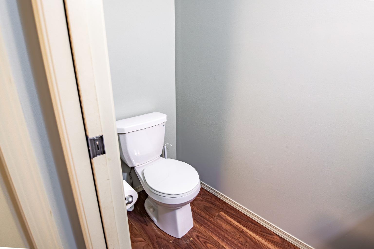
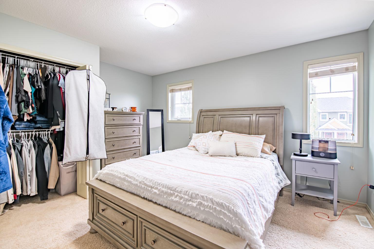
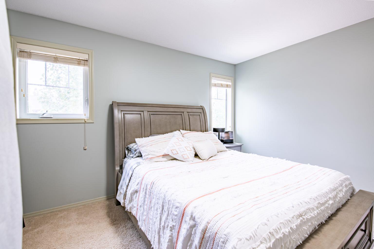
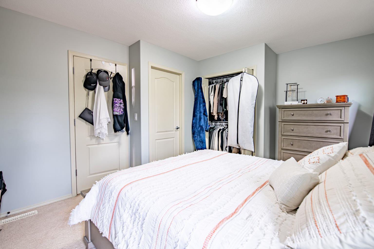
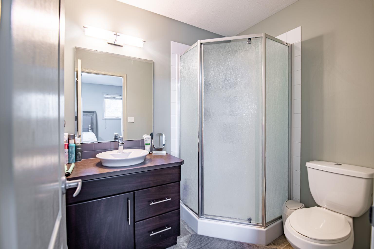
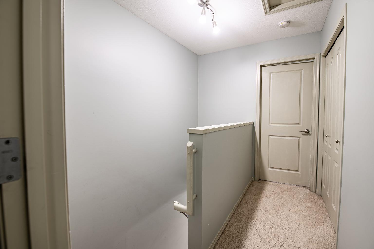
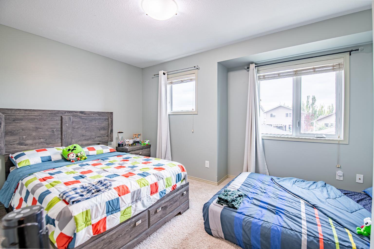
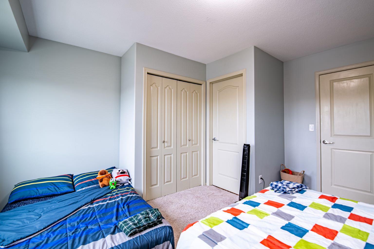
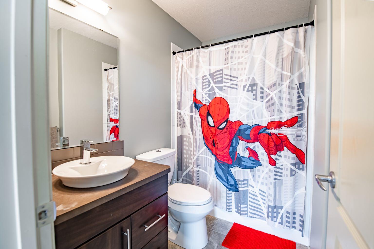
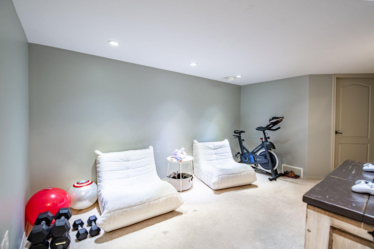
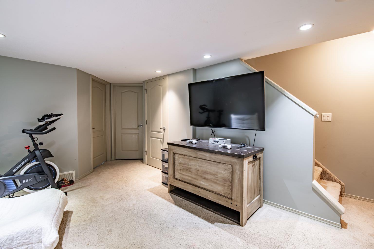
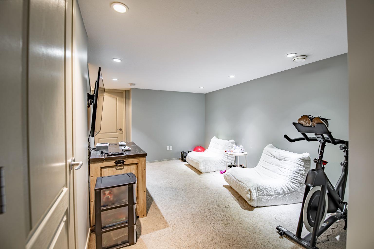
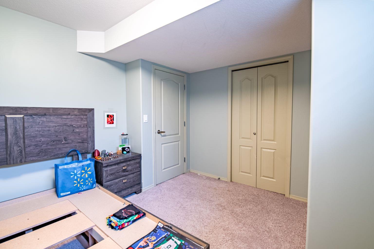
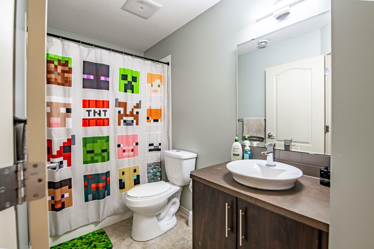
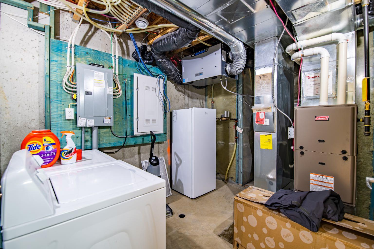
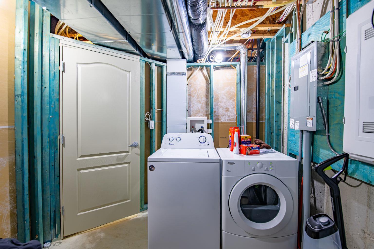
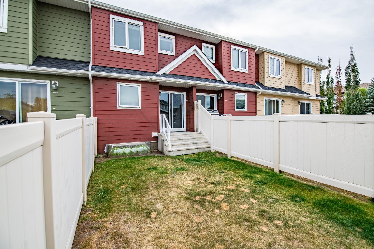
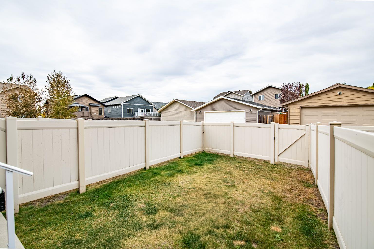
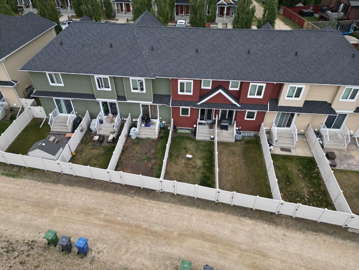
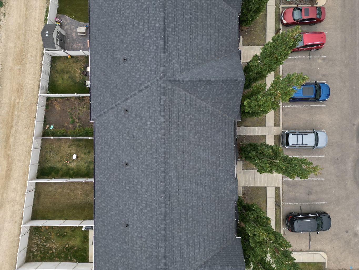
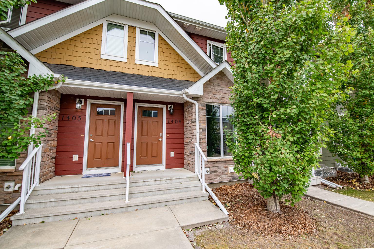
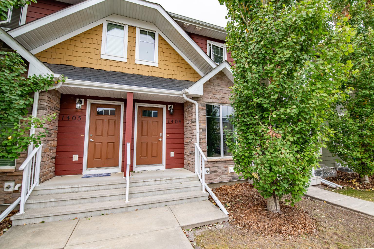
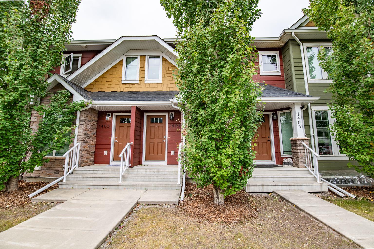
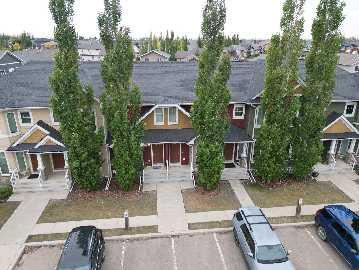
SUPER WALKABLE, SUPER AFFORDABLE! This lovely, fully finished 2 storey townhouse offers great value for the discerning buyer! Getting into home ownership has never been easier in Verde by Avalon! This well maintained and green-built energy efficient complex offers two assigned parking stalls out front, and this particular unit is tucked in the back of the complex with back alley access! Inside the unit you’ll be welcomed by a cozy living room, that leads into the kitchen / dining area. Upstairs offers a desirable 2 primary bed layout, each with their own ensuite! The fully finished basement includes an additional bedroom and bathroom, as well as rec room. The yard is fully fenced, and all exterior maintenance is taken care of for you! Verde in Clearview Ridge is super walkable, with a Catholic Elementary school just steps away, and Clearview Market across from the complex, making your day to day needs (gas, groceries, food, baking and transit) as well as access to Red Deer’s trail system via Garden Heights all just steps out the door!
| Street Address: | 1404, 30 Carleton Avenue |
| City: | Red Deer |
| Province/State: | Alberta |
| Postal Code: | N/A |
| County/Parish: | Red Deer |
| Subdivision: | Clearview Ridge |
| Country: | Canada |
| Latitude: | 52.28512534 |
| Longitude: | -113.77466183 |
| MLS® Number: | A2348848 |
| Price: | $309,900 |
| Property Area: | 1,146 Sq ft |
| Bedrooms: | 3 |
| Bathrooms Half: | 1 |
| Bathrooms Full: | 3 |
| Living Area: | 1,146 Sq ft |
| Building Area: | 0 Sq ft |
| Year Built: | 2012 |
| Listing Date: | Sep 29, 2026 |
| Garage Spaces: | 0 |
| Property Type: | Residential |
| Property Subtype: | Row/Townhouse |
| MLS Status: | Active |
Additional Details
| Flooring: | N/A |
| Construction: | Composite Siding,Concrete,Wood Frame |
| Parking: | Off Street,Stall |
| Appliances: | Dishwasher,Refrigerator,Stove(s),Washer/Dryer |
| Stories: | N/A |
| Zoning: | R-M |
| Fireplace: | N/A |
| Amenities: | Park,Playground,Schools Nearby,Shopping Nearby,Sidewalks,Street Lights,Walking/Bike Paths |
Utilities & Systems
| Heating: | Forced Air |
| Cooling: | None |
| Property Type | Residential |
| Building Type | Row/Townhouse |
| Square Footage | 1,146 sqft |
| Community Name | Clearview Ridge |
| Subdivision Name | Clearview Ridge |
| Title | Fee Simple |
| Land Size | 1,255 sqft |
| Built in | 2012 |
| Annual Property Taxes | Contact listing agent |
| Parking Type | Off Street |
Bedrooms
| Above Grade | 2 |
Bathrooms
| Total | 4 |
| Partial | 1 |
Interior Features
| Appliances Included | Dishwasher, Refrigerator, Stove(s), Washer/Dryer |
| Flooring | Carpet, Laminate, Linoleum |
Building Features
| Features | Laminate Counters, No Smoking Home, Pantry, Vinyl Windows |
| Style | Attached |
| Construction Material | Composite Siding, Concrete, Wood Frame |
| Building Amenities | Parking, Visitor Parking |
| Structures | Patio |
Heating & Cooling
| Cooling | None |
| Heating Type | Forced Air |
Exterior Features
| Exterior Finish | Composite Siding, Concrete, Wood Frame |
Neighbourhood Features
| Community Features | Park, Playground, Schools Nearby, Shopping Nearby, Sidewalks, Street Lights, Walking/Bike Paths |
| Pets Allowed | Restrictions |
| Amenities Nearby | Park, Playground, Schools Nearby, Shopping Nearby, Sidewalks, Street Lights, Walking/Bike Paths |
Maintenance or Condo Information
| Maintenance Fees | $240 Monthly |
| Maintenance Fees Include | Common Area Maintenance, Maintenance Grounds, Professional Management, Reserve Fund Contributions, Snow Removal |
Parking
| Parking Type | Off Street |
| Total Parking Spaces | 2 |
Interior Size
| Total Finished Area: | 1,146 sq ft |
| Total Finished Area (Metric): | 106.47 sq m |
Room Count
| Bedrooms: | 3 |
| Bathrooms: | 4 |
| Full Bathrooms: | 3 |
| Half Bathrooms: | 1 |
| Rooms Above Grade: | 5 |
Lot Information
| Lot Size: | 1,255 sq ft |
| Lot Size (Acres): | 0.03 acres |
| Frontage: | 15 ft |
- Laminate Counters
- No Smoking Home
- Pantry
- Vinyl Windows
- Other
- Dishwasher
- Refrigerator
- Stove(s)
- Washer/Dryer
- Parking
- Visitor Parking
- Full
- Park
- Playground
- Schools Nearby
- Shopping Nearby
- Sidewalks
- Street Lights
- Walking/Bike Paths
- Composite Siding
- Concrete
- Wood Frame
- Poured Concrete
- Back Lane
- Back Yard
- Lawn
- Level
- Off Street
- Stall
- Patio
Floor plan information is not available for this property.
Monthly Payment Breakdown
Loading Walk Score...
What's Nearby?
Powered by Yelp