207, 69 Ironstone Drive , Red Deer, Alberta
Condo For Sale in Red Deer, Alberta
$259,900
-
Property Type
 Condo
Condo
-
Bedrooms
 2
2
-
Bath
 1
1
-
Garage
 0
0
-
Sq Ft
 938
938
-
Year Built
 2007
2007
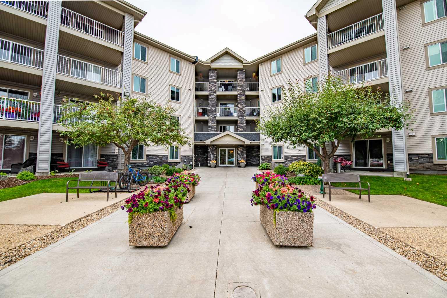
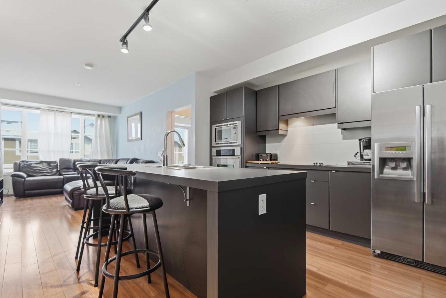
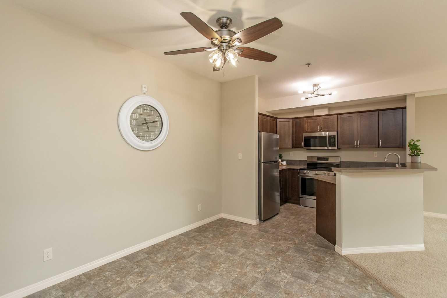
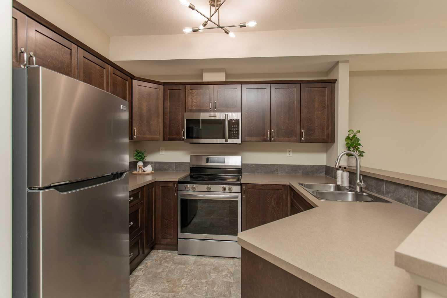
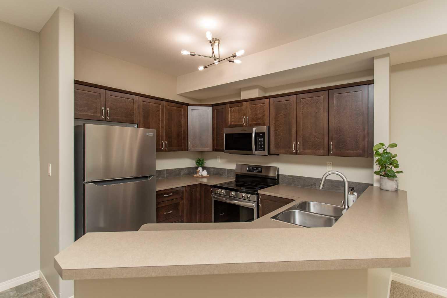
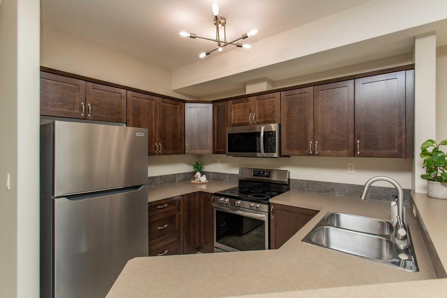
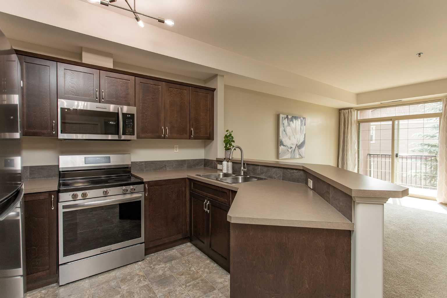
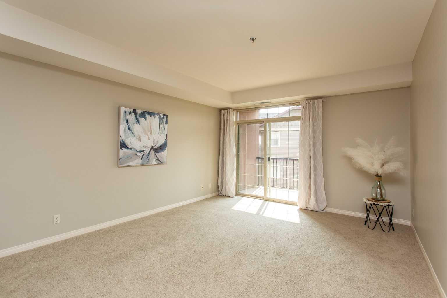
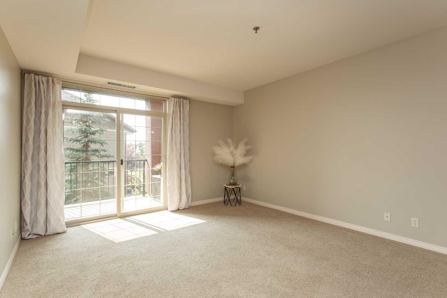
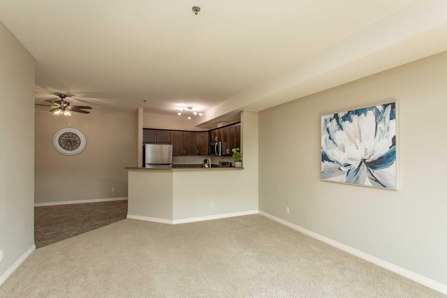
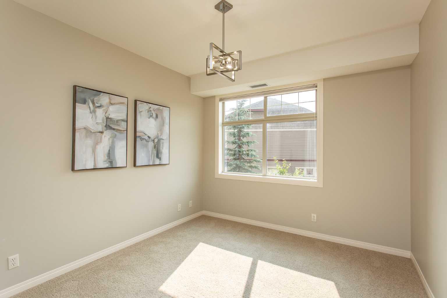
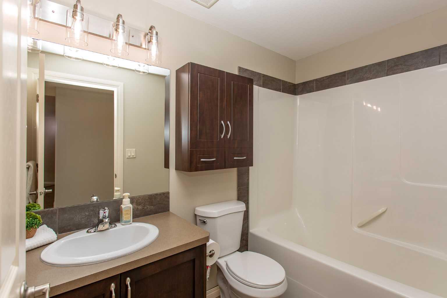
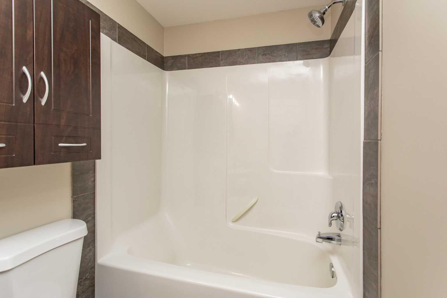
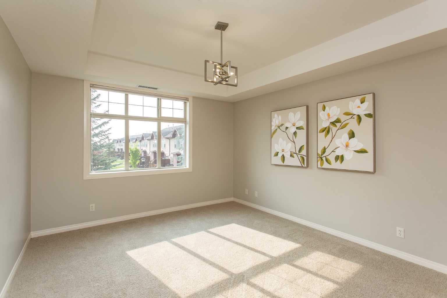
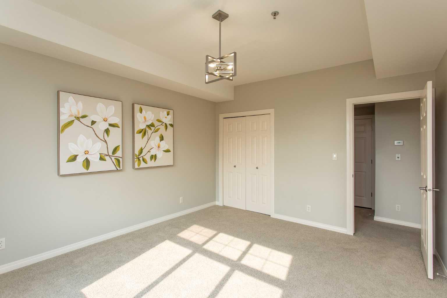
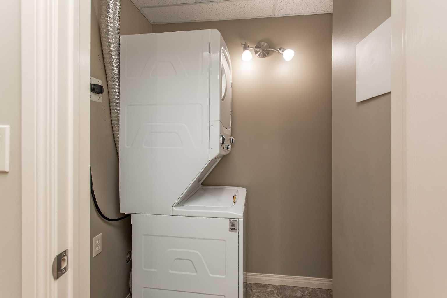
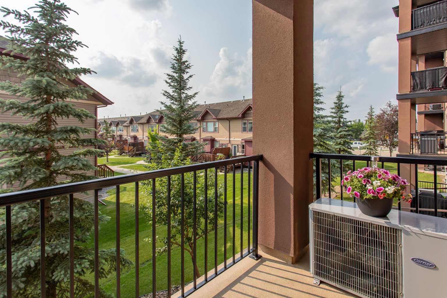
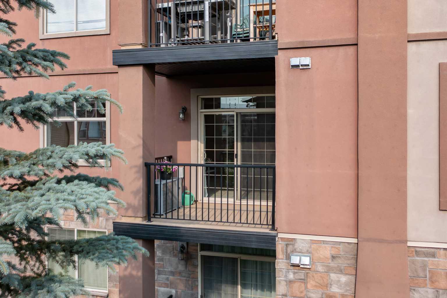
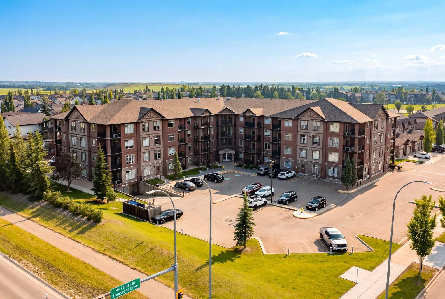
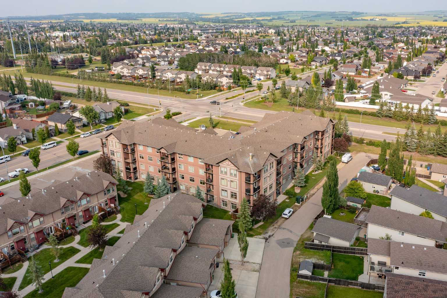
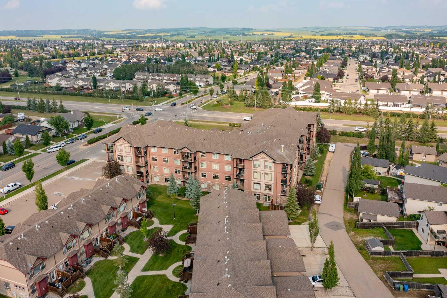
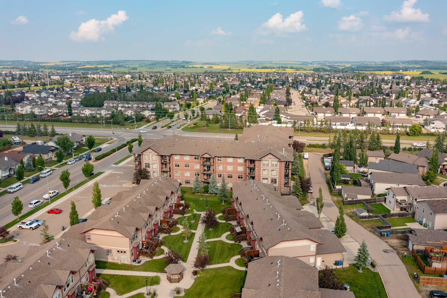
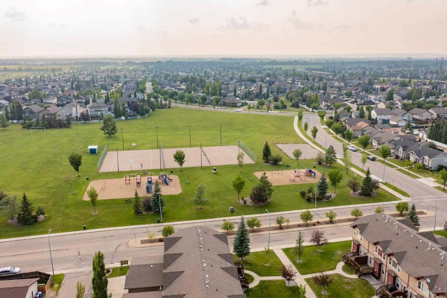
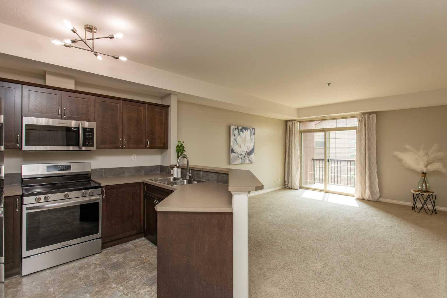
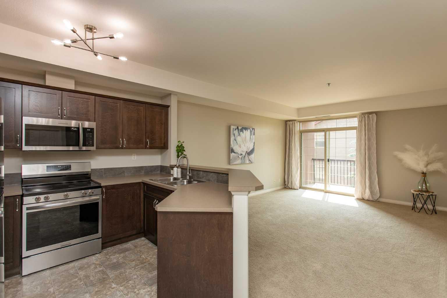
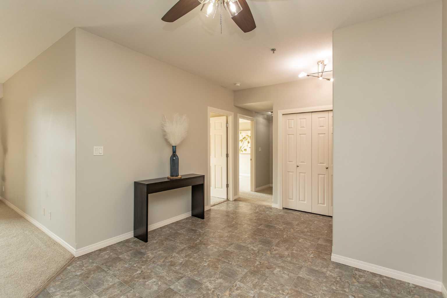
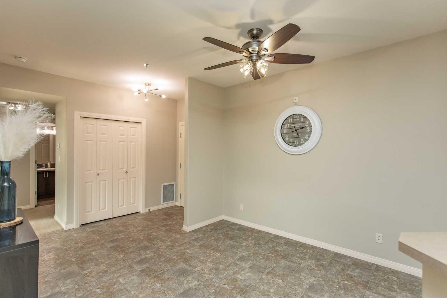
The freedom to spend less time maintaining your home and more time enjoying your life starts here. This beautifully maintained, west-facing condo offers the low-maintenance lifestyle you've been looking for. Whether you're a busy professional, someone who travels frequently, a first-time buyer, or simply ready to leave yard work and snow shovelling behind, this home makes it easy to lock the door and go. Located in one of Red Deer's most desirable neighbourhoods, this move-in ready second-floor west-facing unit offers 937.96 Sq.Ft. with an open-concept layout, 9-foot ceilings, and two exceptionally spacious Bedrooms that easily accommodate full bedroom furniture with room to spare. The Balcony features a natural gas BBQ hookup, making it the perfect place to enjoy sunny afternoons and warm summer evenings. With immediate possession available, you can settle in and start enjoying your new home right away. The condition of this home is truly exceptional. Having never been smoked in or occupied by pets, it shows like new and has been meticulously cared for. Recent updates include a new refrigerator, stove, and microwave (2026), a new kitchen faucet, updated light fixtures, a newer toilet, plus a dishwasher and stackable washer and dryer that are only two years old. High-quality top-down/bottom-up blinds have also been installed, allowing you to enjoy natural light while maintaining privacy. Central air conditioning keeps you comfortable year-round, while the well-managed building provides added peace of mind. One of the biggest advantages is how little you have to think about. Condo fees include heat, professional management, building and grounds maintenance, reserve fund contributions, water, sewer, garbage collection, and snow removal, leaving you with more time to do the things you enjoy. Pets are welcome with restrictions, making this a great option for many different lifestyles. The location is equally impressive. You'll be just steps from Ironstone Neighbourhood Park and nearby transit stops, with restaurants, shopping, grocery stores, and everyday amenities all within easy reach. Quick access to Highway 2 also makes commuting or travelling throughout Central Alberta simple and convenient. If a low-maintenance home in a convenient location has been on your wish list, this thoughtfully updated condo is worth a look.
| Street Address: | 207, 69 Ironstone Drive |
| City: | Red Deer |
| Province/State: | Alberta |
| Postal Code: | N/A |
| County/Parish: | Red Deer |
| Subdivision: | Ironstone |
| Country: | Canada |
| Latitude: | 52.23367467 |
| Longitude: | -113.76725431 |
| MLS® Number: | A2331057 |
| Price: | $259,900 |
| Property Area: | 938 Sq ft |
| Bedrooms: | 2 |
| Bathrooms Half: | 0 |
| Bathrooms Full: | 1 |
| Living Area: | 938 Sq ft |
| Building Area: | 0 Sq ft |
| Year Built: | 2007 |
| Listing Date: | Jul 24, 2026 |
| Garage Spaces: | 0 |
| Property Type: | Residential |
| Property Subtype: | Apartment |
| MLS Status: | Pending |
Additional Details
| Flooring: | N/A |
| Construction: | Stone,Stucco |
| Parking: | Assigned,Off Street |
| Appliances: | Central Air Conditioner,Dishwasher,Refrigerator,Stove(s),Washer/Dryer,Window Coverings |
| Stories: | N/A |
| Zoning: | R-H |
| Fireplace: | N/A |
| Amenities: | Park,Playground,Schools Nearby,Shopping Nearby,Sidewalks,Street Lights,Walking/Bike Paths |
Utilities & Systems
| Heating: | Boiler |
| Cooling: | Central Air |
| Property Type | Residential |
| Building Type | Apartment |
| Storeys | 4 |
| Square Footage | 938 sqft |
| Community Name | Ironstone |
| Subdivision Name | Ironstone |
| Title | Fee Simple |
| Land Size | 998 sqft |
| Built in | 2007 |
| Annual Property Taxes | Contact listing agent |
| Parking Type | Assigned |
| Time on MLS Listing | 59 days |
Bedrooms
| Above Grade | 2 |
Bathrooms
| Total | 1 |
| Partial | 0 |
Interior Features
| Appliances Included | Central Air Conditioner, Dishwasher, Refrigerator, Stove(s), Washer/Dryer, Window Coverings |
| Flooring | Carpet, Linoleum |
Building Features
| Features | Breakfast Bar, High Ceilings, Open Floorplan |
| Style | Attached |
| Construction Material | Stone, Stucco |
| Building Amenities | Elevator(s), Parking, Recreation Facilities, Snow Removal, Visitor Parking |
| Structures | Balcony(s) |
Heating & Cooling
| Cooling | Central Air |
| Heating Type | Boiler |
Exterior Features
| Exterior Finish | Stone, Stucco |
Neighbourhood Features
| Community Features | Park, Playground, Schools Nearby, Shopping Nearby, Sidewalks, Street Lights, Walking/Bike Paths |
| Pets Allowed | Restrictions |
| Amenities Nearby | Park, Playground, Schools Nearby, Shopping Nearby, Sidewalks, Street Lights, Walking/Bike Paths |
Maintenance or Condo Information
| Maintenance Fees | $468 Monthly |
| Maintenance Fees Include | Amenities of HOA/Condo, Heat, Insurance, Interior Maintenance, Maintenance Grounds, Parking, Professional Management, Reserve Fund Contributions, Sewer, Snow Removal, Trash, Water |
Parking
| Parking Type | Assigned |
| Total Parking Spaces | 1 |
Interior Size
| Total Finished Area: | 938 sq ft |
| Total Finished Area (Metric): | 87.14 sq m |
| Main Level: | 938 sq ft |
Room Count
| Bedrooms: | 2 |
| Bathrooms: | 1 |
| Full Bathrooms: | 1 |
| Rooms Above Grade: | 6 |
Lot Information
| Lot Size: | 998 sq ft |
| Lot Size (Acres): | 0.02 acres |
- Breakfast Bar
- High Ceilings
- Open Floorplan
- Balcony
- Central Air Conditioner
- Dishwasher
- Refrigerator
- Stove(s)
- Washer/Dryer
- Window Coverings
- Elevator(s)
- Parking
- Recreation Facilities
- Snow Removal
- Visitor Parking
- Park
- Playground
- Schools Nearby
- Shopping Nearby
- Sidewalks
- Street Lights
- Walking/Bike Paths
- Stone
- Stucco
- Assigned
- Off Street
- Balcony(s)
Floor plan information is not available for this property.
Monthly Payment Breakdown
Loading Walk Score...
What's Nearby?
Powered by Yelp
REALTOR® Details
Roxann Klepper
- Not Available
- roxann.klepper@remax.net
- RE/MAX real estate central alberta