124 Inverness Rise SE, Calgary, Alberta
Residential For Sale in Calgary, Alberta
$600,000
-
Property Type
 Residential
-
Bedrooms
 4
4
-
Bath
 3
3
-
Garage
 2
2
-
Sq Ft
 1,544
1,544
-
Year Built
 1997
1997
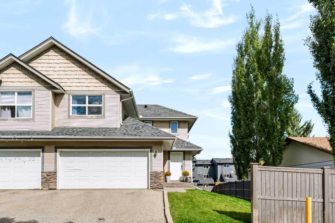
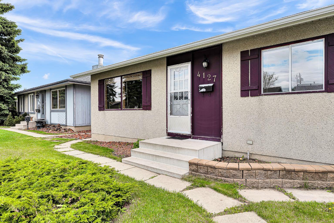
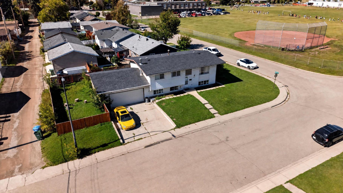
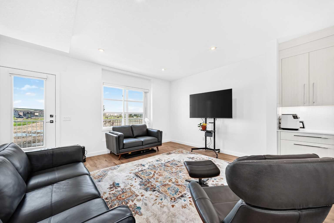
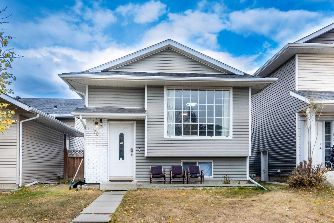
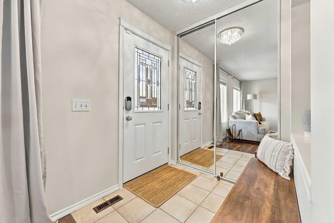
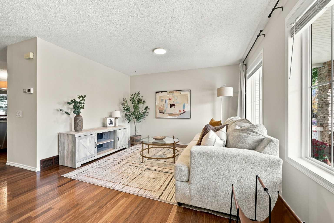
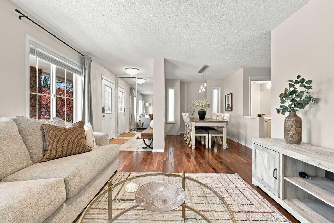
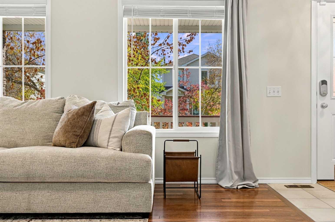
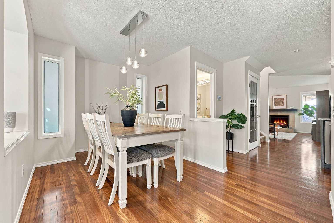
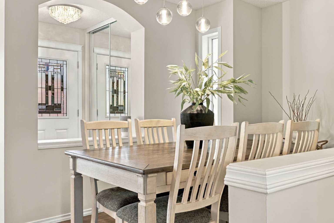
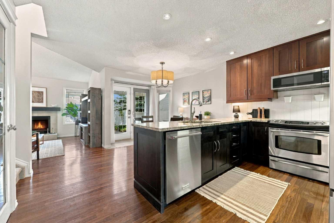
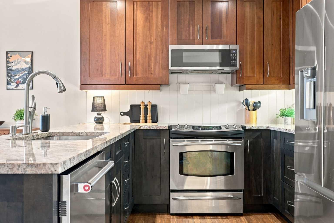
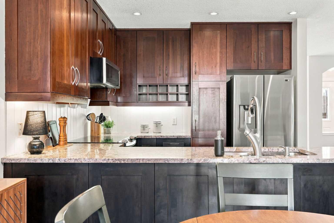
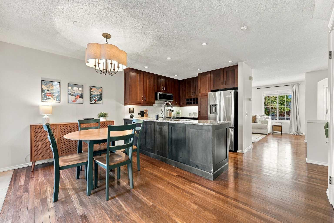
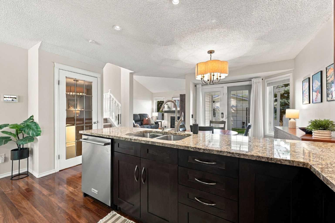
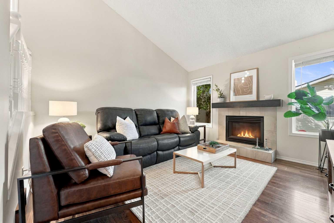
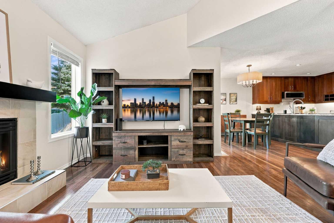
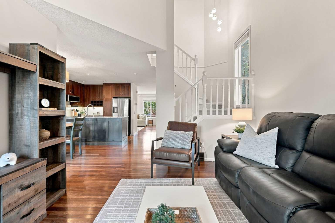
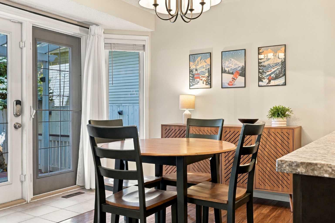
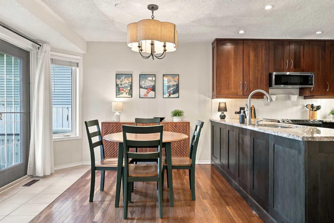
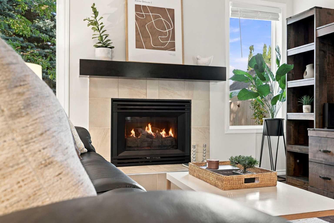
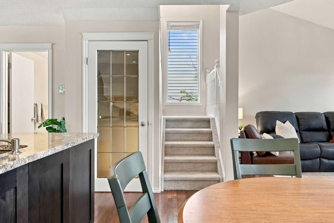
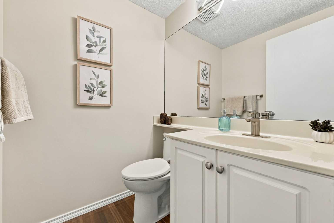
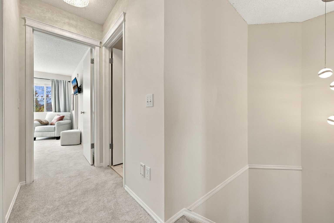
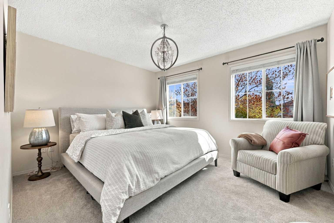
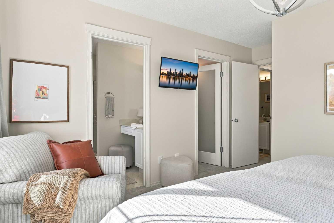
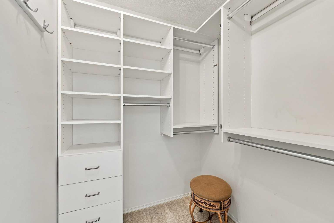
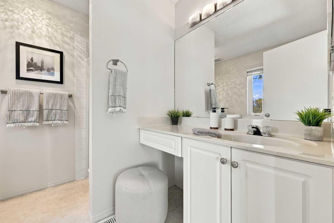
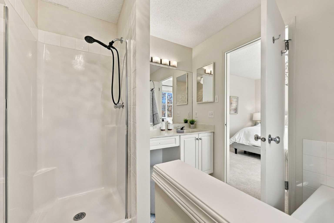
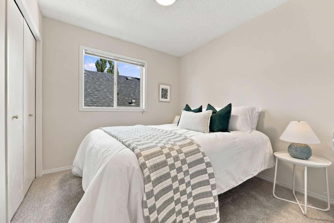
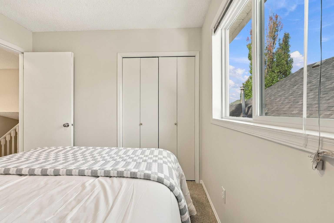
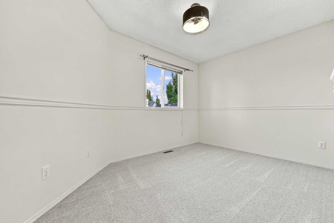
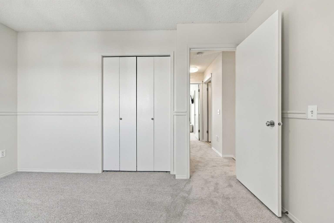
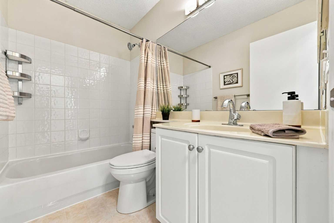
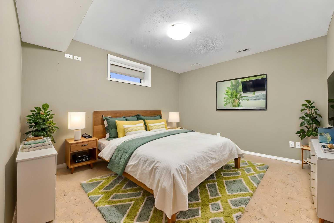
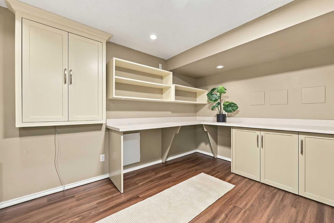
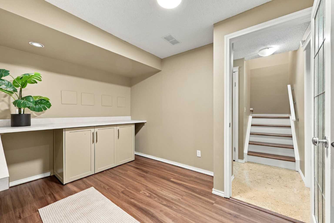
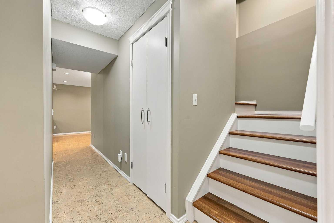
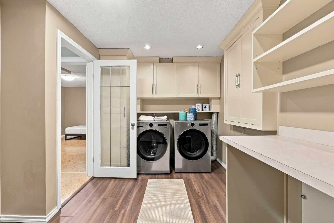
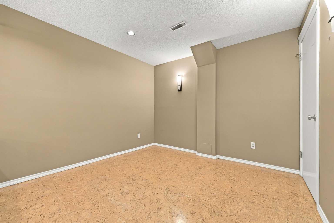
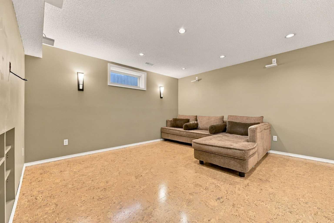
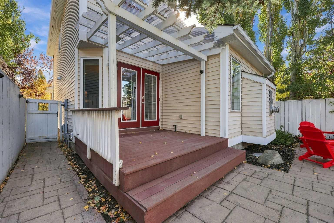
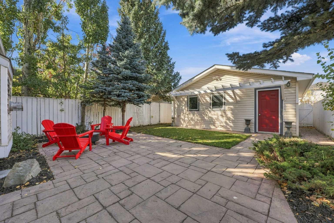
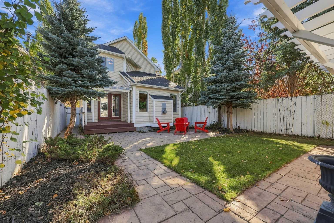
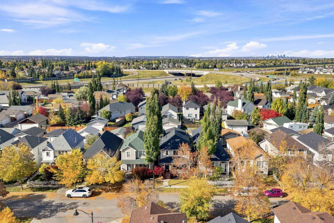
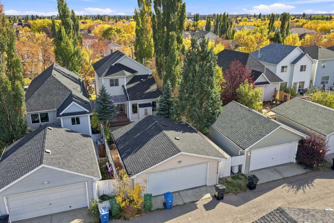
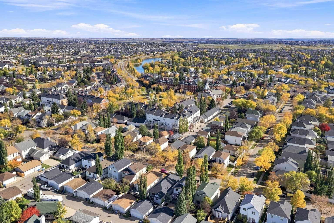
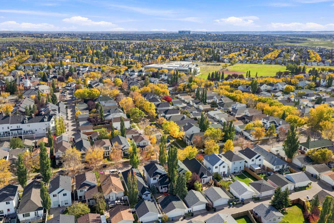
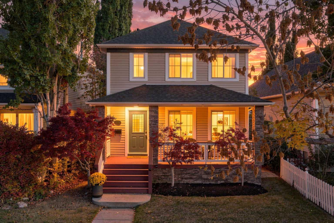
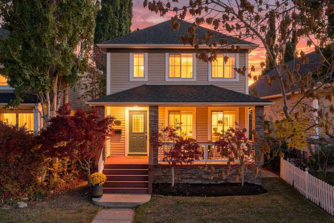
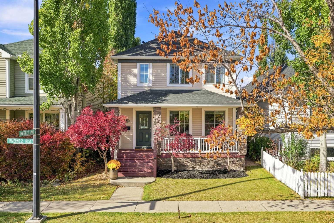
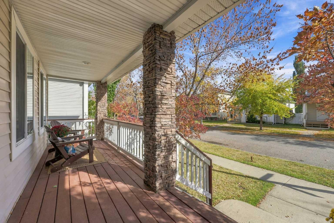
Saturday mornings in McKenzie Towne go something like this. Stroll to High Street for lattes and fresh pastries, let the kids loose at the splash park, then head home to a house that's already done everything for you. This beautifully maintained, fully finished home is packed with upgrades and ready for your crew. Fresh paint and brand new carpets mean you can unpack and start living, no projects required. Sunlight pours across Brazilian walnut hardwood, designer lighting and Hunter Douglas blinds. The renovated Legacy kitchen is the heart of it all, with granite counters, stainless appliances and full height cabinetry, perfect for pancake breakfasts and taco Tuesdays alike. Two main floor living areas mean everyone gets their space: a bright front living room for coffee and conversation, and a vaulted family room with a fireplace for movie nights. Upstairs, the primary suite is your reset button, with a spa inspired ensuite and a walk in closet, and custom California Closets keep everything organized. Downstairs, the finished basement adds a 4th bedroom, a rec room and a gym space, plus the laundry room of your dreams (yes, laundry can be fun). And when those July heat waves roll in, the A/C keeps everyone cool and happy all summer long. Out back, the landscaped yard is your own private oasis. Fire up the BBQ on the gas line, kick back on the pergola covered deck while the kids run the lawn, and let the sprinklers keep it green. It's even wired and ready for a future hot tub. The oversized double garage fits the cars, the bikes and the hockey gear. Winter means skating at the community rink, summer means splash park days, and schools and parks are just steps away. When it's time for a big shop or the commute, 130th Ave, Deerfoot and Stoney are minutes from your door. Urban convenience, small town heart. Come see why McKenzie Towne families never want to leave!
| Street Address: | 124 Inverness Rise SE |
| City: | Calgary |
| Province/State: | Alberta |
| Postal Code: | N/A |
| County/Parish: | Calgary |
| Subdivision: | McKenzie Towne |
| Country: | Canada |
| Latitude: | 50.91394506 |
| Longitude: | -113.97206109 |
| MLS® Number: | A2348823 |
| Price: | $600,000 |
| Property Area: | 1,544 Sq ft |
| Bedrooms: | 4 |
| Bathrooms Half: | 1 |
| Bathrooms Full: | 2 |
| Living Area: | 1,544 Sq ft |
| Building Area: | 0 Sq ft |
| Year Built: | 1997 |
| Listing Date: | Oct 02, 2026 |
| Garage Spaces: | 2 |
| Property Type: | Residential |
| Property Subtype: | Detached |
| MLS Status: | Pending |
Additional Details
| Flooring: | N/A |
| Construction: | Stone,Vinyl Siding,Wood Frame |
| Parking: | Double Garage Detached |
| Appliances: | Dryer,Electric Stove,Microwave Hood Fan,Refrigerator,Washer,Window Coverings |
| Stories: | N/A |
| Zoning: | R-G |
| Fireplace: | N/A |
| Amenities: | Park,Playground,Schools Nearby,Shopping Nearby,Sidewalks,Street Lights,Walking/Bike Paths |
Utilities & Systems
| Heating: | Forced Air,Natural Gas |
| Cooling: | Central Air |
| Property Type | Residential |
| Building Type | Detached |
| Square Footage | 1,544 sqft |
| Community Name | McKenzie Towne |
| Subdivision Name | McKenzie Towne |
| Title | Fee Simple |
| Land Size | 3,476 sqft |
| Built in | 1997 |
| Annual Property Taxes | Contact listing agent |
| Parking Type | Garage |
| Time on MLS Listing | 6 days |
Bedrooms
| Above Grade | 3 |
Bathrooms
| Total | 3 |
| Partial | 1 |
Interior Features
| Appliances Included | Dryer, Electric Stove, Microwave Hood Fan, Refrigerator, Washer, Window Coverings |
| Flooring | Carpet, Ceramic Tile, Hardwood |
Building Features
| Features | Built-in Features, Closet Organizers, Granite Counters, No Animal Home, No Smoking Home |
| Construction Material | Stone, Vinyl Siding, Wood Frame |
| Building Amenities | Other |
| Structures | Deck |
Heating & Cooling
| Cooling | Central Air |
| Heating Type | Forced Air, Natural Gas |
Exterior Features
| Exterior Finish | Stone, Vinyl Siding, Wood Frame |
Neighbourhood Features
| Community Features | Park, Playground, Schools Nearby, Shopping Nearby, Sidewalks, Street Lights, Walking/Bike Paths |
| Amenities Nearby | Park, Playground, Schools Nearby, Shopping Nearby, Sidewalks, Street Lights, Walking/Bike Paths |
Parking
| Parking Type | Garage |
| Total Parking Spaces | 2 |
Interior Size
| Total Finished Area: | 1,544 sq ft |
| Total Finished Area (Metric): | 143.44 sq m |
Room Count
| Bedrooms: | 4 |
| Bathrooms: | 3 |
| Full Bathrooms: | 2 |
| Half Bathrooms: | 1 |
| Rooms Above Grade: | 7 |
Lot Information
| Lot Size: | 3,476 sq ft |
| Lot Size (Acres): | 0.08 acres |
| Frontage: | 30 ft |
Legal
| Legal Description: | 9512524;9;7 |
| Title to Land: | Fee Simple |
- Built-in Features
- Closet Organizers
- Granite Counters
- No Animal Home
- No Smoking Home
- BBQ gas line
- Private Yard
- Dryer
- Electric Stove
- Microwave Hood Fan
- Refrigerator
- Washer
- Window Coverings
- Other
- Full
- Park
- Playground
- Schools Nearby
- Shopping Nearby
- Sidewalks
- Street Lights
- Walking/Bike Paths
- Stone
- Vinyl Siding
- Wood Frame
- Gas
- Poured Concrete
- Back Lane
- Landscaped
- Lawn
- Rectangular Lot
- Street Lighting
- Underground Sprinklers
- Double Garage Detached
- Deck
Floor plan information is not available for this property.
Monthly Payment Breakdown
Loading Walk Score...
What's Nearby?
Powered by Yelp