4843 7 Avenue SE, Calgary, Alberta
Residential For Sale in Calgary, Alberta
$480,000
-
Property Type
 Residential
-
Bedrooms
 5
5
-
Bath
 2
2
-
Garage
 2
2
-
Sq Ft
 1,079
1,079
-
Year Built
 1965
1965
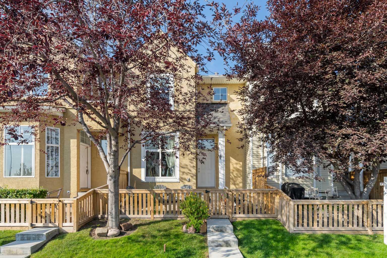
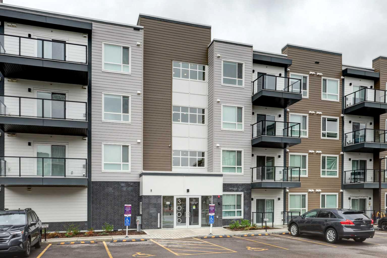
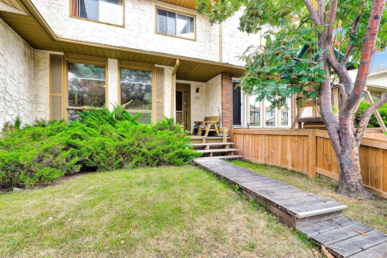
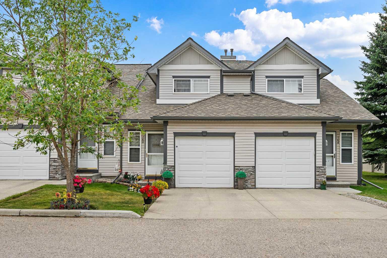
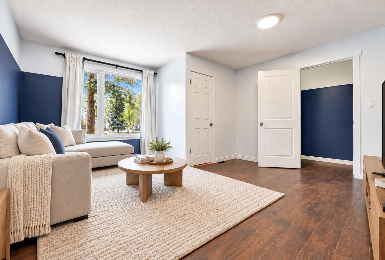
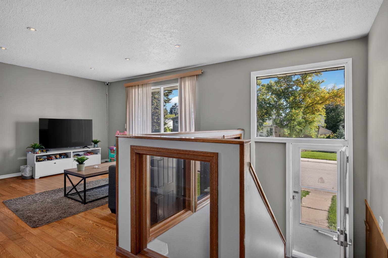
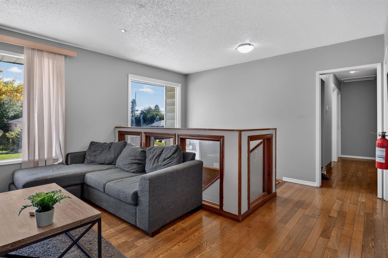
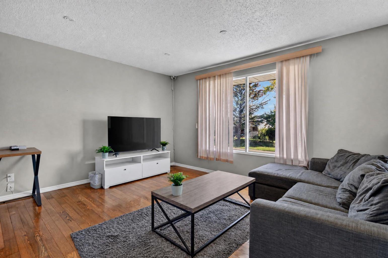
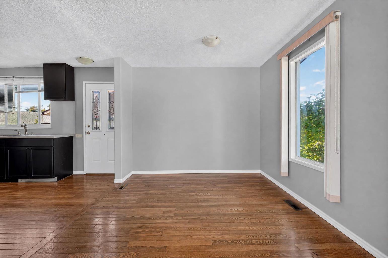
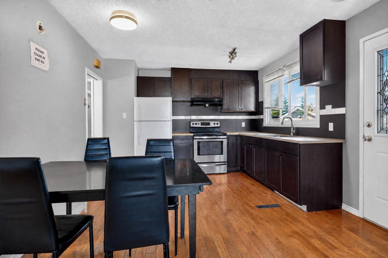
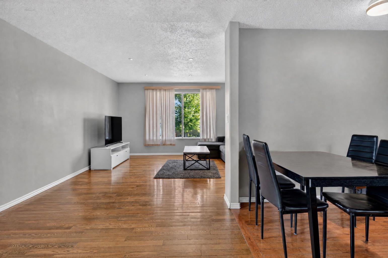
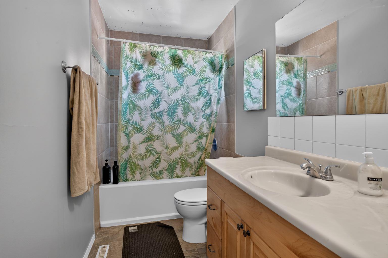
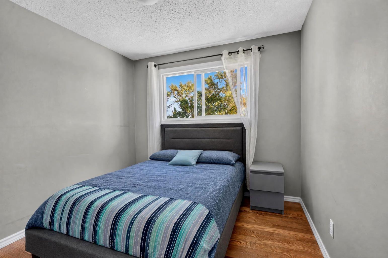
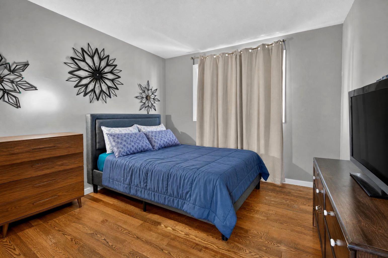
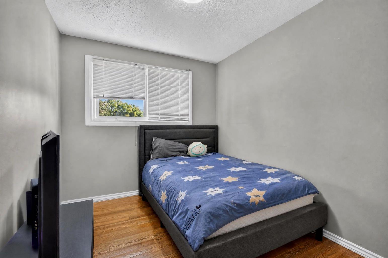
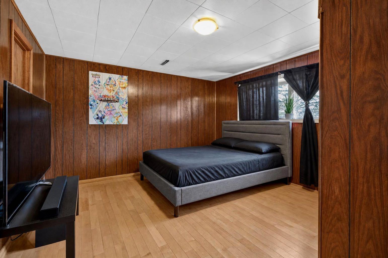
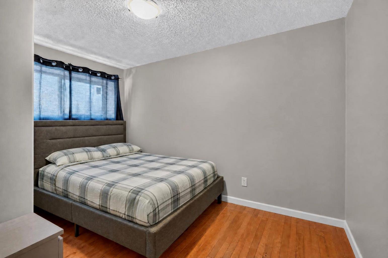
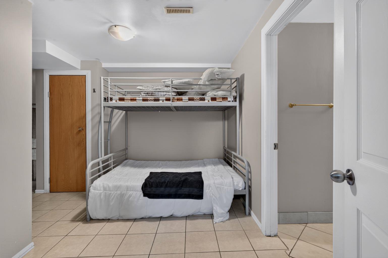
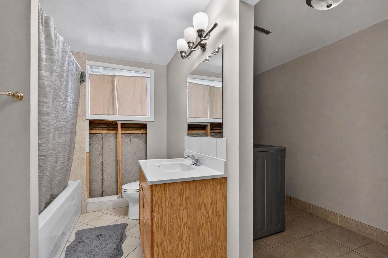
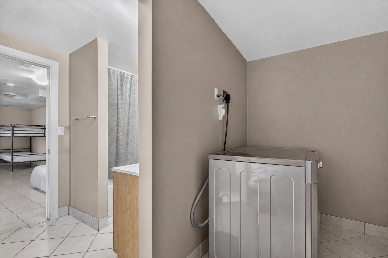
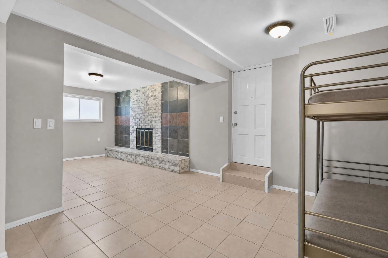
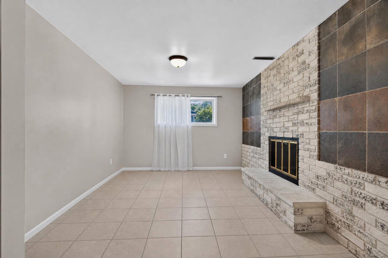
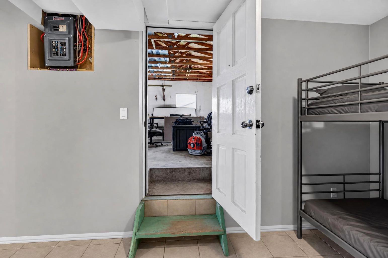
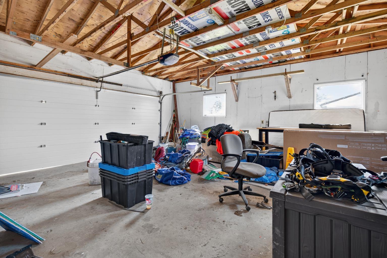
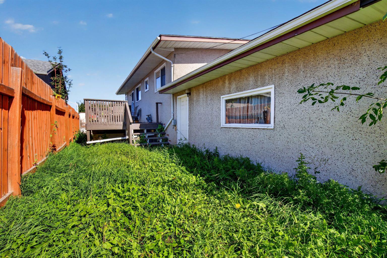
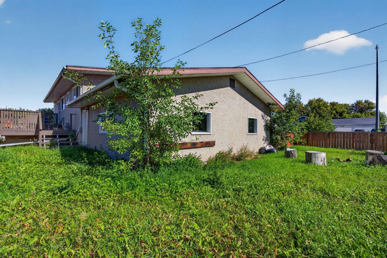
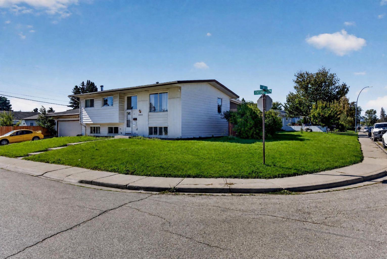
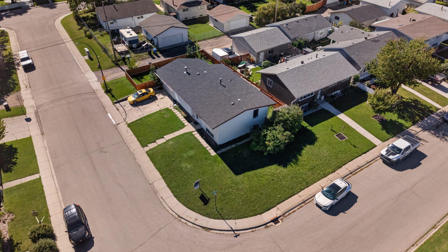
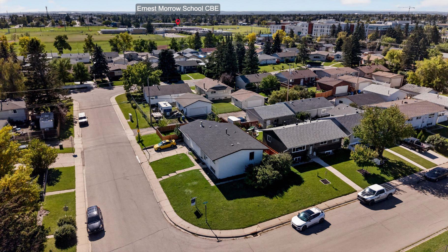
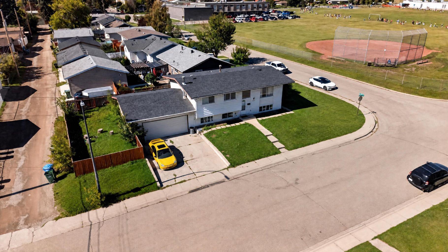
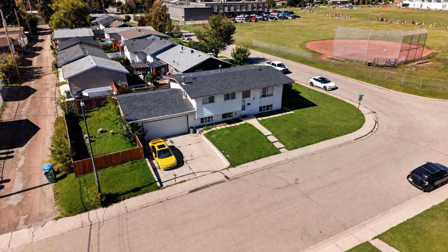
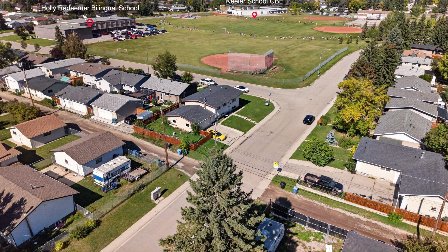
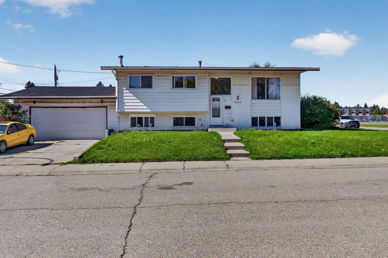
Judicial Sale: An incredible opportunity awaits.. Situated on a remarkably quiet street, the property features a massive corner lot complete with a double attached garage. Upon entering, you'll be greeted by an abundance of natural light streaming through the main level's numerous windows. Offering over 1,000 square feet of living space, the main floor showcases hardwood flooring throughout, a bright, spacious living room, and a functional open-concept kitchen and dining area. From the dining room, step right out onto the deck overlooking your fully fenced yard. The main level is completed by three generously sized bedrooms featuring new closet doors and a 4-piece bathroom with a brand-new bathtub. The fully finished basement expands your living space, boasting two additional good-sized bedrooms, a second 4-piece bathroom, a large recreation room, and a dedicated laundry area. You will also find plenty of storage and convenient direct access to your double garage. The location is exceptionally convenient for families. You are within easy walking distance to excellent local schools including Patrick Airlie School, Holy Trinity School, Forest Lawn High School and just steps to Holly Redeemer Bilingual school, Keeler school and Earnest Morrow School Furthermore, public transit, community libraries, shopping centers, and numerous other daily amenities are just steps away. Please Note: All listing photos have been visually decluttered using AI. Prospective buyers should expect to find the home in relatively good condition, but please be aware that it is currently not very clean.
| Street Address: | 4843 7 Avenue SE |
| City: | Calgary |
| Province/State: | Alberta |
| Postal Code: | N/A |
| County/Parish: | Calgary |
| Subdivision: | Forest Heights |
| Country: | Canada |
| Latitude: | 51.04667776 |
| Longitude: | -113.96302701 |
| MLS® Number: | A2346376 |
| Price: | $480,000 |
| Property Area: | 1,079 Sq ft |
| Bedrooms: | 5 |
| Bathrooms Half: | 0 |
| Bathrooms Full: | 2 |
| Living Area: | 1,079 Sq ft |
| Building Area: | 0 Sq ft |
| Year Built: | 1965 |
| Listing Date: | Sep 17, 2026 |
| Garage Spaces: | 2 |
| Property Type: | Residential |
| Property Subtype: | Detached |
| MLS Status: | Active |
Additional Details
| Flooring: | N/A |
| Construction: | Vinyl Siding,Wood Frame |
| Parking: | Double Garage Attached |
| Appliances: | None |
| Stories: | N/A |
| Zoning: | R-C1 |
| Fireplace: | N/A |
| Amenities: | Park,Playground,Schools Nearby,Shopping Nearby,Sidewalks,Street Lights |
Utilities & Systems
| Heating: | Forced Air |
| Cooling: | None |
| Property Type | Residential |
| Building Type | Detached |
| Square Footage | 1,079 sqft |
| Community Name | Forest Heights |
| Subdivision Name | Forest Heights |
| Title | Fee Simple |
| Land Size | 5,425 sqft |
| Built in | 1965 |
| Annual Property Taxes | Contact listing agent |
| Parking Type | Garage |
| Time on MLS Listing | 3 days |
Bedrooms
| Above Grade | 3 |
Bathrooms
| Total | 2 |
| Partial | 0 |
Interior Features
| Appliances Included | None |
| Flooring | Wood |
Building Features
| Features | See Remarks |
| Construction Material | Vinyl Siding, Wood Frame |
| Structures | None |
Heating & Cooling
| Cooling | None |
| Heating Type | Forced Air |
Exterior Features
| Exterior Finish | Vinyl Siding, Wood Frame |
Neighbourhood Features
| Community Features | Park, Playground, Schools Nearby, Shopping Nearby, Sidewalks, Street Lights |
| Amenities Nearby | Park, Playground, Schools Nearby, Shopping Nearby, Sidewalks, Street Lights |
Parking
| Parking Type | Garage |
| Total Parking Spaces | 4 |
Interior Size
| Total Finished Area: | 1,079 sq ft |
| Total Finished Area (Metric): | 100.24 sq m |
Room Count
| Bedrooms: | 5 |
| Bathrooms: | 2 |
| Full Bathrooms: | 2 |
| Rooms Above Grade: | 6 |
Lot Information
| Lot Size: | 5,425 sq ft |
| Lot Size (Acres): | 0.12 acres |
| Frontage: | 85 ft |
Legal
| Legal Description: | 2886JK;14;20 |
| Title to Land: | Fee Simple |
- See Remarks
- None
- Full
- Park
- Playground
- Schools Nearby
- Shopping Nearby
- Sidewalks
- Street Lights
- Vinyl Siding
- Wood Frame
- Wood Burning
- Poured Concrete
- Corner Lot
- Front Yard
- Level
- No Back Lane
- Double Garage Attached
Floor plan information is not available for this property.
Monthly Payment Breakdown
Loading Walk Score...
What's Nearby?
Powered by Yelp