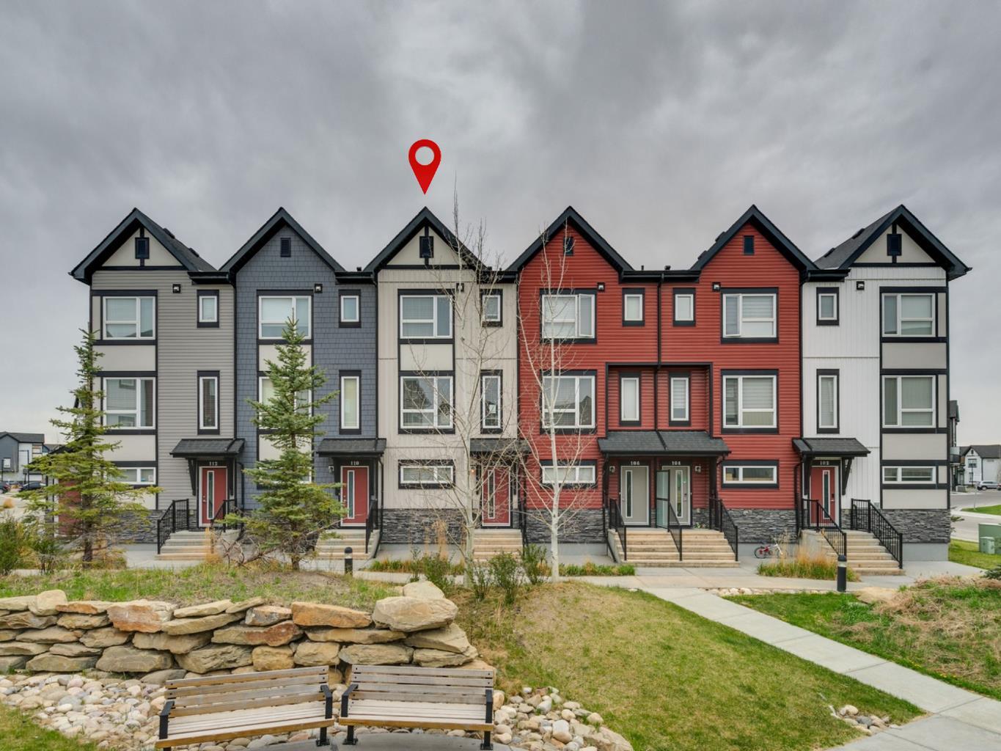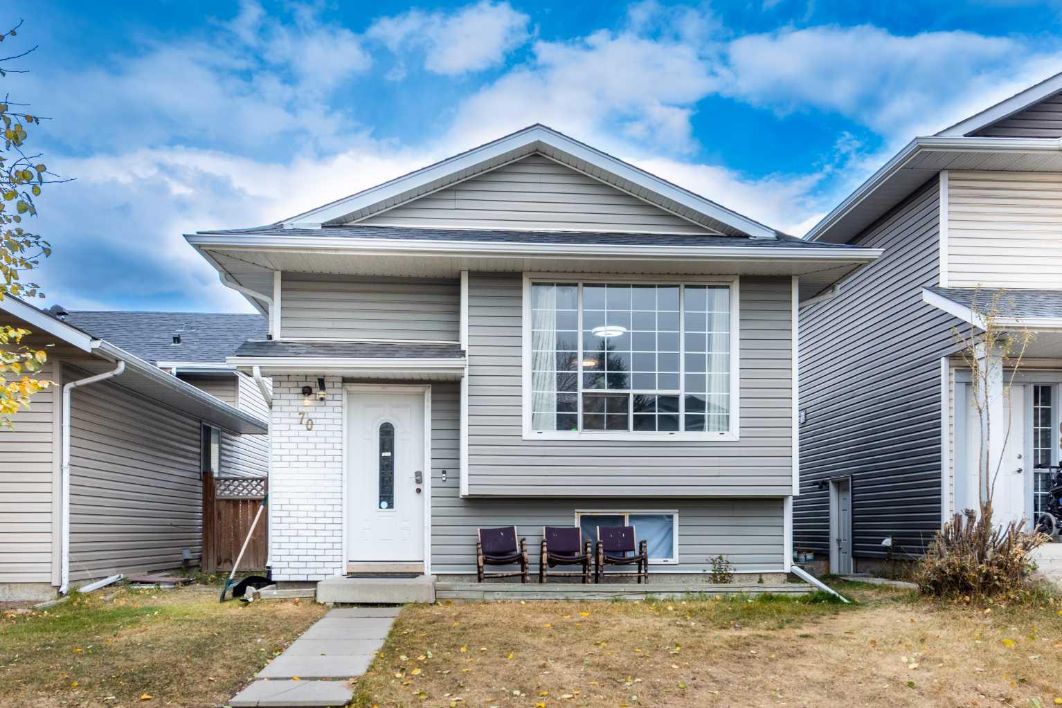
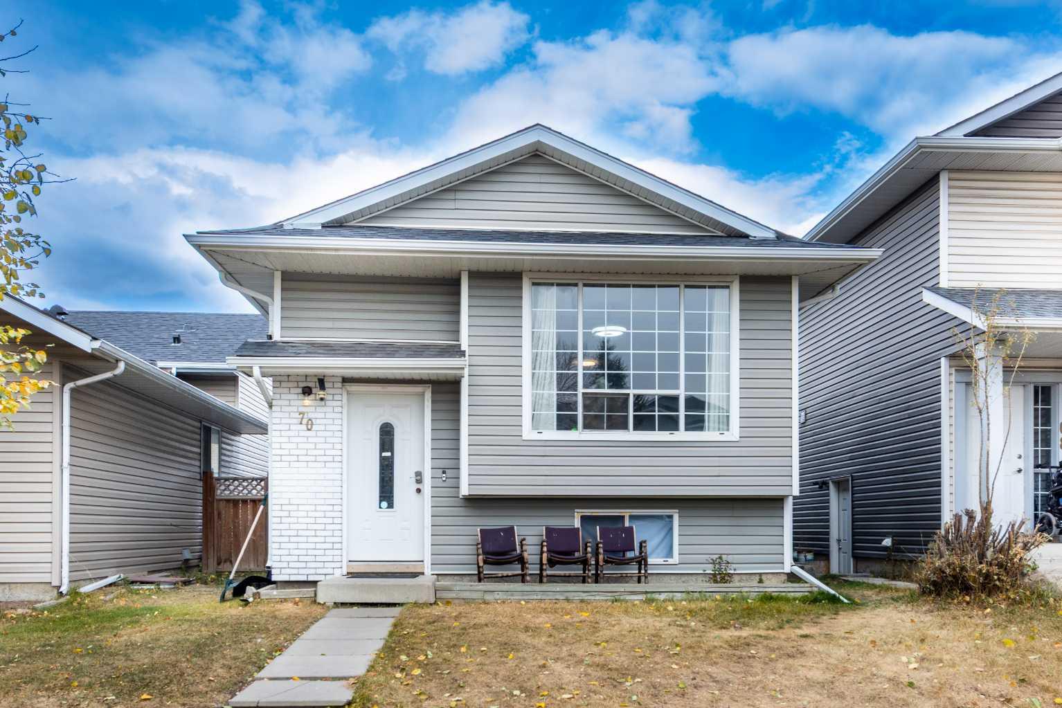
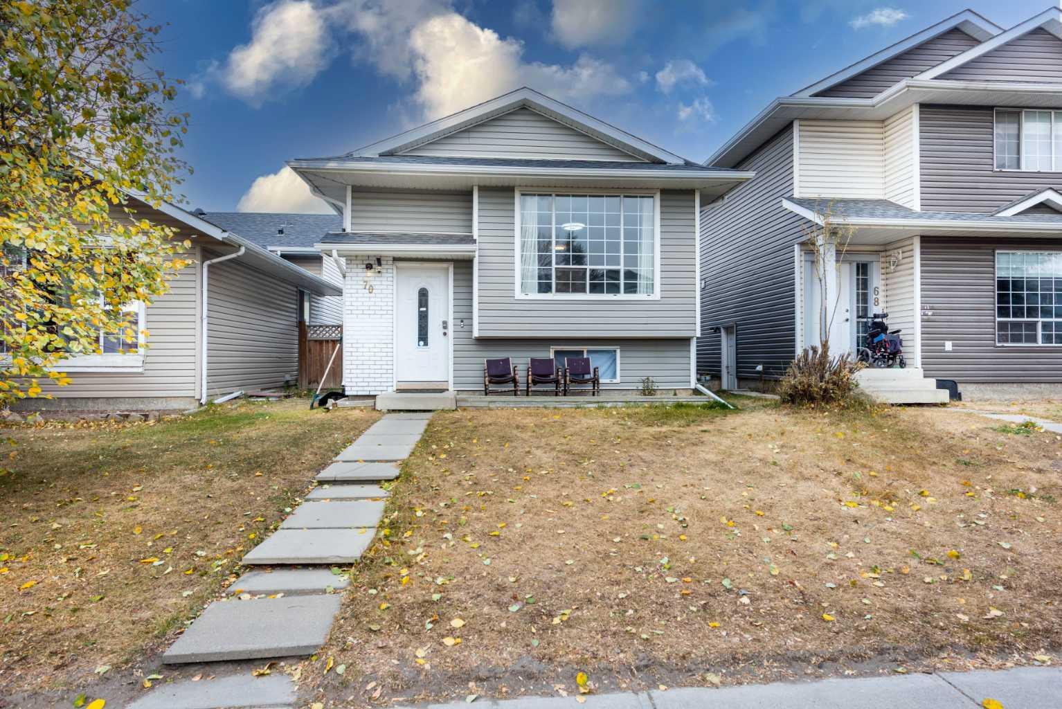
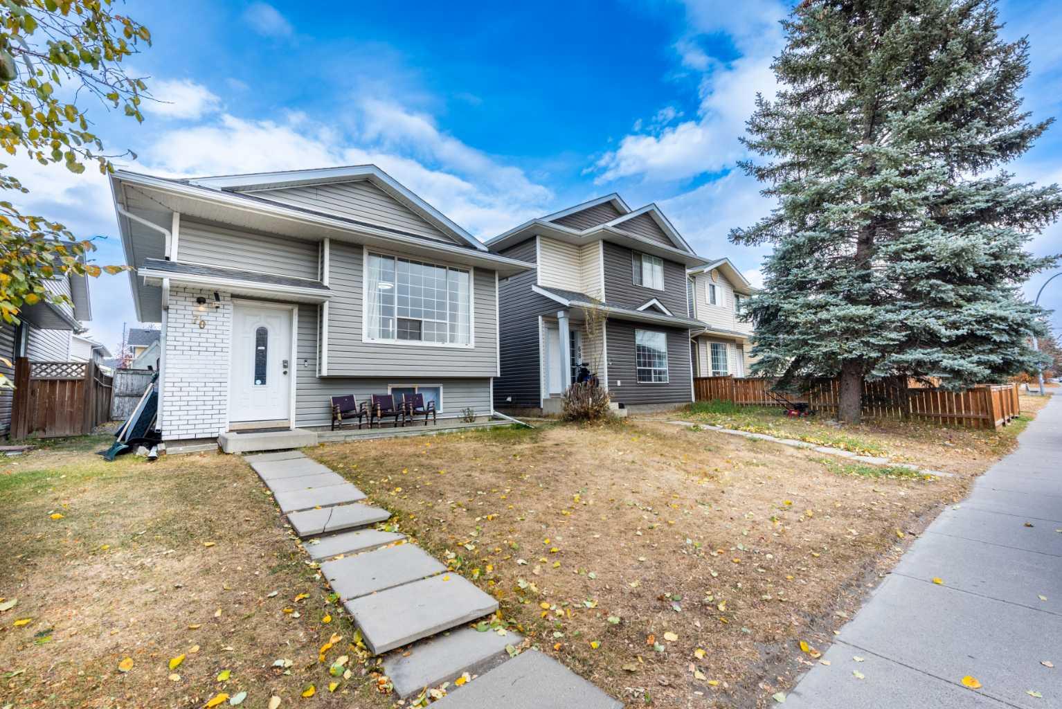
70 Martindale Boulevard NE, Calgary, Alberta
Residential For Sale in Calgary, Alberta
$480,000
-
Property Type
 Residential
-
Bedrooms
 4
4
-
Bath
 2
2
-
Garage
 0
0
-
Sq Ft
 896
896
-
Year Built
 1990
1990
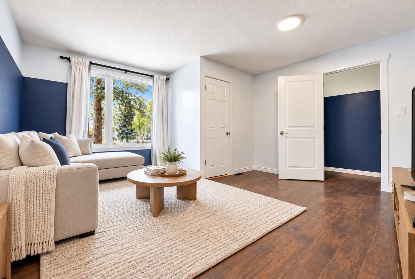
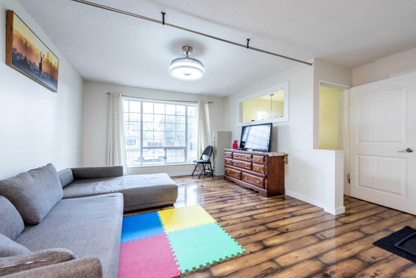
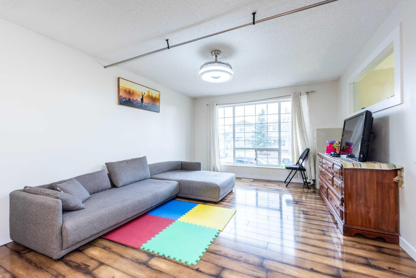
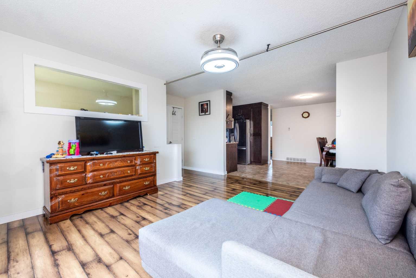
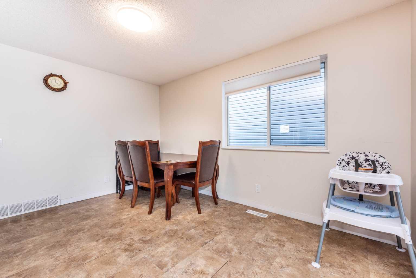
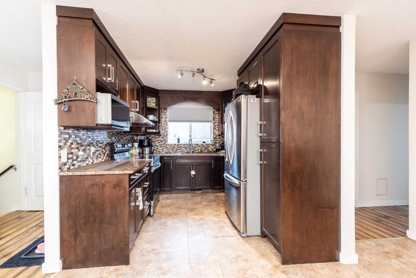
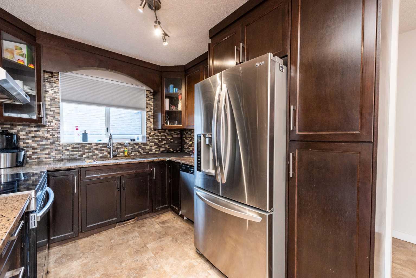
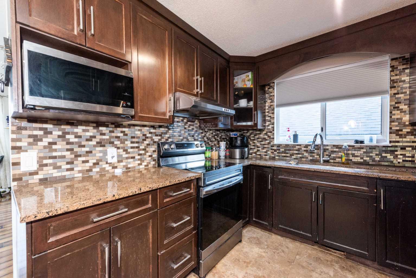
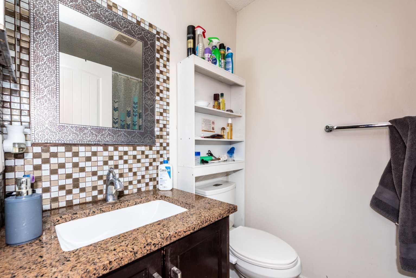
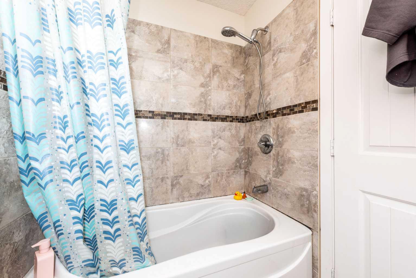
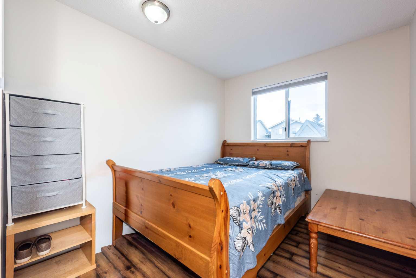
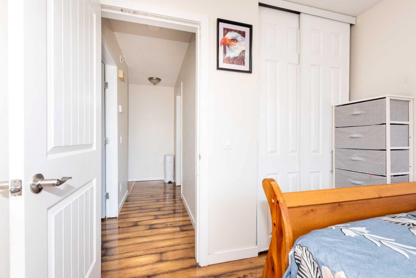
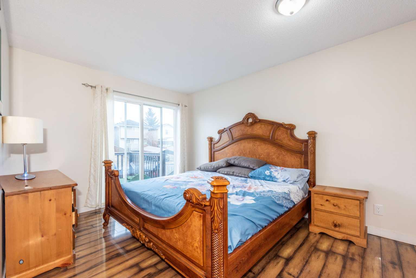
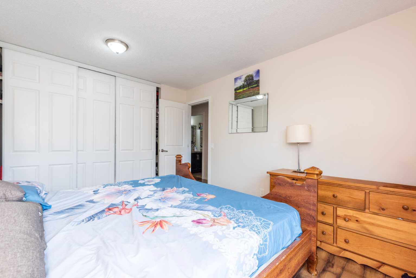
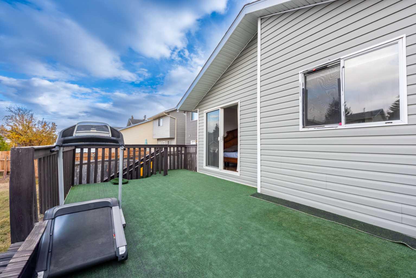
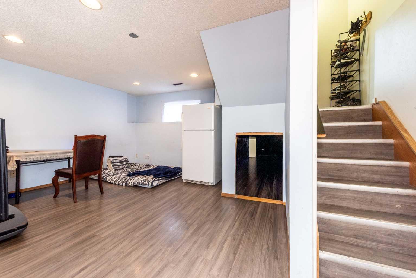
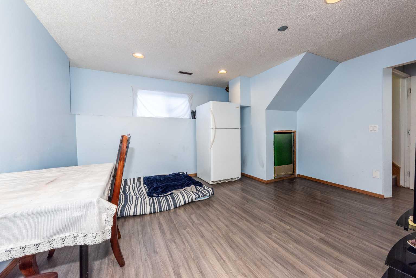
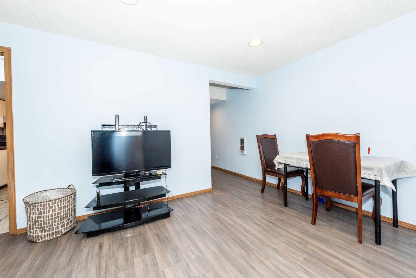
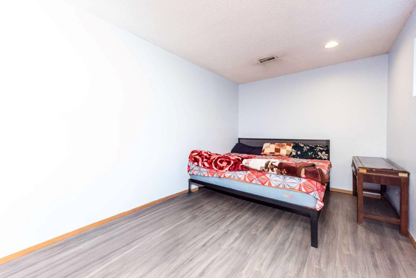
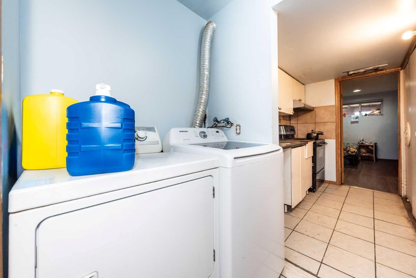
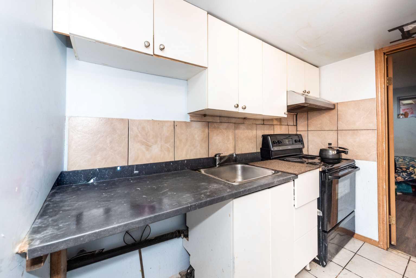
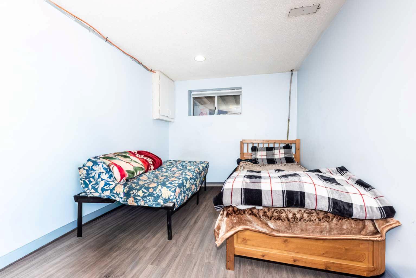
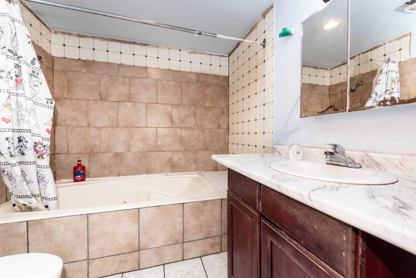
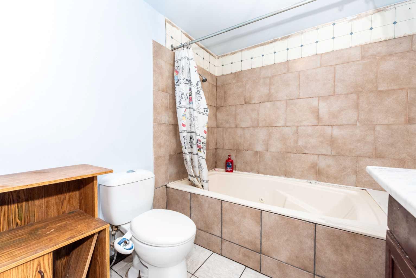
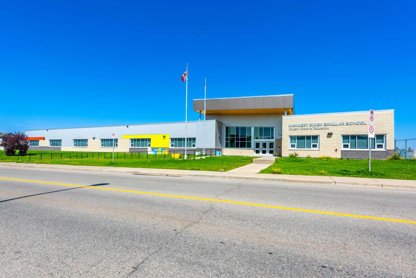
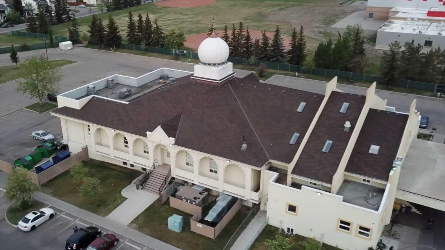
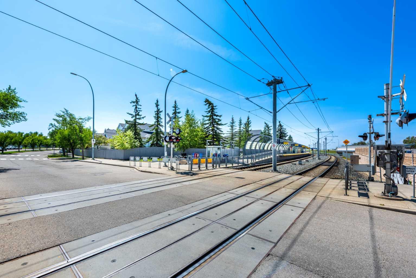
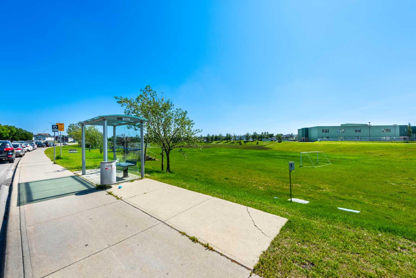
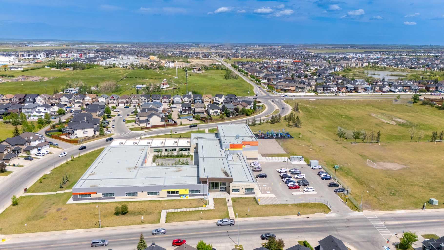
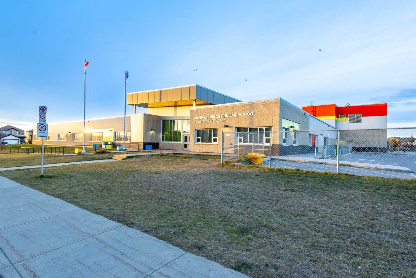
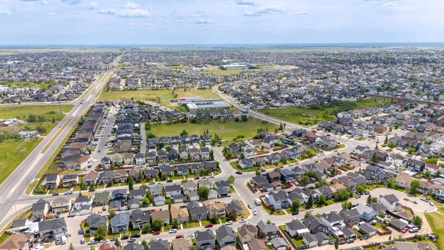
Welcome to 70 Martindale Boulevard NE, a beautifully maintained 4-bedroom bi-level home in the heart of the highly sought-after Martindale community! NEW FURNACE 2021, NEW WATER TANK 2024. Step inside and fall in love with the bright, open layout designed for comfortable family living. The main floor features a welcoming living room with a large picture window, a spacious dining area, and a modern kitchen complete with stainless steel appliances. You’ll also find a large primary bedroom with direct access to a private deck, a second bedroom, and a full 4-piece bathroom. Downstairs, the fully developed Legal basement suite is a perfect mortgage helper ready to rent or live in. Whether you’re looking to live upstairs and rent downstairs or rent both suites for maximum return, this property offers incredible investment potential. Recent Updates: New Vinyl Siding (2021, Front Side) New Roof (2021). Located just minutes from McKnight Train Station, Bus Stops (#60 & #61), schools, Superstore, and local shops, everything you need is close at hand. PLUS, it’s just steps away from Dashmesh Culture Centre (Sikh Temple). Don’t miss out on this fantastic opportunity, perfect for first-time buyers or investors. Call your favorite REALTOR® today to schedule a private viewing!!
| Street Address: | 70 Martindale Boulevard NE |
| City: | Calgary |
| Province/State: | Alberta |
| Postal Code: | N/A |
| County/Parish: | Calgary |
| Subdivision: | Martindale |
| Country: | Canada |
| Latitude: | 51.11437523 |
| Longitude: | -113.95093197 |
| MLS® Number: | A2335095 |
| Price: | $480,000 |
| Property Area: | 896 Sq ft |
| Bedrooms: | 4 |
| Bathrooms Half: | 0 |
| Bathrooms Full: | 2 |
| Living Area: | 896 Sq ft |
| Building Area: | 0 Sq ft |
| Year Built: | 1990 |
| Listing Date: | Aug 06, 2026 |
| Garage Spaces: | 0 |
| Property Type: | Residential |
| Property Subtype: | Detached |
| MLS Status: | Active |
Additional Details
| Flooring: | N/A |
| Construction: | Vinyl Siding,Wood Frame |
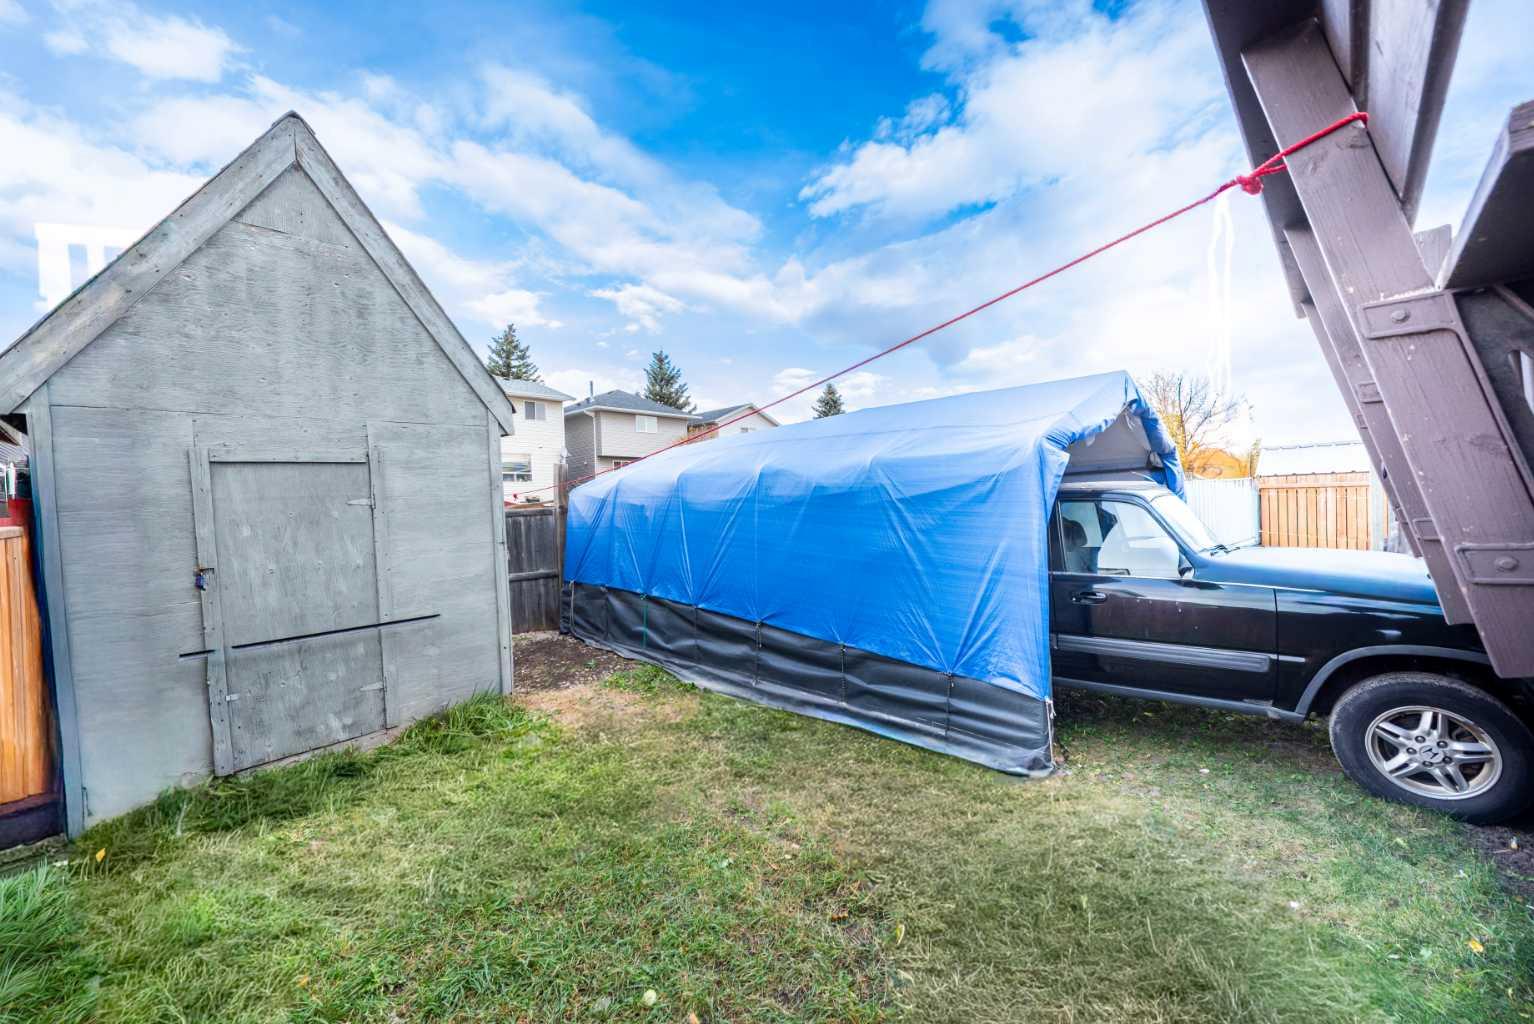
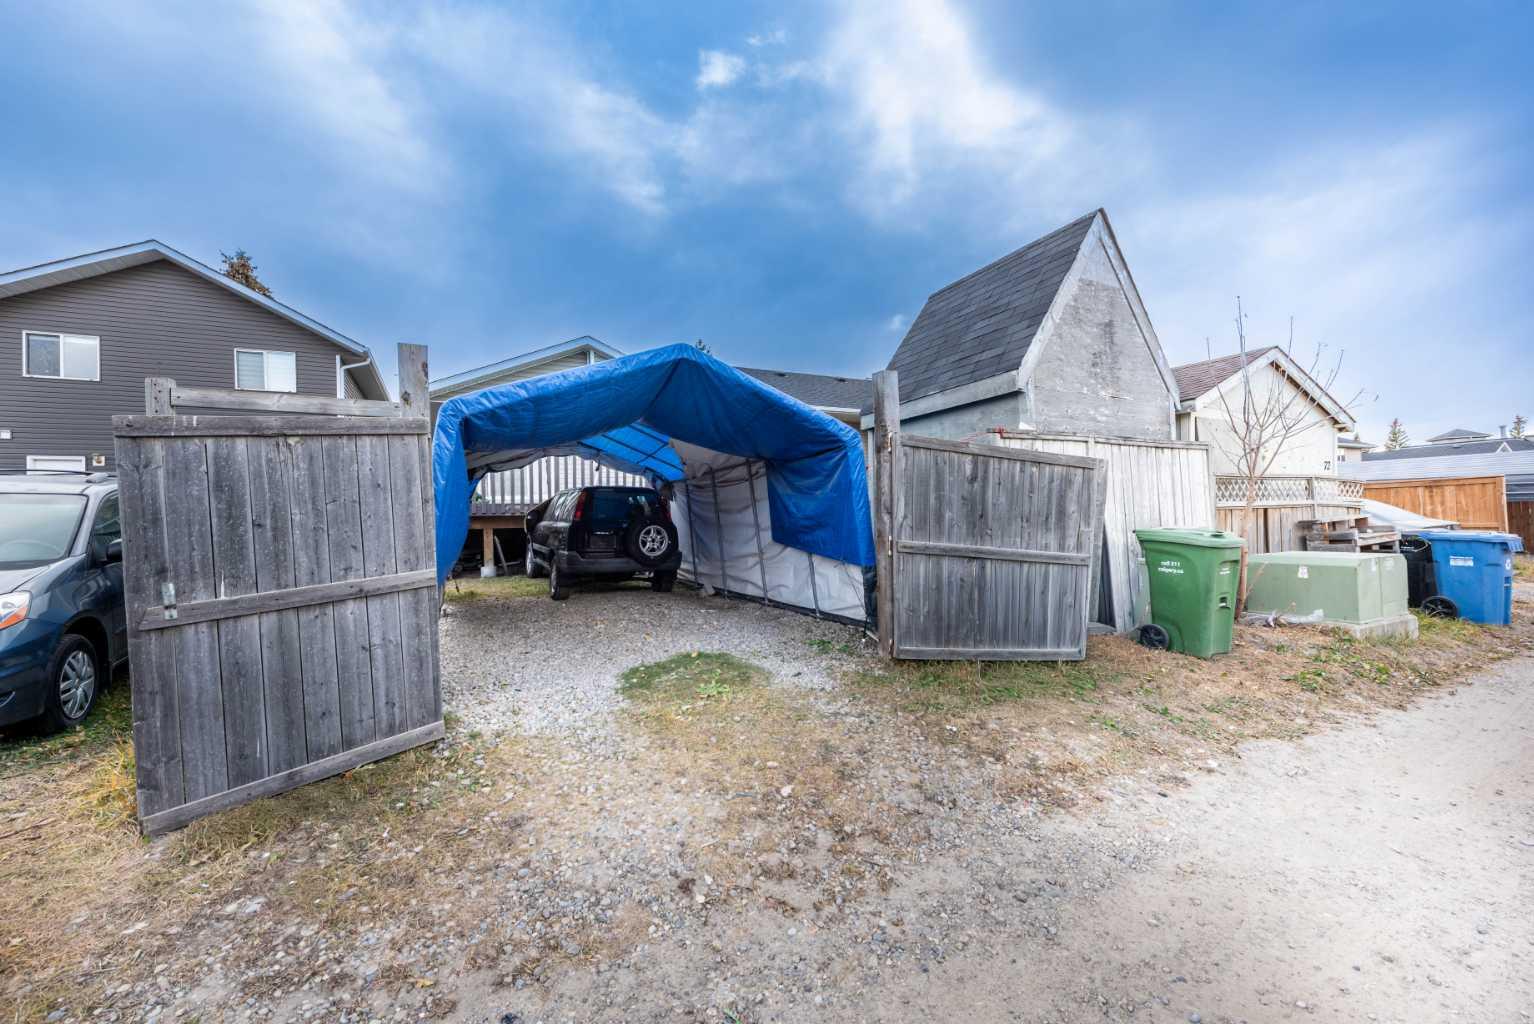
| Parking: | Parking Pad |
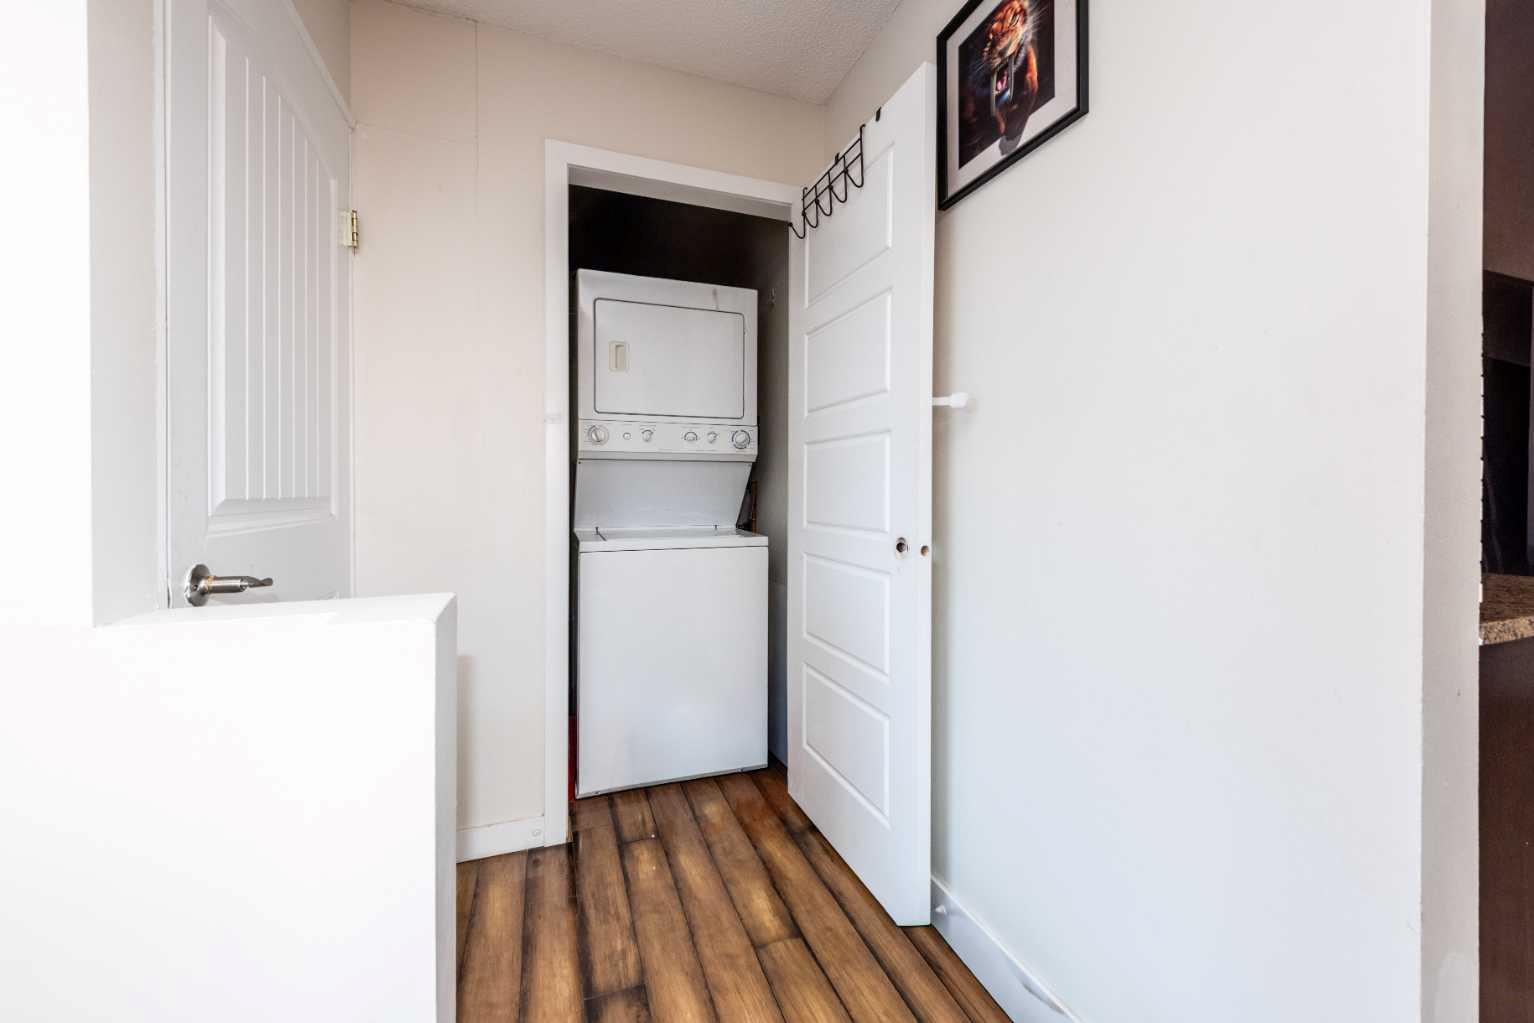
| Appliances: | Dishwasher,Electric Stove,Refrigerator,Washer/Dryer |
| Stories: | N/A |
| Zoning: | R-CG |
| Fireplace: | N/A |
| Amenities: | Other,Park,Playground,Schools Nearby,Shopping Nearby |
Utilities & Systems
| Heating: | Forced Air |
| Cooling: | None |
| Property Type | Residential |
| Building Type | Detached |
| Square Footage | 896 sqft |
| Community Name | Martindale |
| Subdivision Name | Martindale |
| Title | Fee Simple |
| Land Size | 2,766 sqft |
| Built in | 1990 |
| Annual Property Taxes | Contact listing agent |
| Parking Type | Parking Pad |
| Time on MLS Listing | 5 days |
Bedrooms
| Above Grade | 2 |
Bathrooms
| Total | 2 |
| Partial | 0 |
Interior Features
| Appliances Included | Dishwasher, Electric Stove, Refrigerator, Washer/Dryer |
| Flooring | Carpet, Laminate, Wood |
Building Features
| Features | Ceiling Fan(s), No Smoking Home, See Remarks |
| Construction Material | Vinyl Siding, Wood Frame |
| Structures | Deck |
Heating & Cooling
| Cooling | None |
| Heating Type | Forced Air |
Exterior Features
| Exterior Finish | Vinyl Siding, Wood Frame |
Neighbourhood Features
| Community Features | Other, Park, Playground, Schools Nearby, Shopping Nearby |
| Amenities Nearby | Other, Park, Playground, Schools Nearby, Shopping Nearby |
Parking
| Parking Type | Parking Pad |
| Total Parking Spaces | 2 |
Interior Size
| Total Finished Area: | 896 sq ft |
| Total Finished Area (Metric): | 83.23 sq m |
| Main Level: | 896 sq ft |
| Below Grade: | 824 sq ft |
Room Count
| Bedrooms: | 4 |
| Bathrooms: | 2 |
| Full Bathrooms: | 2 |
| Rooms Above Grade: | 5 |
Lot Information
| Lot Size: | 2,766 sq ft |
| Lot Size (Acres): | 0.06 acres |
| Frontage: | 0 ft |
Legal
| Legal Description: | 9011520;11;33 |
| Title to Land: | Fee Simple |
- Ceiling Fan(s)
- No Smoking Home
- See Remarks
- Private Yard
- Storage
- Dishwasher
- Electric Stove
- Refrigerator
- Washer/Dryer
- Full
- Other
- Park
- Playground
- Schools Nearby
- Shopping Nearby
- Vinyl Siding
- Wood Frame
- Poured Concrete
- Back Lane
- Back Yard
- Parking Pad
- Deck
Floor plan information is not available for this property.
Monthly Payment Breakdown
Loading Walk Score...
What's Nearby?
Powered by Yelp