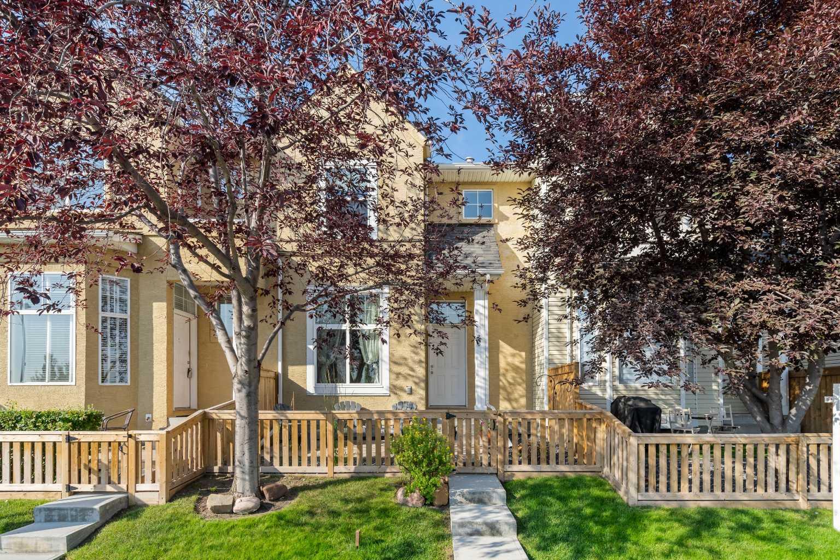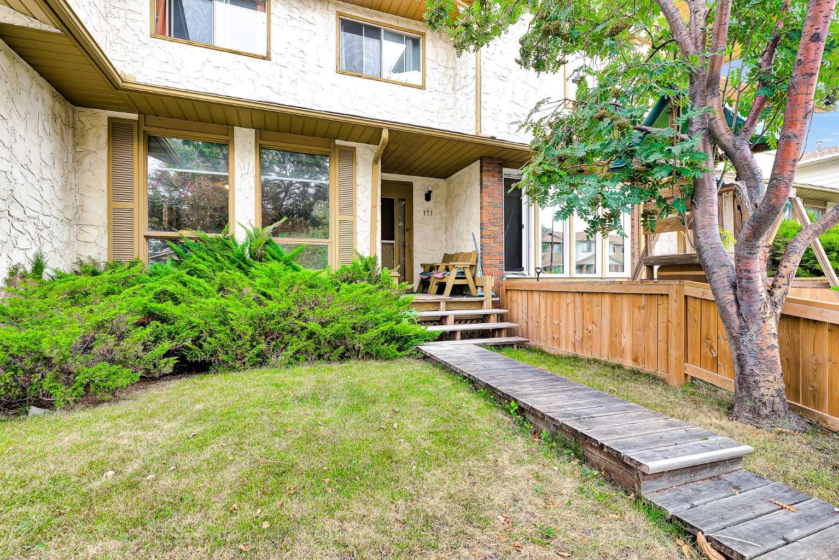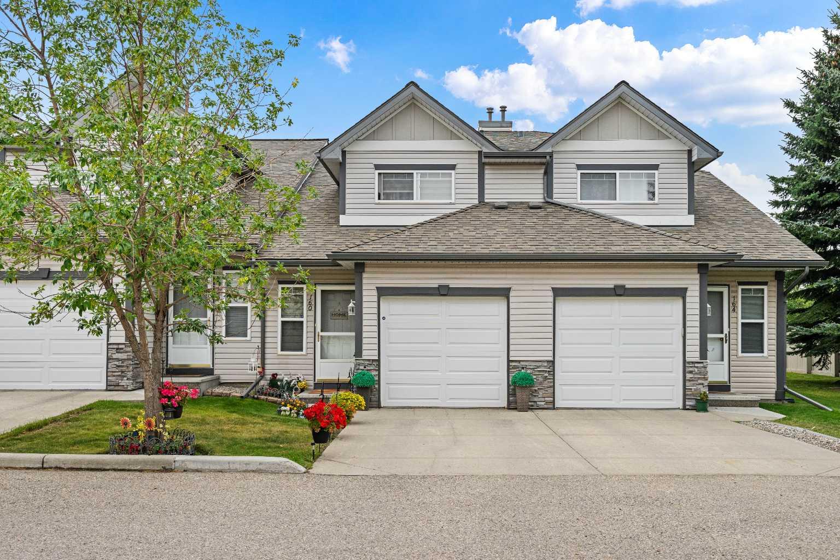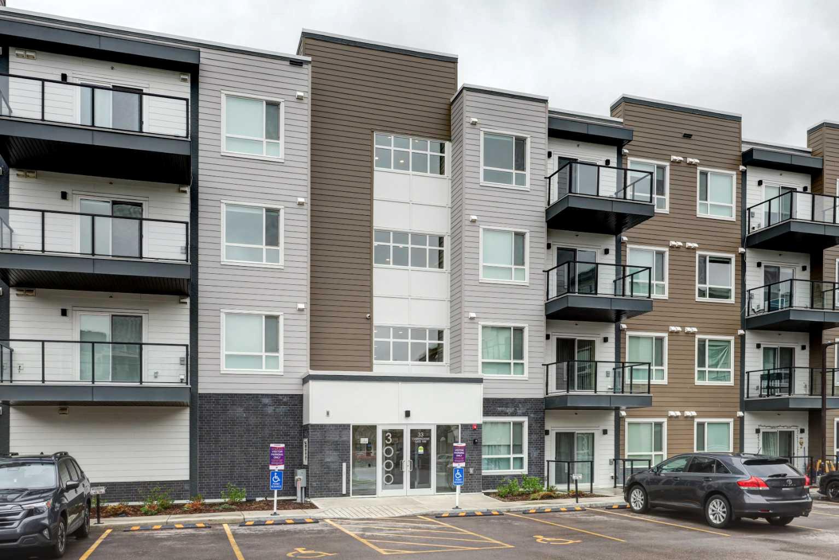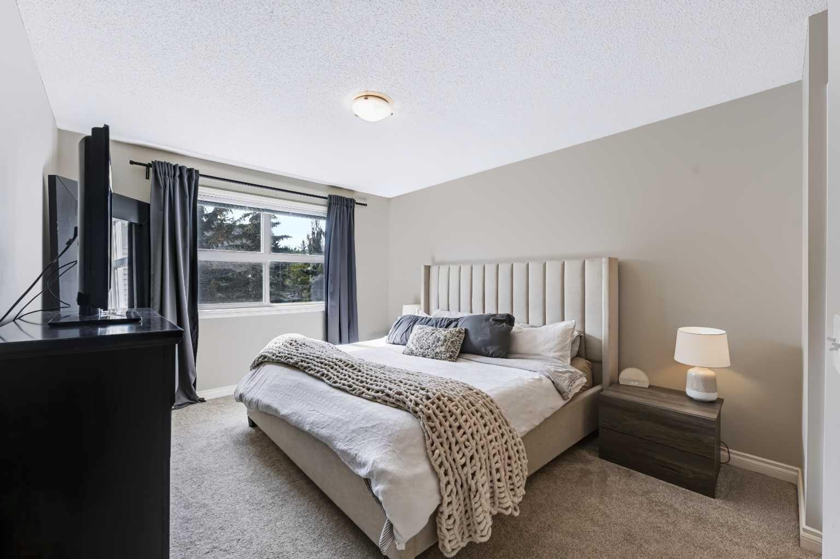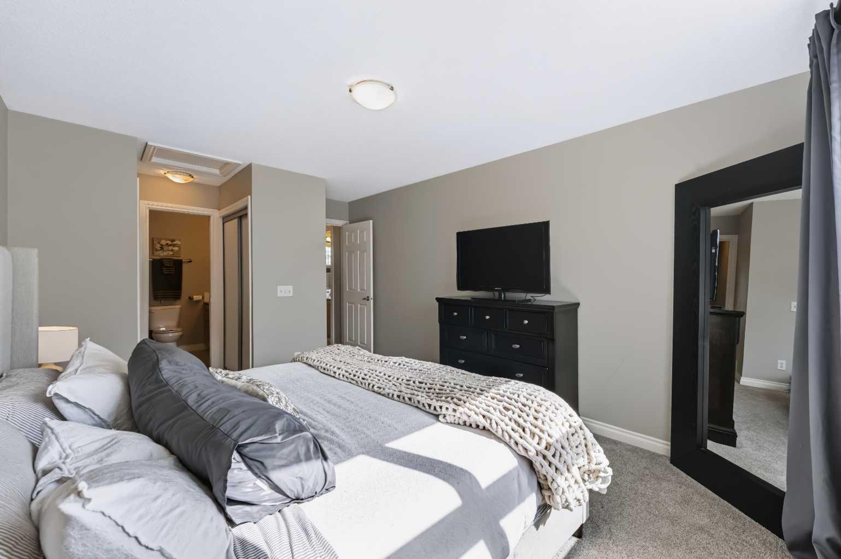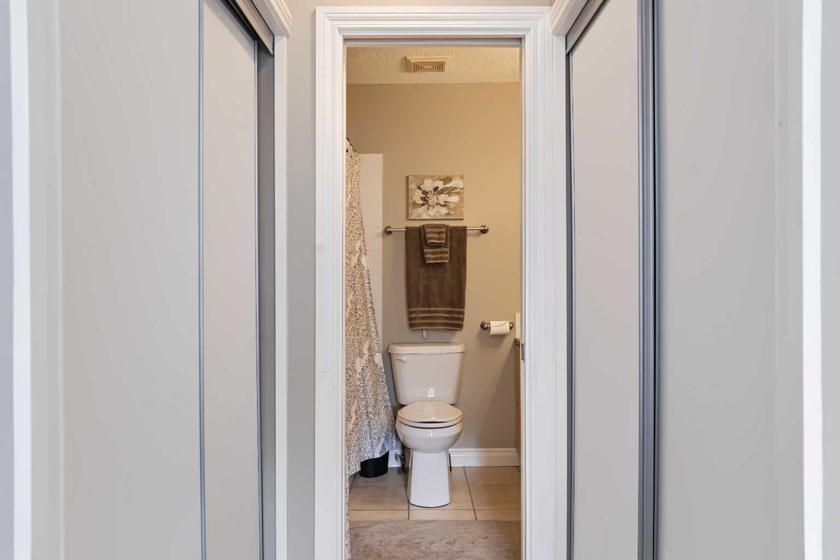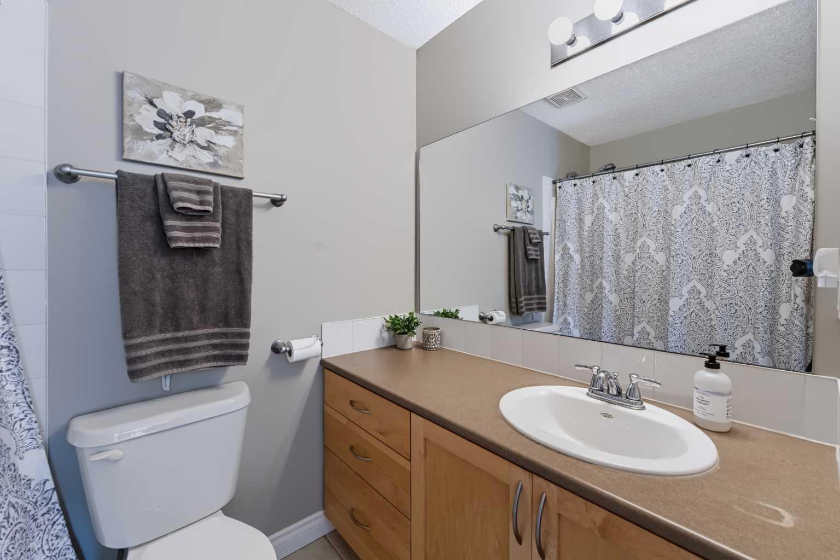
75 Cedarwood Lane SW, Calgary, Alberta
Residential For Sale in Calgary, Alberta
$480,000
-
Property Type
 Residential
-
Bedrooms
 3
3
-
Bath
 3
3
-
Garage
 2
2
-
Sq Ft
 1,456
1,456
-
Year Built
 2004
2004
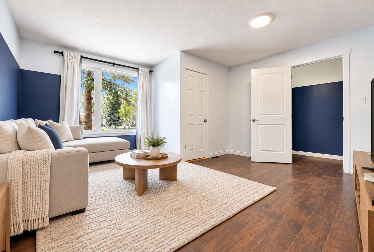
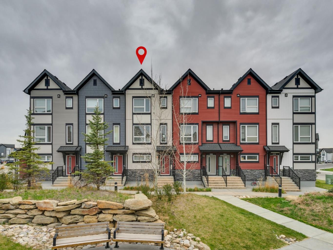
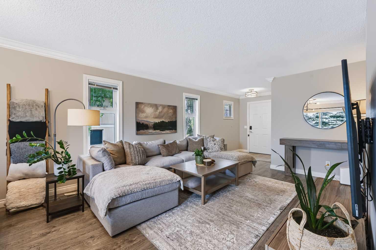
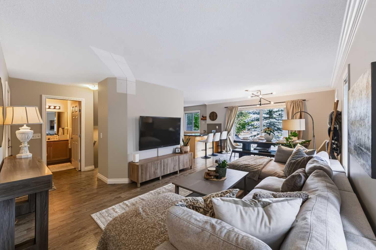
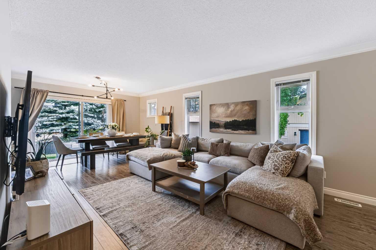
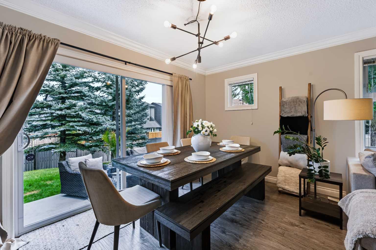
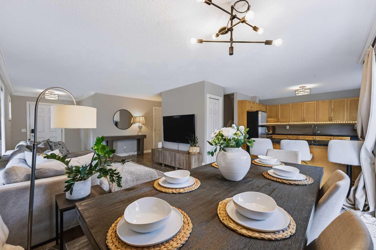
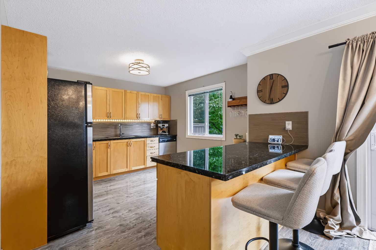
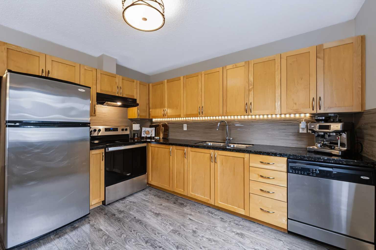
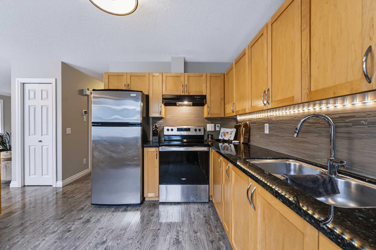
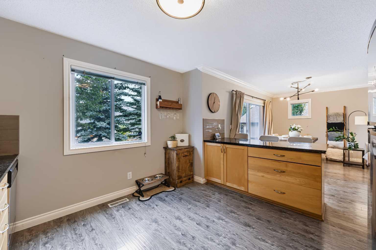
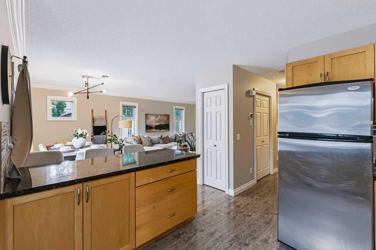
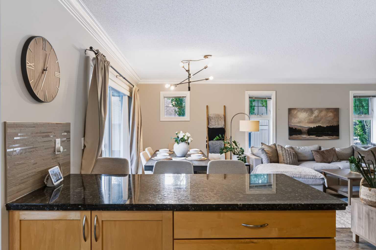
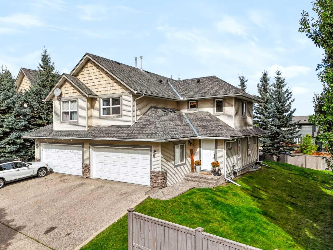
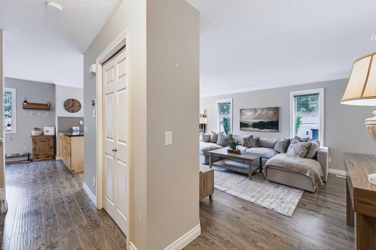
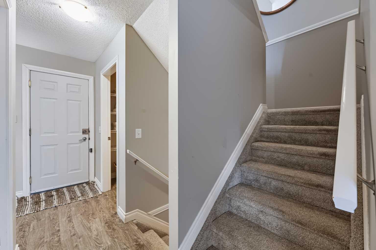
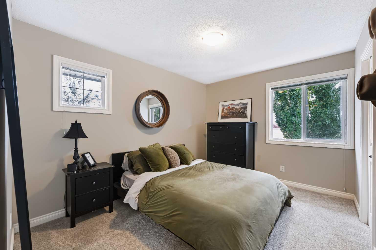
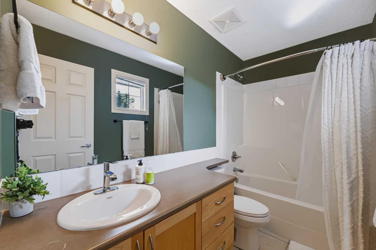
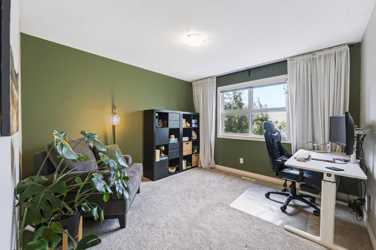
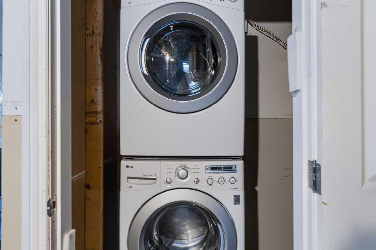
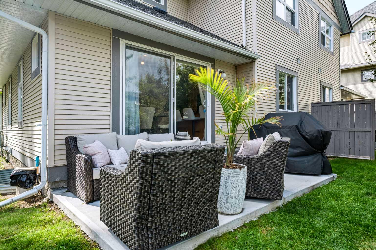
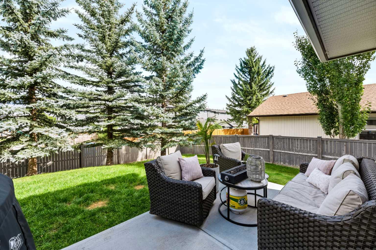
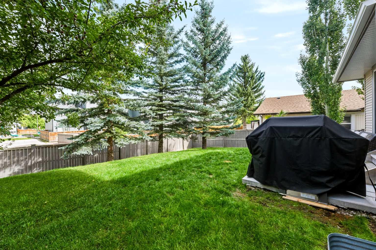
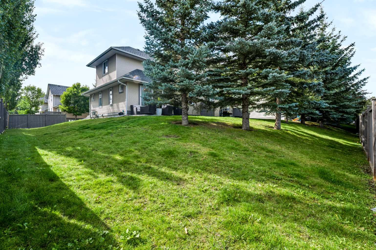
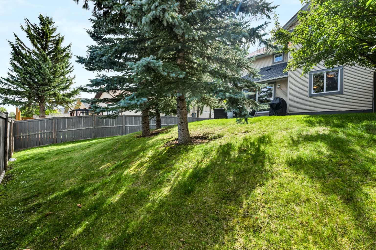
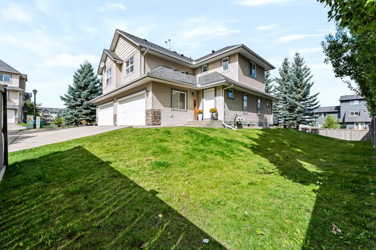
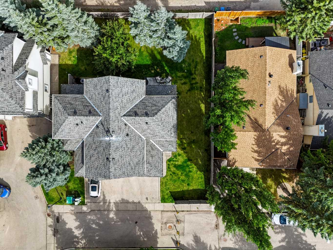
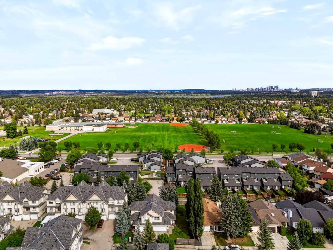
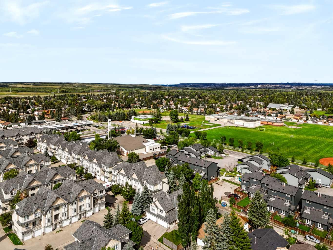
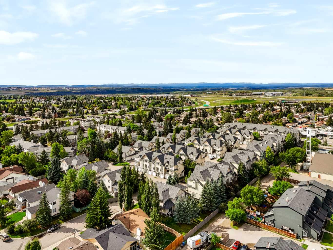
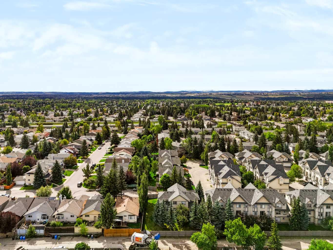
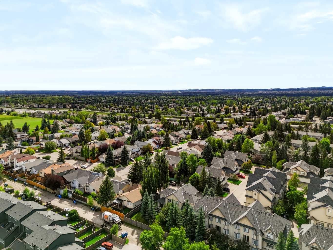
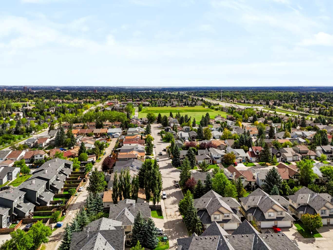
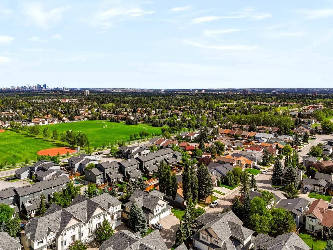
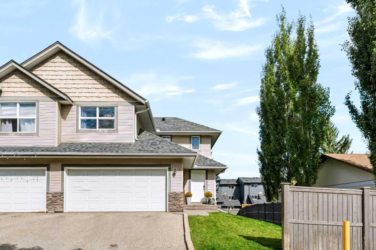
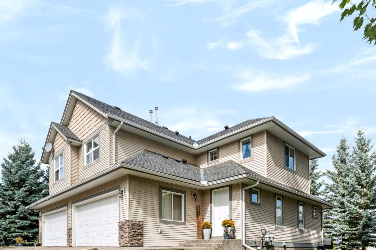
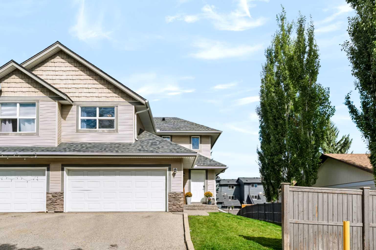
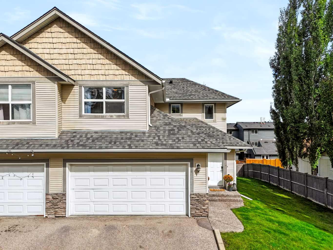
A rare opportunity in this desirable bare land condominium complex! This special half-duplex with over 2100 sq ft of living space stands out with an exceptionally large lot—nearly twice the size of other units in the complex. As a bare land condo, you own the land! Enjoy added privacy and peace of mind in this quiet end-corner unit with no through traffic. The location is hard to beat, with convenient access to Stoney Trail, Glenmore Landing Shopping Centre, Fish Creek Provincial Park, and Glenmore Park. St. Cyril Elementary is just one block away, with Cedarbrae School a 2-minute drive, John Ware Junior High approximately 4 minutes away, and Costco just 5 minutes away. Inside, you'll find a well-maintained home featuring a modern, open-concept layout, three spacious bedrooms, upgraded flooring and lighting, and a fresh new backsplash. Additional updates include a new stove and newer washer and dryer. The attached double garage adds everyday convenience, while the private backyard features mature privacy trees and backs onto a lane. With reasonable condo fees of just $400 per month and low property taxes, this home offers an appealing combination of space, privacy, value, and convenience. Don't miss this rare opportunity to own a standout property in a fantastic location!
| Street Address: | 75 Cedarwood Lane SW |
| City: | Calgary |
| Province/State: | Alberta |
| Postal Code: | N/A |
| County/Parish: | Calgary |
| Subdivision: | Cedarbrae |
| Country: | Canada |
| Latitude: | 50.95306764 |
| Longitude: | -114.12676228 |
| MLS® Number: | A2352130 |
| Price: | $480,000 |
| Property Area: | 1,456 Sq ft |
| Bedrooms: | 3 |
| Bathrooms Half: | 1 |
| Bathrooms Full: | 2 |
| Living Area: | 1,456 Sq ft |
| Building Area: | 0 Sq ft |
| Year Built: | 2004 |
| Listing Date: | Oct 15, 2026 |
| Garage Spaces: | 2 |
| Property Type: | Residential |
| Property Subtype: | Semi Detached (Half Duplex) |
| MLS Status: | Active |
Additional Details
| Flooring: | N/A |
| Construction: | Vinyl Siding,Wood Frame |
| Parking: | Double Garage Attached |
| Appliances: | Dishwasher,Dryer,Electric Stove,Garage Control(s),Microwave Hood Fan,Refrigerator,Washer,Window Coverings |
| Stories: | N/A |
| Zoning: | M-C1 |
| Fireplace: | N/A |
| Amenities: | Playground,Schools Nearby,Shopping Nearby,Tennis Court(s),Walking/Bike Paths |
Utilities & Systems
| Heating: | Forced Air,Natural Gas |
| Cooling: | None |
| Property Type | Residential |
| Building Type | Semi Detached (Half Duplex) |
| Square Footage | 1,456 sqft |
| Community Name | Cedarbrae |
| Subdivision Name | Cedarbrae |
| Title | Fee Simple |
| Land Size | 5,586 sqft |
| Built in | 2004 |
| Annual Property Taxes | Contact listing agent |
| Parking Type | Garage |
Bedrooms
| Above Grade | 3 |
Bathrooms
| Total | 3 |
| Partial | 1 |
Interior Features
| Appliances Included | Dishwasher, Dryer, Electric Stove, Garage Control(s), Microwave Hood Fan, Refrigerator, Washer, Window Coverings |
| Flooring | Carpet, Ceramic Tile, Linoleum |
Building Features
| Features | Granite Counters, No Smoking Home, Open Floorplan, Storage, Walk-In Closet(s) |
| Construction Material | Vinyl Siding, Wood Frame |
| Building Amenities | Fitness Center, Trash, Visitor Parking |
| Structures | Rear Porch |
Heating & Cooling
| Cooling | None |
| Heating Type | Forced Air, Natural Gas |
Exterior Features
| Exterior Finish | Vinyl Siding, Wood Frame |
Neighbourhood Features
| Community Features | Playground, Schools Nearby, Shopping Nearby, Tennis Court(s), Walking/Bike Paths |
| Pets Allowed | Yes |
| Amenities Nearby | Playground, Schools Nearby, Shopping Nearby, Tennis Court(s), Walking/Bike Paths |
Maintenance or Condo Information
| Maintenance Fees | $395 Monthly |
| Maintenance Fees Include | Common Area Maintenance, Insurance, Maintenance Grounds, Professional Management, Reserve Fund Contributions, Snow Removal, Trash |
Parking
| Parking Type | Garage |
| Total Parking Spaces | 4 |
Interior Size
| Total Finished Area: | 1,456 sq ft |
| Total Finished Area (Metric): | 135.23 sq m |
| Main Level: | 694 sq ft |
| Upper Level: | 761 sq ft |
| Below Grade: | 647 sq ft |
Room Count
| Bedrooms: | 3 |
| Bathrooms: | 3 |
| Full Bathrooms: | 2 |
| Half Bathrooms: | 1 |
| Rooms Above Grade: | 6 |
Lot Information
| Lot Size: | 5,586 sq ft |
| Lot Size (Acres): | 0.13 acres |
| Frontage: | 51 ft |
Legal
| Legal Description: | 0414121;27 |
| Title to Land: | Fee Simple |
- Granite Counters
- No Smoking Home
- Open Floorplan
- Storage
- Walk-In Closet(s)
- Private Yard
- Dishwasher
- Dryer
- Electric Stove
- Garage Control(s)
- Microwave Hood Fan
- Refrigerator
- Washer
- Window Coverings
- Fitness Center
- Trash
- Visitor Parking
- Full
- Playground
- Schools Nearby
- Shopping Nearby
- Tennis Court(s)
- Walking/Bike Paths
- Vinyl Siding
- Wood Frame
- Poured Concrete
- Back Lane
- Back Yard
- Low Maintenance Landscape
- Treed
- Double Garage Attached
- Rear Porch
Floor plan information is not available for this property.
Monthly Payment Breakdown
Loading Walk Score...
What's Nearby?
Powered by Yelp